

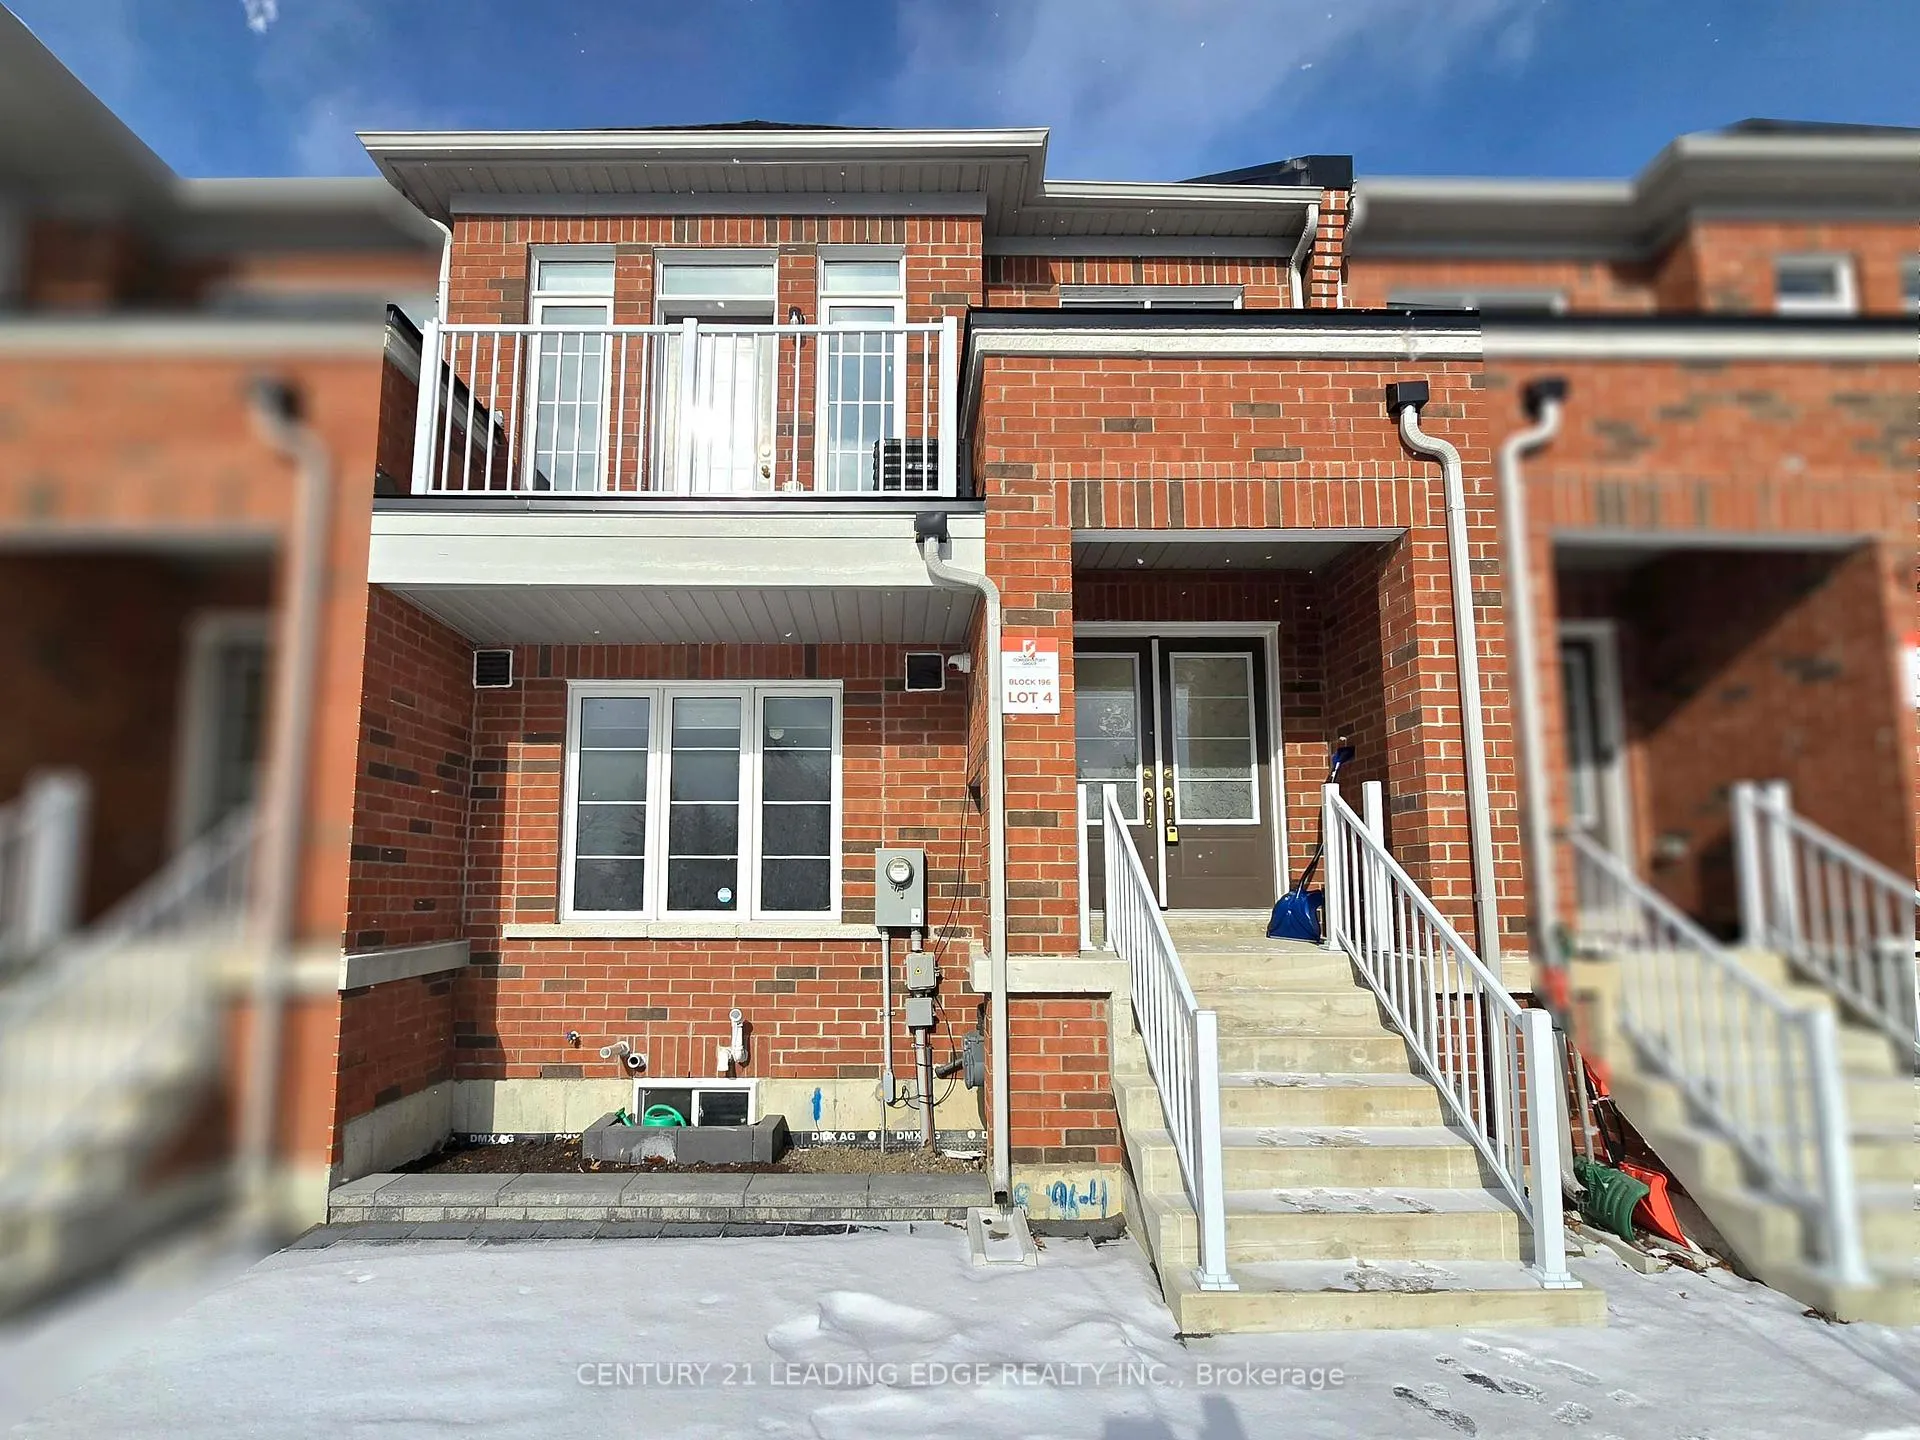
14 McAlister Avenue
14 McAlister Avenue
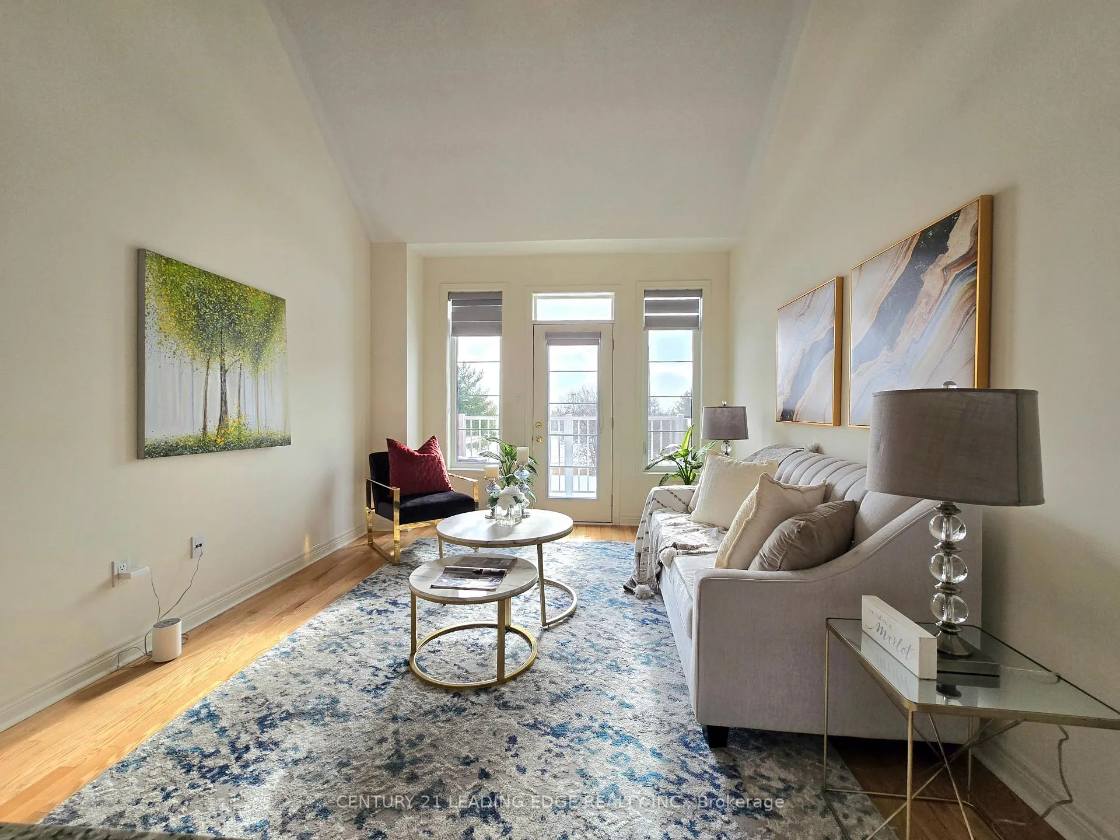
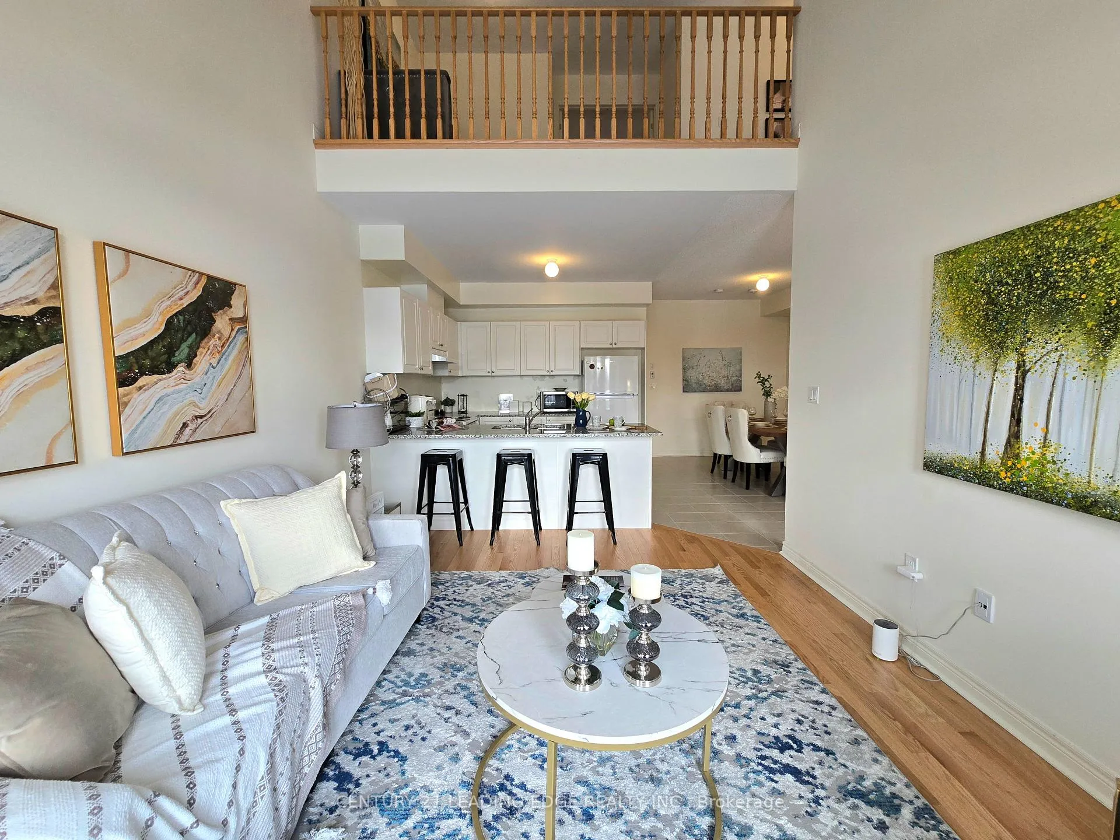
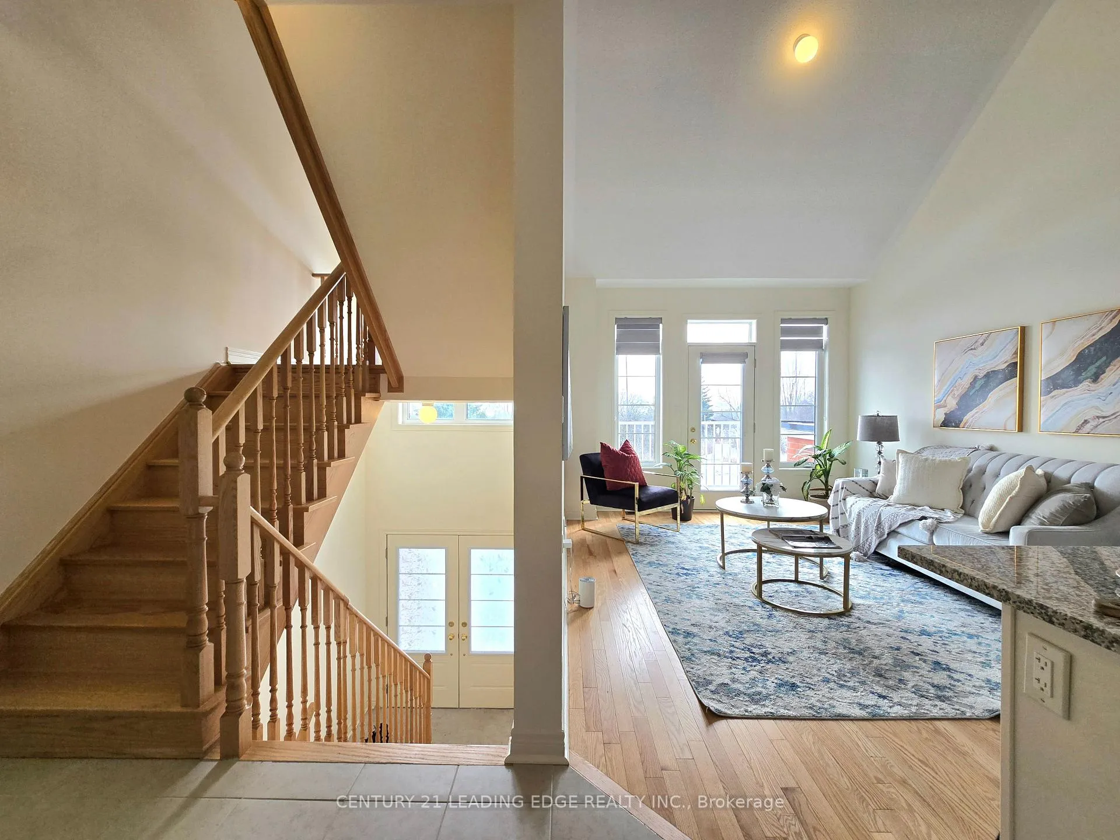
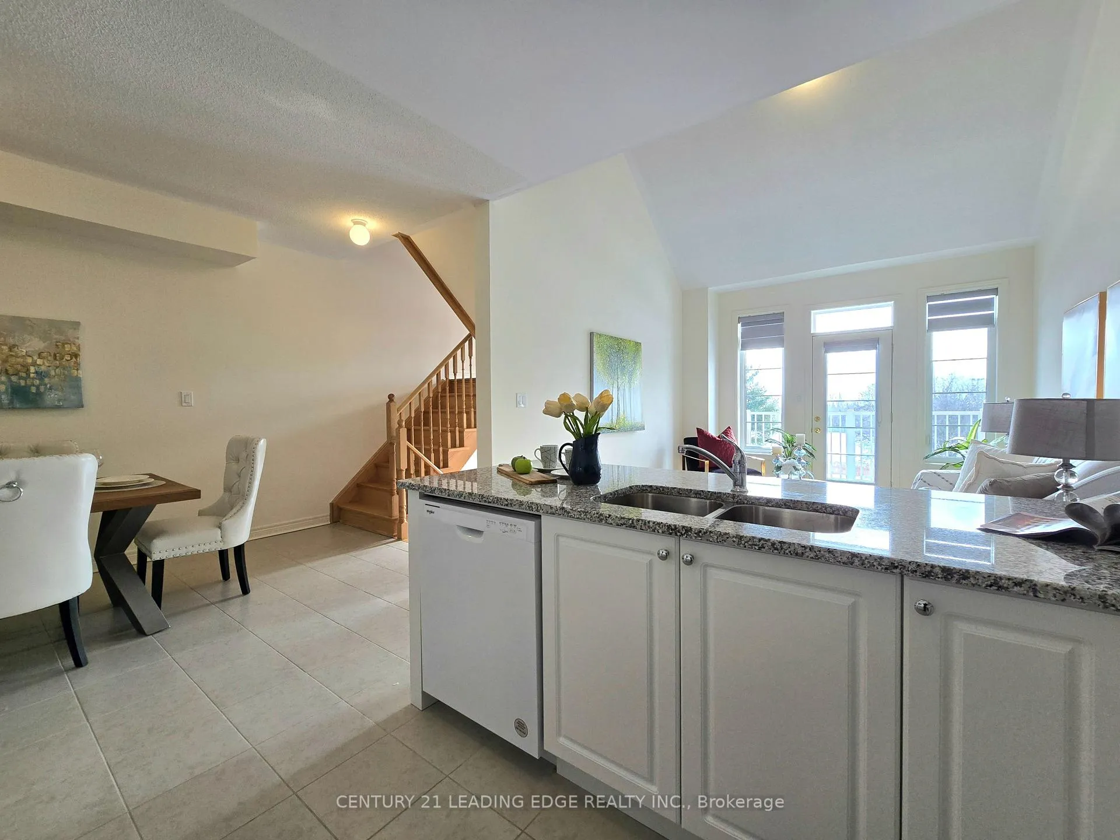 See all 27 photos
Property history
Facts and features
- BasementPart finished
- Age of home0–5 years
- Water, sewerMunicipal
- HeatingForced air
- Central air
The homeFreehold Townhouse, 2-storey, Age 0–5 years
- Type: Freehold Townhouse
- Style: 2-storey
- Age: 0–5 years
- Living space: 2,000–2,500 sq ft
- Basement: Partially finished
InsideLower level, Rooms above ground 9, Bedrooms 4
- Laundry: Lower level
- Rooms above ground: 9
- Bedrooms: 4
- Bathrooms: 3
- Kitchens: 1
- Family room: Yes
Outside and lotBrick, Asphalt shingle, Concrete
- Exterior: Brick
- Roof: Asphalt shingle
- Foundation: Concrete
- Size: 19.83 × 60.78 ft
Parking2 Garage, Built-in, Private
- Spaces: 2 Garage
- Garage: Built-in
- Driveway: Private
Heating, water and powerForced air, gas, Central air, Municipal water
- Heating: Forced air, gas
- Cooling: Central air
- Water: Municipal water
- Sewer: Municipal sewer
Costs and taxesTaxes $3,270 a year, HST included in the price, Hot water tank.
- Taxes, 2024: $3,270 a year
- HST: HST included in the price
- Rental items: Hot water tank.
Listing detailsN11934496, Sold, Jan 21, 2025
- MLS® number: N11934496
- Status: Sold
- Listed on: Jan 21, 2025
- Days on market: 15
- Updated: Feb 5, 2025
- Possession: 30 to 60 days
- Occupied by: Owner
- Listing brokerage: CENTURY 21 LEADING EDGE REALTY INC.
About this home
14 McAlister Avenue, Richmond Hill (Rural Richmond Hill), ON L4S 0L3
This stunning freehold townhome is located in the highly sought-after Richmond Green community, offering breathtaking, unobstructed views of the park and a bright south-facing layout. 1.5 year new still under Tarion New Home Warranty. This home is designed for comfort and style. The main floor features high 9-foot ceiling and elegant hardwood flooring. Over 2400 of total living space. Open-concept kitchen includes a large island, granite countertops, and a modern design, flowing into the living room, which opens onto a private balcony. There are three spacious bedrooms, including two with their own private ensuite bathrooms, offering plenty of space and privacy. The home also includes convenient main-floor laundry, direct access to a double car garage, and a driveway that provides parking for three cars in total. Situated just steps from Richmond Green High School, Richmond Green Park, and popular stores like Costco, the location is perfect for families. Plus, its only minutes to Highway 404, making it easy to get around. This home offers the perfect mix of comfort, convenience, and a great location. Don't miss out!
Ask about this home
A HOMEH agent will answer your questions about this home.
Around this home
Daily convenience, out of 100, from the distances below
Schools nearby
School rating, out of 10.
Helpful calculators
Your HOMEH agent

"I would see it this week."