

23 Rocksprings Avenue
23 Rocksprings Avenue
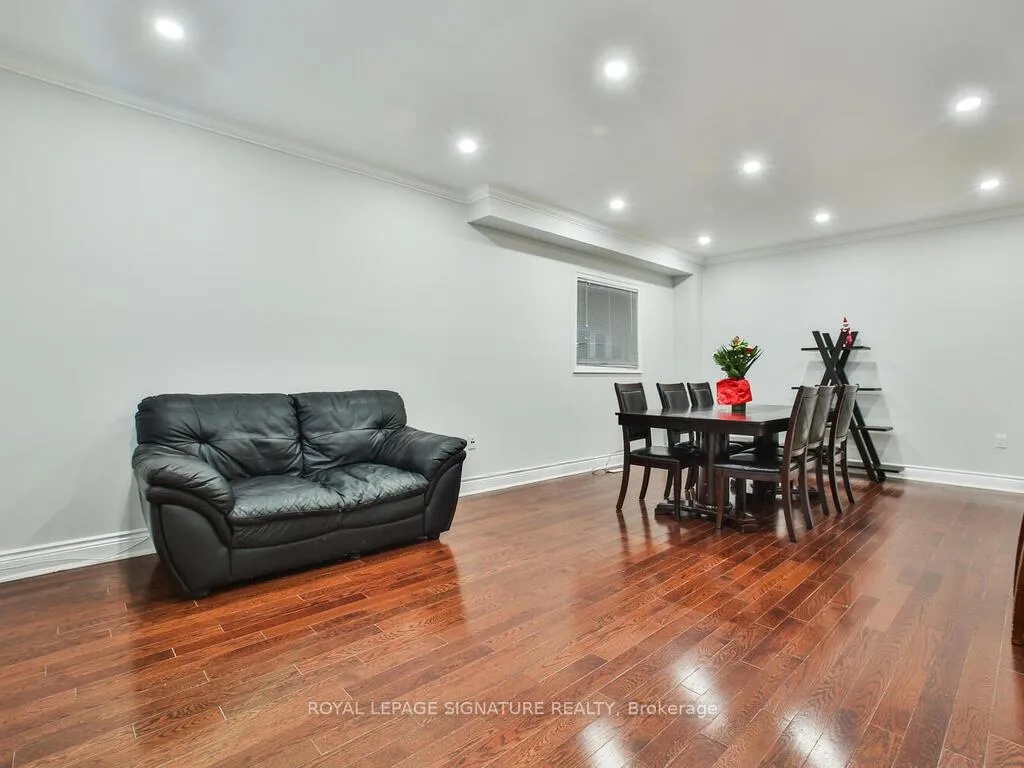 See all 34 photos
Property history
Facts and features
- BasementWalk-out
- Water, sewerMunicipal
- HeatingForced air
- CoolingCentral air
- Second kitchen
- Hardwood floors
- Central air
The homeDetached, 2-storey, Finished with walk-out
- Type: Detached
- Style: 2-storey
- Basement: Finished with walk-out
InsideHardwood, Ceramic, Other, Rooms above ground 6
- Flooring: Hardwood, Ceramic
- Features: Other
- Rooms above ground: 6
- Rooms in the basement: 1
- Bedrooms: 3 + 1 in the basement
- Bathrooms: 3
- Kitchens: 2
Outside and lotBrick, Asphalt shingle, Concrete
- Exterior: Brick
- Roof: Asphalt shingle
- Foundation: Concrete
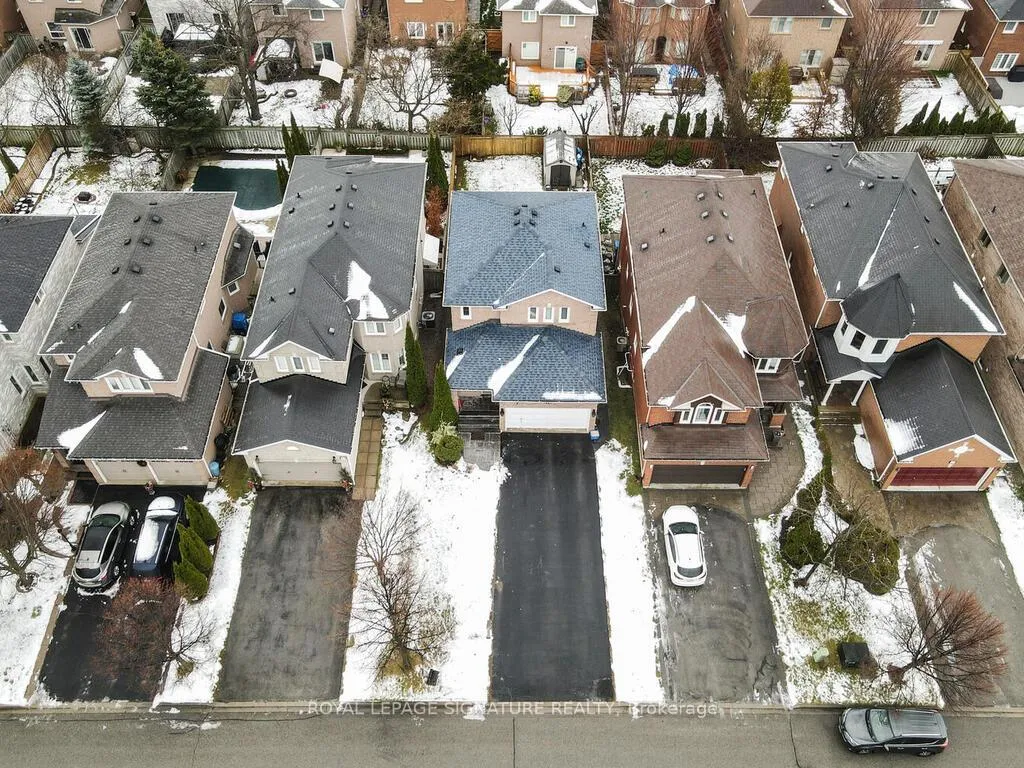
- Size: 34.45 × 127.95 ft
- Zoning: R-3
Parking2 Garage, Built-in, Private double
- Spaces: 2 Garage
- Garage: Built-in
- Driveway: Private double
Heating, water and powerForced air, gas, Central air, Municipal water
- Heating: Forced air, gas
- Cooling: Central air
- Water: Municipal water
- Sewer: Municipal sewer
Costs and taxesTaxes $5,679 a year, HST included in the price, Hot water tank
- Taxes, 2024: $5,679 a year
- HST: HST included in the price
- Rental items: Hot water tank
Included in the saleSs double door fridge, b/i dw, white stove, w&d, furnace, cac, shed in backyard, bsmt stove as is
- Included: Ss double door fridge, b/i dw, white stove, w&d, furnace, cac, shed in backyard, bsmt stove as is
Listing detailsN11948306, Sold, Jan 30, 2025
- MLS® number: N11948306
- Status: Sold
- Listed on: Jan 30, 2025
- Days on market: 6
- Updated: Feb 5, 2025
- Possession: 30/60/TBA
- Occupied by: Owner
- Listing brokerage: ROYAL LEPAGE SIGNATURE REALTY
About this home
23 Rocksprings Avenue, Richmond Hill (Westbrook), ON L4S 1R2
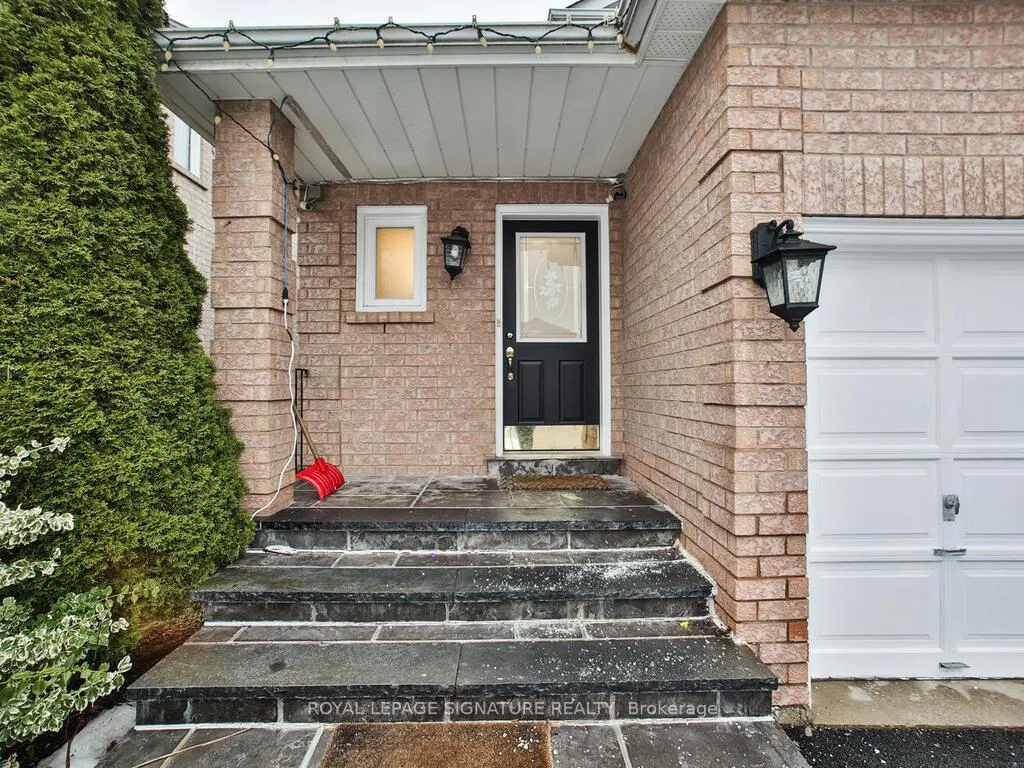
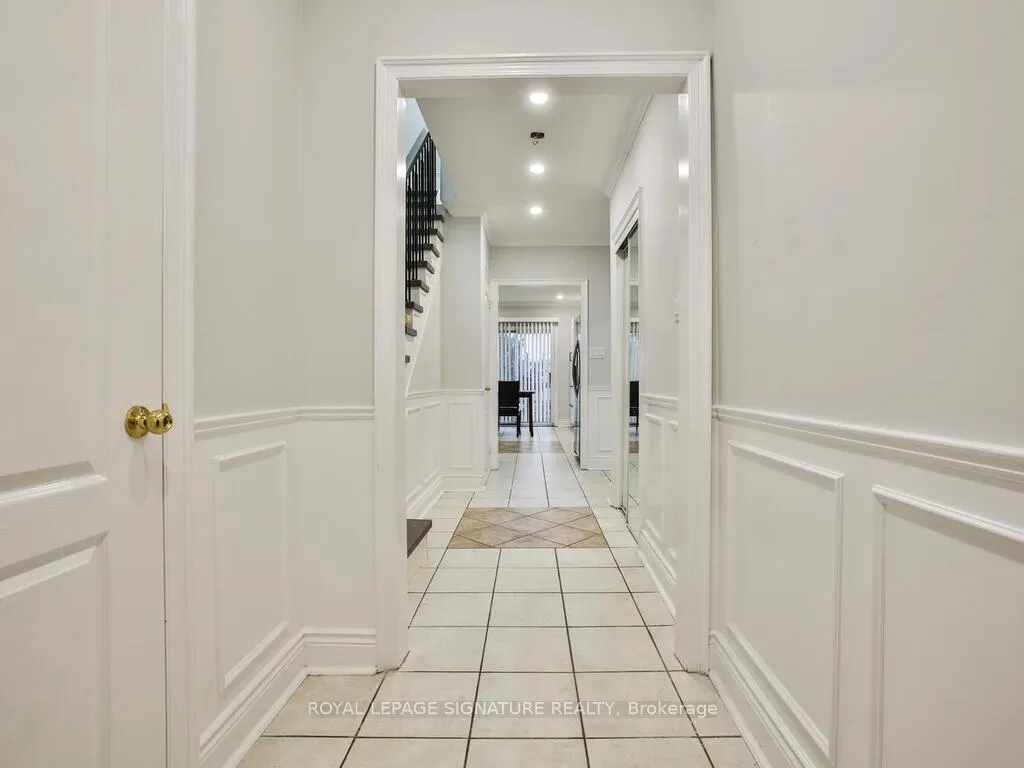
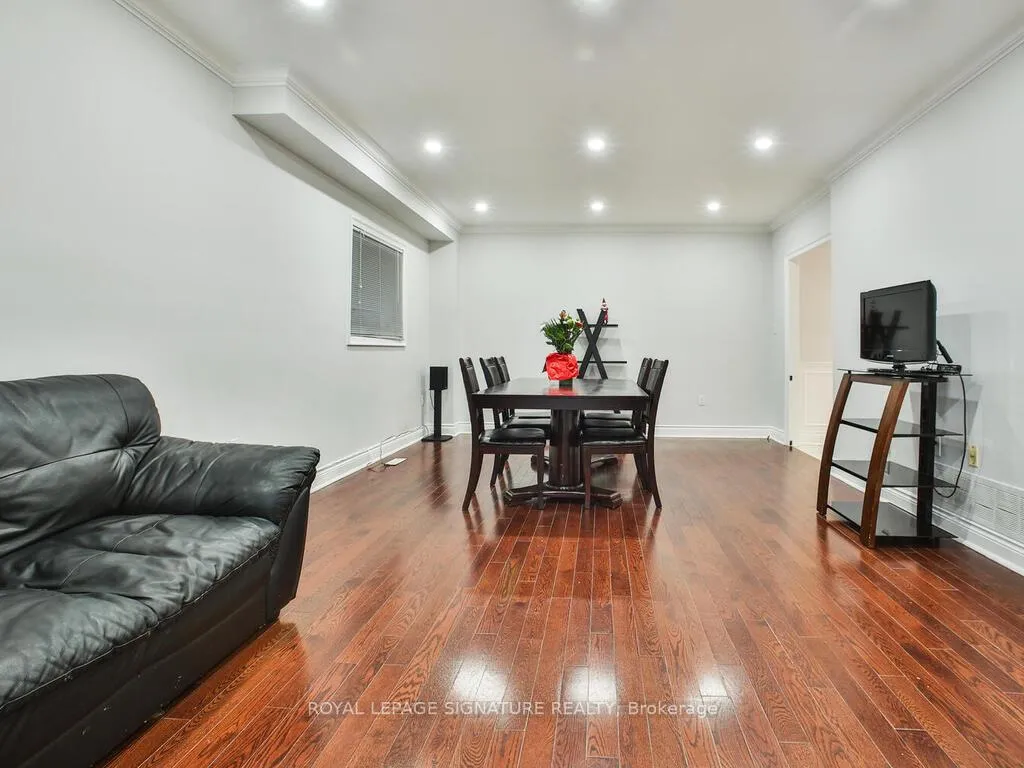
Spectacular updated & move-in ready Detached Home in Prime Richmond Hill Location. It is perfect for a growing family offering 3 Br, 2.5 Br, & 2 Kit. Eat-in Brk W/O to a Wood Deck, Spacious main floor/combined Living & Dining Rm, Smooth Ceilings, Pot-lights, & Hardwood flooring throughout. Kitchen/Refinished white cabinetry, SS App, White Stove. Bsmt Kit Appl, Stove as is. 2nd Level boasts a new (2024) Hardwood Staircase W/ iron pickets, Eng Hardwood flooring W/ elegant wainscoting. LargePrimary Bedroom 2 great size Br & main 4-piece bathroom. Professionally Finished(2014) offers a large recreation space, kitchen, 3and -piece bathroom with w/income potential. Double-door access to a StonePatio Bsmt is perfect as an in-law suite or income unit. Double-car garage & large driveway, huge backyard offers a stone patio & storage shed. Additional upgrades include: Some Windows (2018), Roof(2019), Fence (2018), & Furnace (2014 approx.). Backsplash & Pantry. No retrofit status on the Basement.
Ask about this home
A HOMEH agent will answer your questions about this home.
Around this home
Daily convenience, out of 100, from the distances below
Schools nearby
School rating, out of 10.
Helpful calculators
Your HOMEH agent

"I would see it this week."