

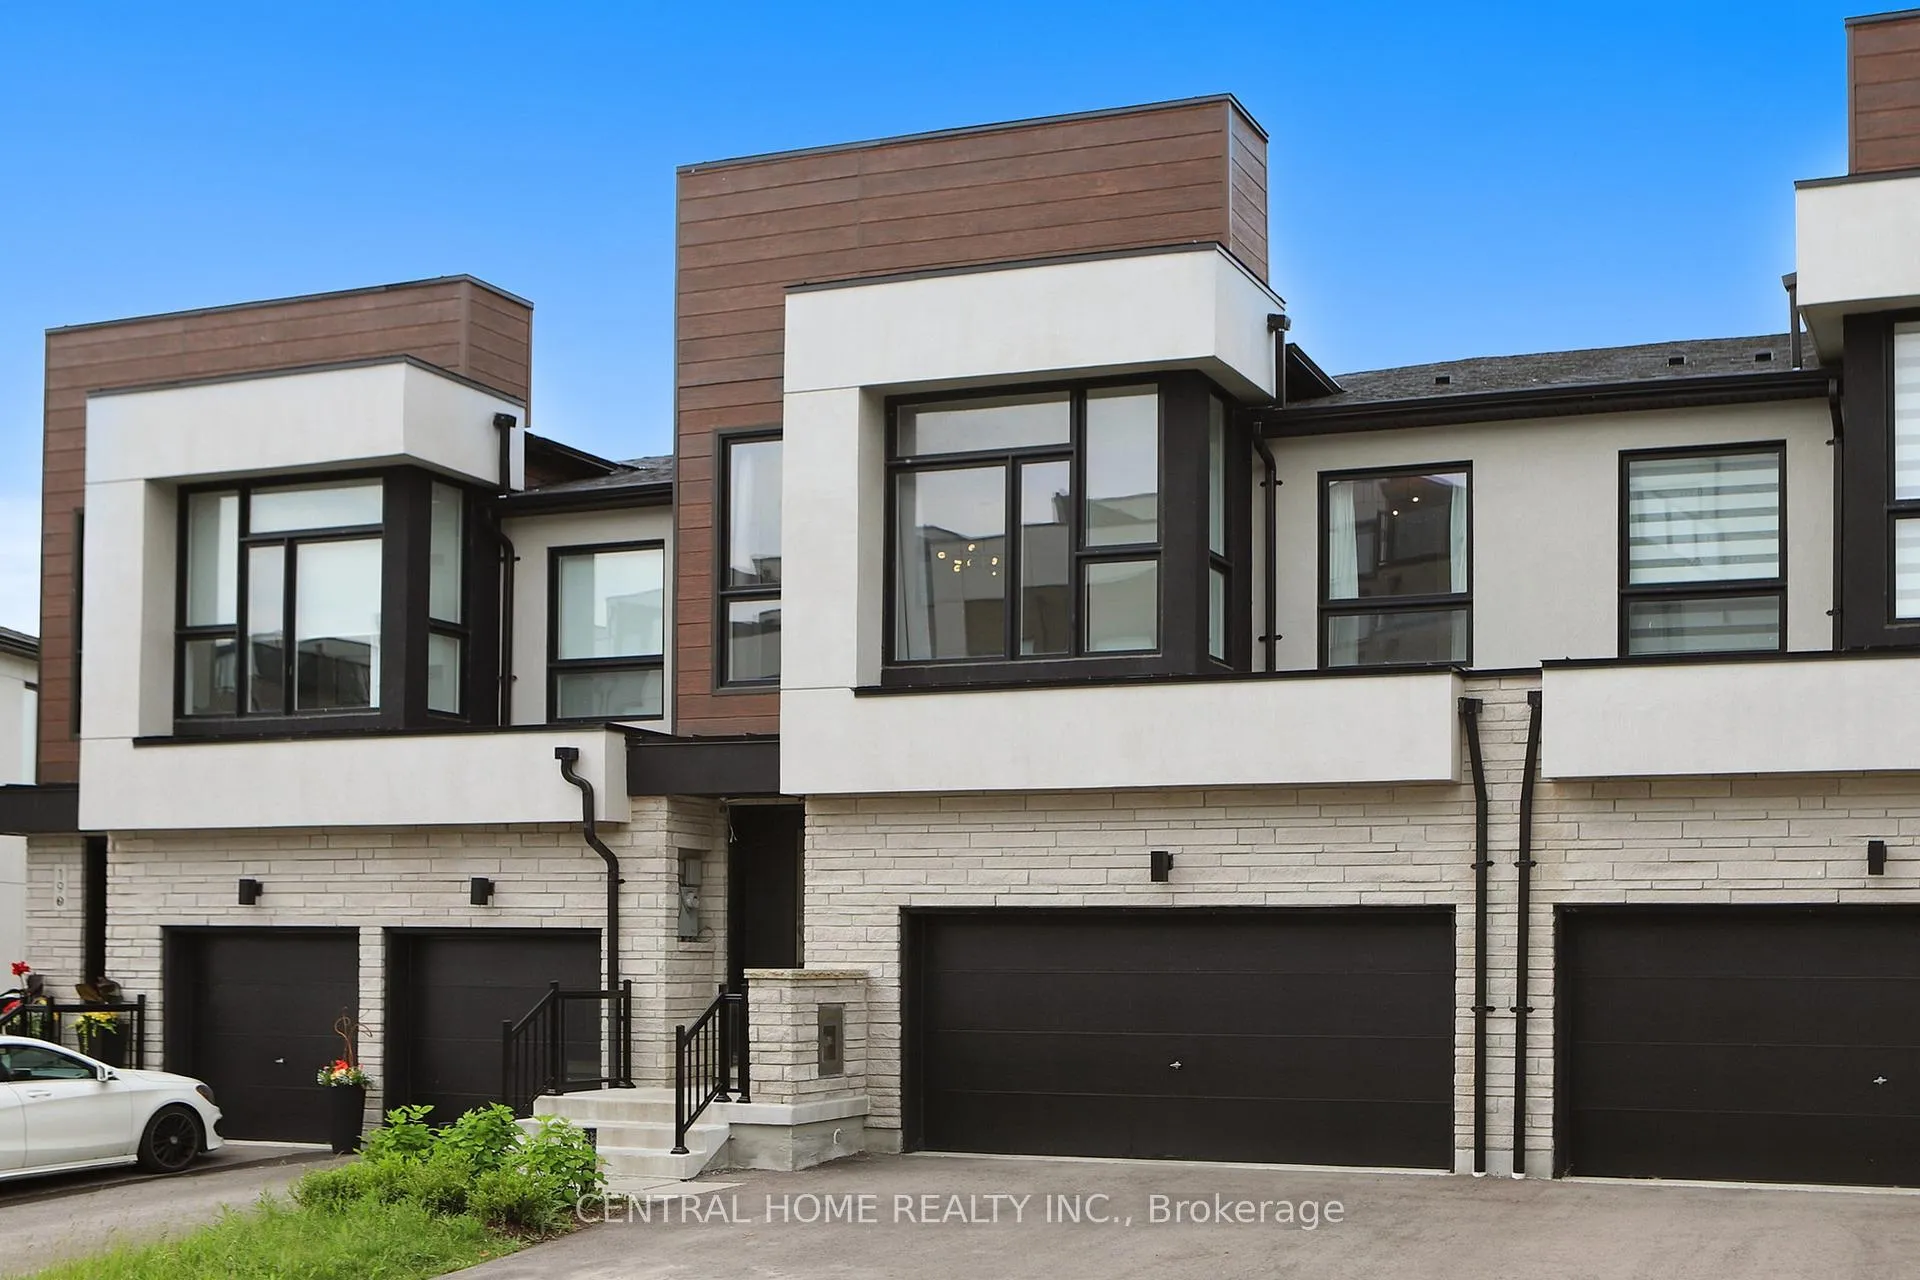
17 Knollview Lane
17 Knollview Lane
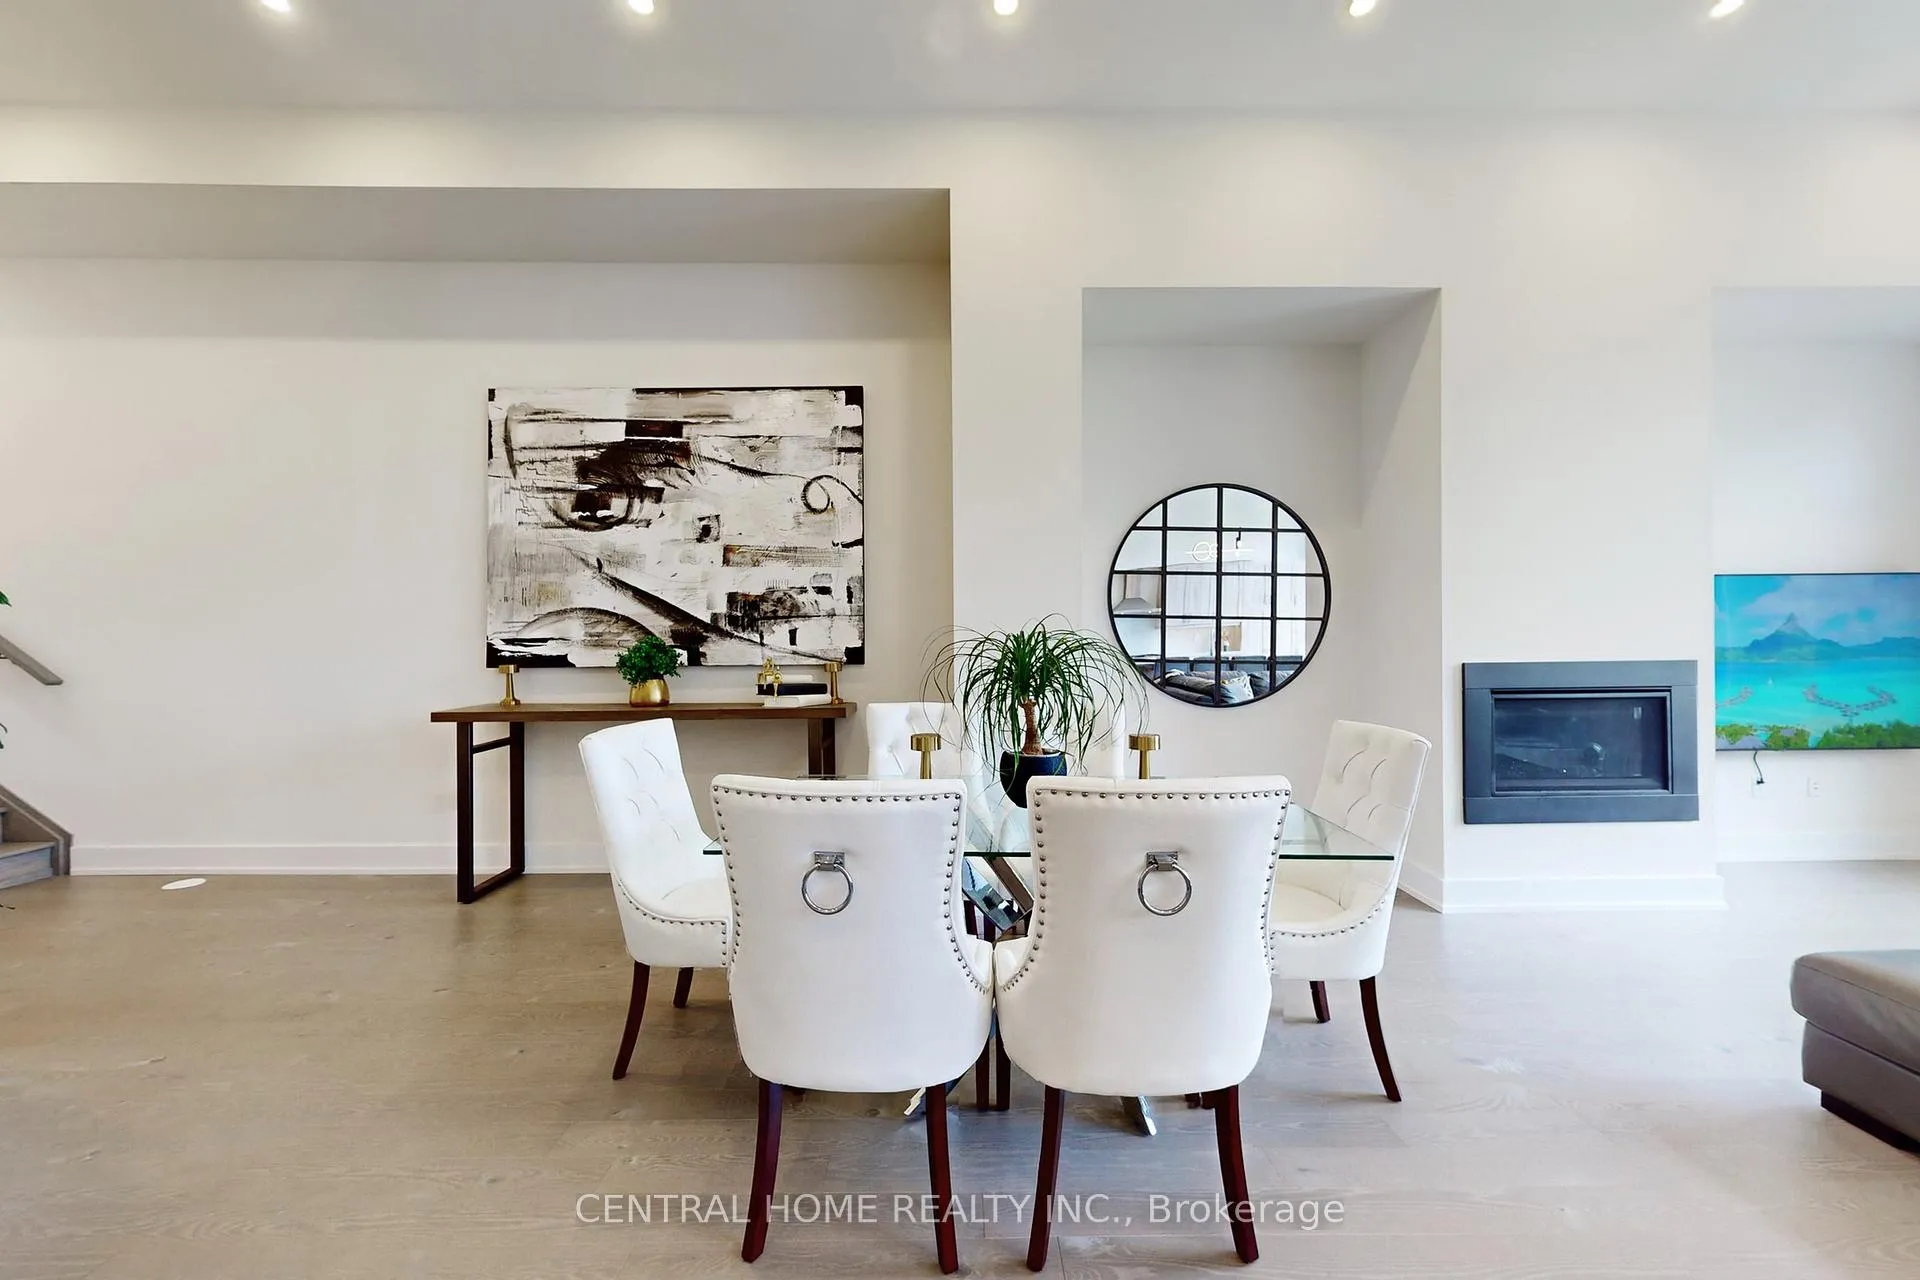 See all 40 photos
Facts and features
- BasementWalk-out
- Age of home0–5 years
- Water, sewerMunicipal
- HeatingForced air
- Hardwood floors
- Fireplace
- Central air
The homeFreehold Townhouse, 2-storey, Age 0–5 years
- Type: Freehold Townhouse
- Style: 2-storey
- Age: 0–5 years
- Living space: 2,500–3,000 sq ft
- Basement: Finished with walk-out
InsideFireplace Yes, natural gas, living room, Hardwood, Broadloom, Storage, water heater
- Fireplace: Yes, natural gas, living room
- Flooring: Hardwood, Broadloom
- Features: Storage, water heater
- Rooms above ground: 7
- Bedrooms: 3
- Bathrooms: 5
- Kitchens: 1
Outside and lotStone, stucco (plaster), Asphalt shingle, Poured concrete
- Exterior: Stone, stucco (plaster)
- Roof: Asphalt shingle
- Foundation: Poured concrete
- Size: 27.49 × 133.99 ft
Parking2 Garage, Built-in, Private
- Spaces: 2 Garage
- Garage: Built-in
- Driveway: Private
Heating, water and powerForced air, gas, Central air, Municipal water
- Heating: Forced air, gas
- Cooling: Central air
- Water: Municipal water
- Sewer: Municipal sewer
Costs and taxesTaxes $6,373 a year, HST included in the price, Instant hot water heater - $56. 07/month
- Taxes, 2025: $6,373 a year
- HST: HST included in the price
- Rental items: Instant hot water heater - $56. 07/month
Included in the saleAll electric light fixtures, top of the line stainless steel appliances, samsung double door fridge, lg gas stove, hood fan, dishwasher, washer and dryer. furnace, a/c., All curtains throughout.
- Included: All electric light fixtures, top of the line stainless steel appliances, samsung double door fridge, lg gas stove, hood fan, dishwasher, washer and dryer. furnace, a/c.
- Not included: All curtains throughout.
Listing detailsN12174974, Sold, May 27, 2025
- MLS® number: N12174974
- Status: Sold
- Listed on: May 27, 2025
- Days on market: 43
- Updated: Jul 9, 2025
- Possession: Immediate
- Occupied by: Vacant
- Listing brokerage: CENTRAL HOME REALTY INC.
About this home
17 Knollview Lane, Richmond Hill (Oak Ridges Lake Wilcox), ON L4E 1H7
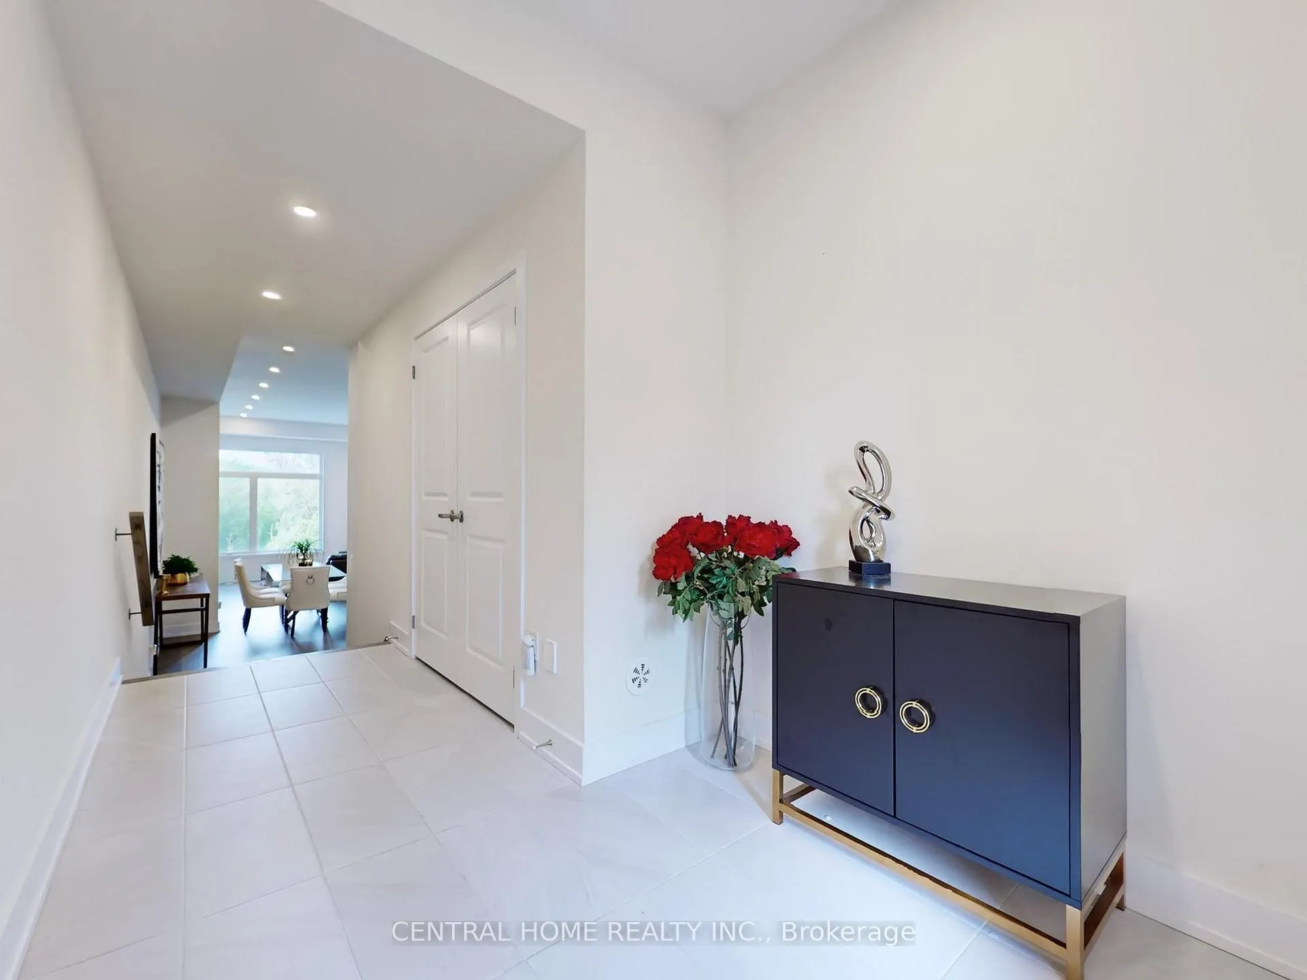
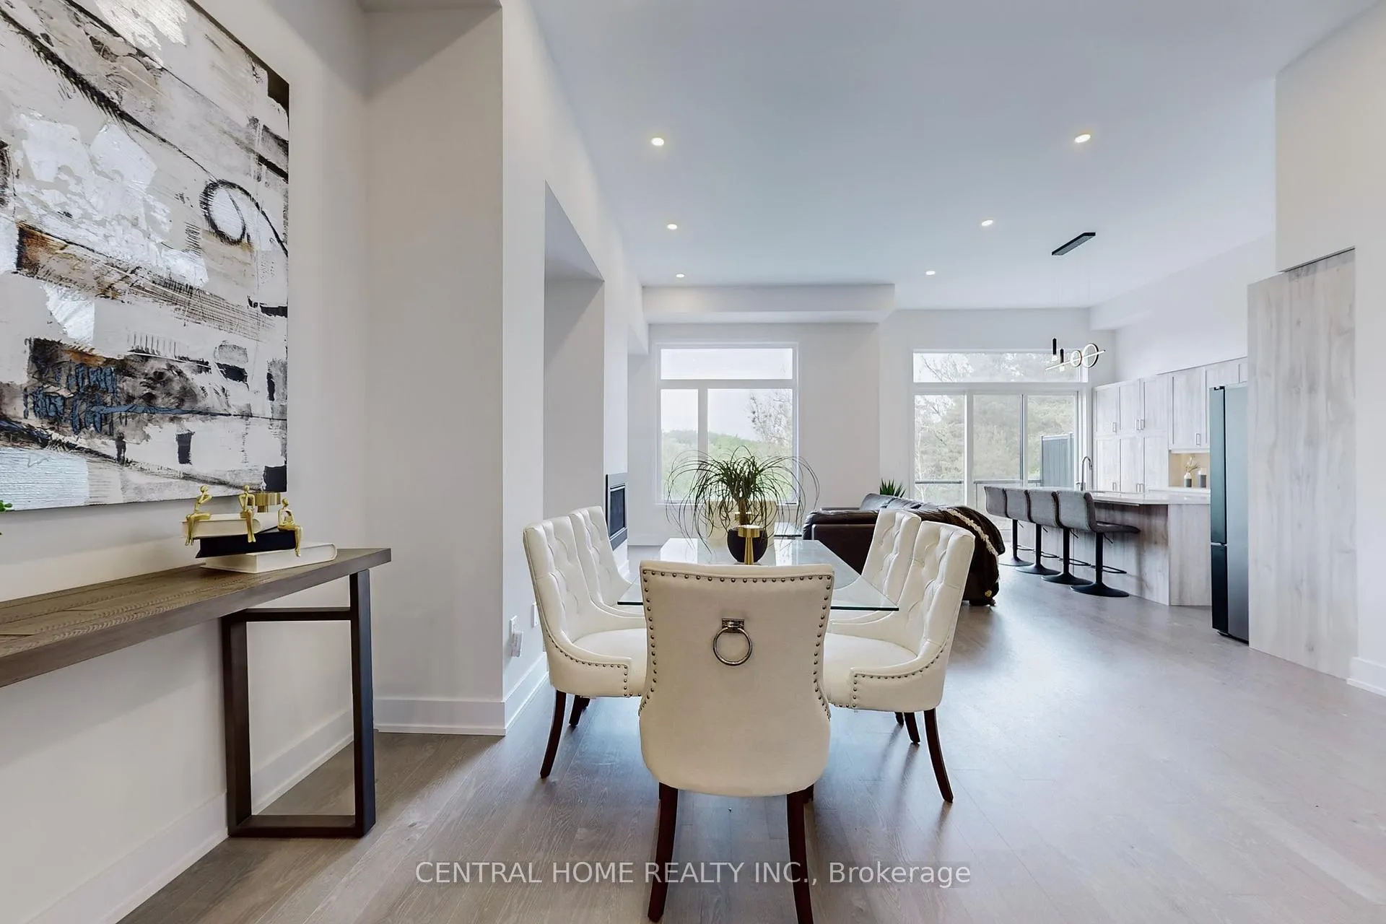
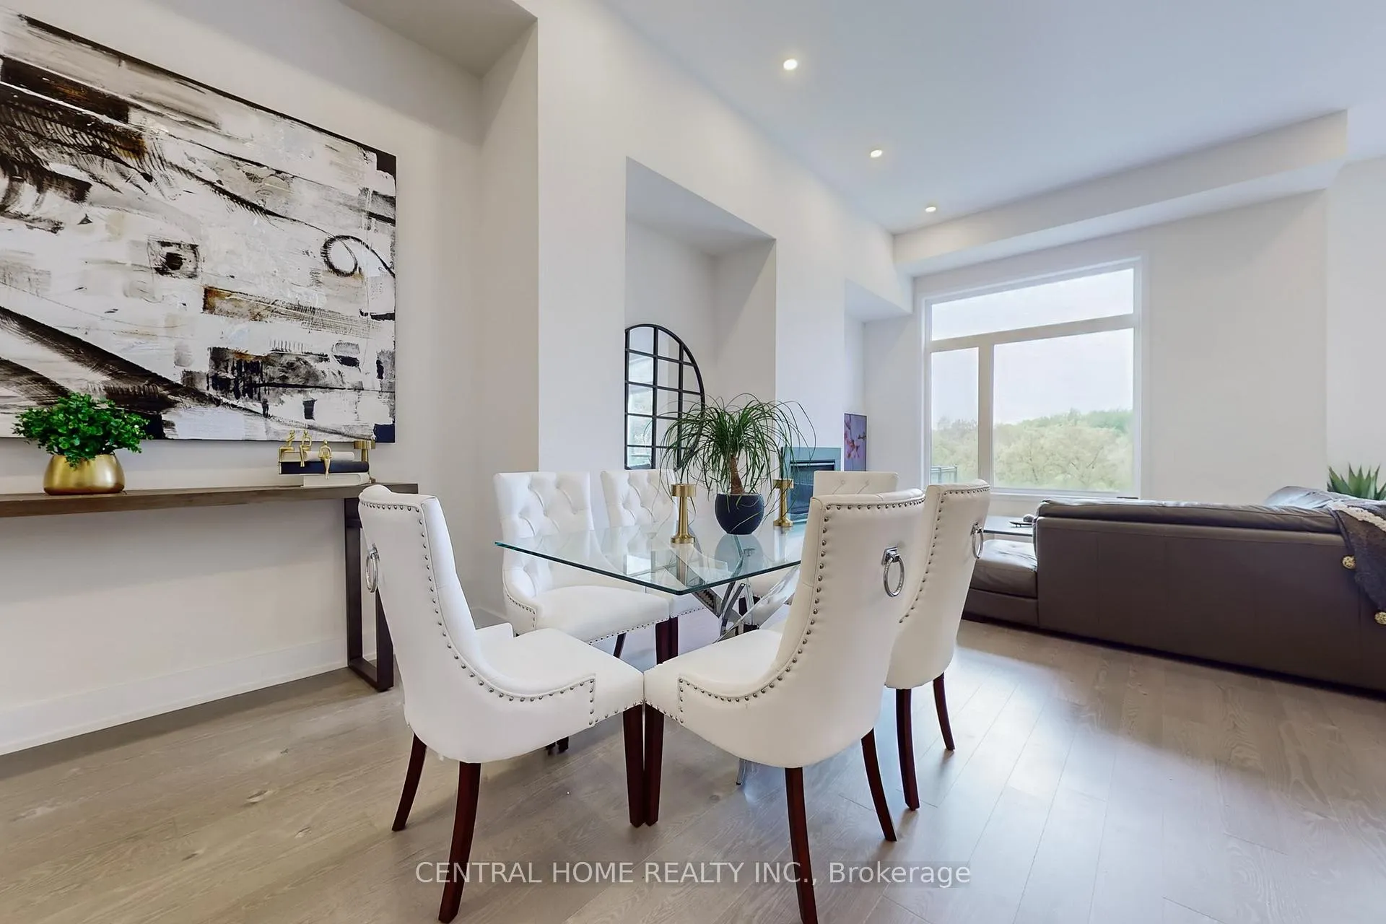
Welcome To A Sun Filled Home in a Highly Desirable Oak Ridges Lake Wilcox Neighborhood. Built by Acorn Developments. This Spacious 3 Bdrm Home Has Extra Long Driveway Potential For 6 Car Parking With 3398 sq.ft Finished Space (as per Builder's Plan) Modern Layout, Open Concept Kitchen with Picture Ravine View, Central Island, Valance Light, Stone Countertop, Backsplash, Upgraded Cabinets with Soft Closing and Extended Uppers. 12 Feet Smooth Ceiling with Lots of Pot lights in Main Floor, 9 Feet Ceilings in Second floor and Unique 9 Feet Ceiling in Basement and Walkout to Backyard.Ready to Install Elevator. Specious Master Bed/Rm, W/5 Pc Ensuite W/Freestanding Tub, Ravine Views and 2 W/I Closets. W/I Closet and Ensuite in every Bdrm. Over $90,000 Upgrades from Builder For Cabinets, Faucets, Pot Lights, Bathrooms, Hardwood, Fences, Tiles...... Walk To High-Ranking Schools, Parks, Pond, Yonge Street & Public Transportation. Close To Hwy 404, Go Train, Community Center, Restaurants, Lake Wilcox & Much More.
Ask about this home
A HOMEH agent will answer your questions about this home.
Around this home
Daily convenience, out of 100, from the distances below
Schools nearby
School rating, out of 10.
Helpful calculators
Your HOMEH agent

"I would see it this week."