

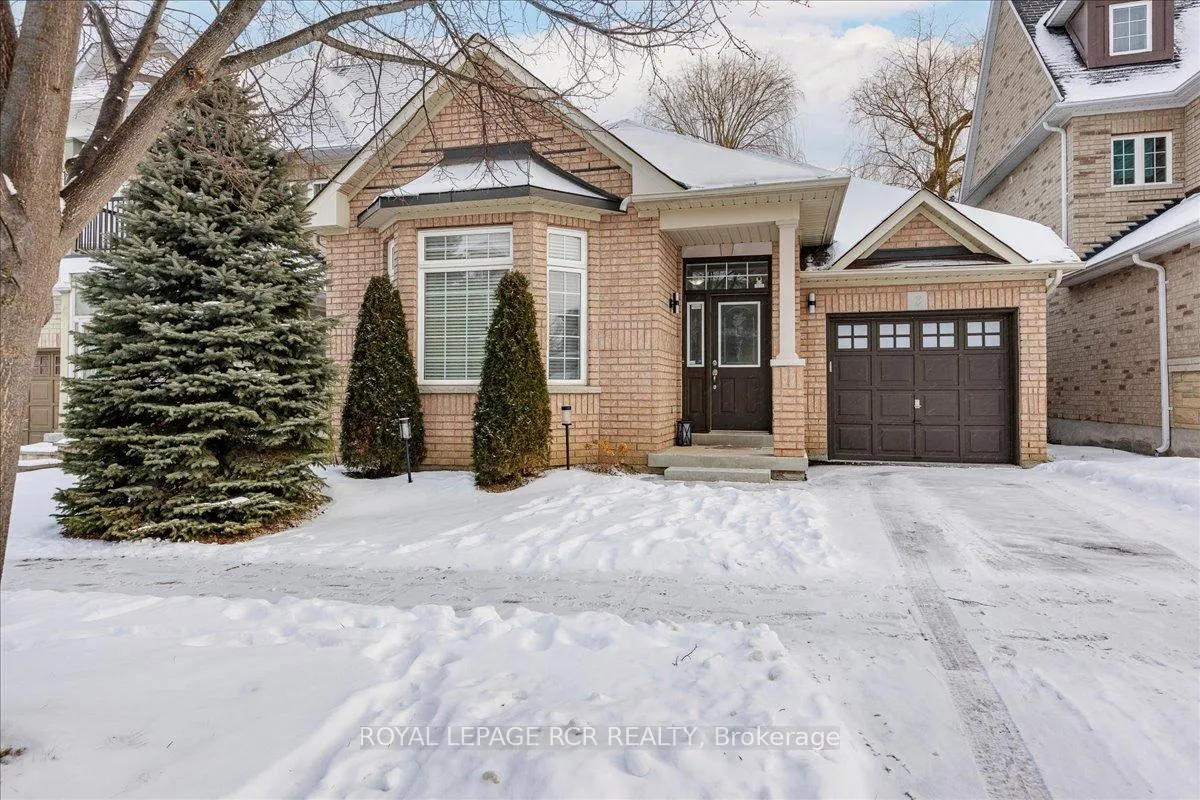
8 Wellspring Avenue
8 Wellspring Avenue
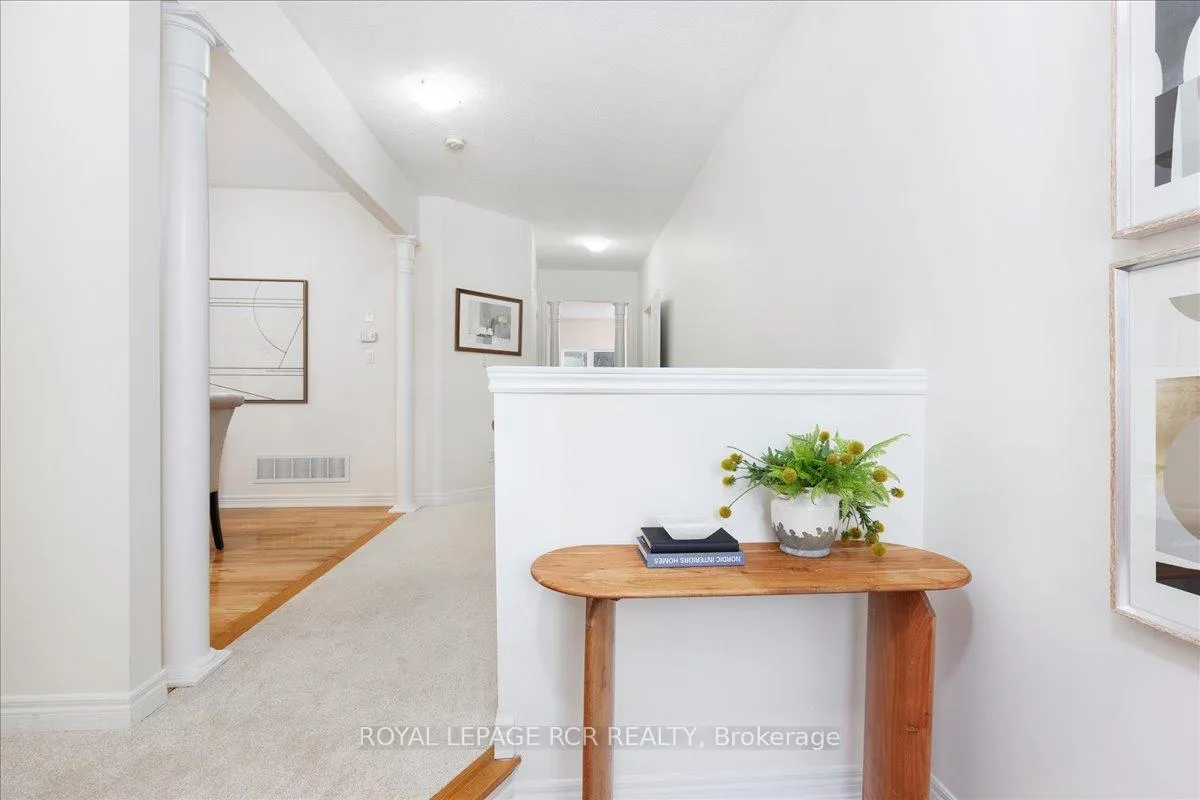
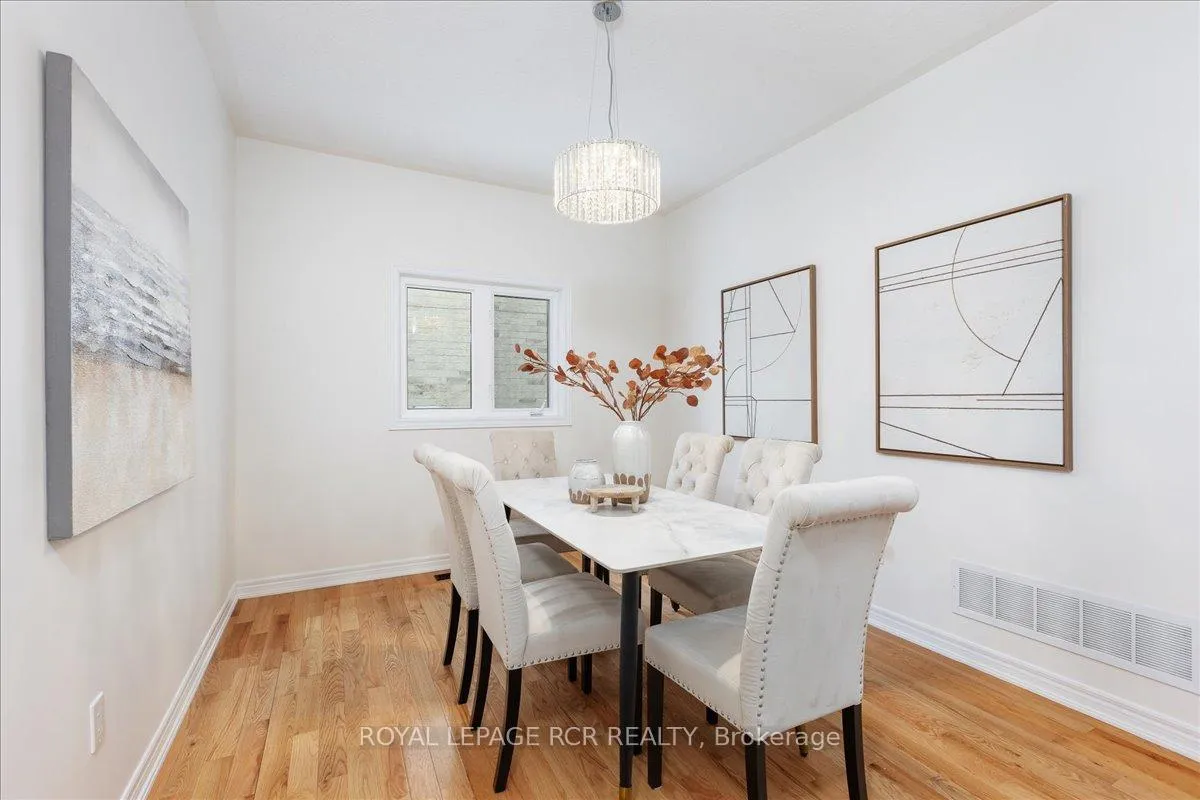
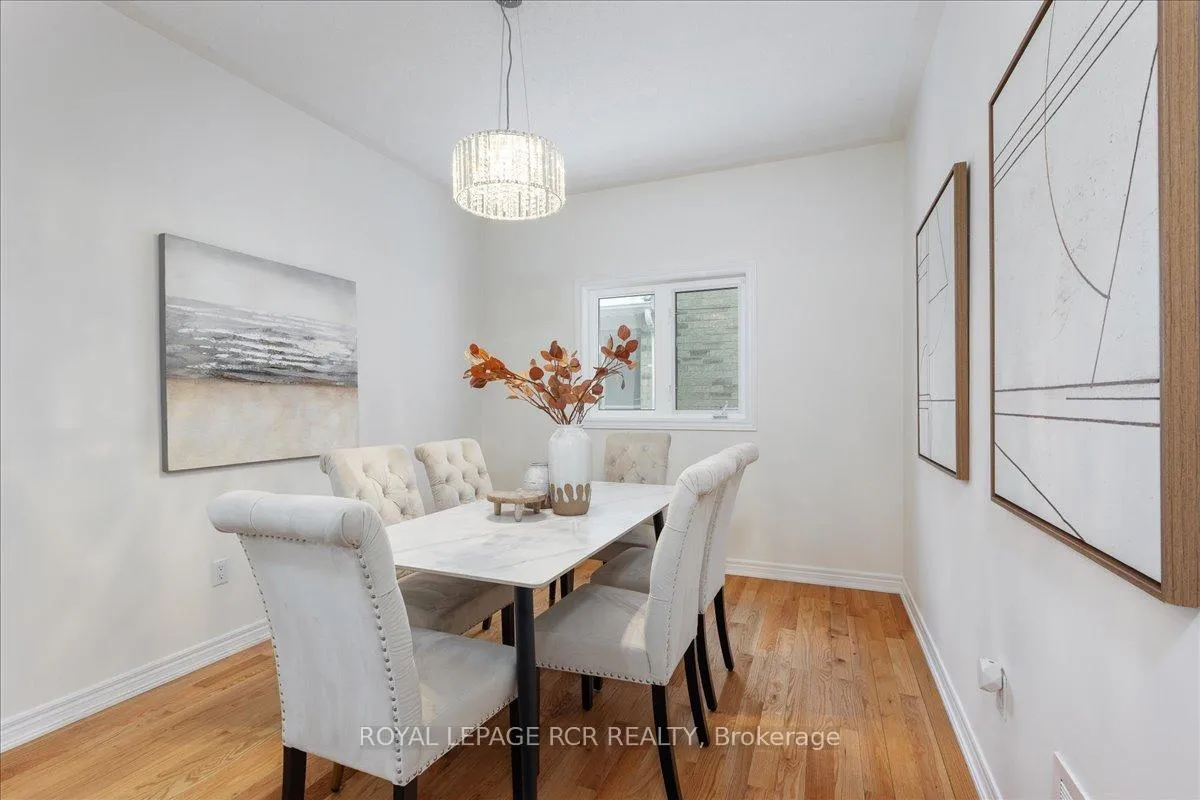
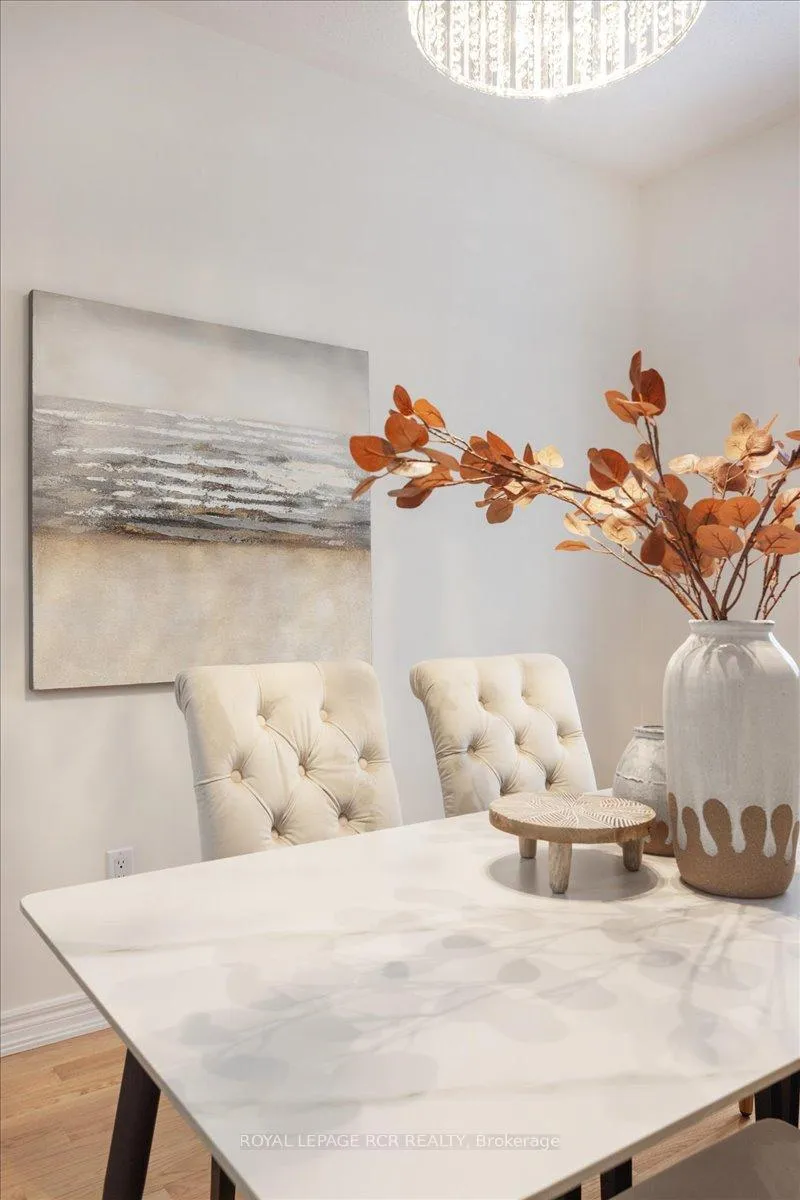 See all 22 photos
Property history
Facts and features
- BasementPart finished
- Water, sewerMunicipal
- HeatingForced air
- CoolingCentral air
- Hardwood floors
- Fireplace
- Central air
The homeDetached, Bungalow, Partially finished
- Type: Detached
- Style: Bungalow
- Basement: Partially finished
InsideFireplace Yes, Hardwood, Broadloom, Porcelain, Auto garage door remote
- Fireplace: Yes
- Flooring: Hardwood, Broadloom, Porcelain
- Features: Auto garage door remote
- Rooms above ground: 6
- Bedrooms: 2
- Bathrooms: 3
- Kitchens: 1
Outside and lotBrick, Asphalt shingle, Poured concrete
- Exterior: Brick
- Roof: Asphalt shingle
- Foundation: Poured concrete
- Size: 39.4 × 88.98 ft
Parking1 Garage, Attached, Available
- Spaces: 1 Garage
- Garage: Attached
- Driveway: Available
Heating, water and powerForced air, gas, Central air, Municipal water
- Heating: Forced air, gas
- Cooling: Central air
- Water: Municipal water
- Sewer: Municipal sewer
Costs and taxesTaxes $5,128 a year, HST included in the price
- Taxes, 2024: $5,128 a year
- HST: HST included in the price
Included in the saleAll light fixtures and window coverings, hot water tank, osmosis sytem (needs new filters)
- Included: All light fixtures and window coverings, hot water tank, osmosis sytem (needs new filters)
NearbyLibrary, park, place of worship, public transit, rec./commun.centre, school
- Close to: Library, park, place of worship, public transit, rec./commun.centre, school
Listing detailsN11931369, Sold, Jan 20, 2025
- MLS® number: N11931369
- Status: Sold
- Listed on: Jan 20, 2025
- Days on market: 17
- Updated: Feb 6, 2025
- Possession: 30-60 days
- Occupied by: Owner
- Listing brokerage: Royal LePage RCR Realty
About this home
8 Wellspring Avenue, Richmond Hill (Oak Ridges), ON L4E 3K3
Nestled in one of the GTA's most sought-after communities, this 20-year-old bungalow is perfect for those looking to downsize or for first-time buyers who want to skip the condo lifestyle and enjoy the space and privacy of a home. With modern updates and a thoughtful layout, this property offers both comfort and convenience. Features include: 2 bedrooms, 3 washrooms: A spacious primary suite with a walk-in closet and a luxurious 4-piece ensuite, and a bright, airy second bedroom with a large window that bathes the space in natural light. Modern Kitchen: Updated with elegant quartz countertops, brand-new appliances, and a sleek design that balances style and functionality. The entire home has been freshly painted and outfitted with new light fixtures, giving it a bright and inviting feel. Partially Finished Basement: Includes an additional powder room, ready to be customized to suit your needs-ideal for extra living space. Close to all amenities and walking distance from Yonge Street.
Ask about this home
A HOMEH agent will answer your questions about this home.
Around this home
Daily convenience, out of 100, from the distances below
Schools nearby
School rating, out of 10.
Helpful calculators
Your HOMEH agent

"I would see it this week."