

5 Cantex Court
5 Cantex Court
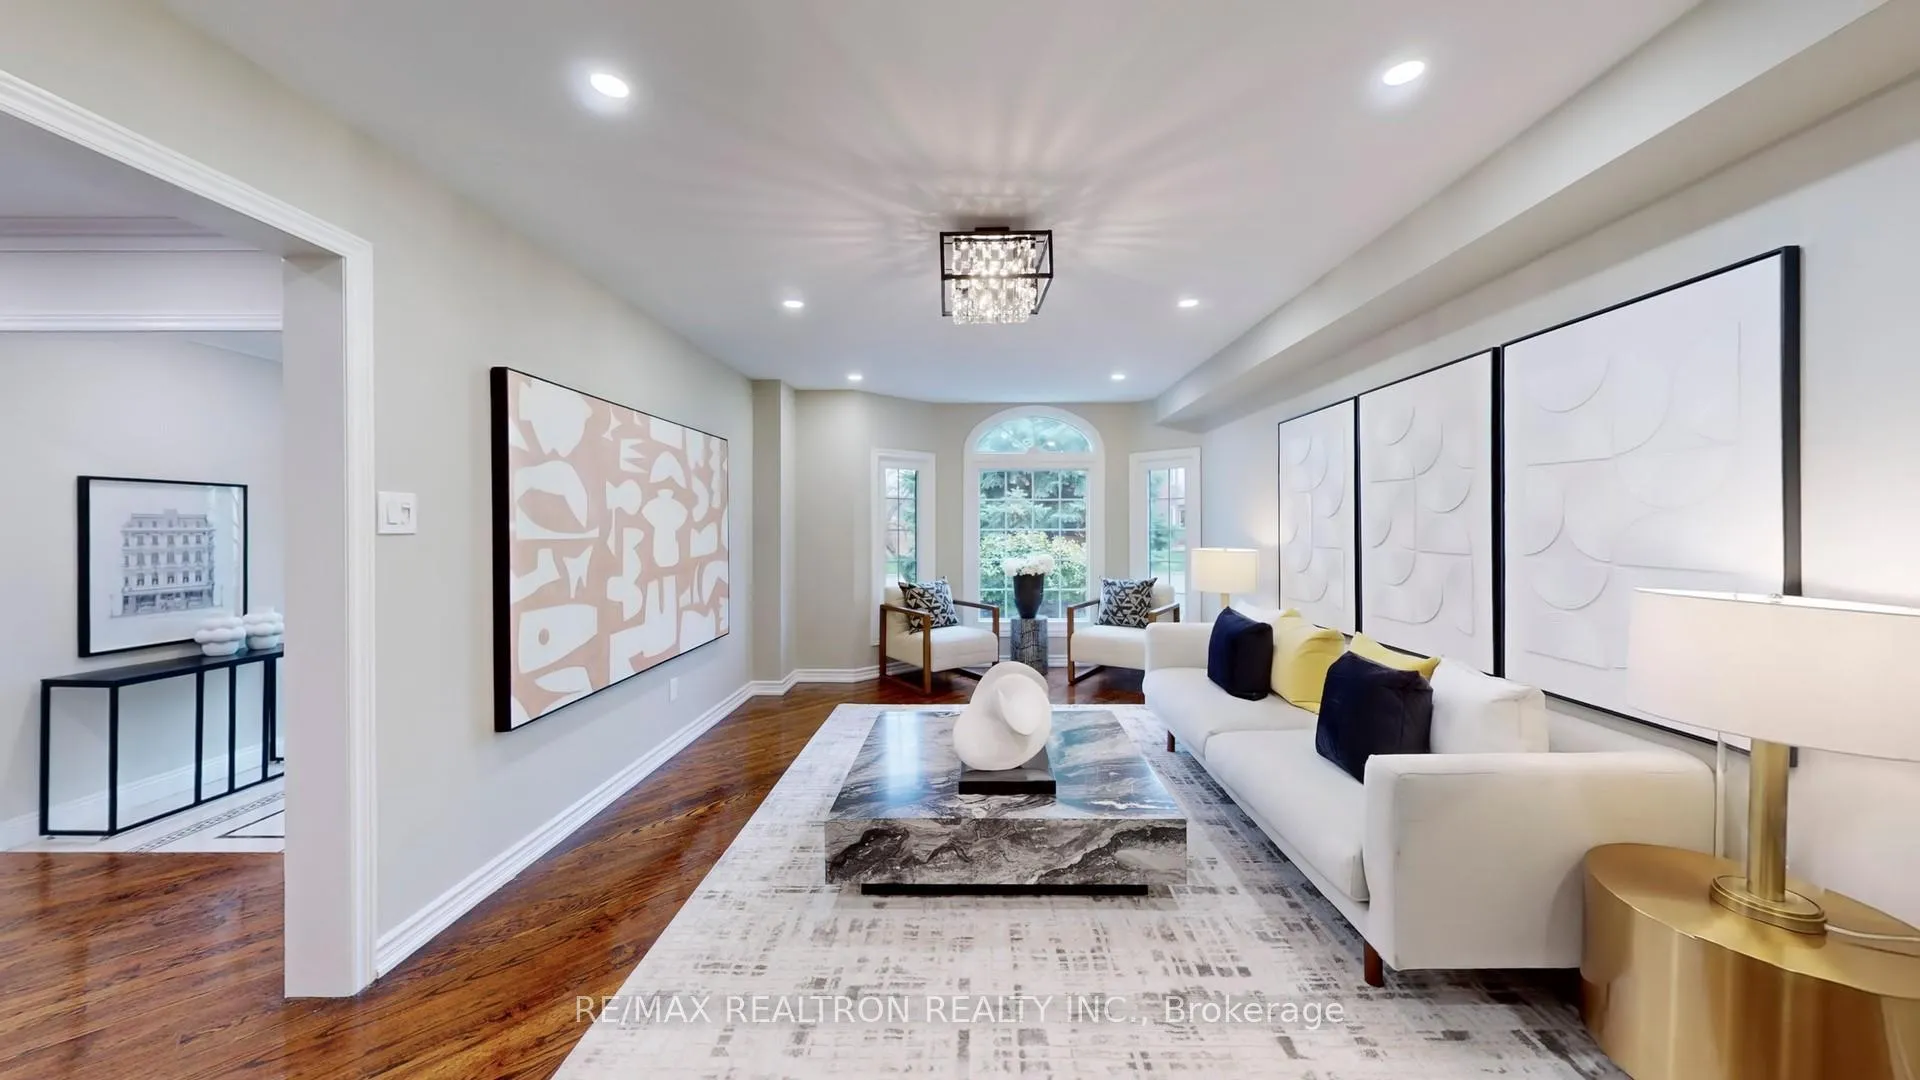 See all 46 photos
Property history
Facts and features
- BasementApartment
- Water, sewerMunicipal
- Lot shapePie
- HeatingForced air
- 3 kitchens
- Separate entrance
- Hardwood floors
- Fireplace
- Central air
The homeDetached, 2-storey, 3,500–5,000 sq ft
- Type: Detached
- Style: 2-storey
- Living space: 3,500–5,000 sq ft
- Basement: Apartment, separate entrance
- View: Clear
InsideFireplace Yes, Hardwood, Tile, Central vacuum, in-law capability, in-law suite
- Fireplace: Yes
- Flooring: Hardwood, Tile
- Features: Central vacuum, in-law capability, in-law suite
- Rooms above ground: 18
- Rooms in the basement: 8
- Bedrooms: 5 + 2 in the basement
- Bathrooms: 7
- Kitchens: 3
- Family room: Yes
Outside and lotStone, Asphalt shingle, Concrete
- Exterior: Stone
- Roof: Asphalt shingle
- Foundation: Concrete
- Size: 46.03 × 112.72 ft
- Shape: Pie
Parking2 Garage, Built-in, Private
- Spaces: 2 Garage
- Garage: Built-in
- Driveway: Private
Heating, water and powerForced air, gas, Central air, Municipal water
- Heating: Forced air, gas
- Cooling: Central air
- Water: Municipal water
- Sewer: Municipal sewer
Costs and taxesTaxes $9,463 a year, HST included in the price, Hot water tank rental
- Taxes, 2024: $9,463 a year
- HST: HST included in the price
- Rental items: Hot water tank rental
NearbyClear view, fenced yard, school
- Close to: Clear view, fenced yard, school
Listing detailsN12173714, Sold, May 26, 2025
- MLS® number: N12173714
- Status: Sold
- Listed on: May 26, 2025
- Days on market: 42
- Updated: Jul 7, 2025
- Possession: 2025-05-27 / Flexible
- Occupied by: Vacant
- Listing brokerage: RE/MAX REALTRON REALTY INC.
About this home
5 Cantex Court, Richmond Hill (Devonsleigh), ON L4S 1B1
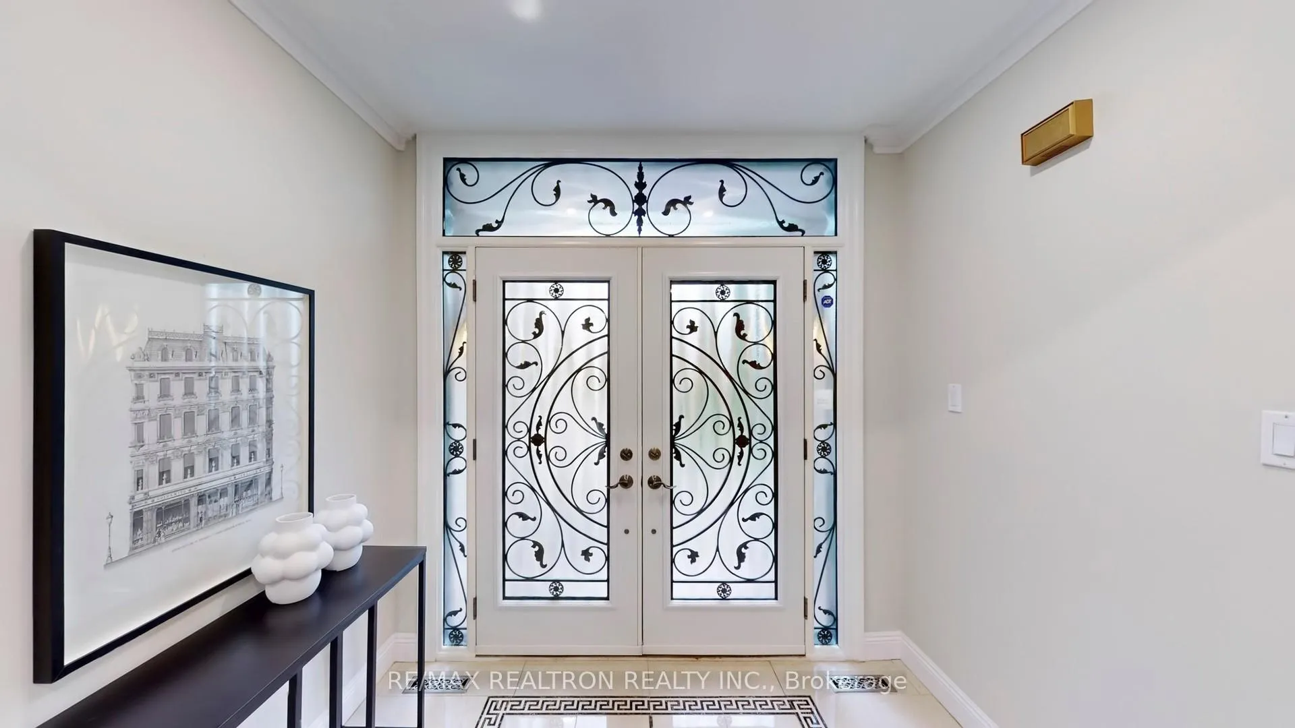
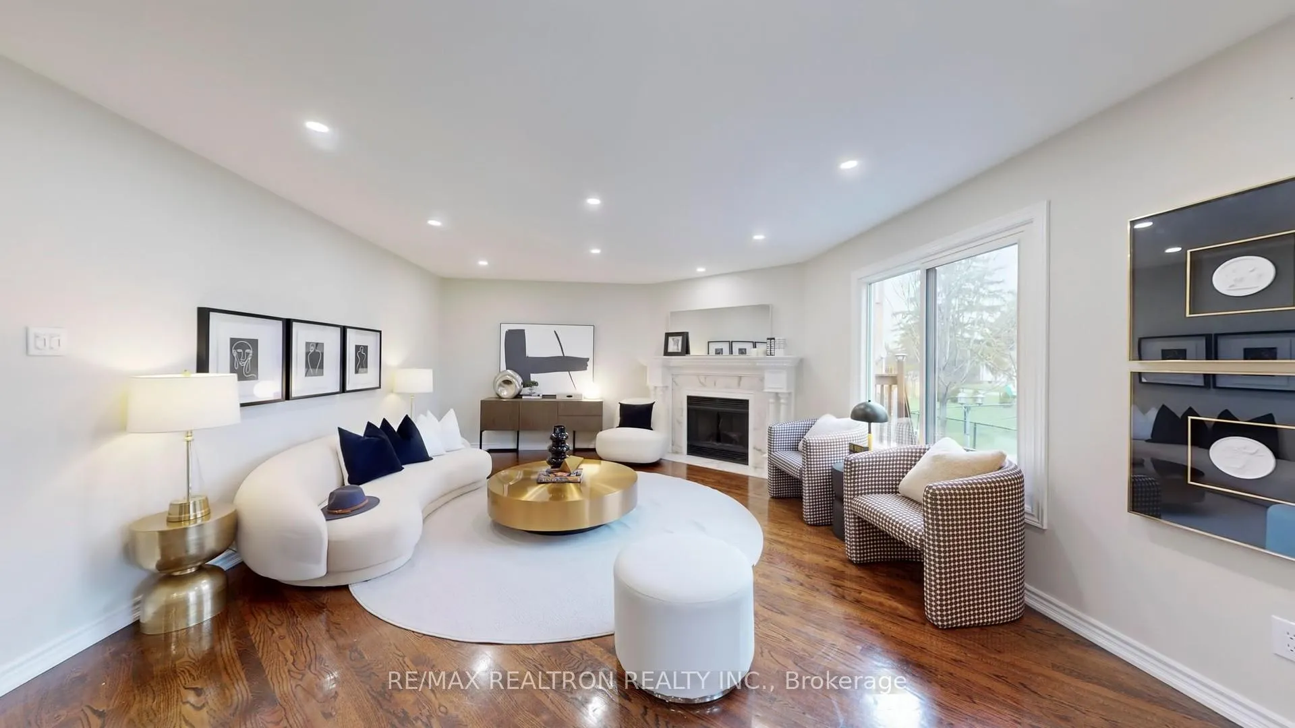
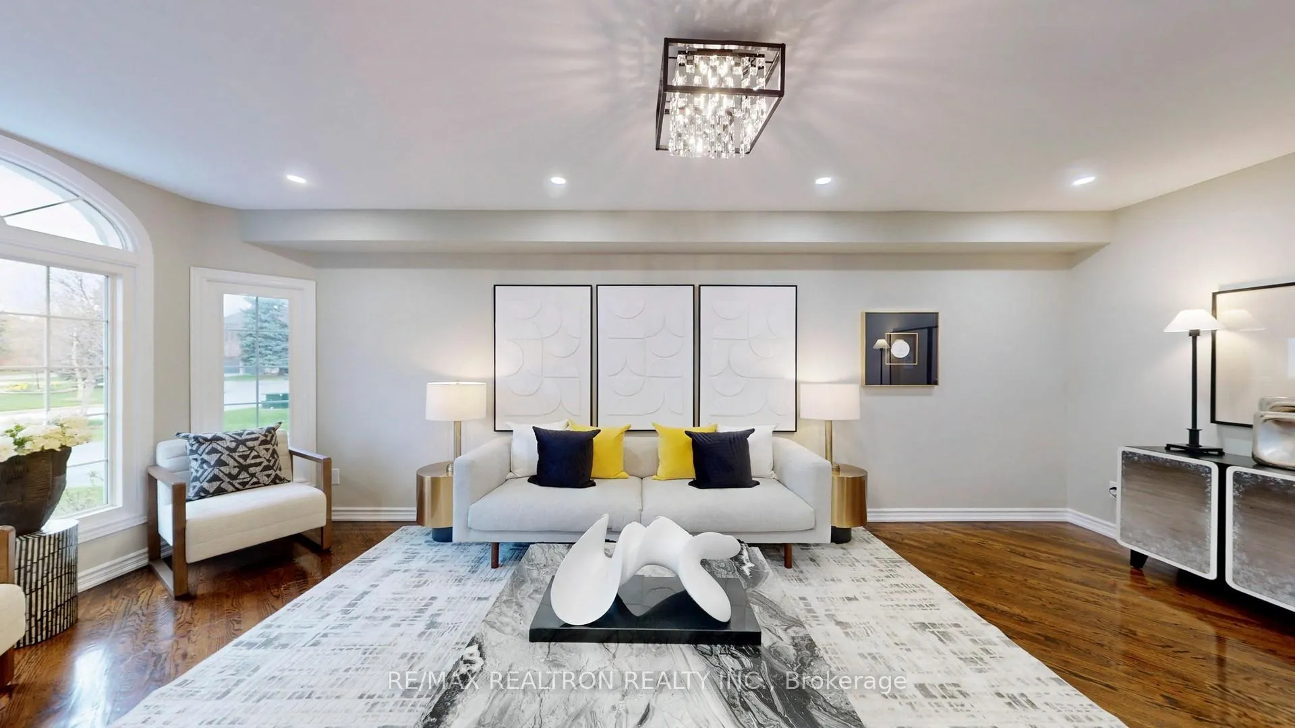
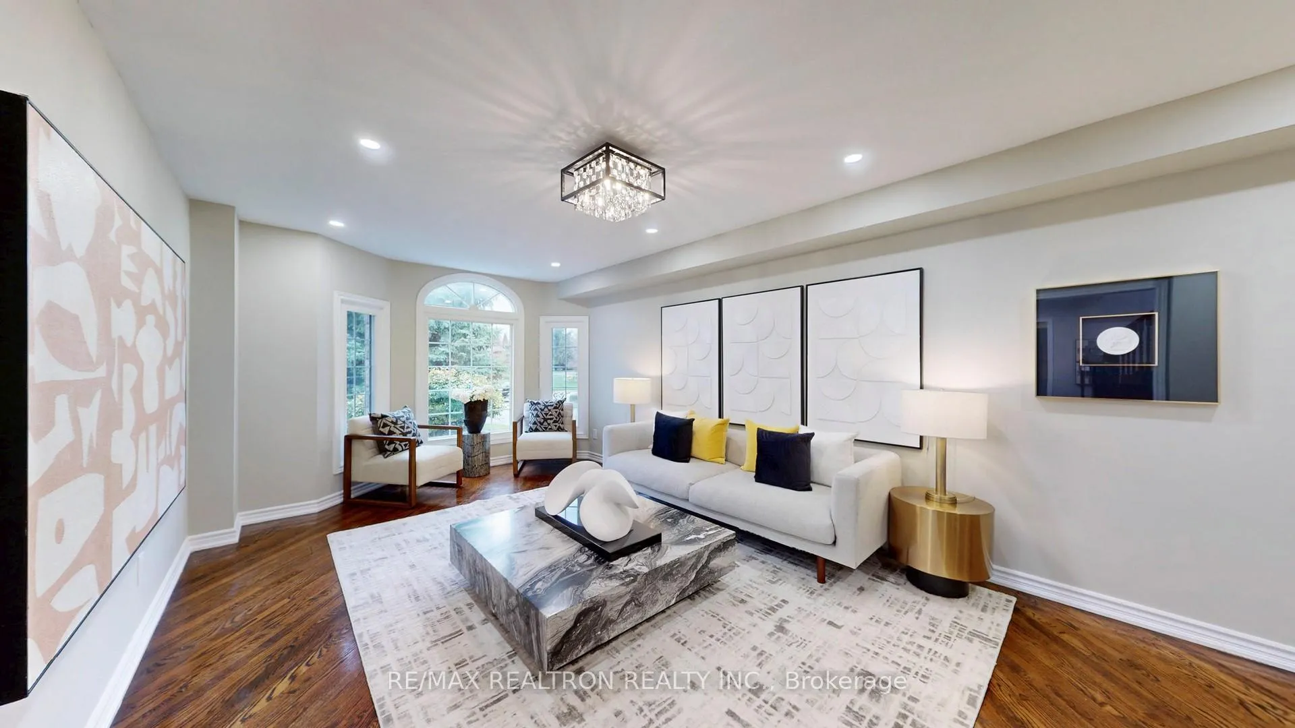
Gracefully set on an exclusive and tranquil cul-de-sac, this exceptional estate stands as a true statement of luxury living, offering over 5,500 sq. ft. of meticulously designed and thoughtfully flowing living space. With 5 expansive bedrooms, 7 elegant bathrooms, and parking for 6 vehicles, every detail of this residence has been crafted for comfort, function, and style. Natural light pours through windows and doors, illuminating exquisite architectural details that enhance the homes warm and inviting ambiance. The property features a high-efficiency AC and furnace combining modern convenience with timeless elegance. The heart of the home is the spectacular chefs kitchen, outfitted with premium appliances and an oversized centre island, flowing seamlessly into the expansive family room and sun-filled principal rooms all opening to an unobstructed and private backyard sanctuary. The generously proportioned living and dining areas offer endless opportunities for both intimate family moments and grand-scale entertaining. Each bedroom provides the ultimate in comfort, while the lavish primary retreat pampers with a spa-like bath, dressing area, and oversized walk-in closet. The lower level offers versatility for multi-generational living. Ideally situated just minutes from Highway 404, Holy Trinity School (HTS), Richmond Green Sports Centre, and the vibrant shops and dining along Yonge Street, this extraordinary home offers a rare opportunity to experience the perfect balance of luxury, privacy, and expansive living in one of Richmond Hills most prestigious communities.
Ask about this home
A HOMEH agent will answer your questions about this home.
Around this home
Daily convenience, out of 100, from the distances below
Schools nearby
School rating, out of 10.
Helpful calculators
Your HOMEH agent

"I would see it this week."