

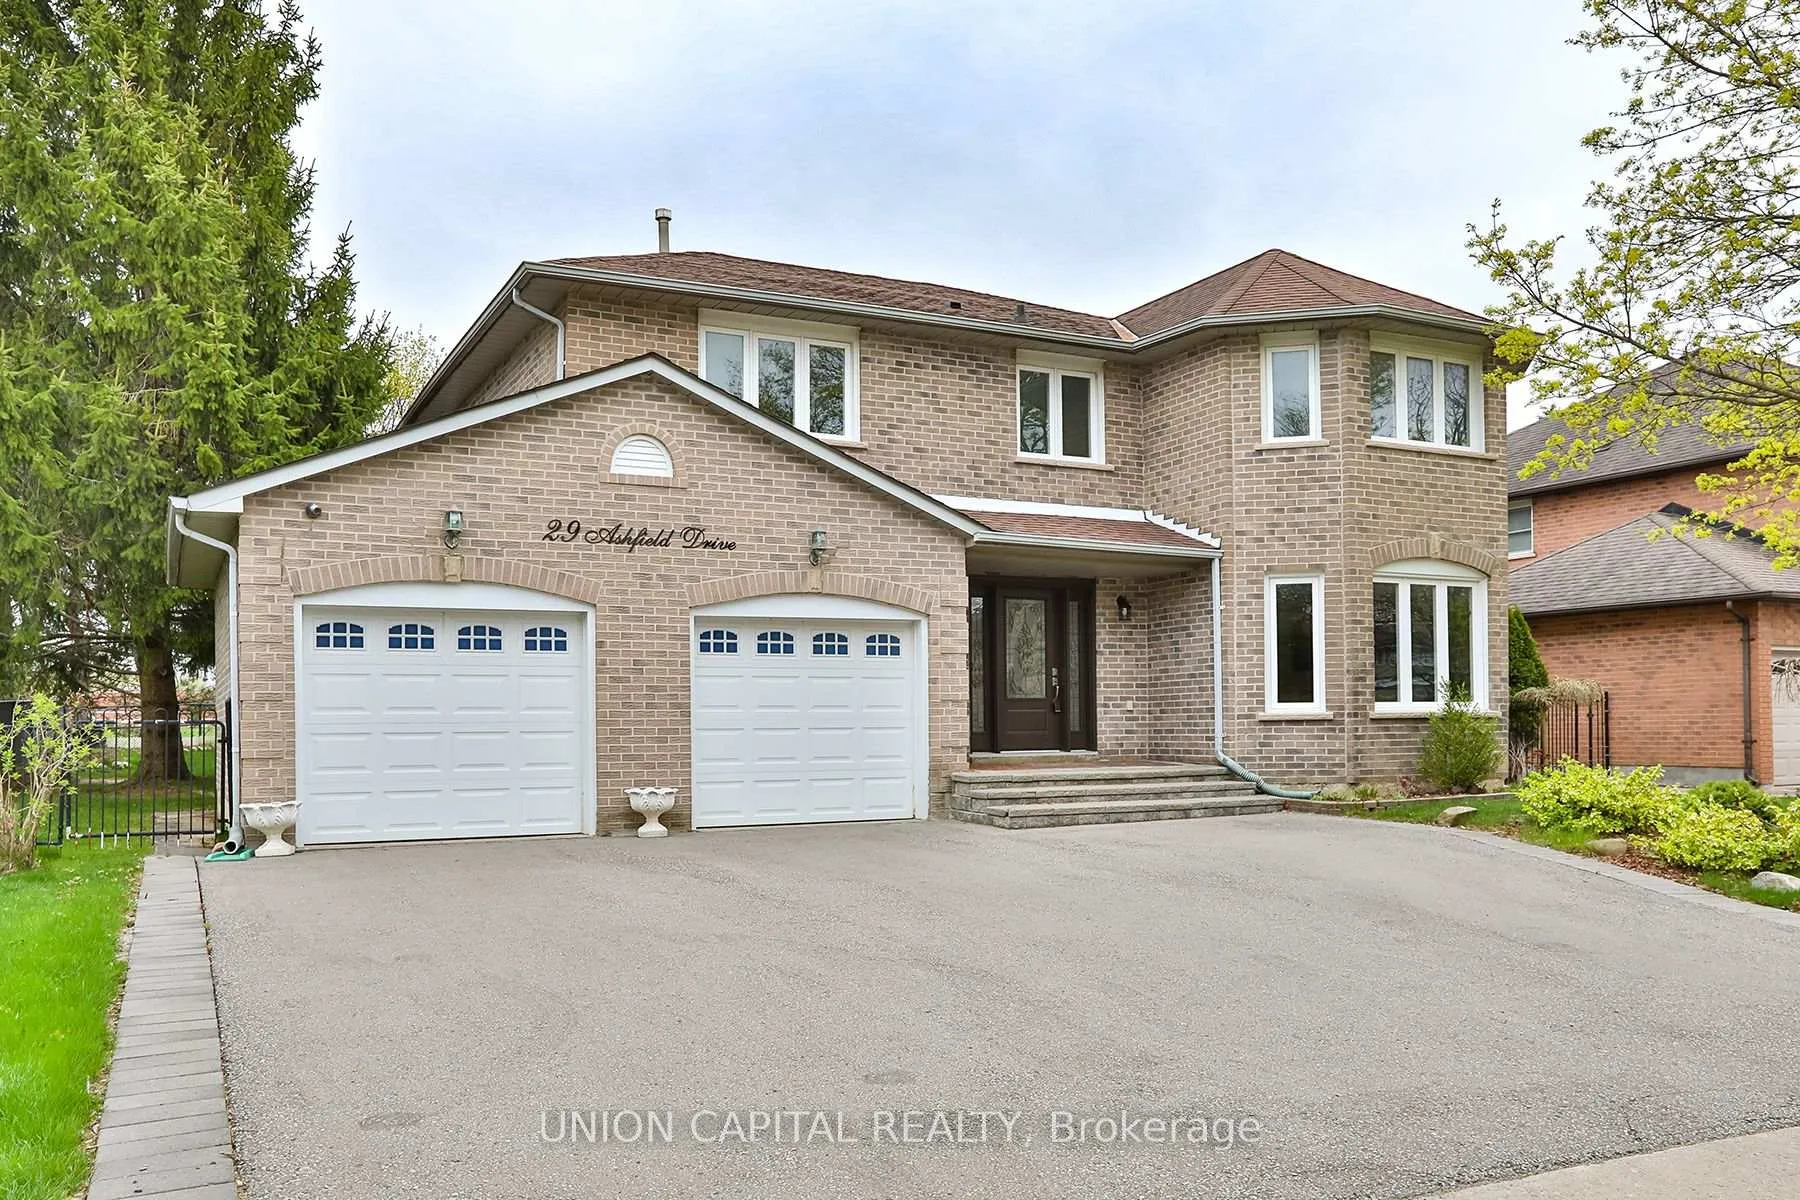
29 Ashfield Drive
29 Ashfield Drive
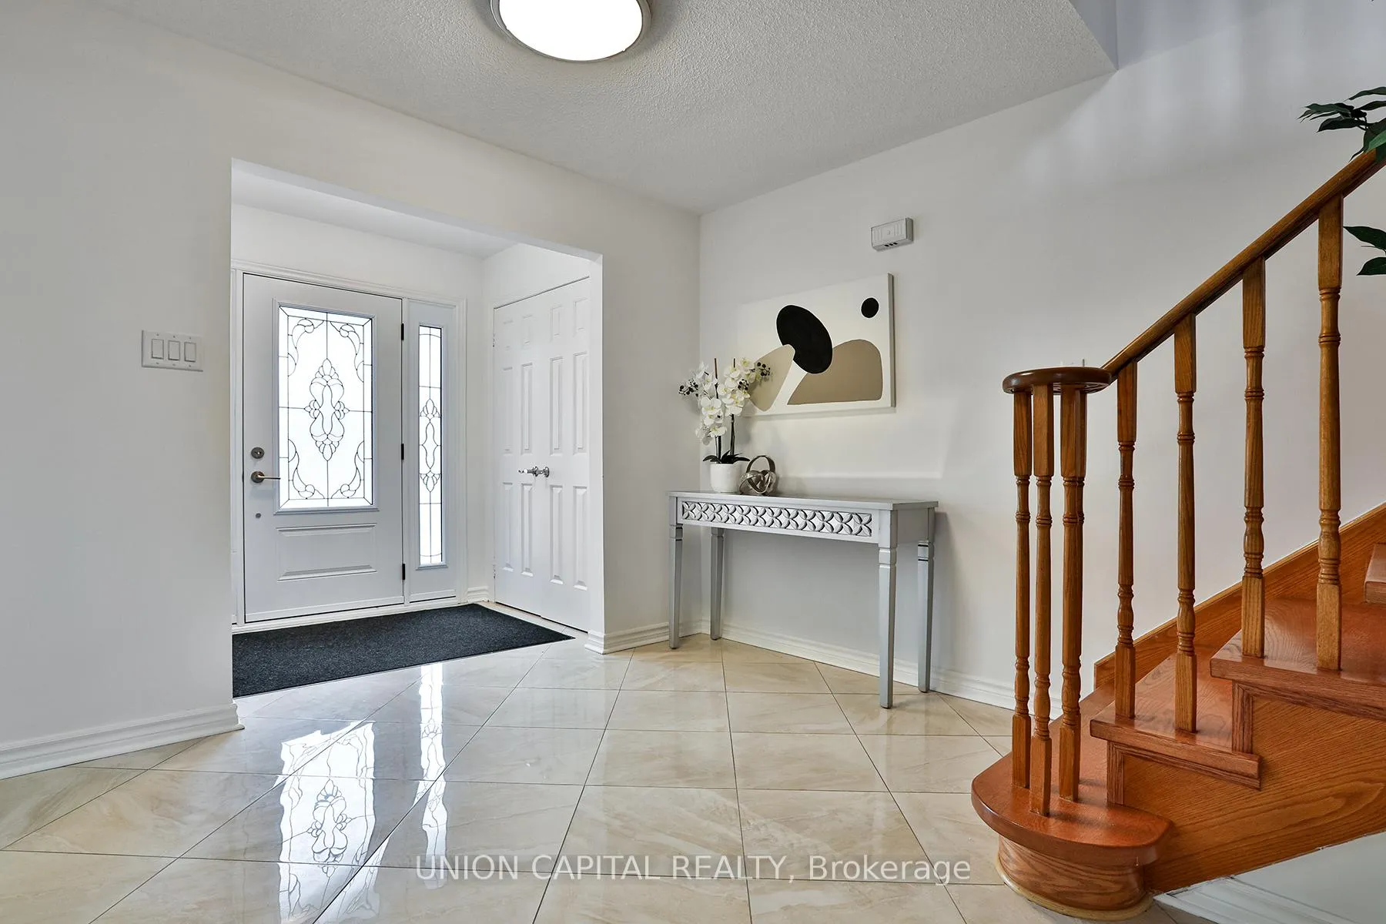
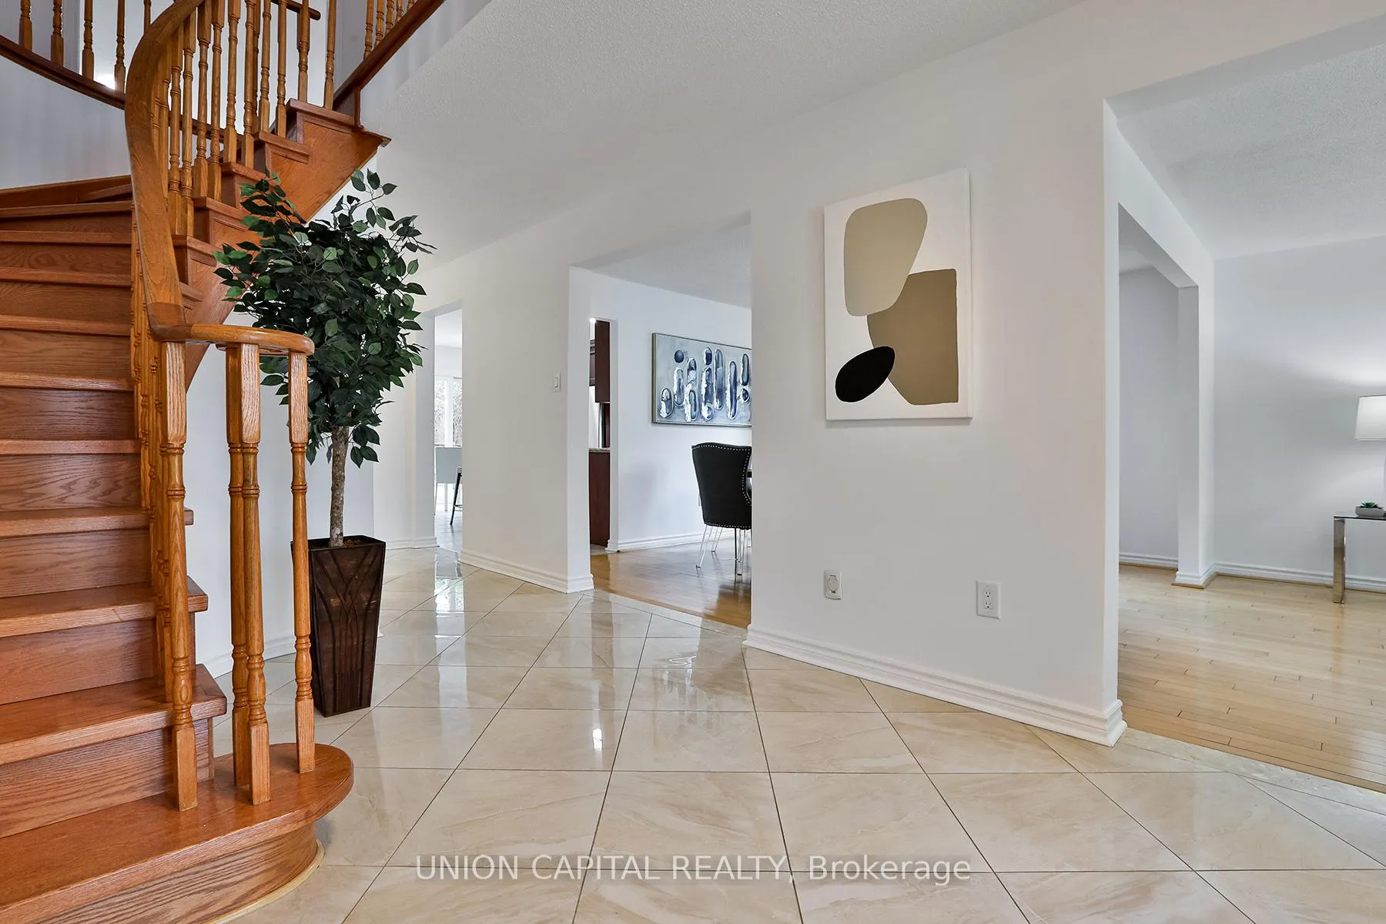
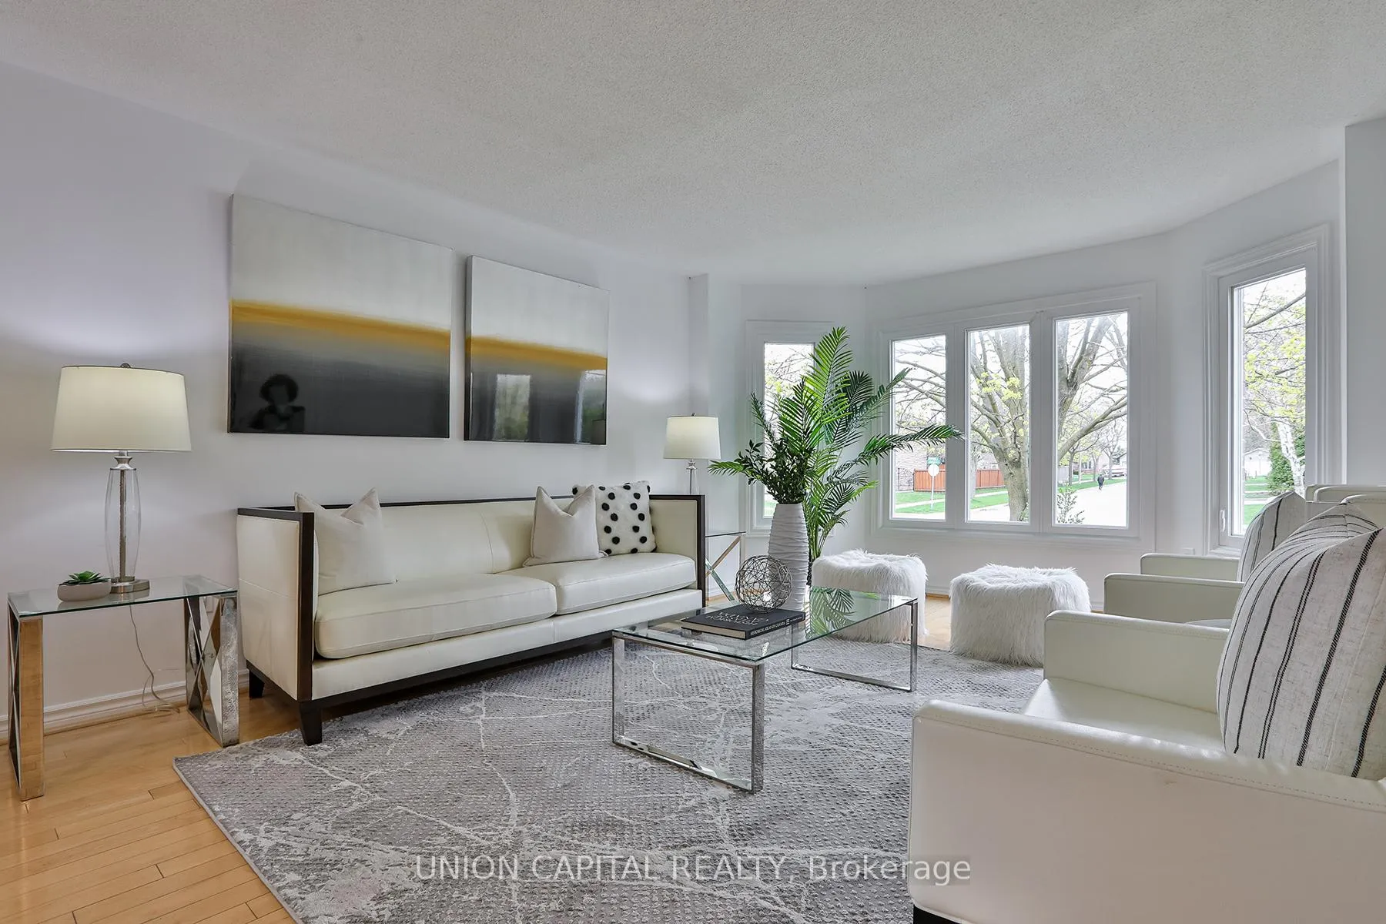
 See all 40 photos
Property history
Facts and features
- BasementFinished
- Water, sewerMunicipal
- HeatingForced air
- CoolingCentral air
- Hardwood floors
- Fireplace
- Central air
The homeDetached, 2-storey, 3,000–3,500 sq ft
- Type: Detached
- Style: 2-storey
- Living space: 3,000–3,500 sq ft
- Basement: Full, finished
InsideFireplace Yes, Hardwood, Carpet free, central vacuum
- Fireplace: Yes
- Flooring: Hardwood
- Features: Carpet free, central vacuum
- Rooms above ground: 12
- Bedrooms: 4 + 5 in the basement
- Bathrooms: 4
- Kitchens: 1
- Family room: Yes
Outside and lotBrick, Asphalt shingle, Unknown
- Exterior: Brick
- Roof: Asphalt shingle
- Foundation: Unknown
- Size: 65.65 × 131.23 ft
Parking2 Garage, Attached, Private double
- Spaces: 2 Garage
- Garage: Attached
- Driveway: Private double
Heating, water and powerForced air, gas, Central air, Municipal water
- Heating: Forced air, gas
- Cooling: Central air
- Water: Municipal water
- Sewer: Municipal sewer
Costs and taxesTaxes $7,059 a year, HST included in the price, Hwt - $28.04/month
- Taxes, 2024: $7,059 a year
- HST: HST included in the price
- Rental items: Hwt - $28.04/month
Included in the saleStainless steel appliances: fridge, stove, range hood, dishwasher, washer & dryer. garage door remote. all existing light fixtures (elfs) included.
- Included: Stainless steel appliances: fridge, stove, range hood, dishwasher, washer & dryer. garage door remote. all existing light fixtures (elfs) included.
NearbyGreenbelt/conservation, public transit, rec./commun.centre
- Close to: Greenbelt/conservation, public transit, rec./commun.centre
Listing detailsN12141547, Sold, May 11, 2025
- MLS® number: N12141547
- Status: Sold
- Listed on: May 11, 2025
- Days on market: 22
- Updated: Jun 2, 2025
- Possession: 2025-06-01 / Immediate
- Occupied by: Vacant
- Listing brokerage: UNION CAPITAL REALTY
About this home
29 Ashfield Drive, Richmond Hill (Oak Ridges Lake Wilcox), ON L4E 2L6
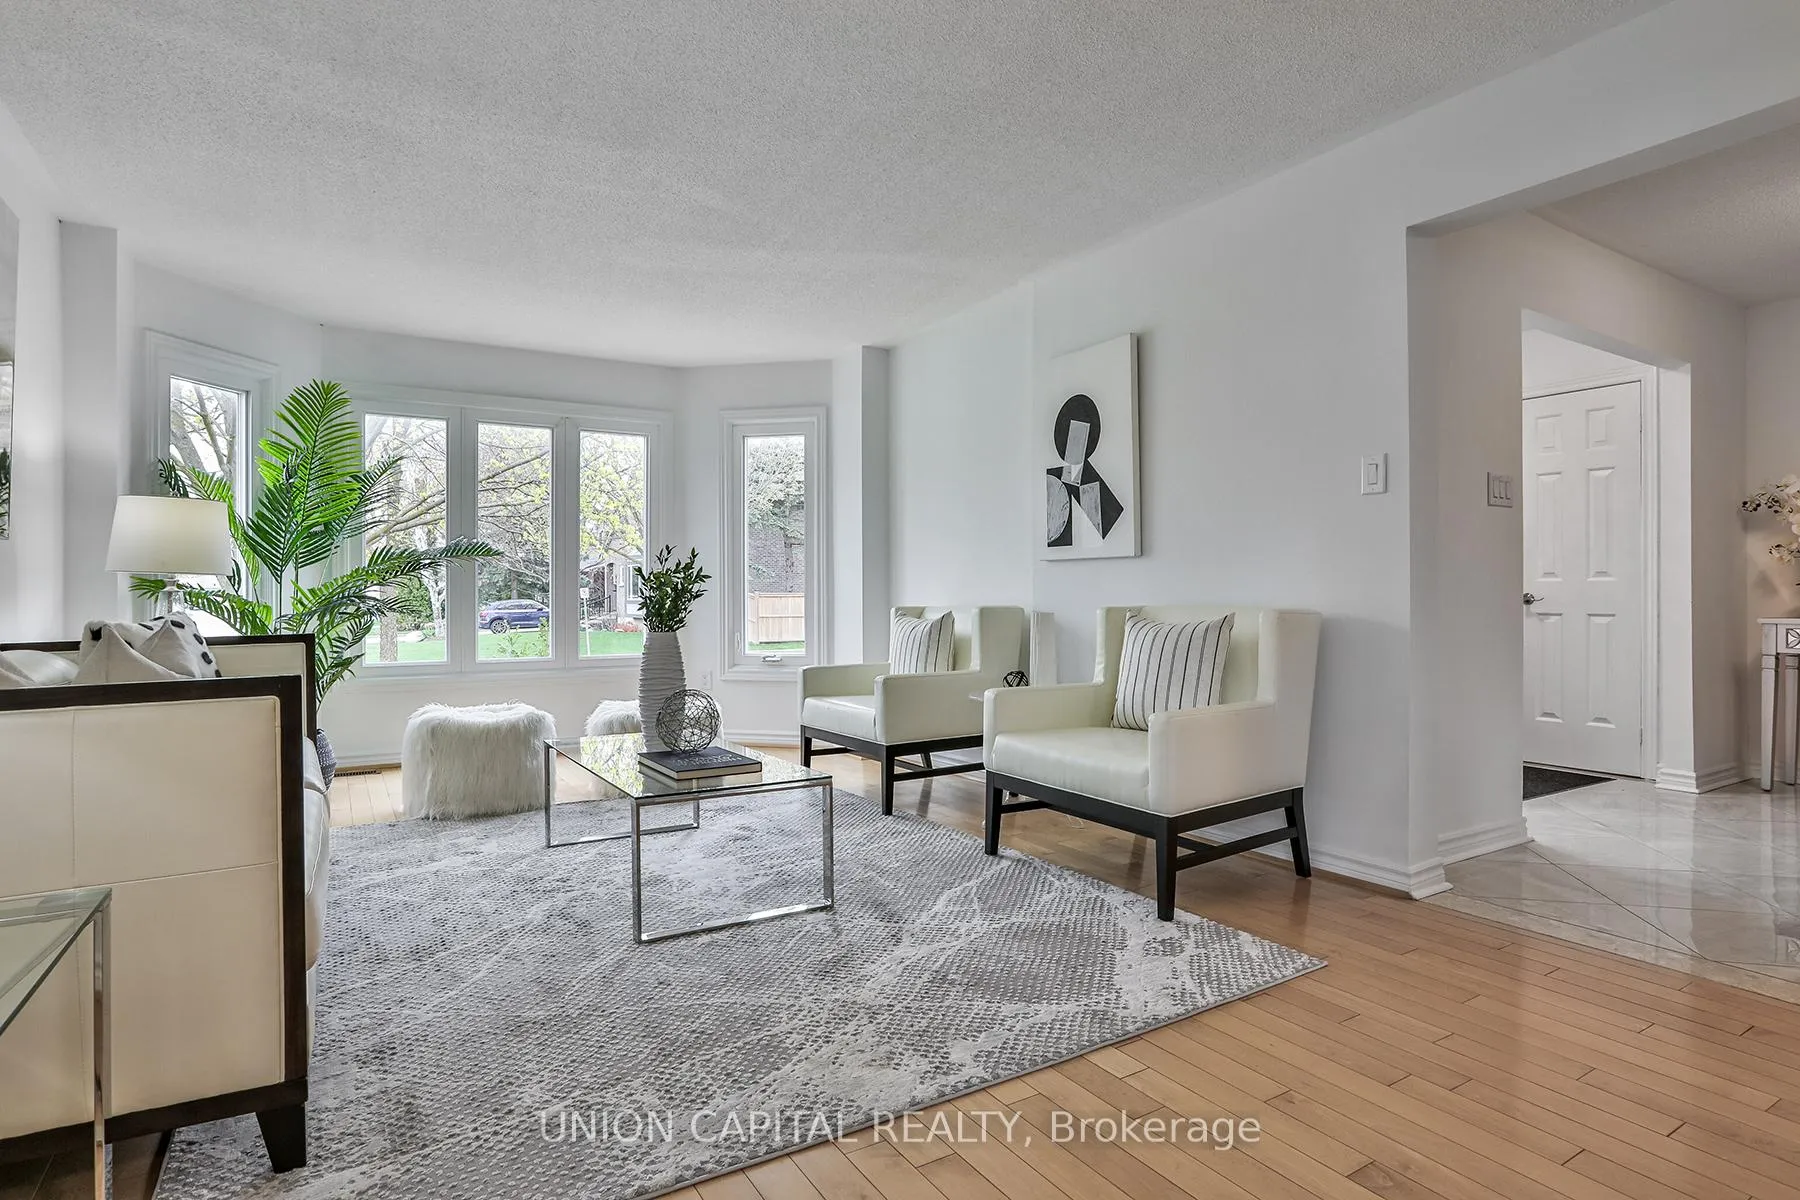
Nestled in the highly sought-after Oak Ridges Lake Wilcox neighbourhood, this beautifully maintained 4 bedroom detached home offers the perfect blend of comfort, privacy, and convenience. Set on an expansive and ultra-private 66' x 131' lot with no neighbours to the left or rear backing onto green space with serene park views this property provides a rare retreat in the heart of Richmond Hill. This sun-filled two-storey home features a bright and functional layout ideal for families. The main floor boasts a spacious living and dining area with hardwood flooring and a cozy fireplace, along with a full-sized kitchen equipped with stainless steel appliances and generous cabinetry. Upstairs, you'll find a massive primary suite with a walk-in closet, along with two additional bedrooms and a full bath. The finished basement offers incredible flexibility with five additional rooms that can be used as extra bedrooms, offices, or storage perfect for growing families or multigenerational living. Parking is a breeze with a spacious double garage and driveway parking for up to 7 vehicles. Just minutes to Highway 404 and Bloomington GO Station for easy commuting, and only 3 minutes to Lake Wilcox Park, Oak Ridges Community Centre & Pool. Surrounded by top schools, nature trails, golf courses, canoe clubs, and all essential amenities.
Ask about this home
A HOMEH agent will answer your questions about this home.
Around this home
Daily convenience, out of 100, from the distances below
Schools nearby
School rating, out of 10.
Helpful calculators
Your HOMEH agent

"I would see it this week."