

Unit D109, 2 Red Squirrel Lane
Unit D109, 2 Red Squirrel Lane
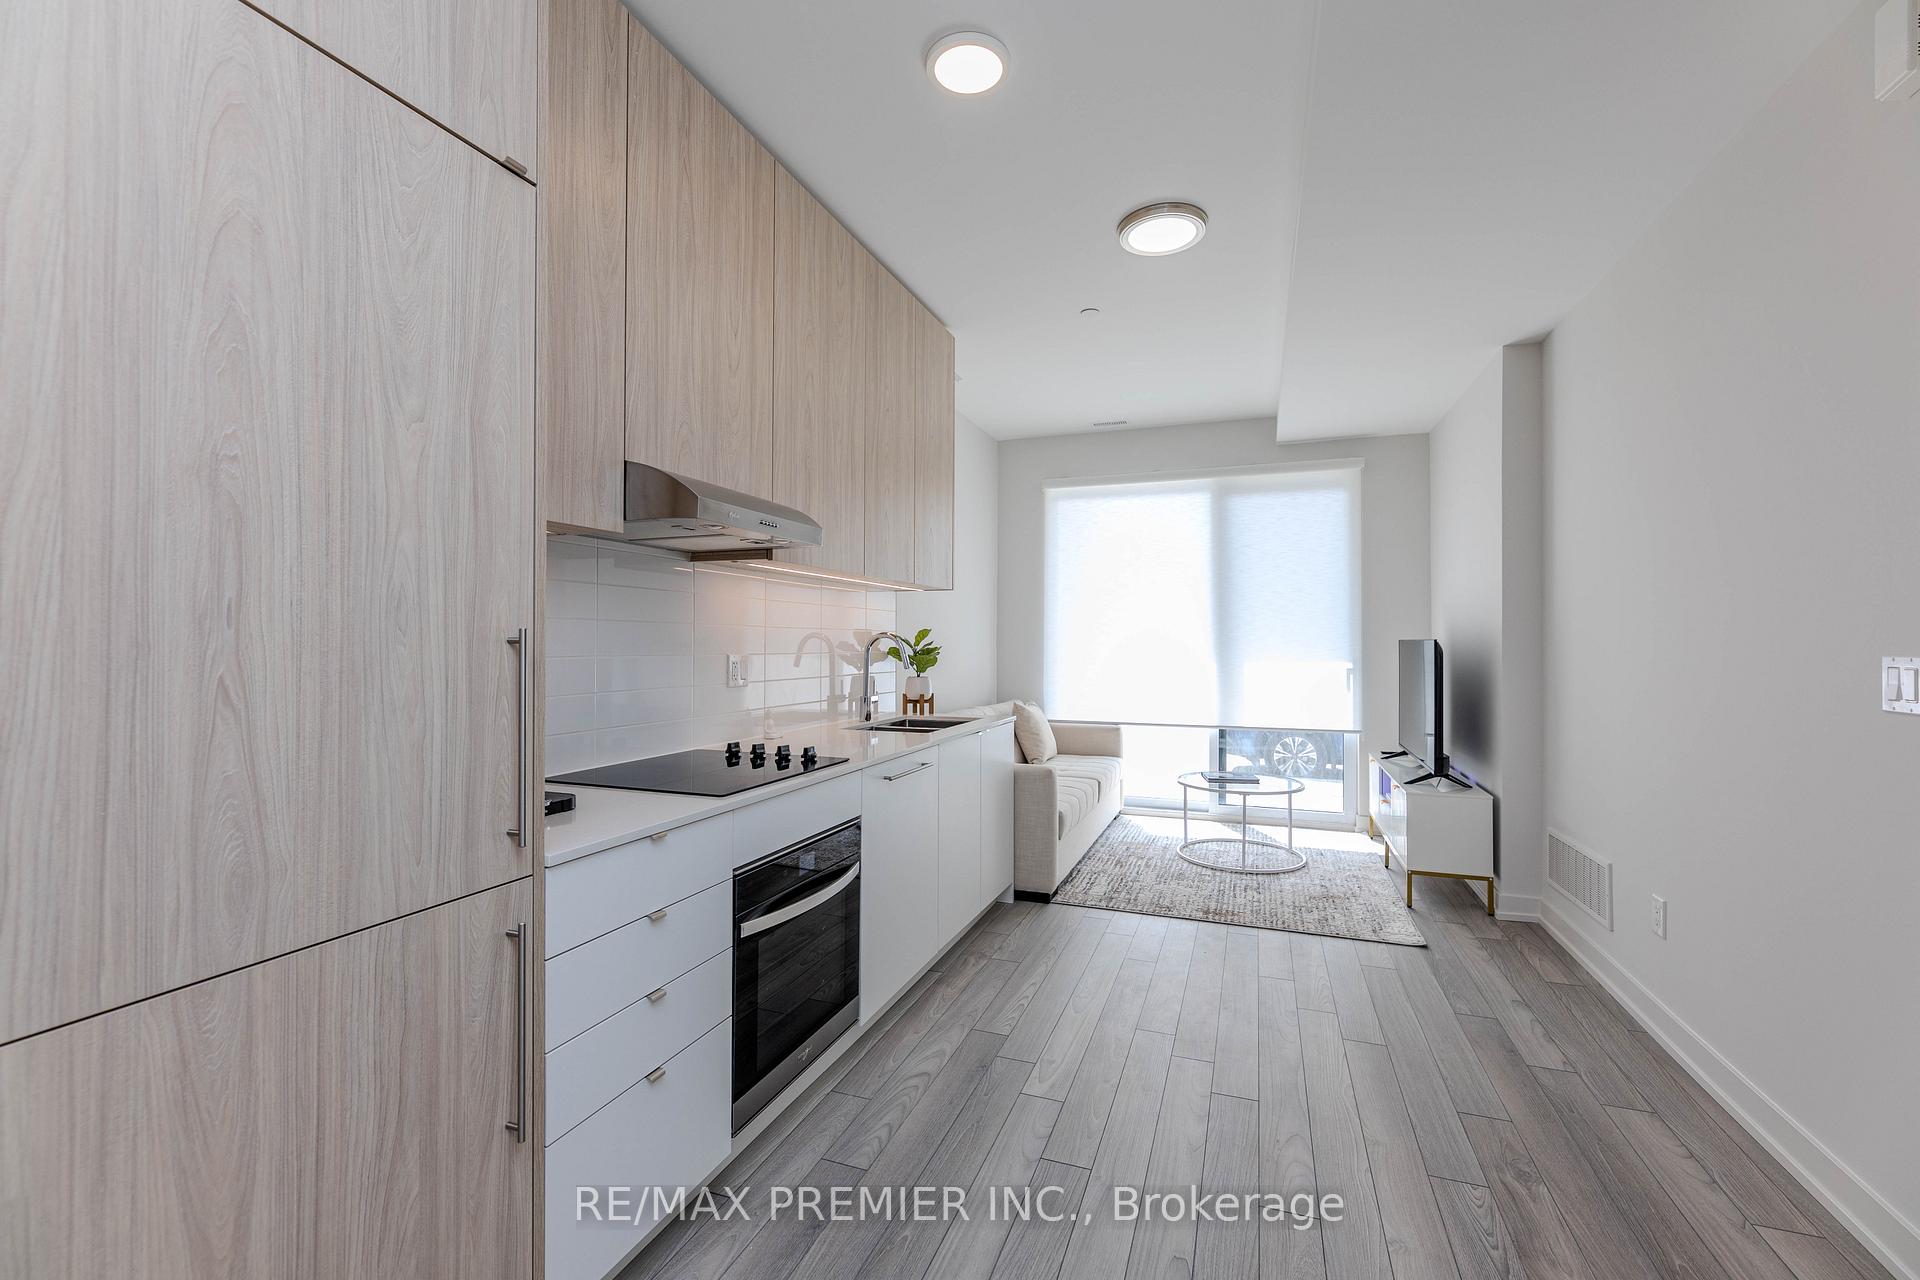 See all 42 photos
Property history
- $688,800SuspendedList: 2025-11-19|End: 2026-01-21|63 daysN12557920
- $749,900TerminatedList: 2025-09-17|End: 2025-11-19|63 daysN12408685
- $769,900TerminatedList: 2025-08-22|End: 2025-09-17|26 daysN12359293
Facts and features
- BasementNone
- Age of homeNew
- ExposureSouth
- LaundryIn-suite
- Central air
The homeCondo Townhouse, Stacked townhouse, New
- Type: Condo Townhouse
- Style: Stacked townhouse
- Age: New
- Living space: 800–899 sq ft
- Basement: None
- Exposure: South
InsideWindow floor to ceiling, In-suite laundry, Built-in oven, carpet free
- Flooring: Window floor to ceiling
- Laundry: In-suite laundry
- Features: Built-in oven, carpet free
- Security: Carbon monoxide detectors, smoke detector
- Rooms above ground: 4
- Bedrooms: 2
- Bathrooms: 3
- Kitchens: 1
OutsideBrick, Terrace
- Exterior: Brick
- Balcony: Terrace
Parking and locker1 Parking, Underground, Parking type Owned
- Spaces: 1 Parking
- Garage: Underground
- Parking type: Owned
- Spot: 165
- Locker: Owned
- Locker number: 452
- Locker level: P1
Building2 Red Squirrel Lane, Condo corporation 1579, Pets Allowed
- Name: 2 Red Squirrel Lane
- Condo corporation: 1579
- Pets: Allowed
Heating, water and powerForced air, gas, Central air
- Heating: Forced air, gas
- Cooling: Central air
Costs and taxesTaxes $4,821 a year, Condo fee $313 a month, Common elements included, parking included
- Taxes, 2024: $4,821 a year
- Condo fee: $313 a month
- Fee includes: Common elements included, parking included
- HST: HST included in the price
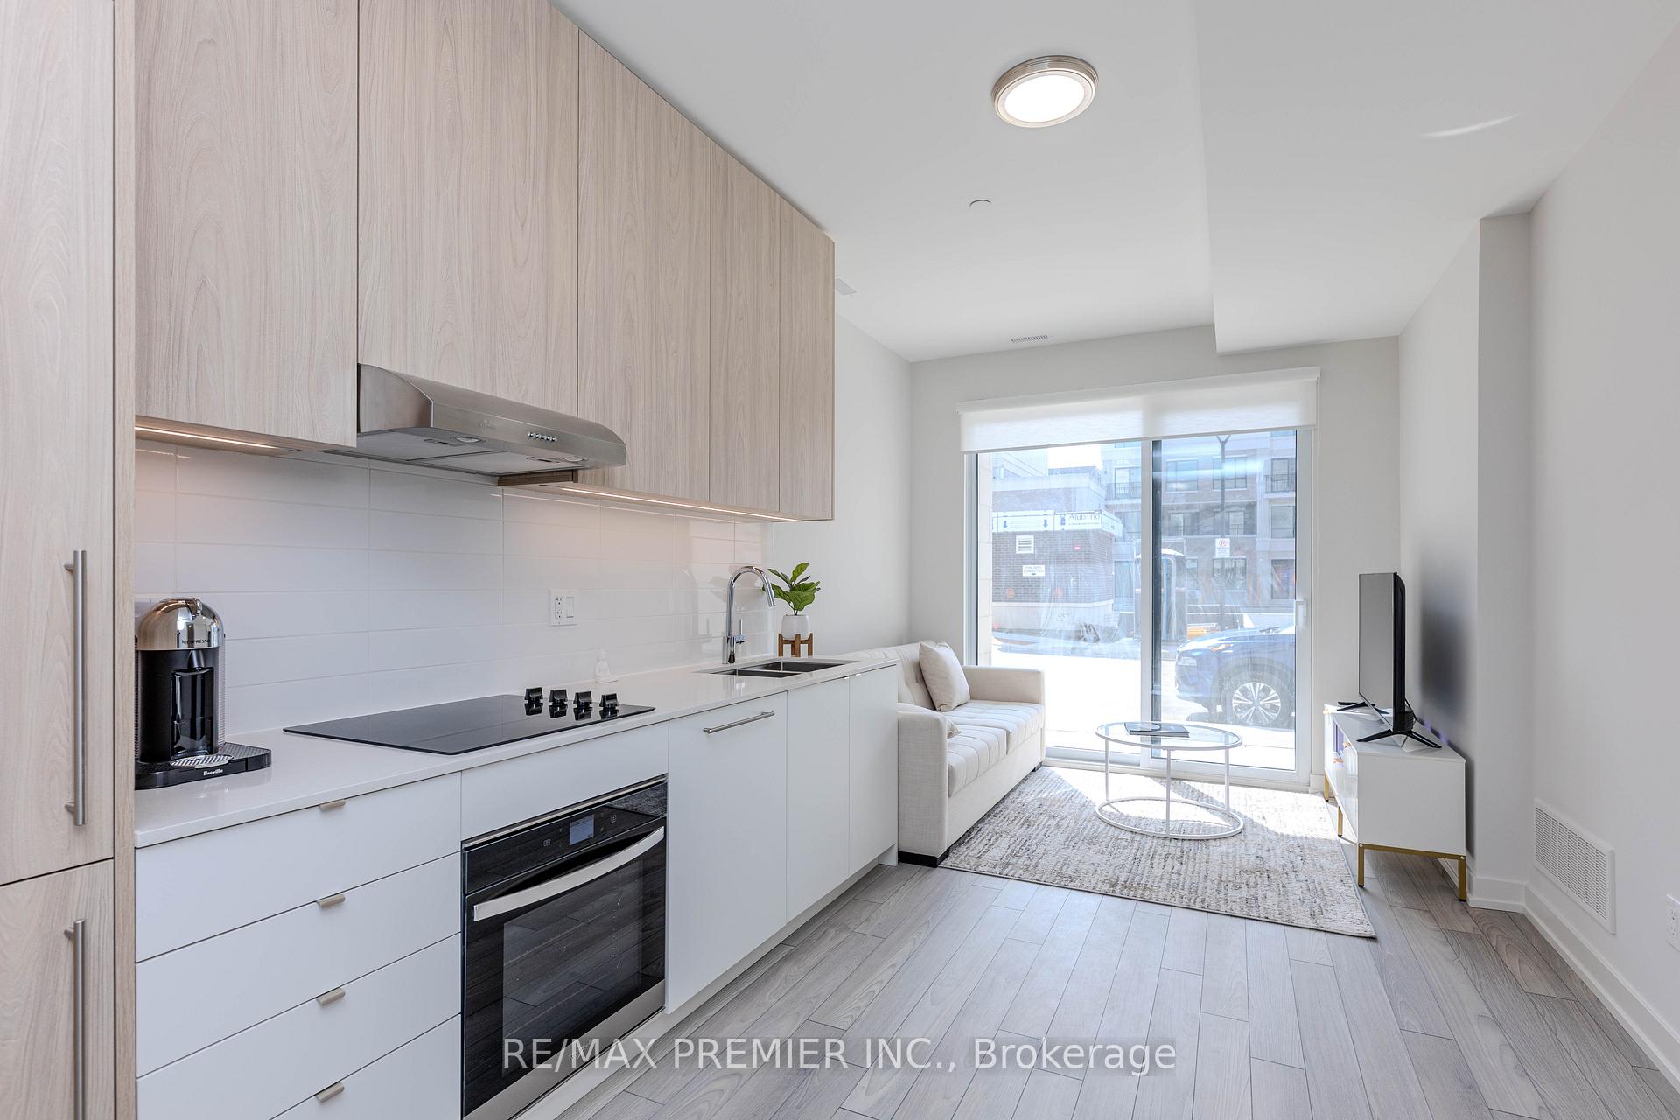
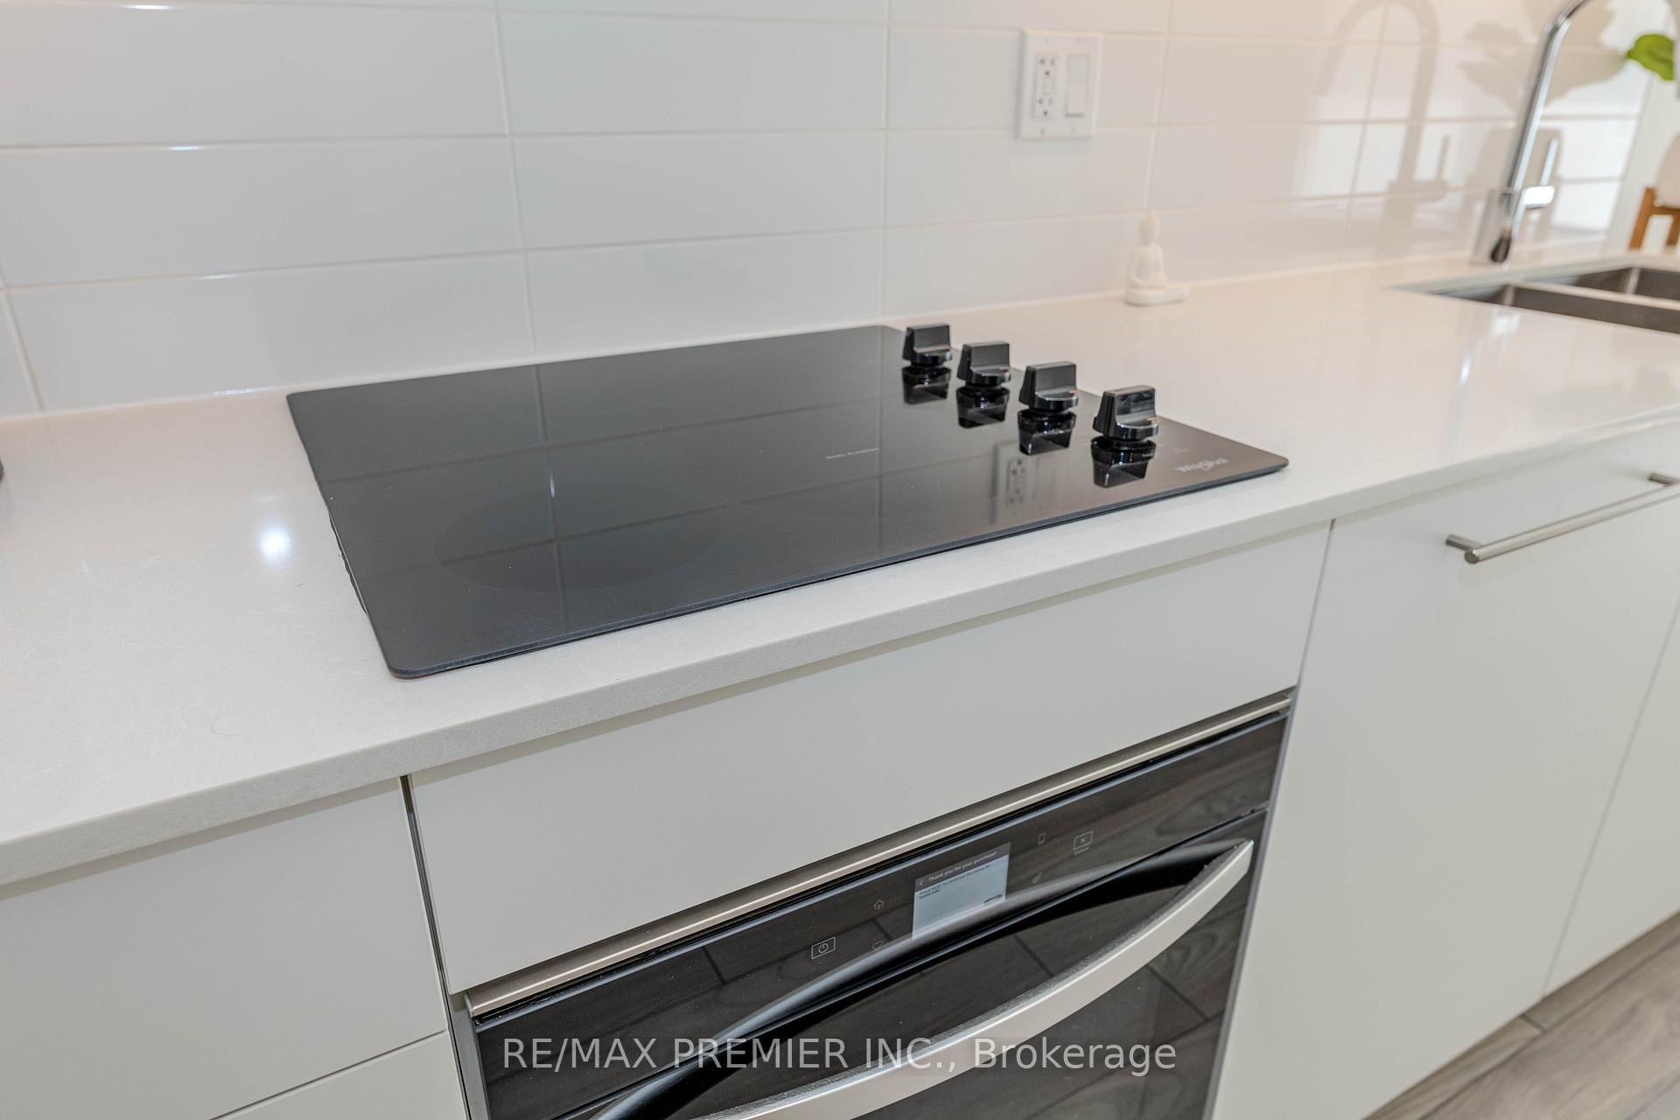
Included in the saleFully integrated appliances including: 24" counter depth refrigerator, 24" electric ceramic glass cooktop, 24" convection wall oven, 24" stainless hood fan 24" dishwasher. 24" washing machine, 24" dryer. all window coverings and light fixtures.
- Included: Fully integrated appliances including: 24" counter depth refrigerator, 24" electric ceramic glass cooktop, 24" convection wall oven, 24" stainless hood fan 24" dishwasher. 24" washing machine, 24" dryer. all window coverings and light fixtures.
NearbyPark
- Close to: Park
Listing detailsN12359293, Terminated, Aug 22, 2025
- MLS® number: N12359293
- Status: Terminated
- Listed on: Aug 22, 2025
- Days on market: 26
- Updated: Sep 17, 2025
- Possession: Immediate
- Occupied by: Vacant
- Listing brokerage: RE/MAX PREMIER INC.
About this home
Unit D109, 2 Red Squirrel Lane, Richmond Hill (Rural Richmond Hill), ON L4S 0P5
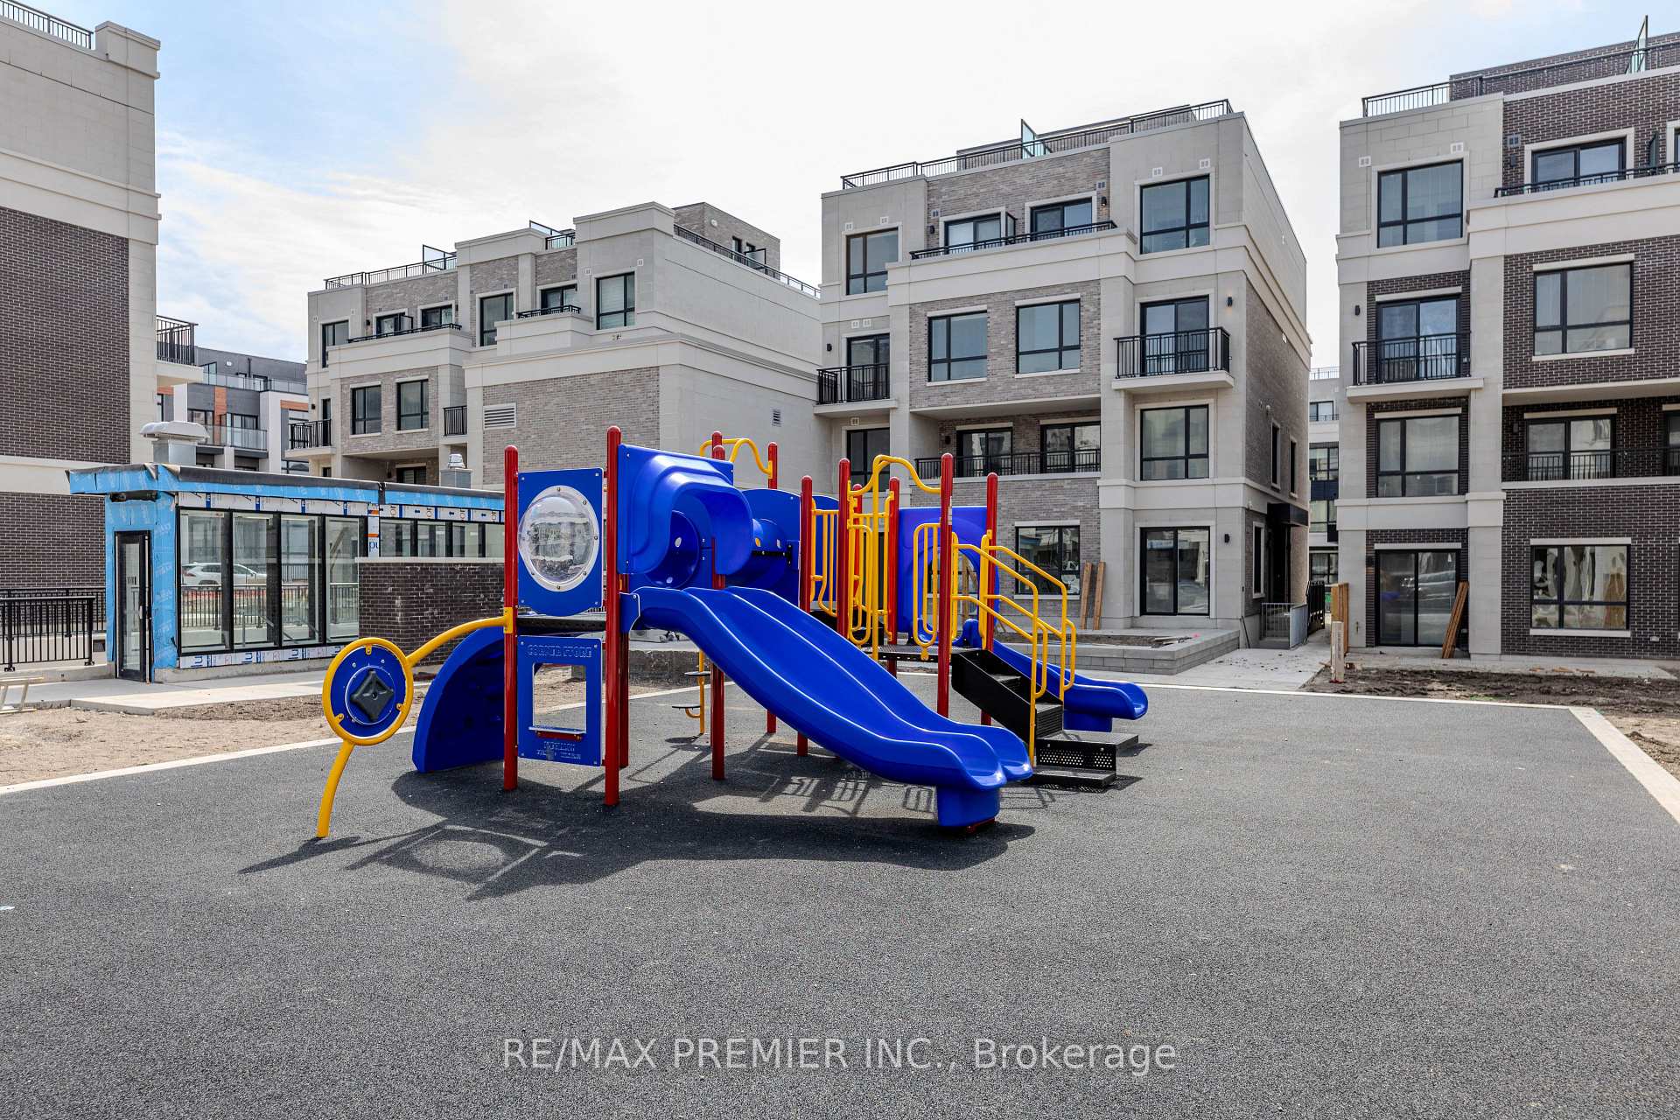
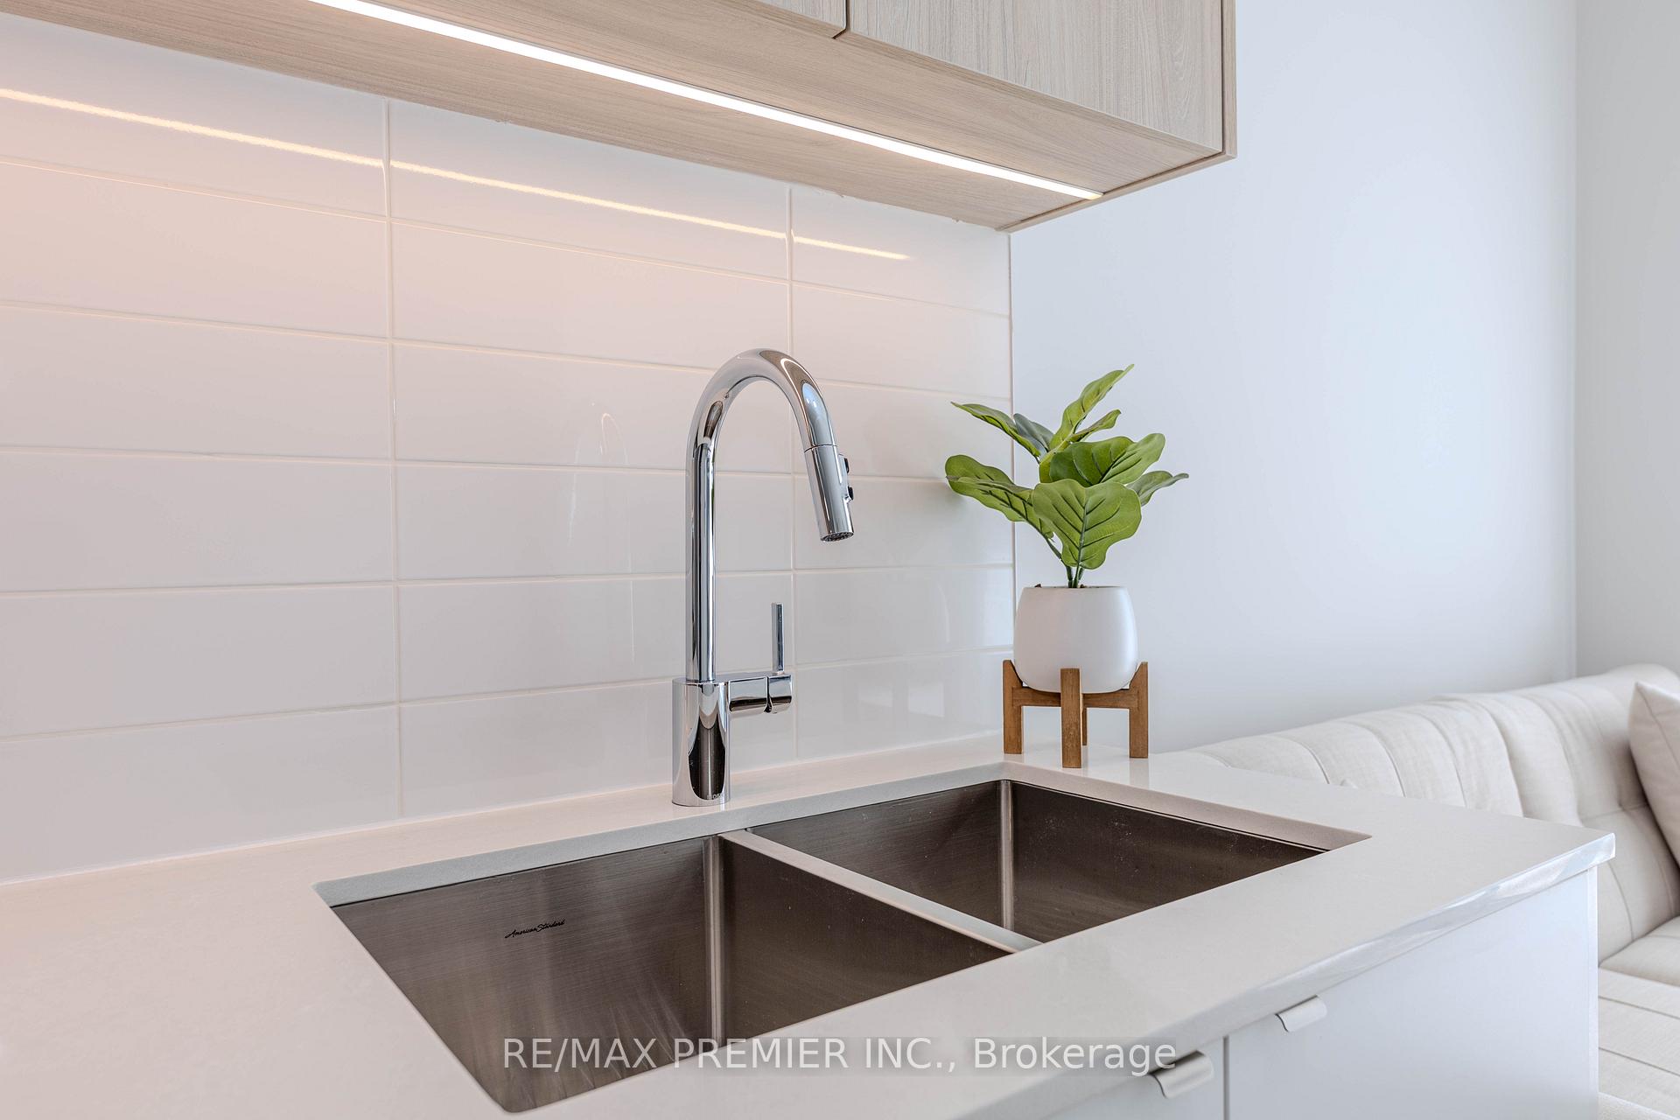
Welcome to The Hill on Bayview! New stylish, bright, and modern 2-bedroom, 1.5-bath townhome at Bayview & Elgin Mills. Built with solid concrete walls this home features expansive windows that fill the space with natural light, an open-concept layout perfect for everyday living, and high-end finishes throughout for a touch of luxury. Quartz countertop in kitchen. Fully integrated kitchen appliances. Backsplash. Smart Lighting Package includes Controller, 4 Wireless Switches and 1 Engraved Keypad Dimmer. Park located across the street. One parking spot and locker. Exceptional location near major highways, top-rated schools, parks, shopping, dining, and amenities, offering an ideal combination of style, space, and convenience.
Ask about this home
A HOMEH agent will answer your questions about this home.
Know more about 2 Red Squirrel Lane
Condo building · 2 Red Squirrel Lane
2 Red Squirrel Lane is a condo. No units are on the market here right now.
No similar units for sale in 2 Red Squirrel Lane right now.
Around this home
Daily convenience, out of 100, from the distances below
Schools nearby
School rating, out of 10.
Helpful calculators
Your HOMEH agent

"I would see it this week."