

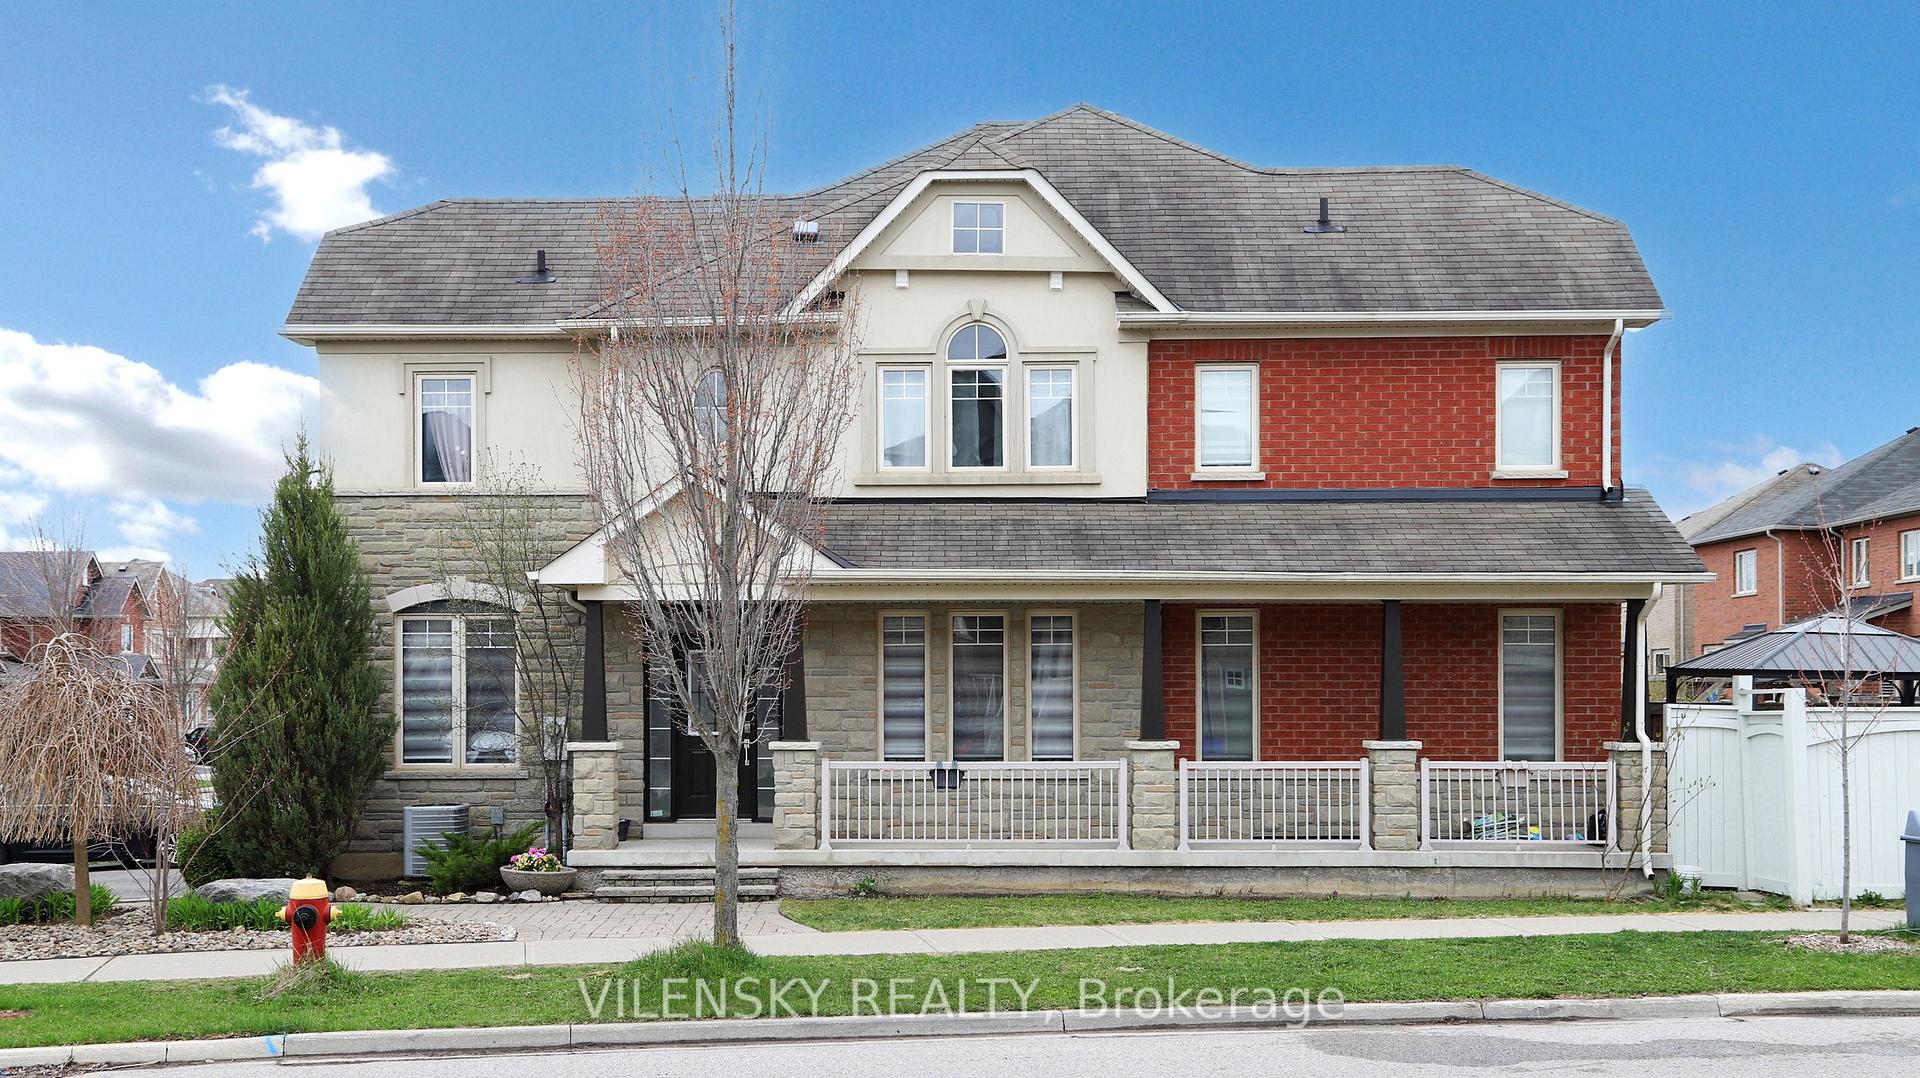
2 Stookes Crescent
2 Stookes Crescent
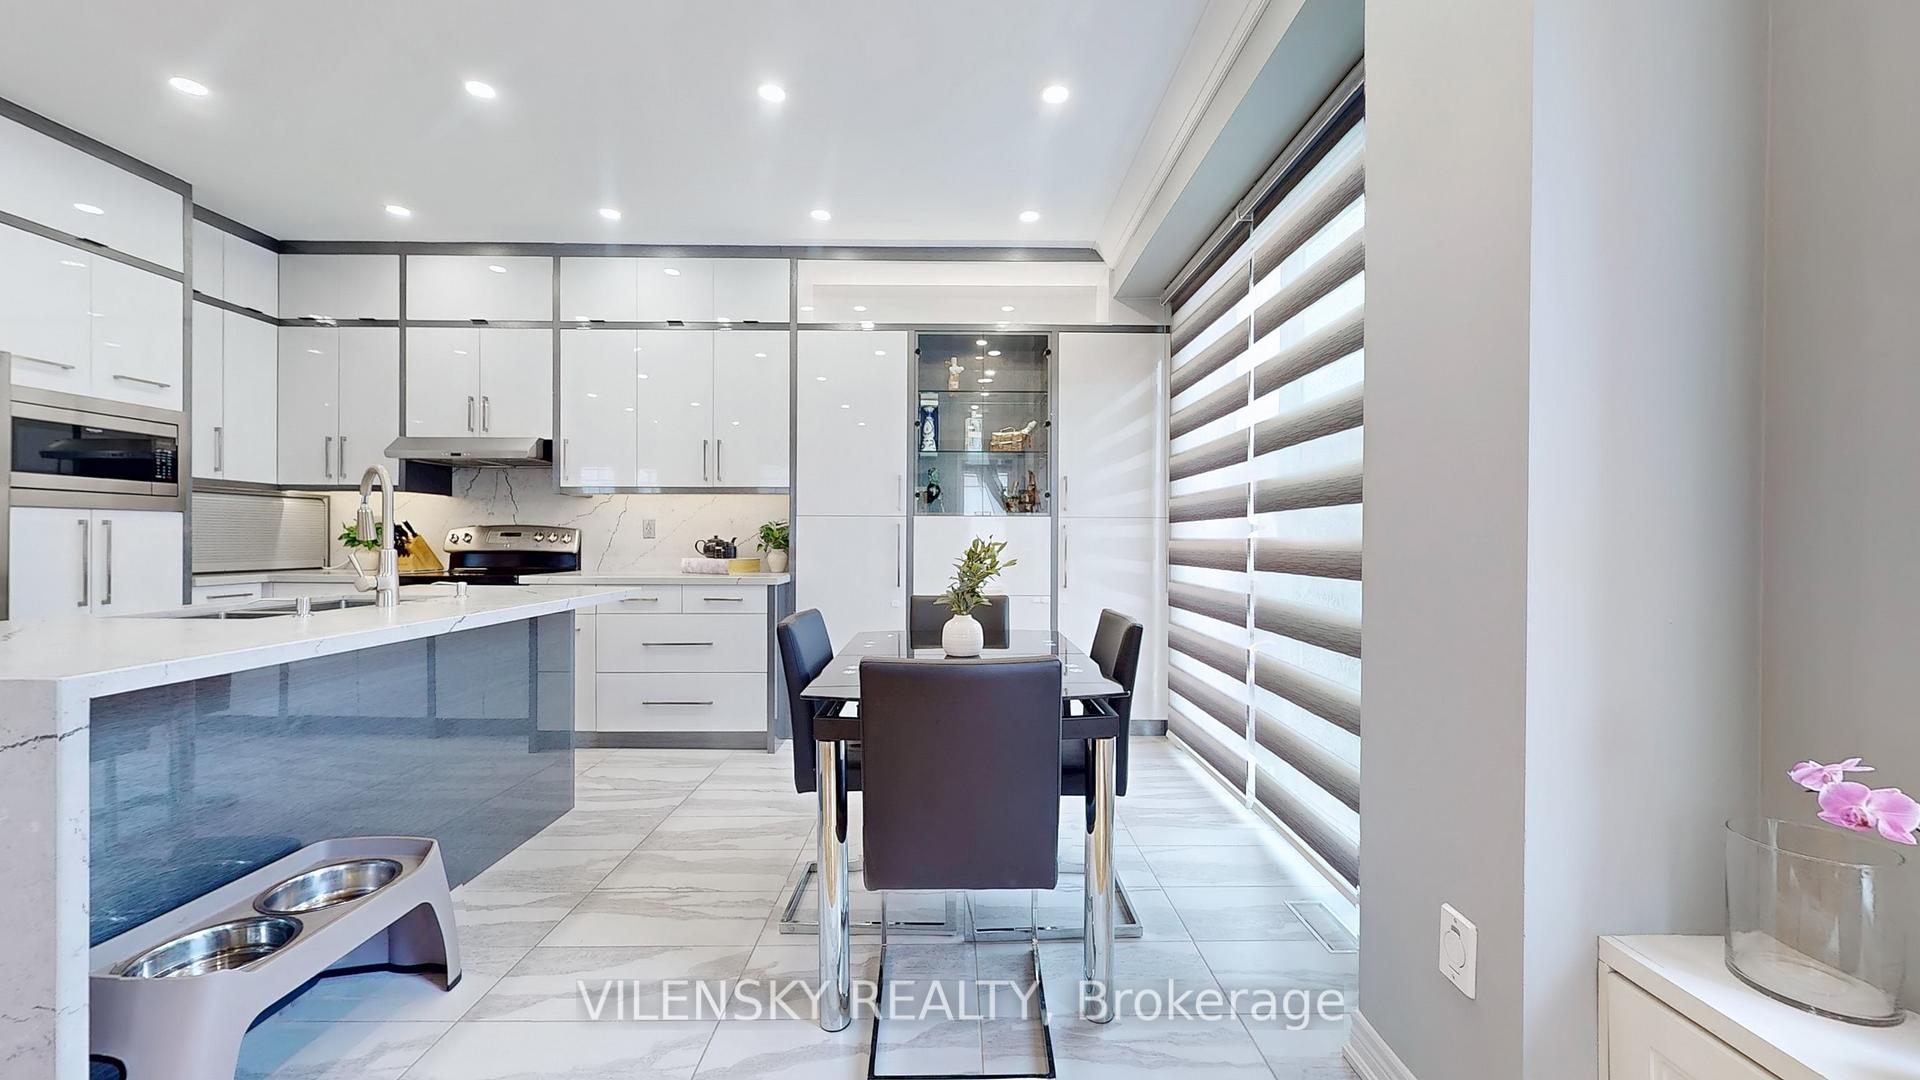 See all 41 photos
Property history
Facts and features
- BasementFinished
- Water, sewerMunicipal
- HeatingForced air
- CoolingCentral air
- Hardwood floors
- Fireplace
- Central air
The homeFreehold Townhouse, 2-storey, 2,000–2,500 sq ft
- Type: Freehold Townhouse
- Style: 2-storey
- Living space: 2,000–2,500 sq ft
- Basement: Finished
InsideFireplace Yes, family room, Hardwood, Tile, Upper level
- Fireplace: Yes, family room
- Flooring: Hardwood, Tile
- Laundry: Upper level
- Features: Carpet free
- Rooms above ground: 12
- Bedrooms: 4 + 1 in the basement
- Bathrooms: 4
- Kitchens: 1
- Family room: Yes
Outside and lotBrick, Asphalt shingle, Concrete block
- Exterior: Brick
- Roof: Asphalt shingle
- Foundation: Concrete block
- Size: 40.88 × 89 ft
- Zoning: Residential
Parking1 Garage, Attached, Private
- Spaces: 1 Garage
- Garage: Attached
- Driveway: Private
Heating, water and powerForced air, gas, Central air, Municipal water
- Heating: Forced air, gas
- Cooling: Central air
- Water: Municipal water
- Sewer: Municipal sewer
Costs and taxesTaxes $5,107 a year, HST included in the price, Hot water tank
- Taxes, 2024: $5,107 a year
- HST: HST included in the price
- Rental items: Hot water tank
Included in the saleAll appliances include s/s stove, fridge, oven, stove, hood fan, built-in microwave, dishwasher. washer & dryer. garage opener and remote. all custom built-in shelving units.
- Included: All appliances include s/s stove, fridge, oven, stove, hood fan, built-in microwave, dishwasher. washer & dryer. garage opener and remote. all custom built-in shelving units.
Listing detailsN12124230, Sold, May 5, 2025
- MLS® number: N12124230
- Status: Sold
- Listed on: May 5, 2025
- Days on market: 64
- Updated: Jul 8, 2025
- Possession: Flexible
- Occupied by: Owner
- Listing brokerage: VILENSKY REALTY
About this home
2 Stookes Crescent, Richmond Hill (Jefferson), ON L4E 0J3
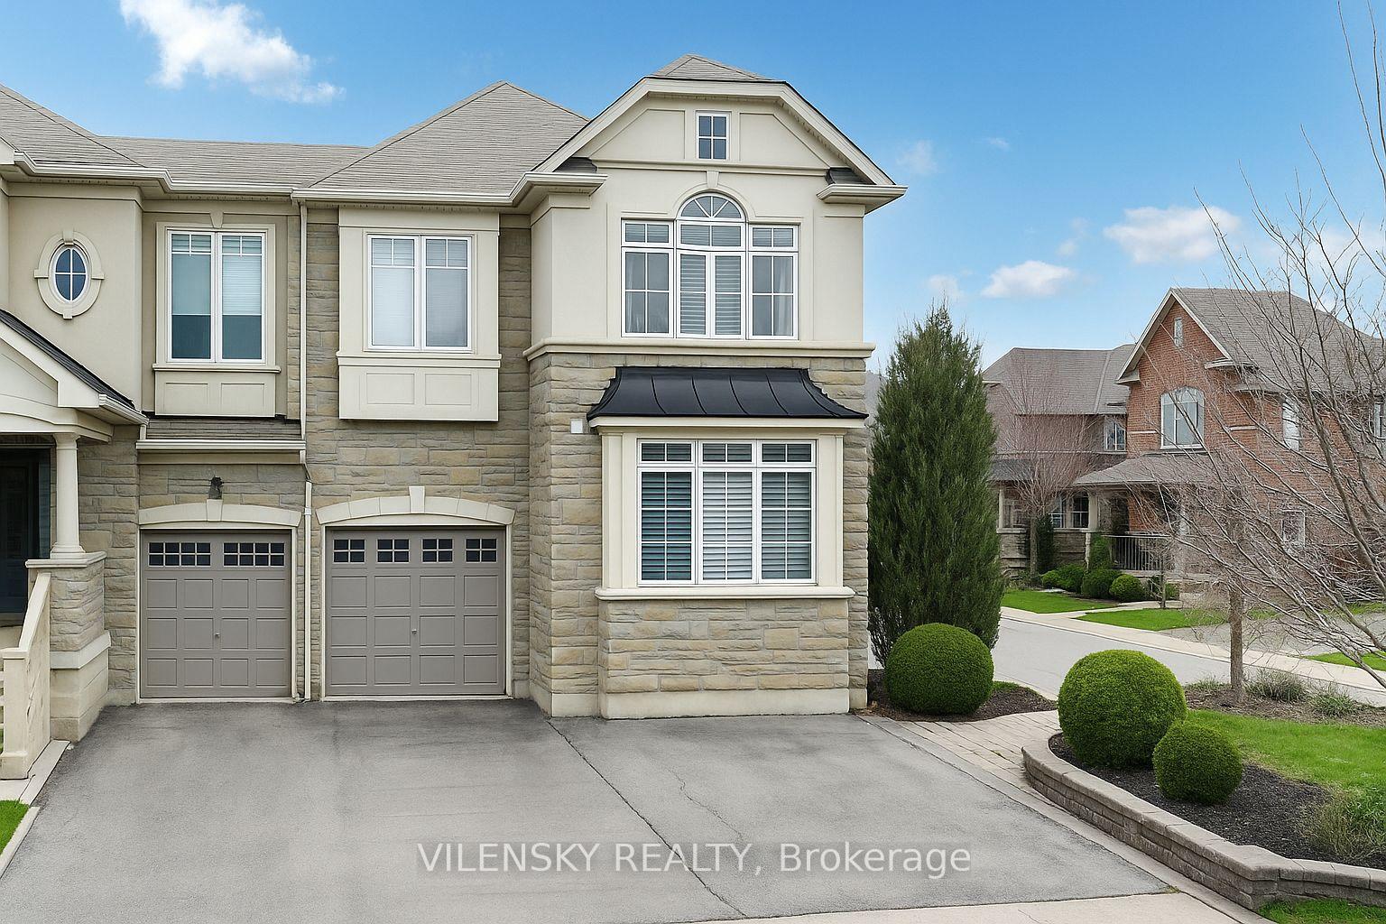
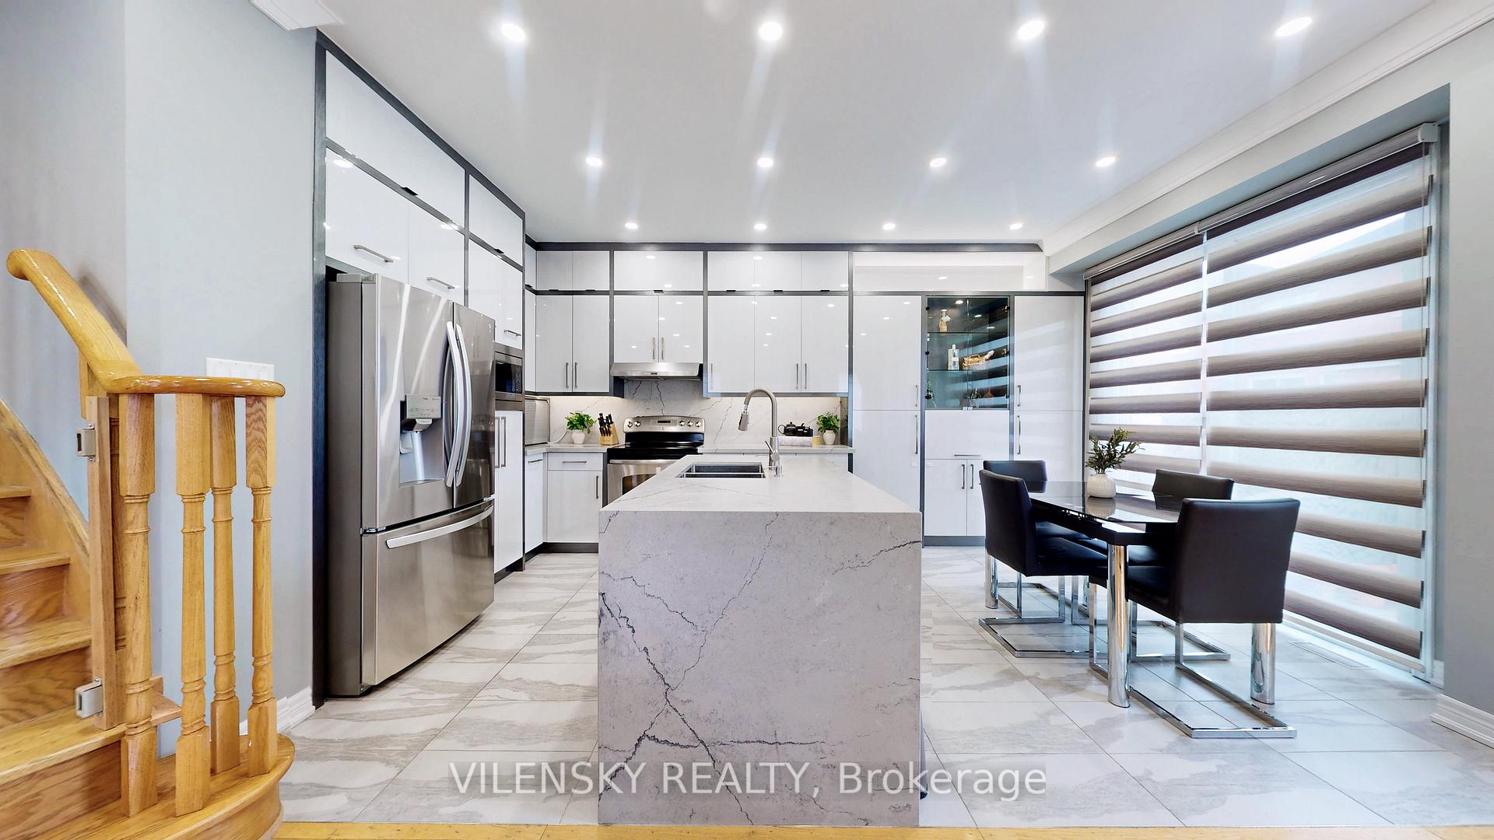
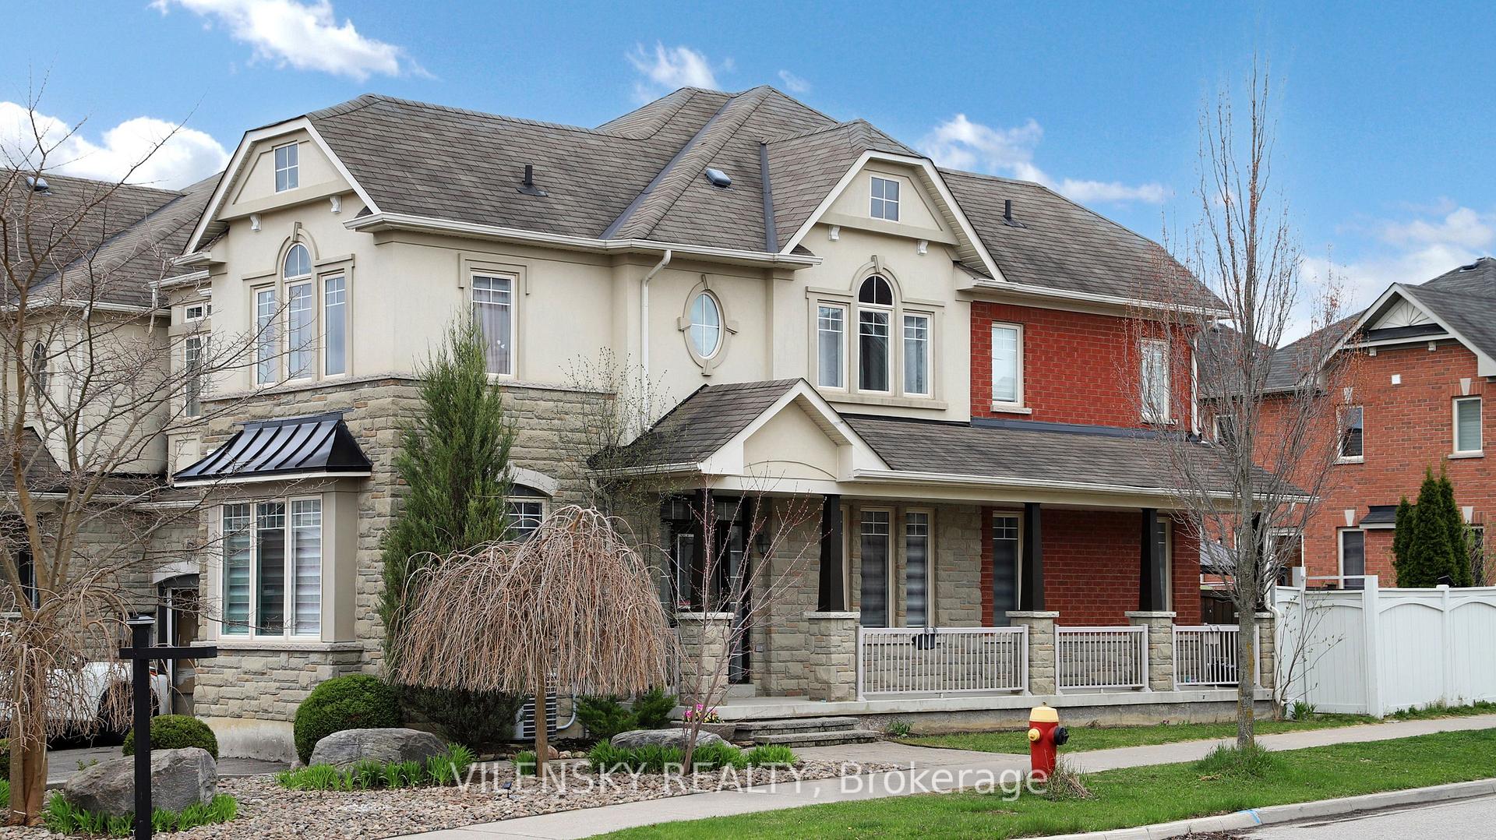
***Stunning Renovated Home Located In The Heart of Richmond Hill*** Top 8 Reasons You Will Love This Home 1) Upgraded Corner Townhome Nestled In The Highly Sought-After Jefferson Community With Over 2,650 Square Feet Of Finished Living Space Perfect For A Growing Family (2055 Sqft Main + Second Floor Plus Finished Basement Level). 2) Functional Layout Boasting A Total Of Four Plus One Bedrooms, Four Bathrooms & An Attached 1-Car Garage With A Private Extended Driveway Offering 4 Parking Spaces Total 3) Custom-Made Modern Gourmet Chef's Kitchen With Stainless Steel Appliances & Separate Breakfast Area With Walk-out To Spacious Backyard 4) Spacious Open Concept Living Room With Fireplace & Executive Dining Area 5) Luxurious Main Floor Office / Family Area Completed With Custom Made Woodart 6) Additional Upgrades Include Hardwood Floors On Main Floor, Custom Second Floor Laundry, Light Fixtures/ Pot Lights Throughout & Fresh Paint 7) Generous Primary Room With Walk-In Closet & 5Pc Fully Renovated Ensuite Bathroom With Glass Shower & Free Standing Bath Tub Plus 3 Additional Bedrooms On The Upper Level With Upgraded 3Pc Bathroom 8) New Professionally Finished Basement Offering Recreational Space, Custom Wall Unit, Wet Bar Area, Storage Spaces, 5th Bedroom With 3Pc Bathroom For The Whole Family To Enjoy. This Gem Is Impeccably Maintained With Lots Of Upgrades & Custom Interior Design! Perfect Place To Call Home!
Ask about this home
A HOMEH agent will answer your questions about this home.
Around this home
Daily convenience, out of 100, from the distances below
Schools nearby
School rating, out of 10.
Helpful calculators
Your HOMEH agent

"I would see it this week."