

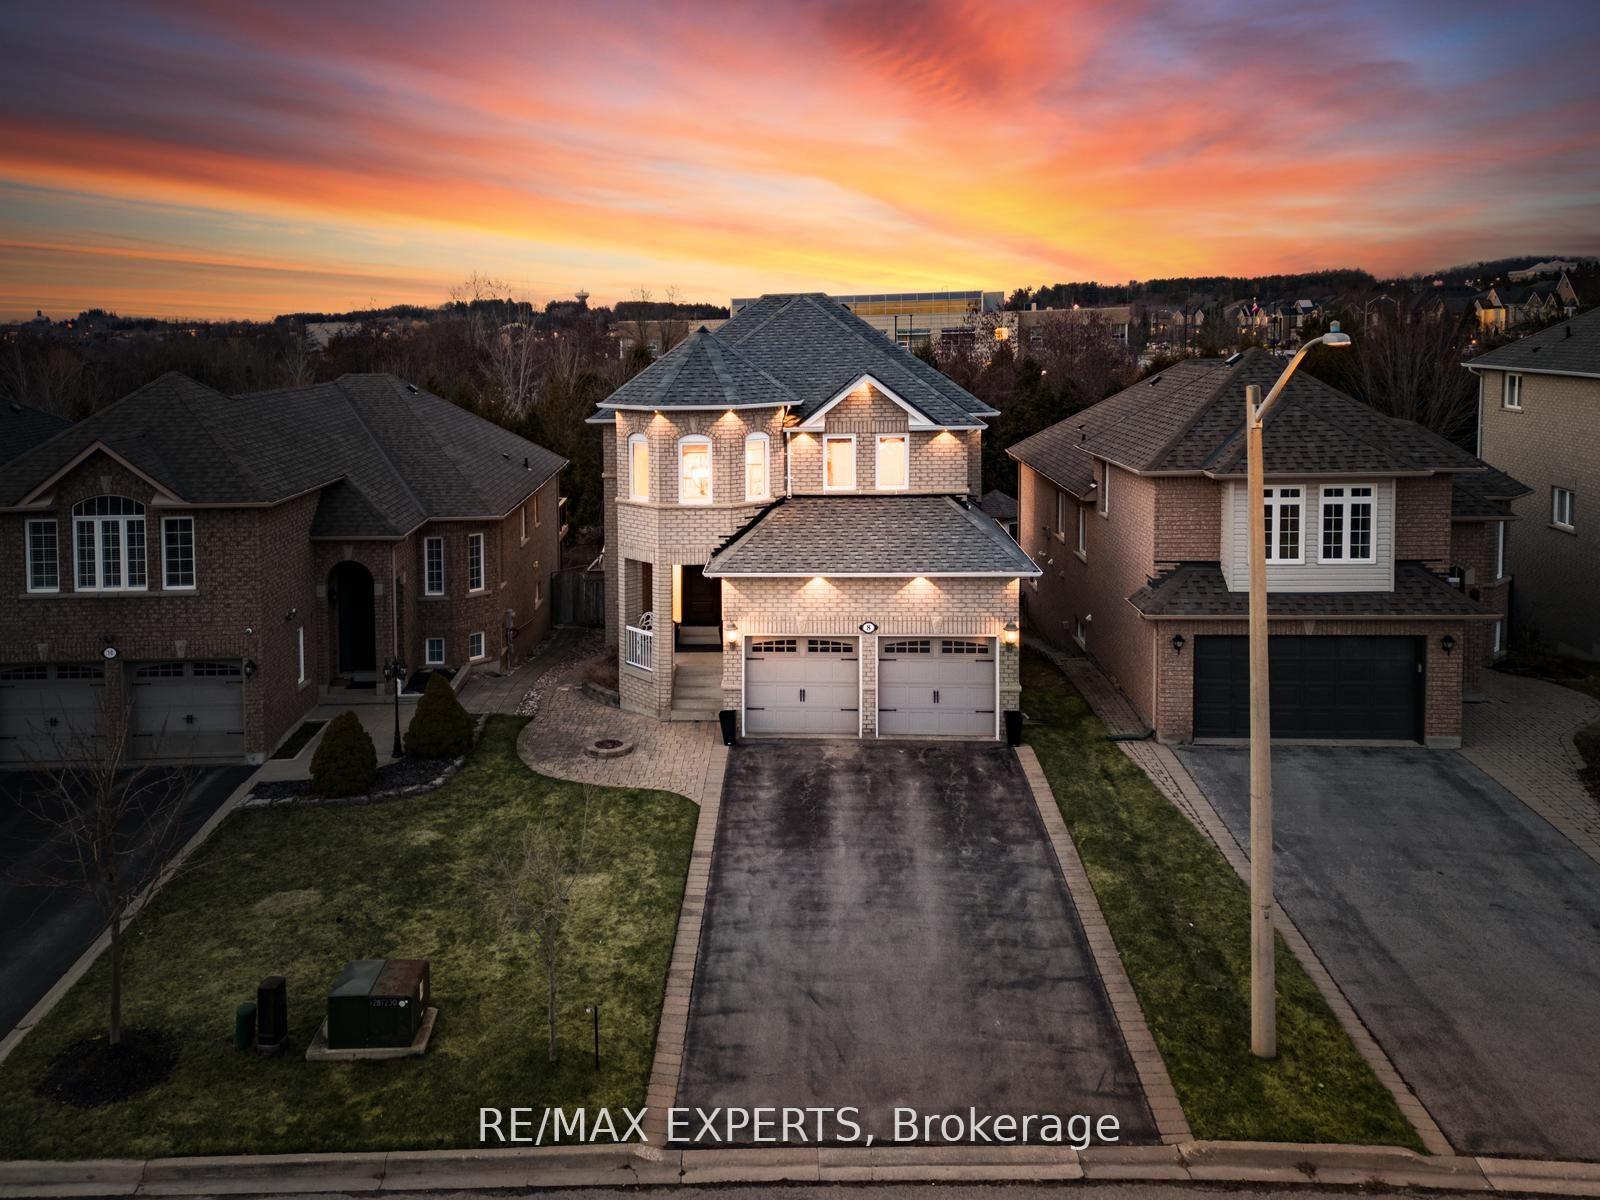
8 Wildflower Drive
8 Wildflower Drive
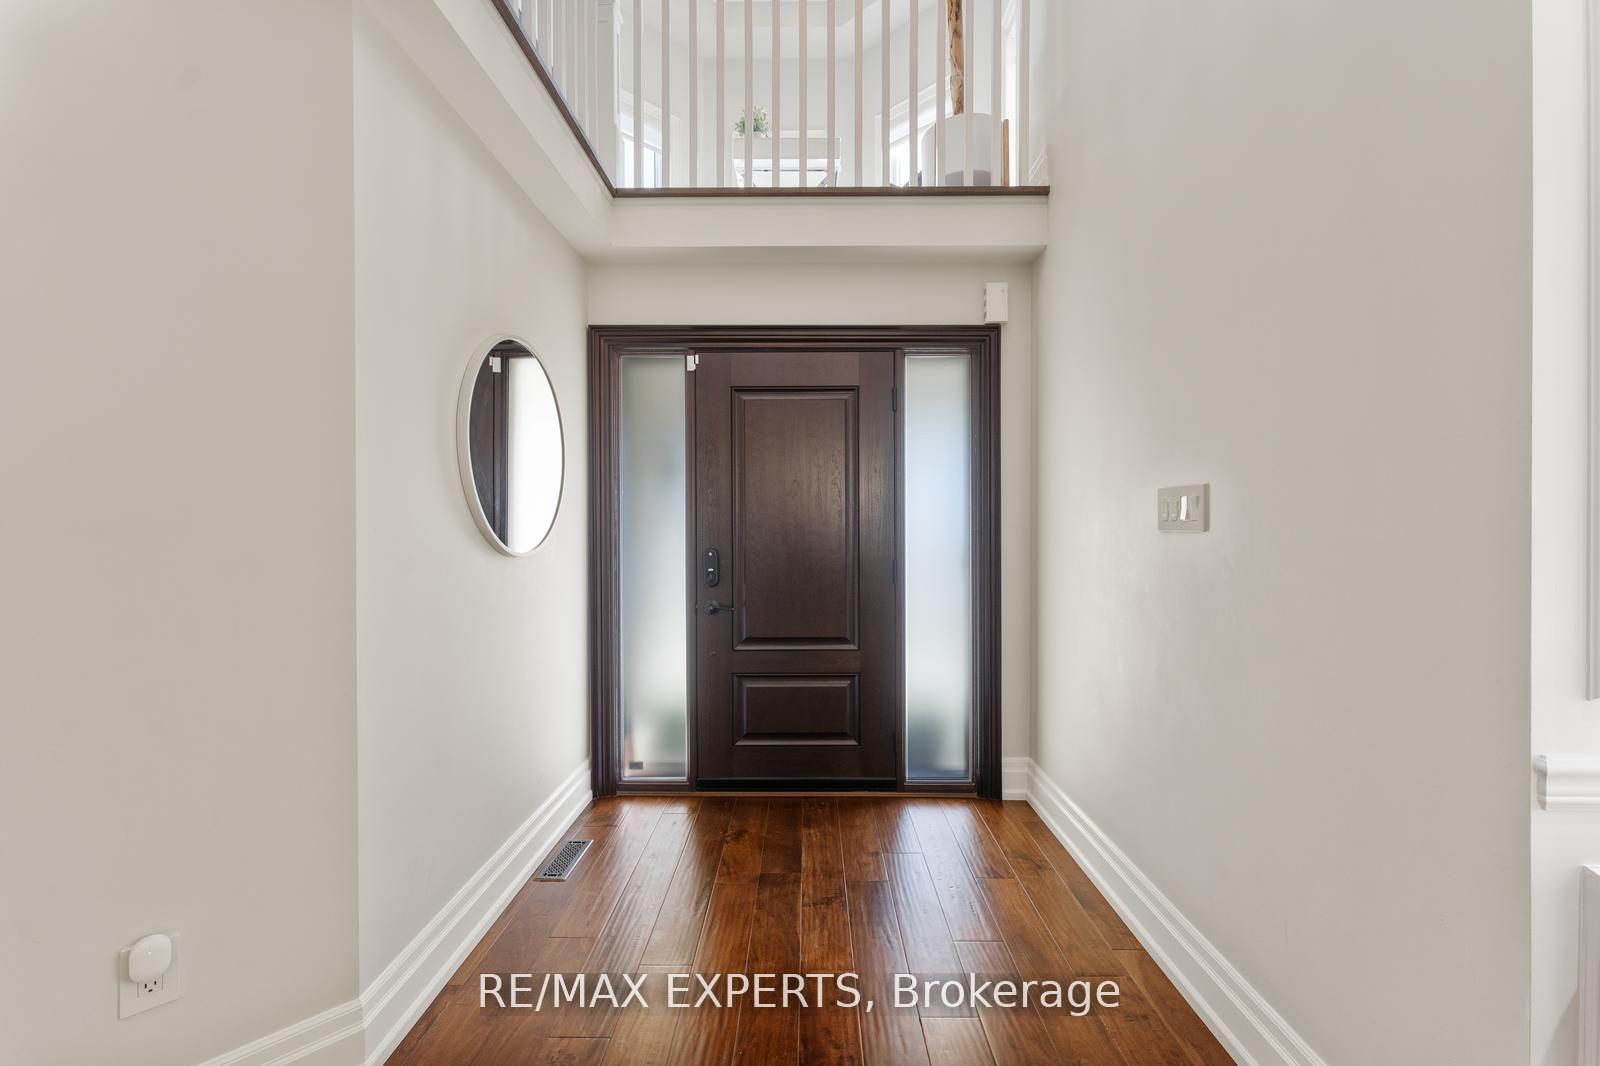 See all 47 photos
Property history
Facts and features
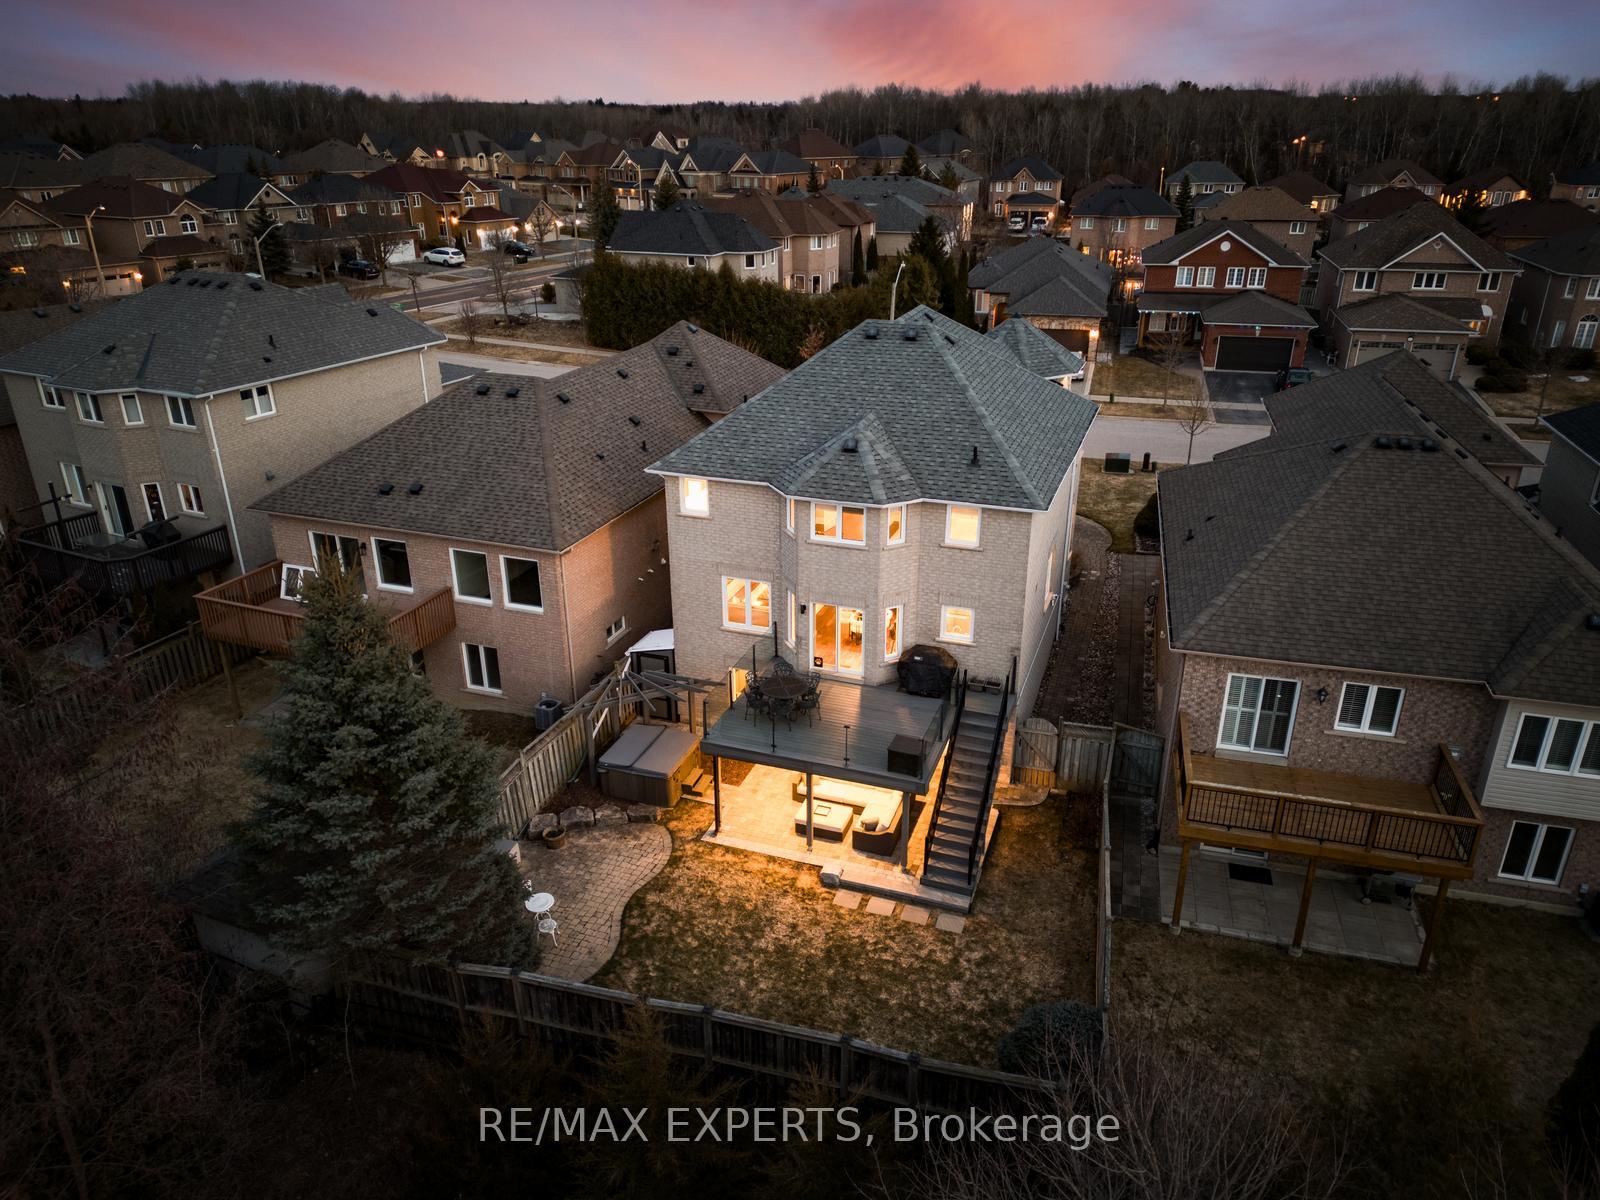
- BasementWalk-out
- Water, sewerMunicipal
- HeatingForced air
- CoolingCentral air
- Hardwood floors
- Fireplace
- Central air
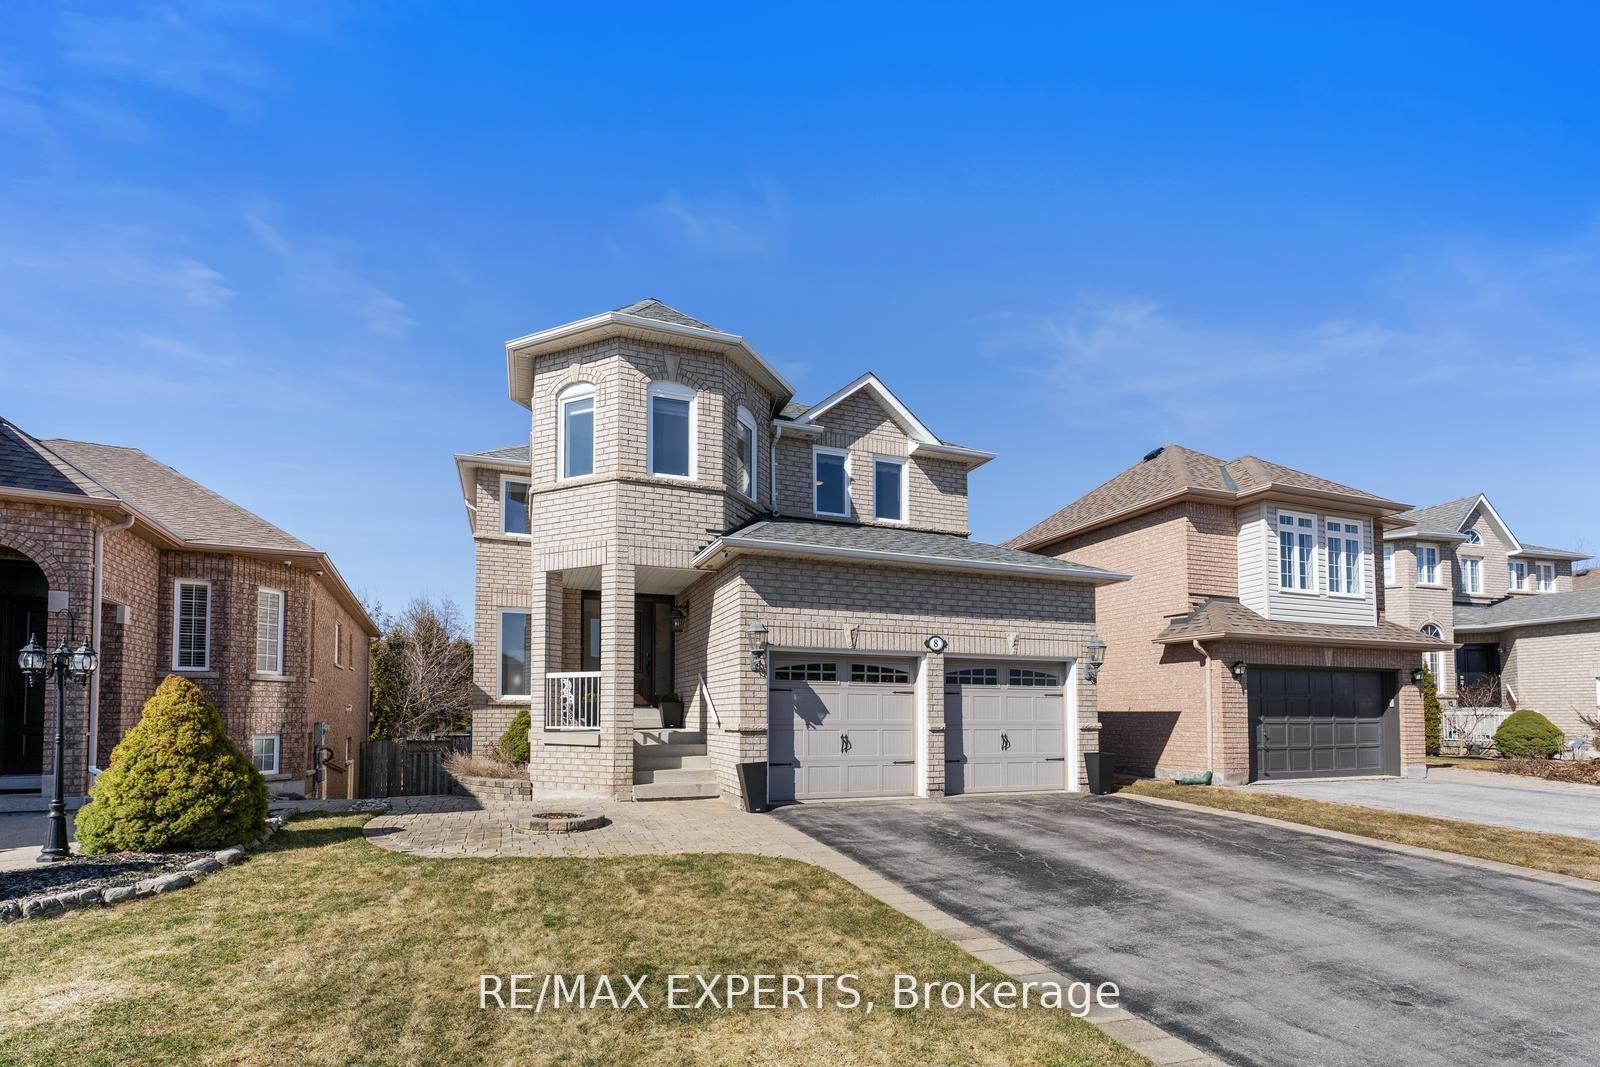
The homeDetached, 2-storey, 2,500–3,000 sq ft
- Type: Detached
- Style: 2-storey
- Living space: 2,500–3,000 sq ft
- Basement: Finished with walk-out
InsideFireplace Yes, Hardwood, Main level
- Fireplace: Yes
- Flooring: Hardwood
- Laundry: Main level
- Features: Carpet free, central vacuum, storage, water heater
- Rooms above ground: 10
- Rooms in the basement: 3
- Bedrooms: 4 + 1 in the basement
- Bathrooms: 4
- Kitchens: 1
- Family room: Yes
Outside and lotBrick, Shingles, Unknown
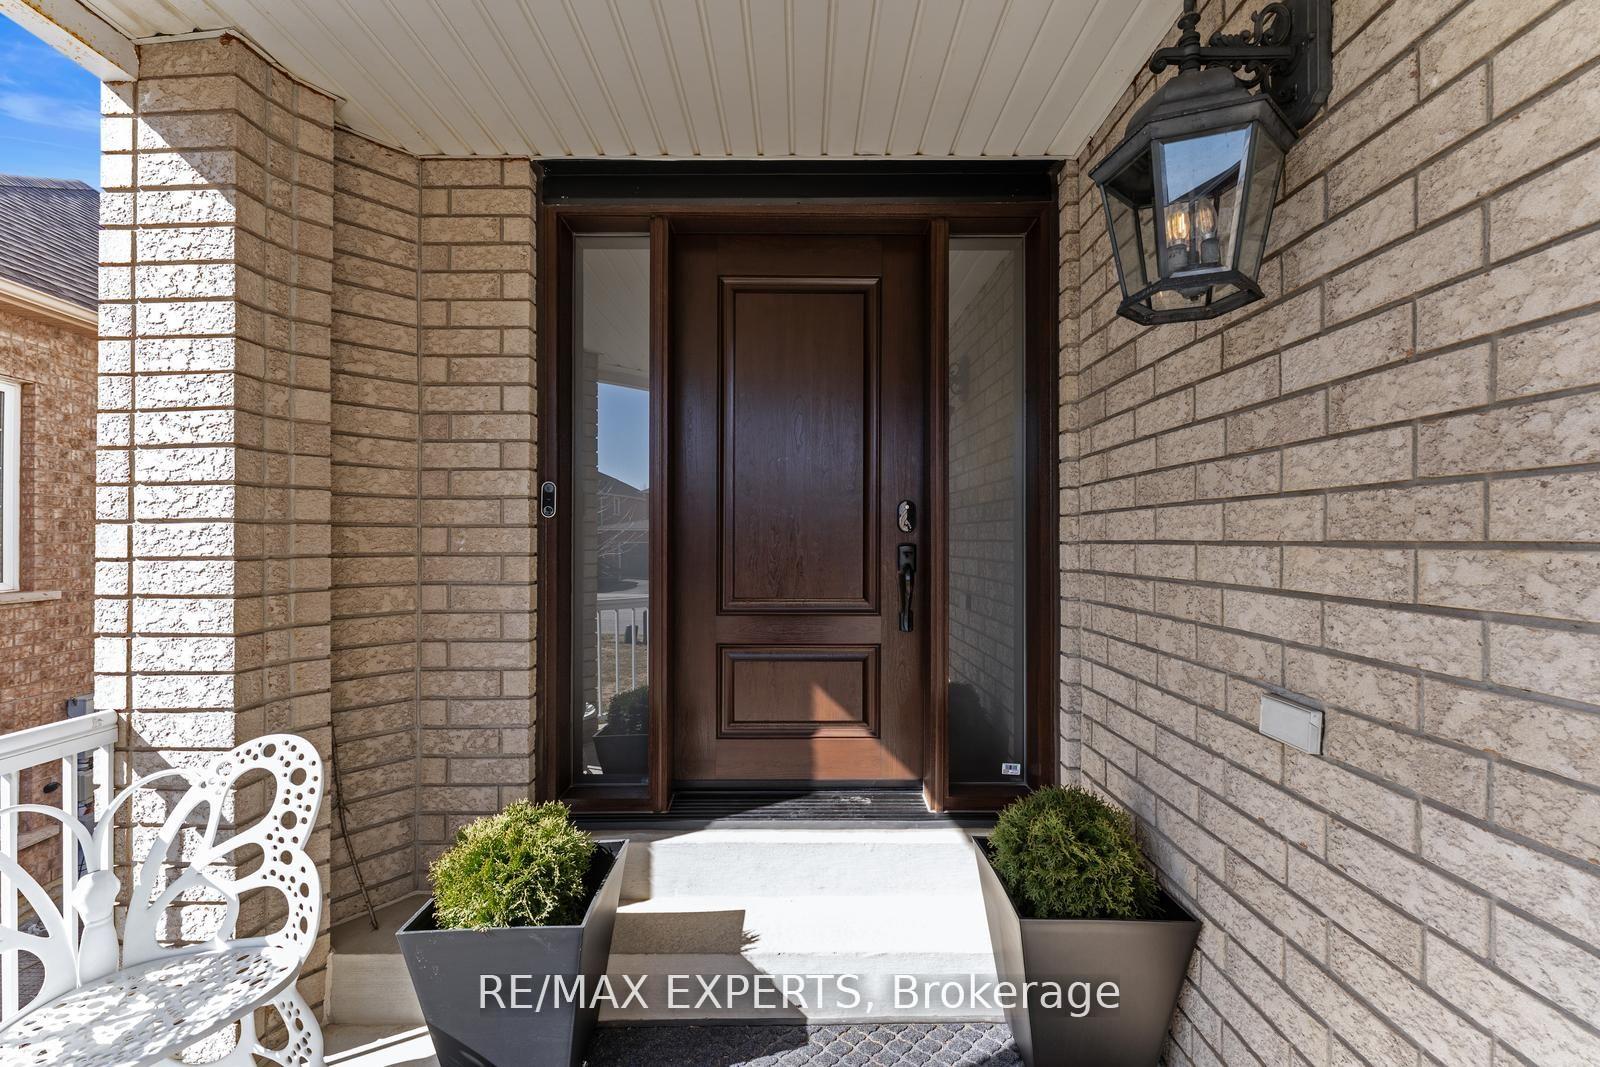
- Exterior: Brick
- Roof: Shingles
- Foundation: Unknown
- Features: Landscaped, deck, hot tub, lawn sprinkler system, backs on green belt
- Size: 38.39 × 115.79 ft
Parking2 Garage, Attached, Private
- Spaces: 2 Garage
- Garage: Attached
- Driveway: Private
Heating, water and powerForced air, gas, Central air, Municipal water
- Heating: Forced air, gas
- Cooling: Central air
- Water: Municipal water
- Sewer: Municipal sewer
Costs and taxesTaxes $6,554 a year, HST included in the price, Hot water tank
- Taxes, 2024: $6,554 a year
- HST: HST included in the price
- Rental items: Hot water tank
Included in the saleS/s wolf gas range, s/s kitchenaid refrigerator, s/s dishwasher, s/s hood fan, s/s whirlpool front load washer/dryer, all electrical light fixtures, all window coverings, central vacuum with accessories, garage door openers, bar fridge in basement, movie projector, projector screen, 5 speakers with movie projector, hot tub and accessories, backyard shed, and car lift in garage for 3rd parking option., In basement - stereo receiver, 2 stand up freezers in furnace room
- Included: S/s wolf gas range, s/s kitchenaid refrigerator, s/s dishwasher, s/s hood fan, s/s whirlpool front load washer/dryer, all electrical light fixtures, all window coverings, central vacuum with accessories, garage door openers, bar fridge in basement, movie projector, projector screen, 5 speakers with movie projector, hot tub and accessories, backyard shed, and car lift in garage for 3rd parking option.
- Not included: In basement - stereo receiver, 2 stand up freezers in furnace room
NearbyFenced yard, greenbelt/conservation, park, ravine, school, school bus route
- Close to: Fenced yard, greenbelt/conservation, park, ravine, school, school bus route
Listing detailsN12116109, Sold, May 1, 2025
- MLS® number: N12116109
- Status: Sold
- Listed on: May 1, 2025
- Days on market: 69
- Updated: Jul 9, 2025
- Possession: Flexible
- Occupied by: Owner
- Listing brokerage: RE/MAX EXPERTS
About this home
8 Wildflower Drive, Richmond Hill (Oak Ridges), ON L4E 3Y5
RAVINE LOT & WALK-OUT BASEMENT! Welcome to this stunning 4+1 bedroom, 4-bathroom detached home nestled on a tranquil ravine lot offering unparalleled privacy and breathtaking views from every angle. Designed with both elegance and functionality in mind, this home showcases pot lights throughout, rich hardwood flooring, and a seamless open-concept layout that blends style with comfort. The bright and spacious living and dining rooms flow effortlessly into the sun-filled eat-in kitchen and cozy family room perfect for entertaining or relaxing with loved ones.The kitchen features a breakfast bar and walkout to a maintenance-free PVC deck, equipped with a RainEscape system to keep the lower level dry. Custom glass railings elevate your morning coffee or evening wind-down with uninterrupted ravine views. Upstairs, the primary suite is your personal retreat, complete with a luxurious ensuite featuring dual sinks, a soaker tub, separate shower, and heated floors. The second-floor bathroom also offers dual sinks and heated floors, while the sunlit loft/den provides the perfect flex space for a home office or reading nook.The finished walk-out basement offers incredible versatility with a bedroom/office, 3-piece bath, workout area, and theatre/multipurpose room ideal for family gatherings or movie nights. Step outside to your private backyard oasis, featuring a hot tub and generous space for entertaining and relaxing with family and friends. Located in a prime family-friendly neighbourhood, walking distance to public, Catholic, and French Immersion schools this is a rare opportunity to own a home that seamlessly combines comfort, style, and nature. A top-to-bottom gem don't miss out! **OPEN HOUSE SAT JUNE 7 & SUN JUNE 8th - 1 to 4 PM**
Ask about this home
A HOMEH agent will answer your questions about this home.
Around this home
Daily convenience, out of 100, from the distances below
Schools nearby
School rating, out of 10.
Helpful calculators
Your HOMEH agent

"I would see it this week."