

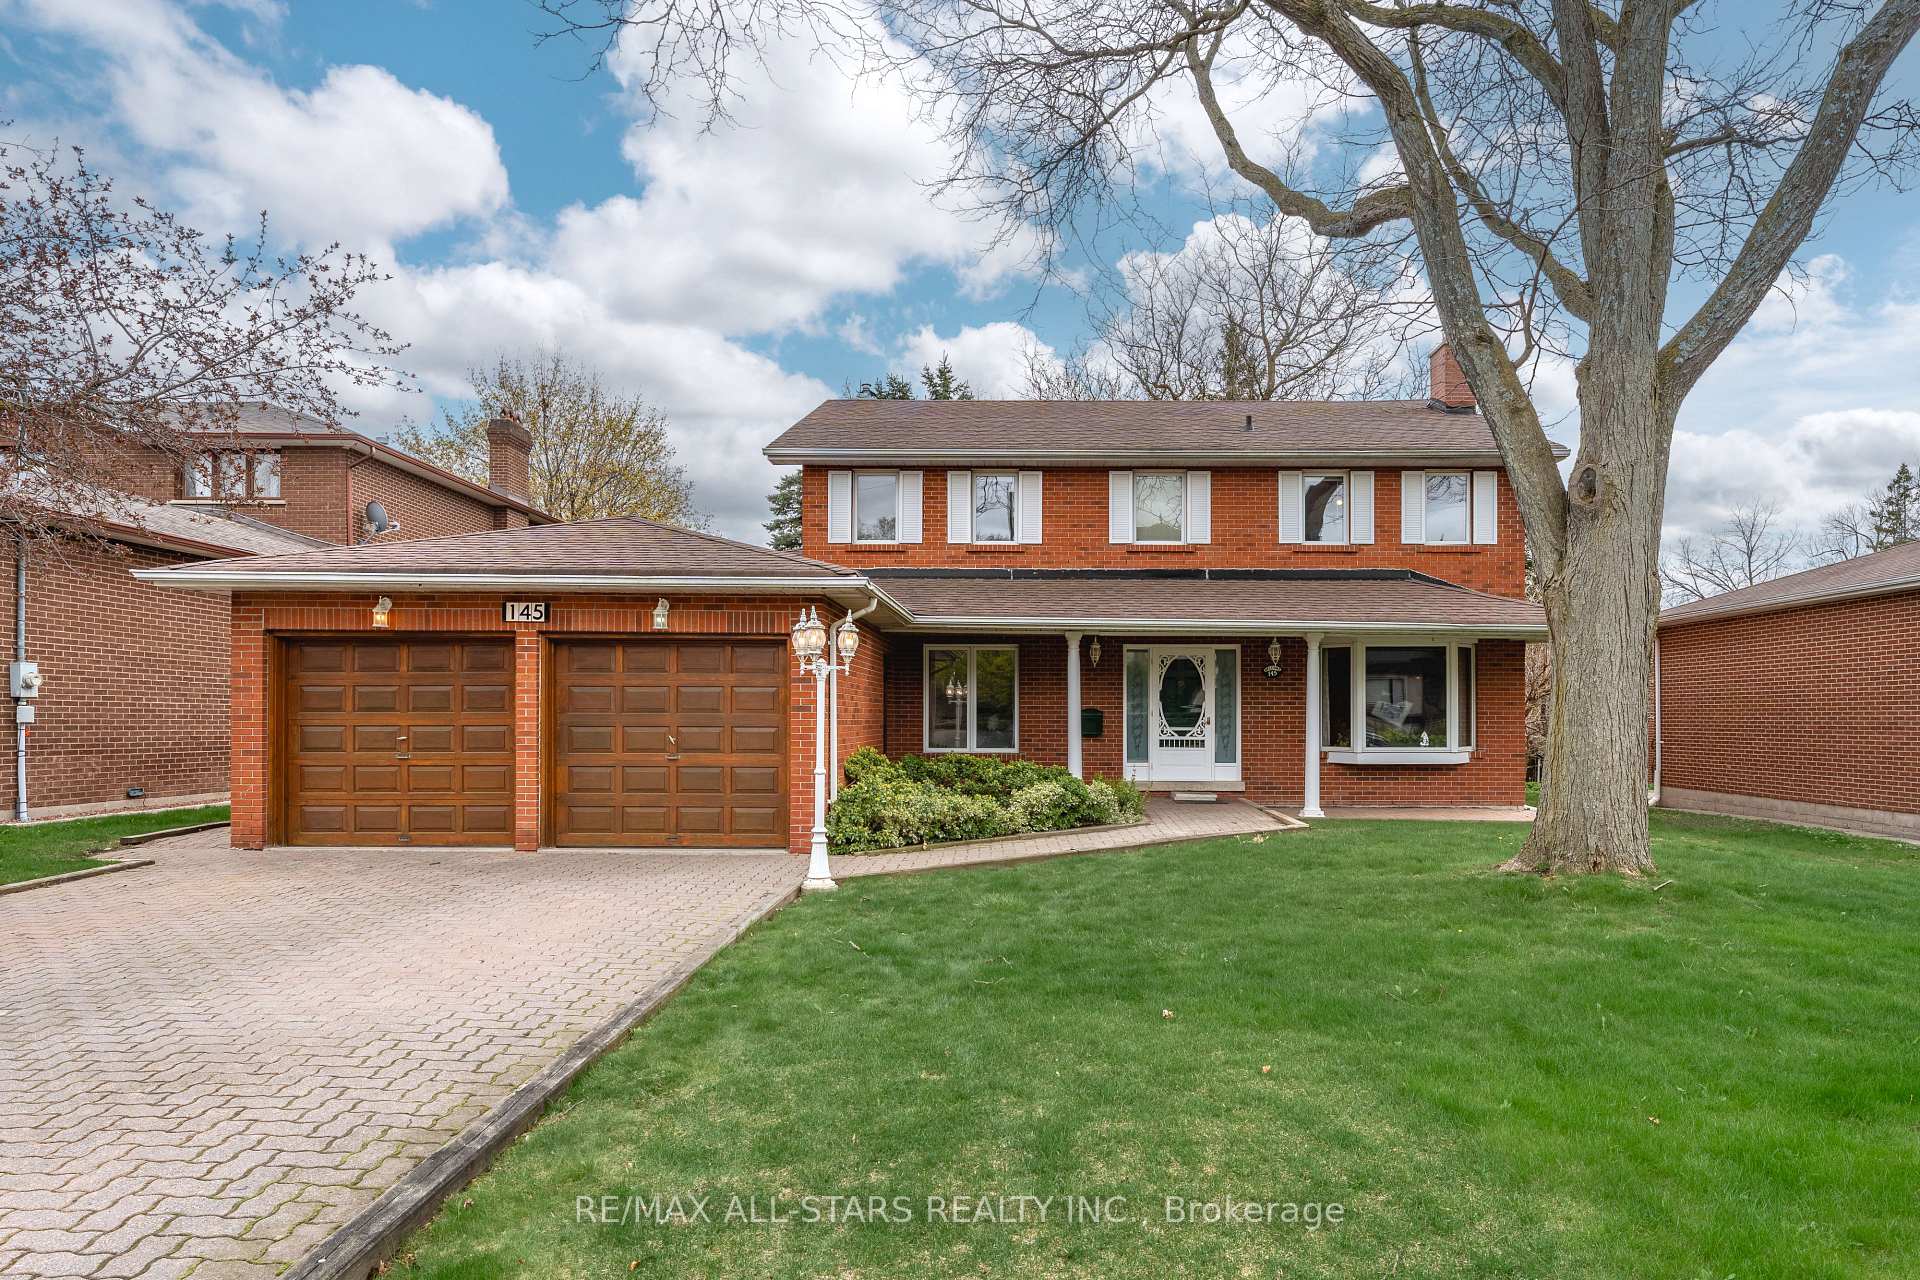
145 Pemberton Road
145 Pemberton Road
 See all 47 photos
Facts and features
- BasementPart finished
- Age of home31–50 years
- Water, sewerMunicipal
- HeatingForced air
- Second kitchen
- Hardwood floors
- Fireplace
- Central air
The homeDetached, 2-storey, Age 31–50 years
- Type: Detached
- Style: 2-storey
- Age: 31–50 years
- Living space: 2,500–3,000 sq ft
- Basement: Full, partially finished
- View: Garden
InsideFireplace Yes, wood, natural gas, living room, Hardwood, Central vacuum, in-law suite, water heater owned
- Fireplace: Yes, wood, natural gas, living room
- Flooring: Hardwood
- Features: Central vacuum, in-law suite, water heater owned
- Rooms above ground: 4
- Rooms in the basement: 1
- Bedrooms: 5 + 1 in the basement
- Bathrooms: 4
- Kitchens: 2
- Family room: Yes
Outside and lotBrick, Shingles, Block
- Exterior: Brick
- Roof: Shingles
- Foundation: Block
- Features: Awnings, patio, privacy
- Other structures: Fence - full
- Size: 61.61 × 155.54 ft
- Zoning: R2
Parking2 Garage, Attached, Private double
- Spaces: 2 Garage
- Garage: Attached
- Driveway: Private double
Heating, water and powerForced air, gas, Central air, Municipal water
- Heating: Forced air, gas
- Cooling: Central air
- Water: Municipal water
- Sewer: Municipal sewer
Costs and taxesTaxes $9,227 a year, HST No HST
- Taxes, 2024: $9,227 a year
- HST: No HST
Included in the saleDishwasher, dryer, microwave, range hood, refrigerator, smoke detector, stove, washer, window coverings, All personal items
- Included: Dishwasher, dryer, microwave, range hood, refrigerator, smoke detector, stove, washer, window coverings
- Not included: All personal items
NearbyArts centre, hospital, library, park, place of worship, school
- Close to: Arts centre, hospital, library, park, place of worship, school
Listing detailsN12129706, Sold, May 7, 2025
- MLS® number: N12129706
- Status: Sold
- Listed on: May 7, 2025
- Days on market: 99
- Updated: Aug 14, 2025
- Possession: 30-59 days
- Occupied by: Owner
- Listing brokerage: RE/MAX ALL-STARS REALTY INC.
About this home
145 Pemberton Road, Richmond Hill (North Richvale), ON L4C 3T6
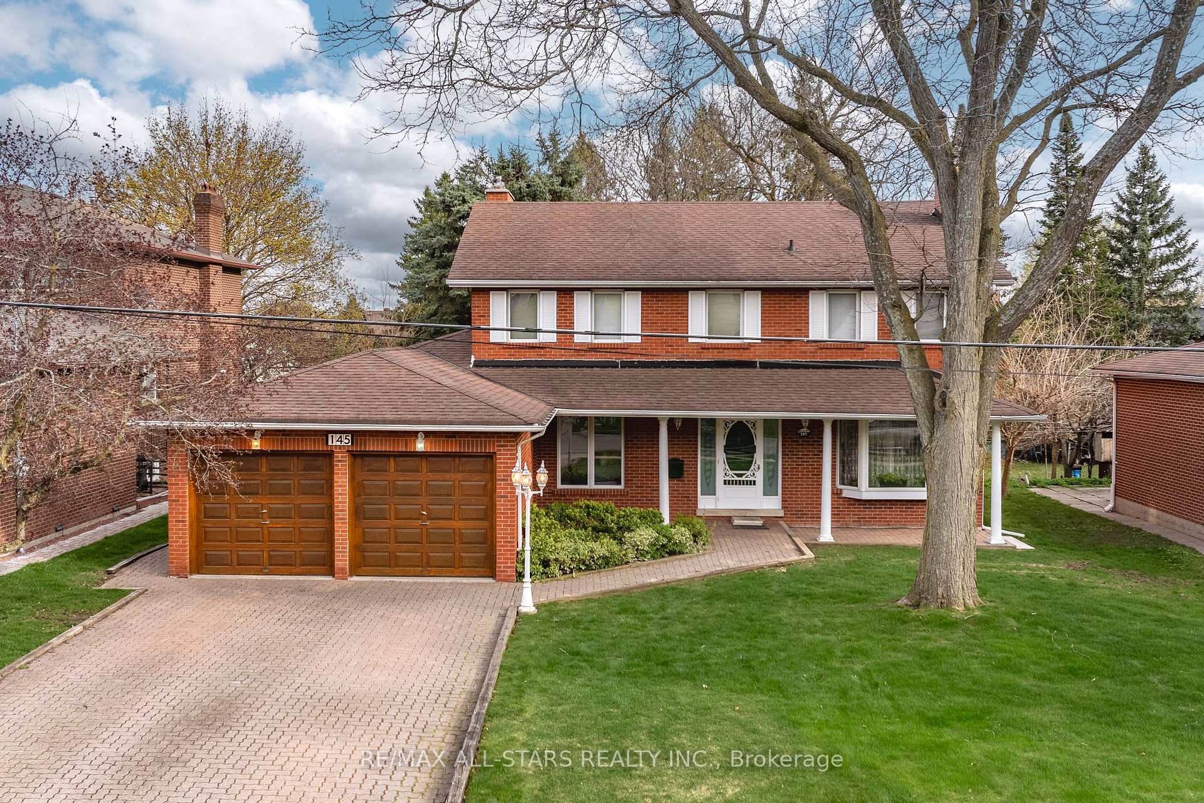
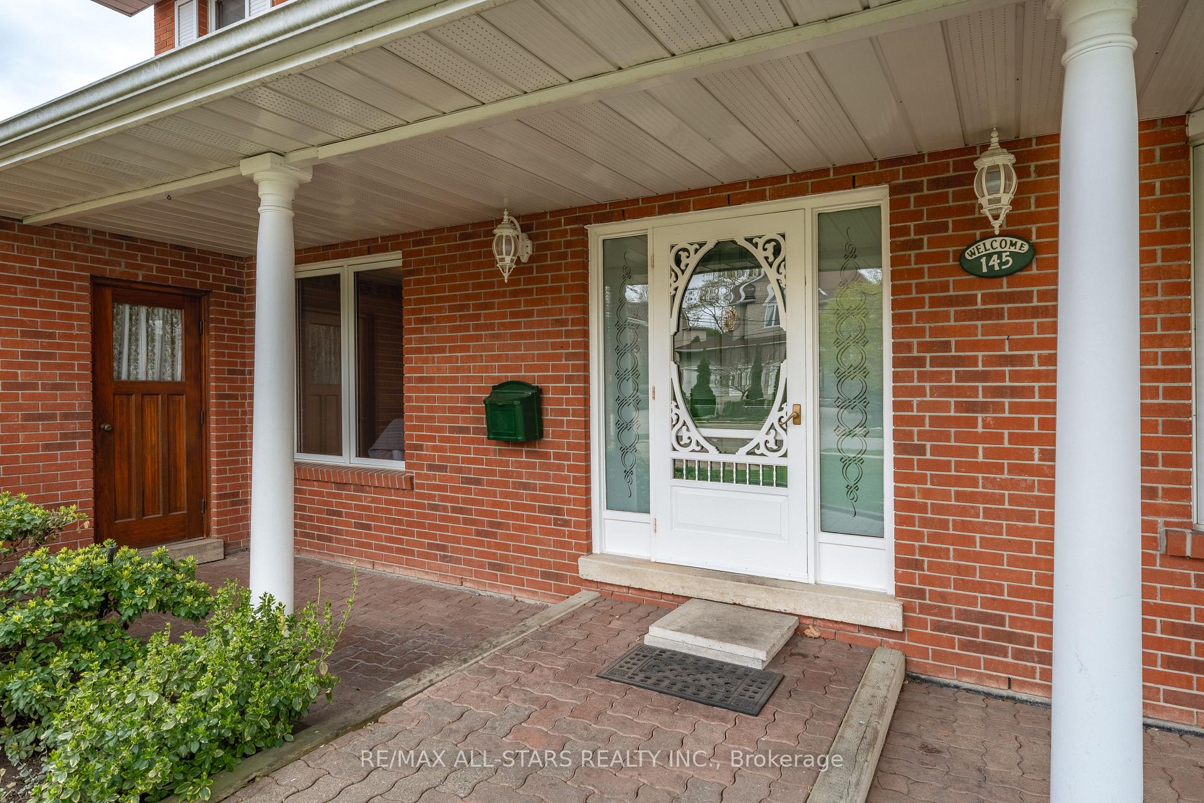
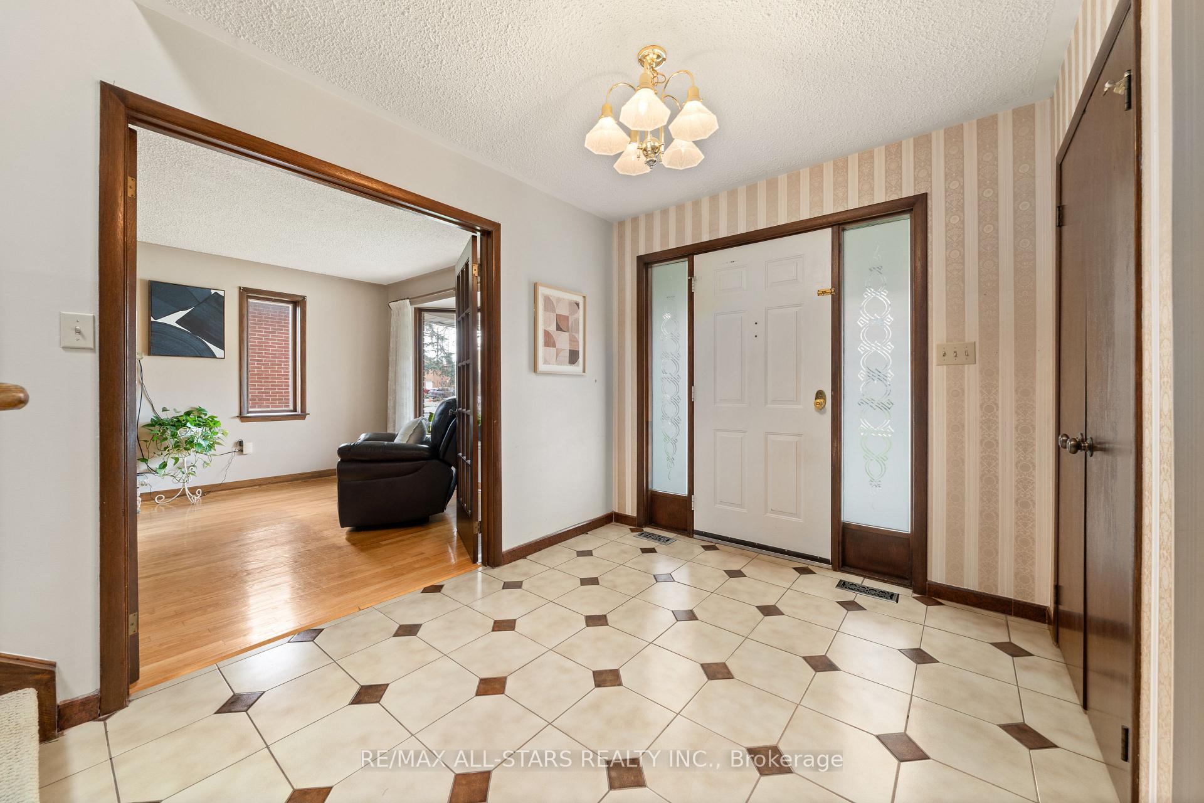
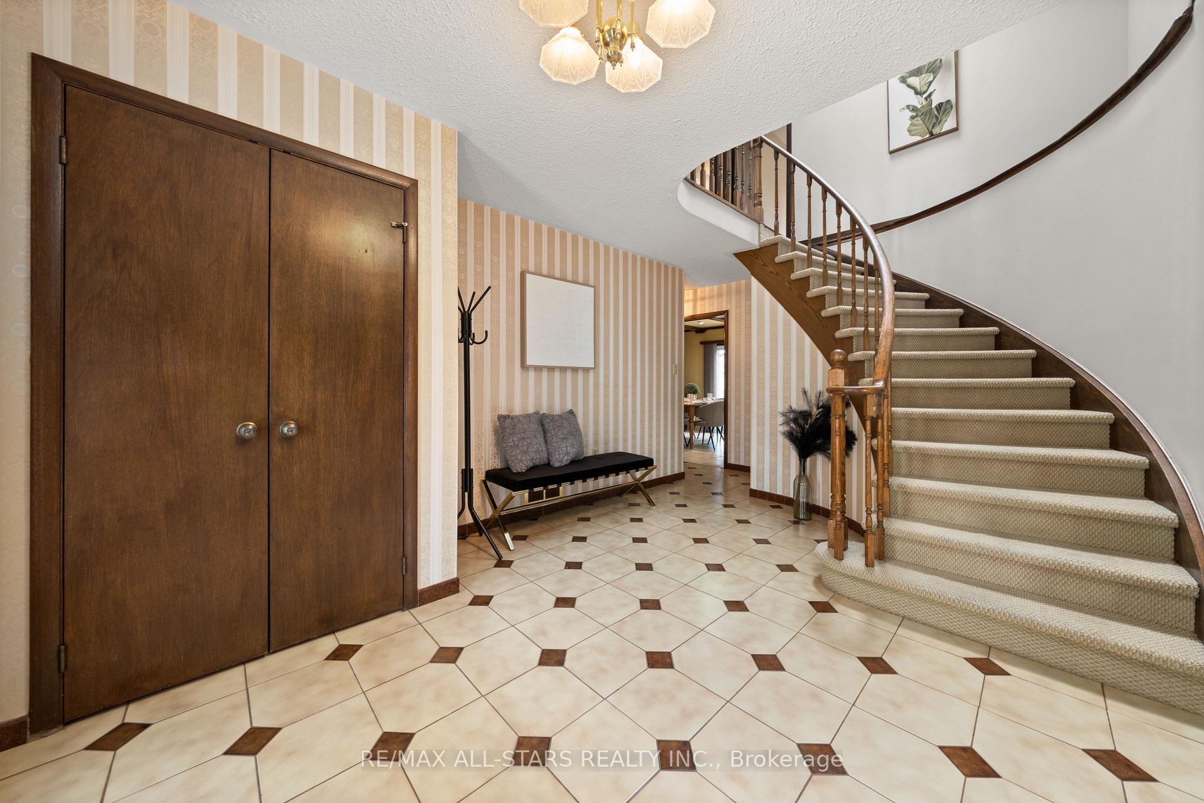
Welcome to 145 Pemberton Road - where charm, space, and location come together in one of Richmond Hill's most sought-after neighbourhoods, North Richvale. This elegant custom 2-storey brick home sits proudly on a 0.22-acre lot and offers nearly 2,900 sq ft of living space, plus a mostly finished basement for even more room to enjoy. With a total of 6 bedrooms, 4 bathrooms, and 3 fireplaces, there's no shortage of comfort, character, or room to grow. The main floor in-law suite - with its own separate entrance, bedroom, bathroom, kitchenette, and spacious family room with fireplace - makes this a fantastic option for multi-generational living or hosting guests with ease. The welcoming eat-in kitchen opens to a private, fully fenced backyard featuring a beautiful patio-ideal for entertaining or relaxing on warm evenings. Plus there is a grand foyer with circular staircase up to the second level, and a roomy living room and dining room combination on the main level. The second level features 4 bedrooms and 2 bathrooms, including the primary suite. Much of the home features rich hardwood flooring, an abundance of natural light, and timeless curb appeal. Downstairs, the basement offer a rec room, wet bar and ample storage space, perfect for hobbies or hangouts, as well as a bedroom and bathroom. An attached 2-car garage adds everyday convenience, and a few cosmetic updates could truly make this home shine even brighter. Located close to everything - shopping, dining, top-rated schools, highways and public transit - this is your chance to own a classic family home in a premium location. Don't miss your opportunity to make this your forever home.
Ask about this home
A HOMEH agent will answer your questions about this home.
Around this home
Daily convenience, out of 100, from the distances below
Schools nearby
School rating, out of 10.
Helpful calculators
Your HOMEH agent

"I would see it this week."