

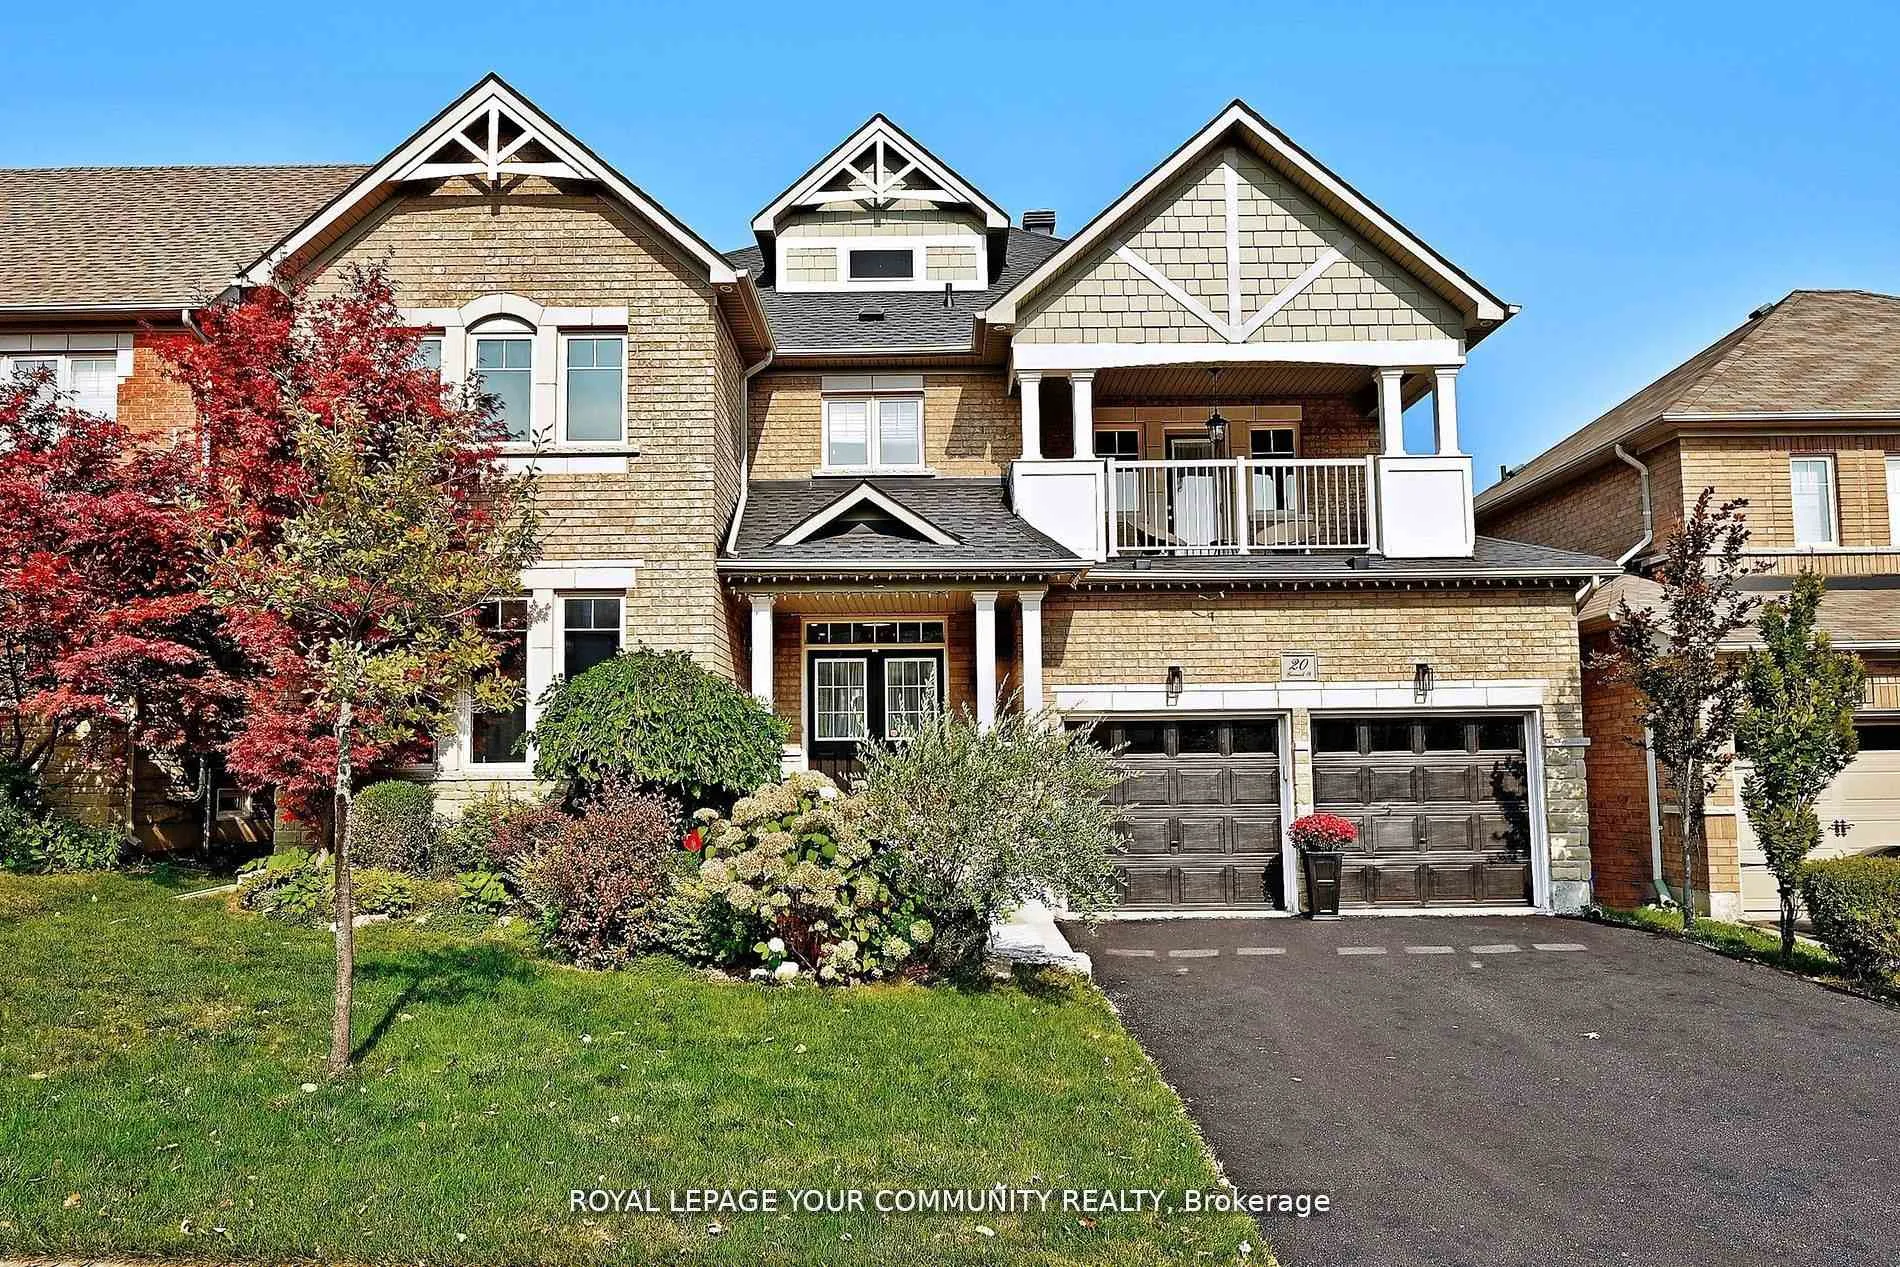
20 Grovewood Street
20 Grovewood Street
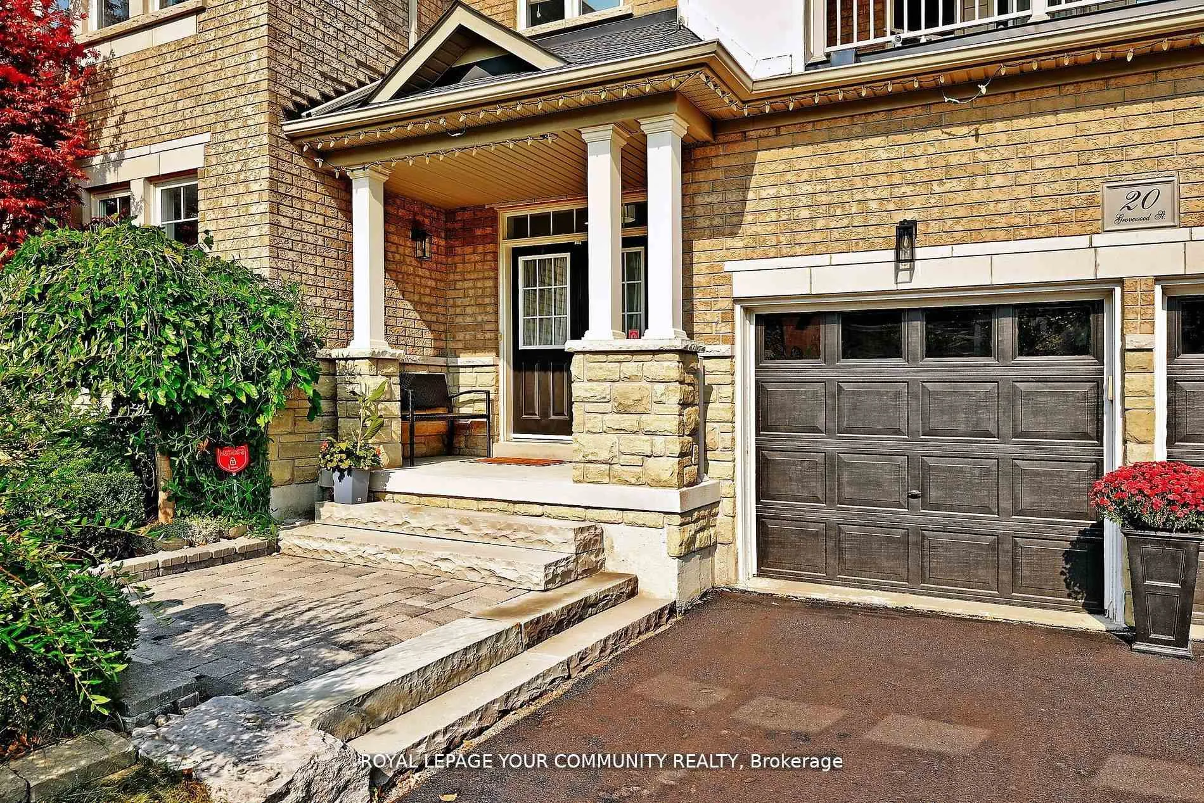
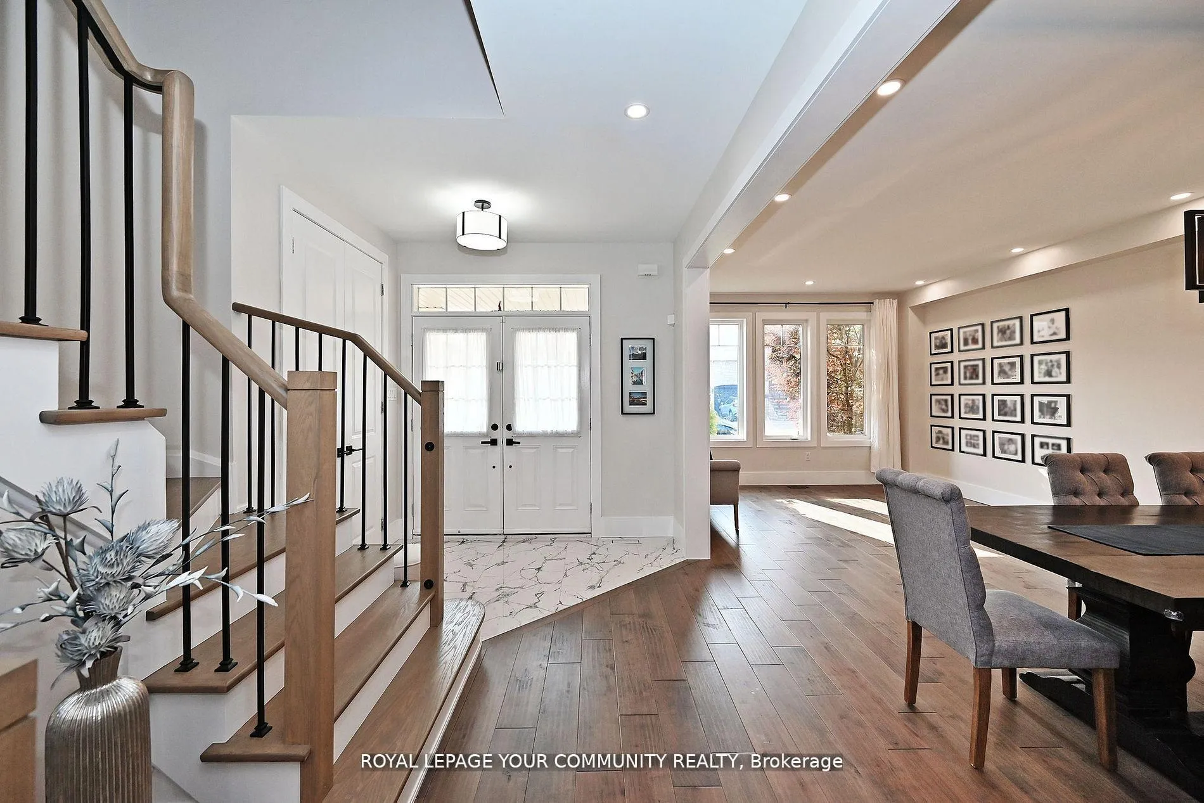
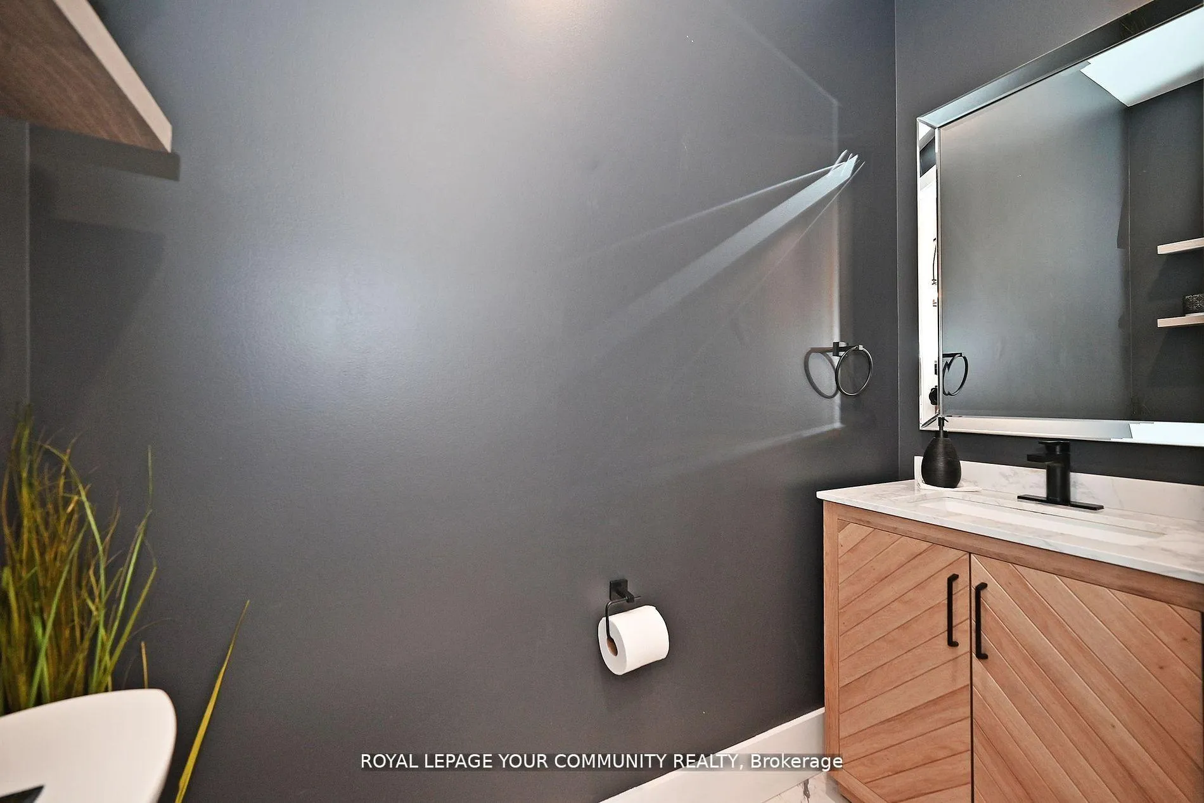
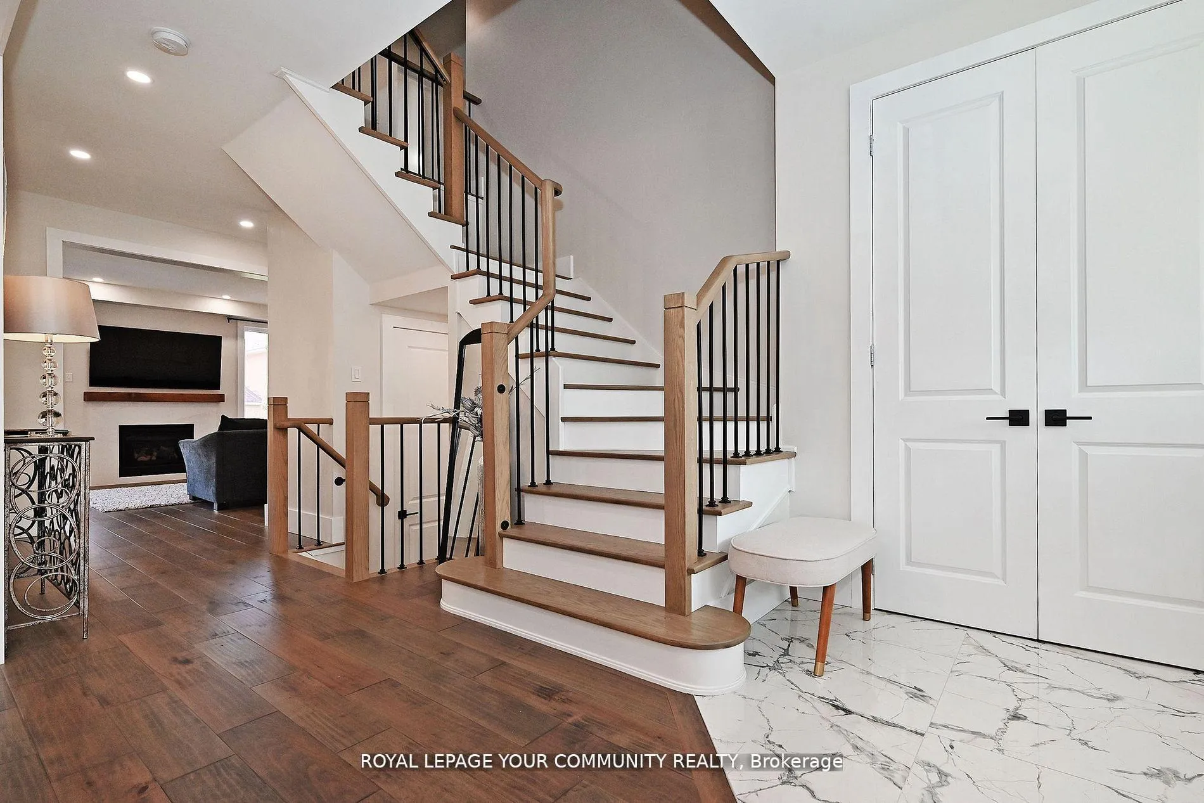 See all 40 photos
Property history
- $1,799,900TerminatedList: 2025-09-04|End: 2025-12-10|97 daysN12379777
- $1,828,000TerminatedList: 2025-03-20|End: 2025-05-16|57 daysN12031229
- $1,858,000TerminatedList: 2025-02-06|End: 2025-03-19|41 daysN11959197
Facts and features
- BasementUnfinished
- Price per sq ft~$655
- Water, sewerMunicipal
- HeatingForced air
- Hardwood floors
- Fireplace
- Central air
The homeDetached, 2-storey, 2,500–3,000 sq ft
- Type: Detached
- Style: 2-storey
- Living space: 2,500–3,000 sq ft
- Basement: Unfinished
InsideFireplace Yes, Hardwood, Tile, Main level
- Fireplace: Yes
- Flooring: Hardwood, Tile
- Laundry: Main level
- Features: Carpet free, central vacuum
- Rooms above ground: 11
- Bedrooms: 4
- Bathrooms: 4
- Kitchens: 1
- Family room: Yes
Outside and lotBrick, Asphalt shingle, Unknown
- Exterior: Brick
- Roof: Asphalt shingle
- Foundation: Unknown
- Features: Landscaped, patio
- Size: 50.2 × 88.58 ft
Parking2 Garage, Attached, Private
- Spaces: 2 Garage
- Garage: Attached
- Driveway: Private
Heating, water and powerForced air, gas, Central air, Municipal water
- Heating: Forced air, gas
- Cooling: Central air
- Water: Municipal water
- Sewer: Municipal sewer
Costs and taxesTaxes $7,142 a year, HST included in the price, Hot water tank
- Taxes, 2025: $7,142 a year
- HST: HST included in the price
- Rental items: Hot water tank
Included in the sale2025 new: laundry room cabinetry, sink/faucet + quartz counter -top and new primary ensuite double sink vanity with sink/faucet + quartz counter- top; 2024 all new: electrical light fixtures, window coverings + rods, roof, furnace + central vacuum system + attachments. december 2024 new glass windows throughout (excluding: 2nd fl. jack+jill bathroom (east side), laundry room and basement. new 2024: s/s appliances: lg dryer, fridge, gas stove, hood fan, dishwasher, beverage bar fridge & microwave. existing (not new): nest thermostat, tv bracket-family room, all bathroom hung mirrors, cac, humidifier, washing machine & gdo + 2 remotes., Exclude: eufy door bell camera, rogers package-house alarm items: alarm keypad, 2 motion detectors + 3 door sensors & front camera.
- Included: 2025 new: laundry room cabinetry, sink/faucet + quartz counter -top and new primary ensuite double sink vanity with sink/faucet + quartz counter- top; 2024 all new: electrical light fixtures, window coverings + rods, roof, furnace + central vacuum system + attachments. december 2024 new glass windows throughout (excluding: 2nd fl. jack+jill bathroom (east side), laundry room and basement. new 2024: s/s appliances: lg dryer, fridge, gas stove, hood fan, dishwasher, beverage bar fridge & microwave. existing (not new): nest thermostat, tv bracket-family room, all bathroom hung mirrors, cac, humidifier, washing machine & gdo + 2 remotes.
- Not included: Exclude: eufy door bell camera, rogers package-house alarm items: alarm keypad, 2 motion detectors + 3 door sensors & front camera.
NearbyPark, school
- Close to: Park, school
Listing detailsN12379777, Terminated, Sep 4, 2025
- MLS® number: N12379777
- Status: Terminated
- Listed on: Sep 4, 2025
- Days on market: 97
- Updated: Dec 10, 2025
- Possession: Flexible
- Occupied by: Owner
- Listing brokerage: ROYAL LEPAGE YOUR COMMUNITY REALTY
About this home
20 Grovewood Street, Richmond Hill (Oak Ridges), ON L4E 4X4
*New 2024 Renovations* Modern, Open Concept & Bright Family Home Situated In A Desired Richmond Hill Community. Like A Model, Having 2900 Square Feet Of Tastefully Designed Living Space, This Executive, Well-Appointed Home Features Smooth Ceilings, Ample Closets/Linen Closets & Landscaping Front + Back. All New Updates Include: Engineered Hardwood Flooring Throughout, Main Floor Tile, Baseboards, Window+Door Trim, Door Handle Hardware, Pot Lights, Entire Home Painted, Staircase Posts + Wrought Iron Spindles, New Quartz Fireplace Surround + Mantle, Closet Organizers, Main Floor Office/Playroom with Wall-To-Wall Built-In Custom Cabinetry Features Pull-Out Drawers & Window Seat, Powder Room Vanity + Toilet, Semi-Ensuite + 2nd Floor Hall Bathroom- New Quartz Countertops, Sink + Faucet- Bathroom Cabinets are Refinished and Designer Chef-Inspired Kitchen For Family Living + Entertainment. Kitchen Coveted Highlights Are: Centre Island, Under-Cabinet Lighting, Quartz Countertop, Pantry with Deep Pull-Out Drawers, Built-In Shelves + Wine Storage Rack. Custom Built-In Storage For: Baking Trays, 2 Spice Racks, 4 Garbage Compartment & Several Cabinets with Pull-Out Drawers. Breakfast Area Walks-Out To Landscaped, Fenced, Wide Yard Perfect For Any Family Gathering or Children Playing. Lower Level Blank Canvas Awaits Your Personal Touch As Desired. Truly a Turn Key, Move-In Ready Family Home. *See Virtual Tour* Home Shows To Perfection. *Living Room Image Is Virtually Staged For Illustration Purposes Only
Ask about this home
A HOMEH agent will answer your questions about this home.
Around this home
Daily convenience, out of 100, from the distances below
Schools nearby
School rating, out of 10.
Helpful calculators
Your HOMEH agent

"I would see it this week."