

20 Lady Lynn Crescent
20 Lady Lynn Crescent
 See all 50 photos
Property history
- $2,388,000ExpiredList: 2025-09-16|End: 2025-12-31|106 daysN12407190
- $2,200ExpiredList: 2025-02-02|End: 2025-08-09|188 daysN11952982
- $2,200ExpiredList: 2024-10-09|End: 2025-01-31|114 daysN9389606
Facts and features
- BasementFinished
- Price per sq ft~$562
- Water, sewerMunicipal
- HeatingForced air
- Second kitchen
- Separate entrance
- Hardwood floors
- Fireplace
- Central air
The homeDetached, 2-storey, 3,500–5,000 sq ft
- Type: Detached
- Style: 2-storey
- Living space: 3,500–5,000 sq ft
- Basement: Finished, separate entrance
InsideFireplace Yes, Hardwood, Ceramic, Other
- Fireplace: Yes
- Flooring: Hardwood, Ceramic
- Features: Other
- Rooms above ground: 10
- Rooms in the basement: 2
- Bedrooms: 5 + 2 in the basement
- Bathrooms: 6
- Kitchens: 2
- Family room: Yes
Outside and lotBrick, Other, Other
- Exterior: Brick
- Roof: Other
- Foundation: Other
- Size: 86.04 × 108.37 ft
Parking2 Garage, Attached, Private
- Spaces: 2 Garage
- Garage: Attached
- Driveway: Private
Heating, water and powerForced air, gas, Central air, Municipal water
- Heating: Forced air, gas
- Cooling: Central air
- Water: Municipal water
- Sewer: Municipal sewer
Costs and taxesTaxes $10,009 a year, HST included in the price, Hot water tank
- Taxes, 2025: $10,009 a year
- HST: HST included in the price
- Rental items: Hot water tank
Included in the saleFridge, gas stove, washer, dryer, b/i dishwasher, all window coverings, all electric light fixtures, alarm system, intercom, central air conditioning, central vacuum cleaning system, high efficiency furnace, humidifier, garage door openers with remotes, sprinkler
- Included: Fridge, gas stove, washer, dryer, b/i dishwasher, all window coverings, all electric light fixtures, alarm system, intercom, central air conditioning, central vacuum cleaning system, high efficiency furnace, humidifier, garage door openers with remotes, sprinkler
Listing detailsN12407190, Expired, Sep 16, 2025
- MLS® number: N12407190
- Status: Expired
- Listed on: Sep 16, 2025
- Days on market: 106
- Updated: Dec 31, 2025
- Possession: Flexible
- Occupied by: Owner
- Listing brokerage: ANJIA REALTY
About this home
20 Lady Lynn Crescent, Richmond Hill (Doncrest), ON L4B 3V4
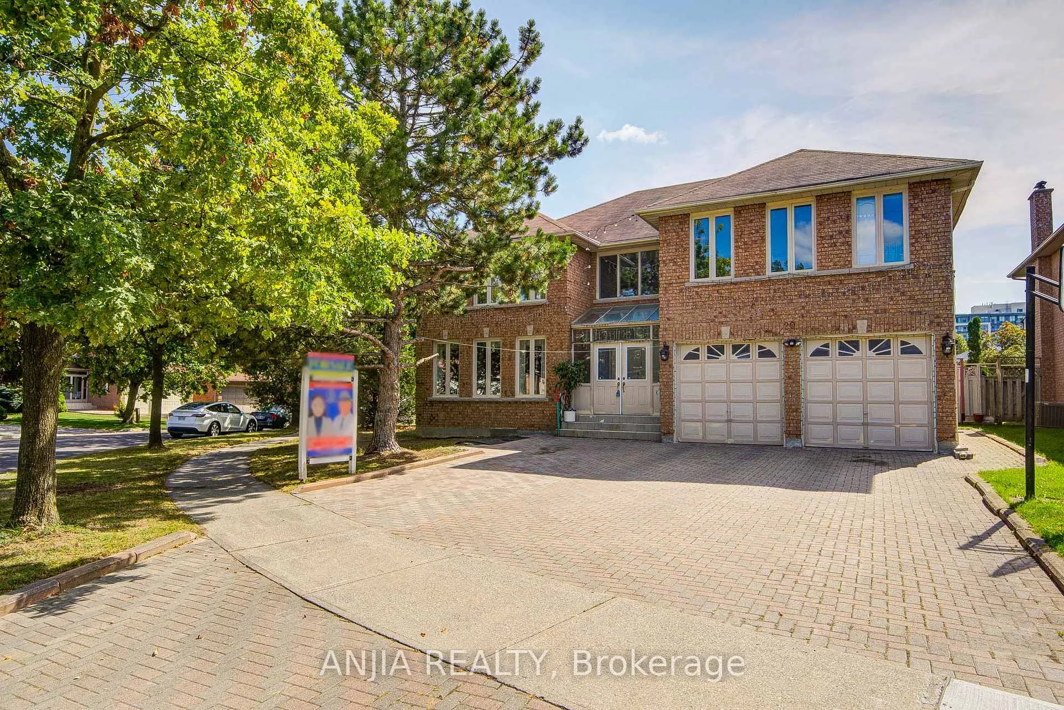
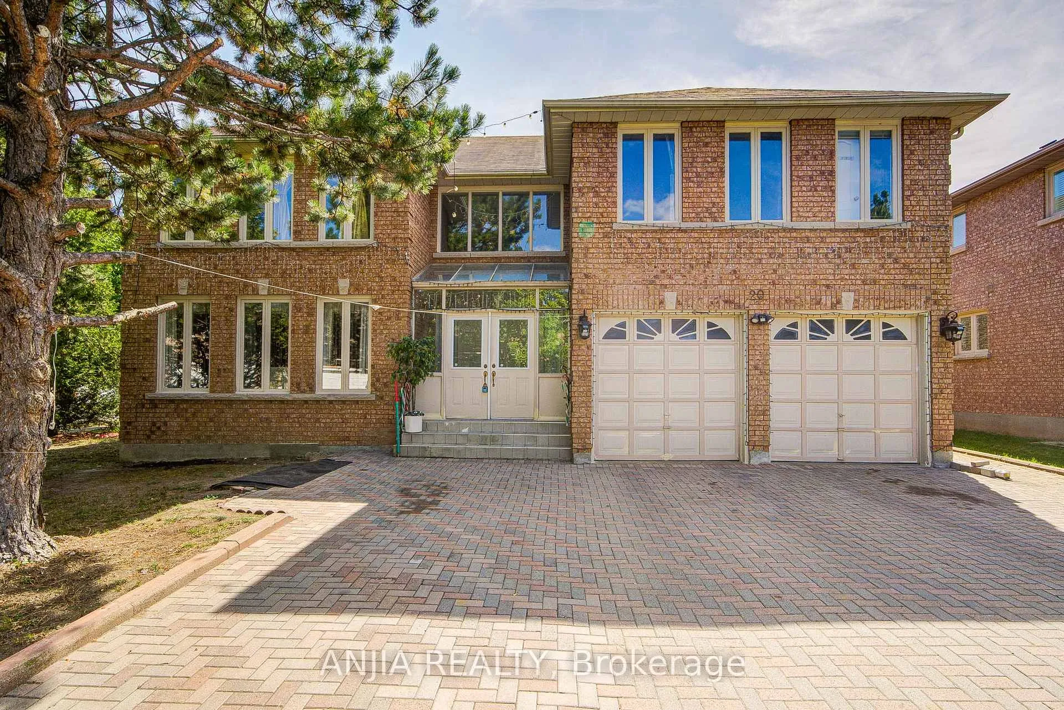
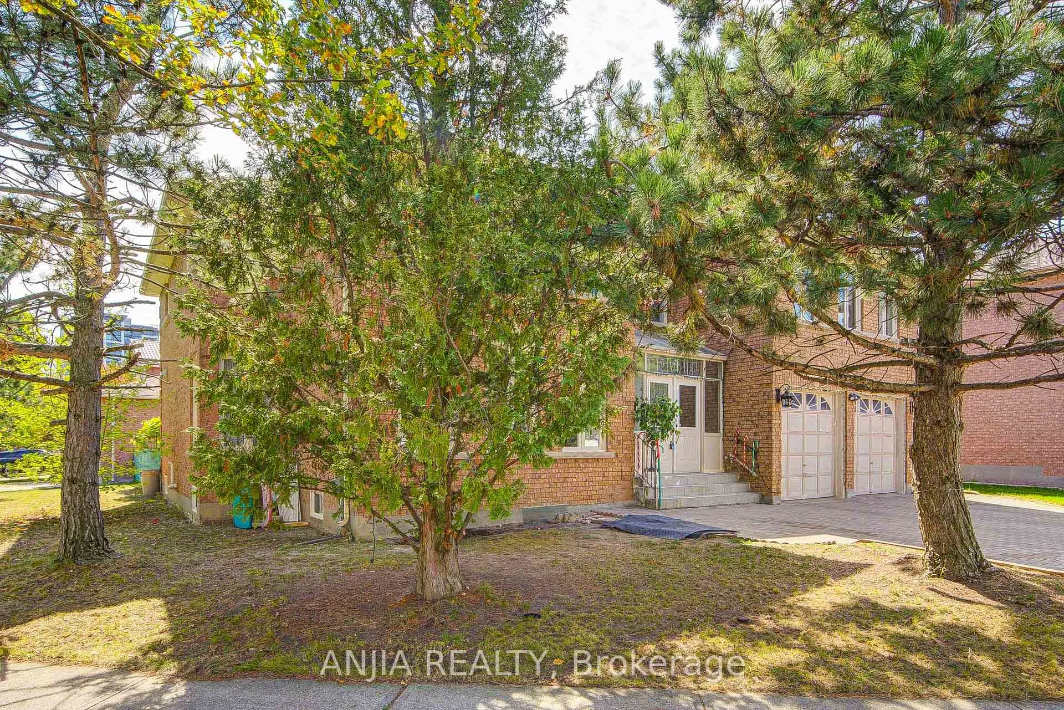
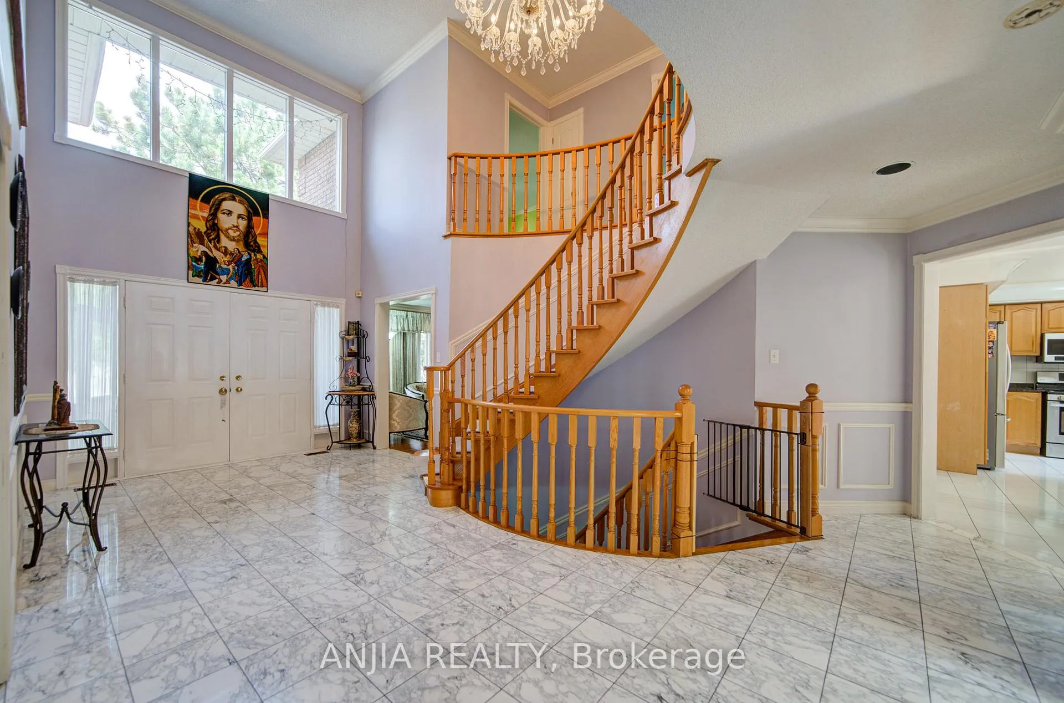
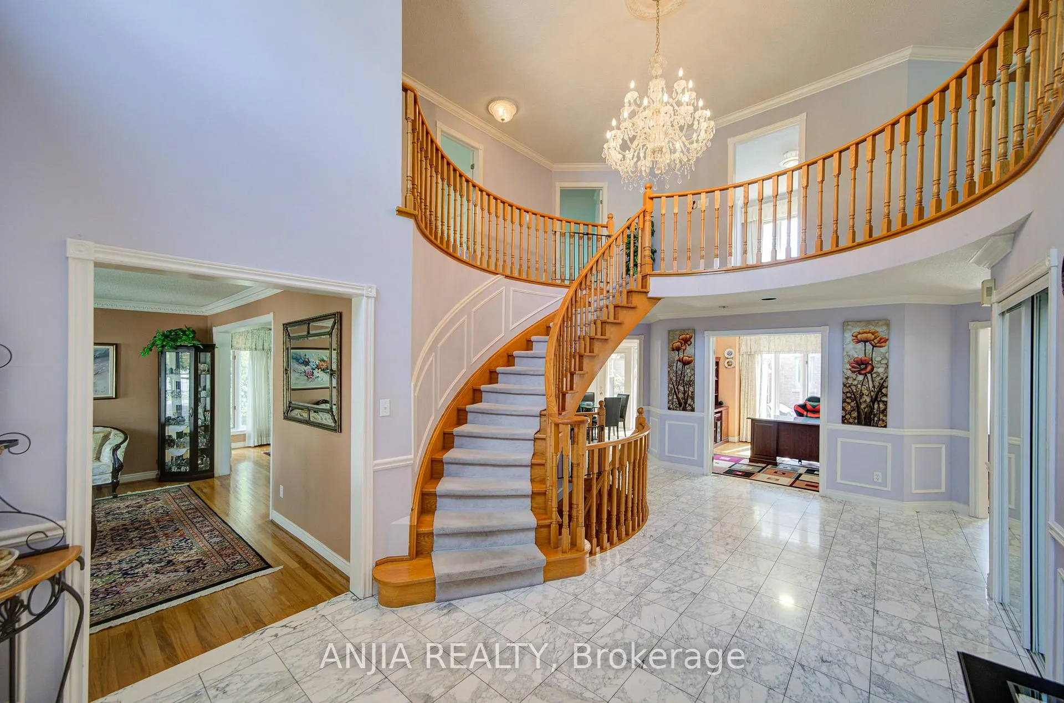
Beautifully Situated In The Sought-After Doncrest Area Of Richmond Hill, This Custom-Built Home Offers 3,664 Sq Ft Of Elegant Living Space On A Quiet, Family-Friendly Street Near Bayview & Hwy 7. Professionally Landscaped With An Interlocking Driveway, Double Front Door Entry With Glass Inserts, And A New Storm Door, This Home Exudes Curb Appeal.The Main Floor Features 3/4" Strip Hardwood Flooring, Detailed Mouldings, And A Grand Marbled Two-Storey Foyer With A Stunning Circular Oak Staircase. Spacious Principal Rooms Include A Formal Living & Dining Area, A Den With French Doors, And A Family Room With A Marble Fireplace. The Upgraded Eat-In Kitchen Includes Oak Cabinets, Ceramic Floors, And Walk-Out To Deck.Upstairs, You'll Find Five Generously Sized Bedrooms All With Hardwood Flooring, Ample Closets, And Ensuite Or Semi-Ensuite Baths. The Primary Suite Features A 6-Piece Ensuite And Walk-In Closet.The Fully Finished Basement With Separate Entrance Includes Two Bedrooms, A Full Kitchen, Large Rec Room, And A 4-Piece Bathroom Perfect For In-Laws Or Rental Potential.Extras: Fridge, Gas Stove, Dishwasher, Washer, Dryer, Central Air, Central Vac, Intercom, Alarm System, High-Efficiency Furnace, Humidifier, Sprinkler System, Garage Door Openers & Remotes.An Immaculate, Fully Upgraded Family Home In One Of Richmond Hills Finest Communities Move In And Enjoy!
Ask about this home
A HOMEH agent will answer your questions about this home.
Around this home
Daily convenience, out of 100, from the distances below
Schools nearby
School rating, out of 10.
Helpful calculators
Your HOMEH agent

"I would see it this week."