

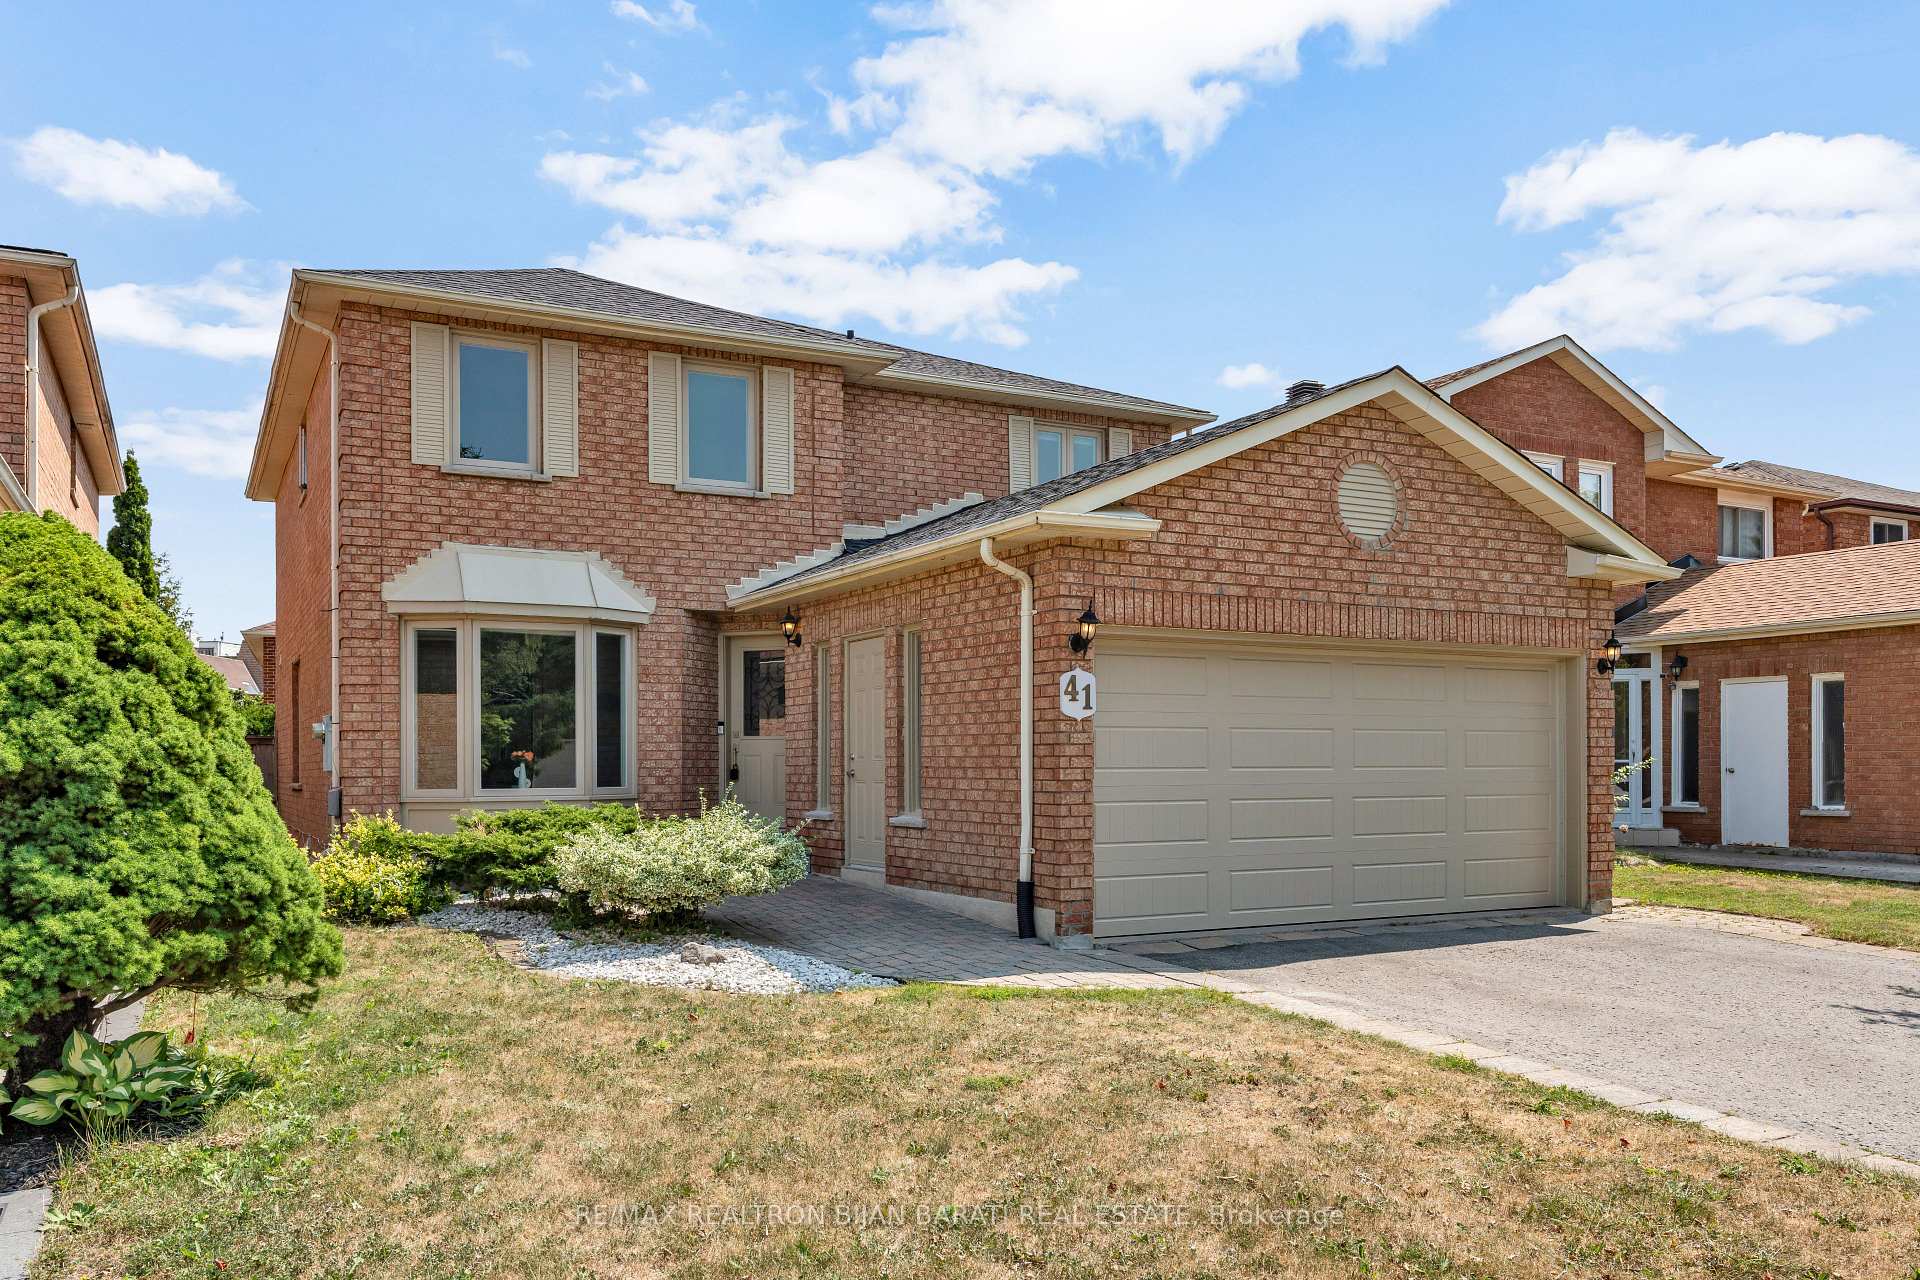
41 Dunbarton Court
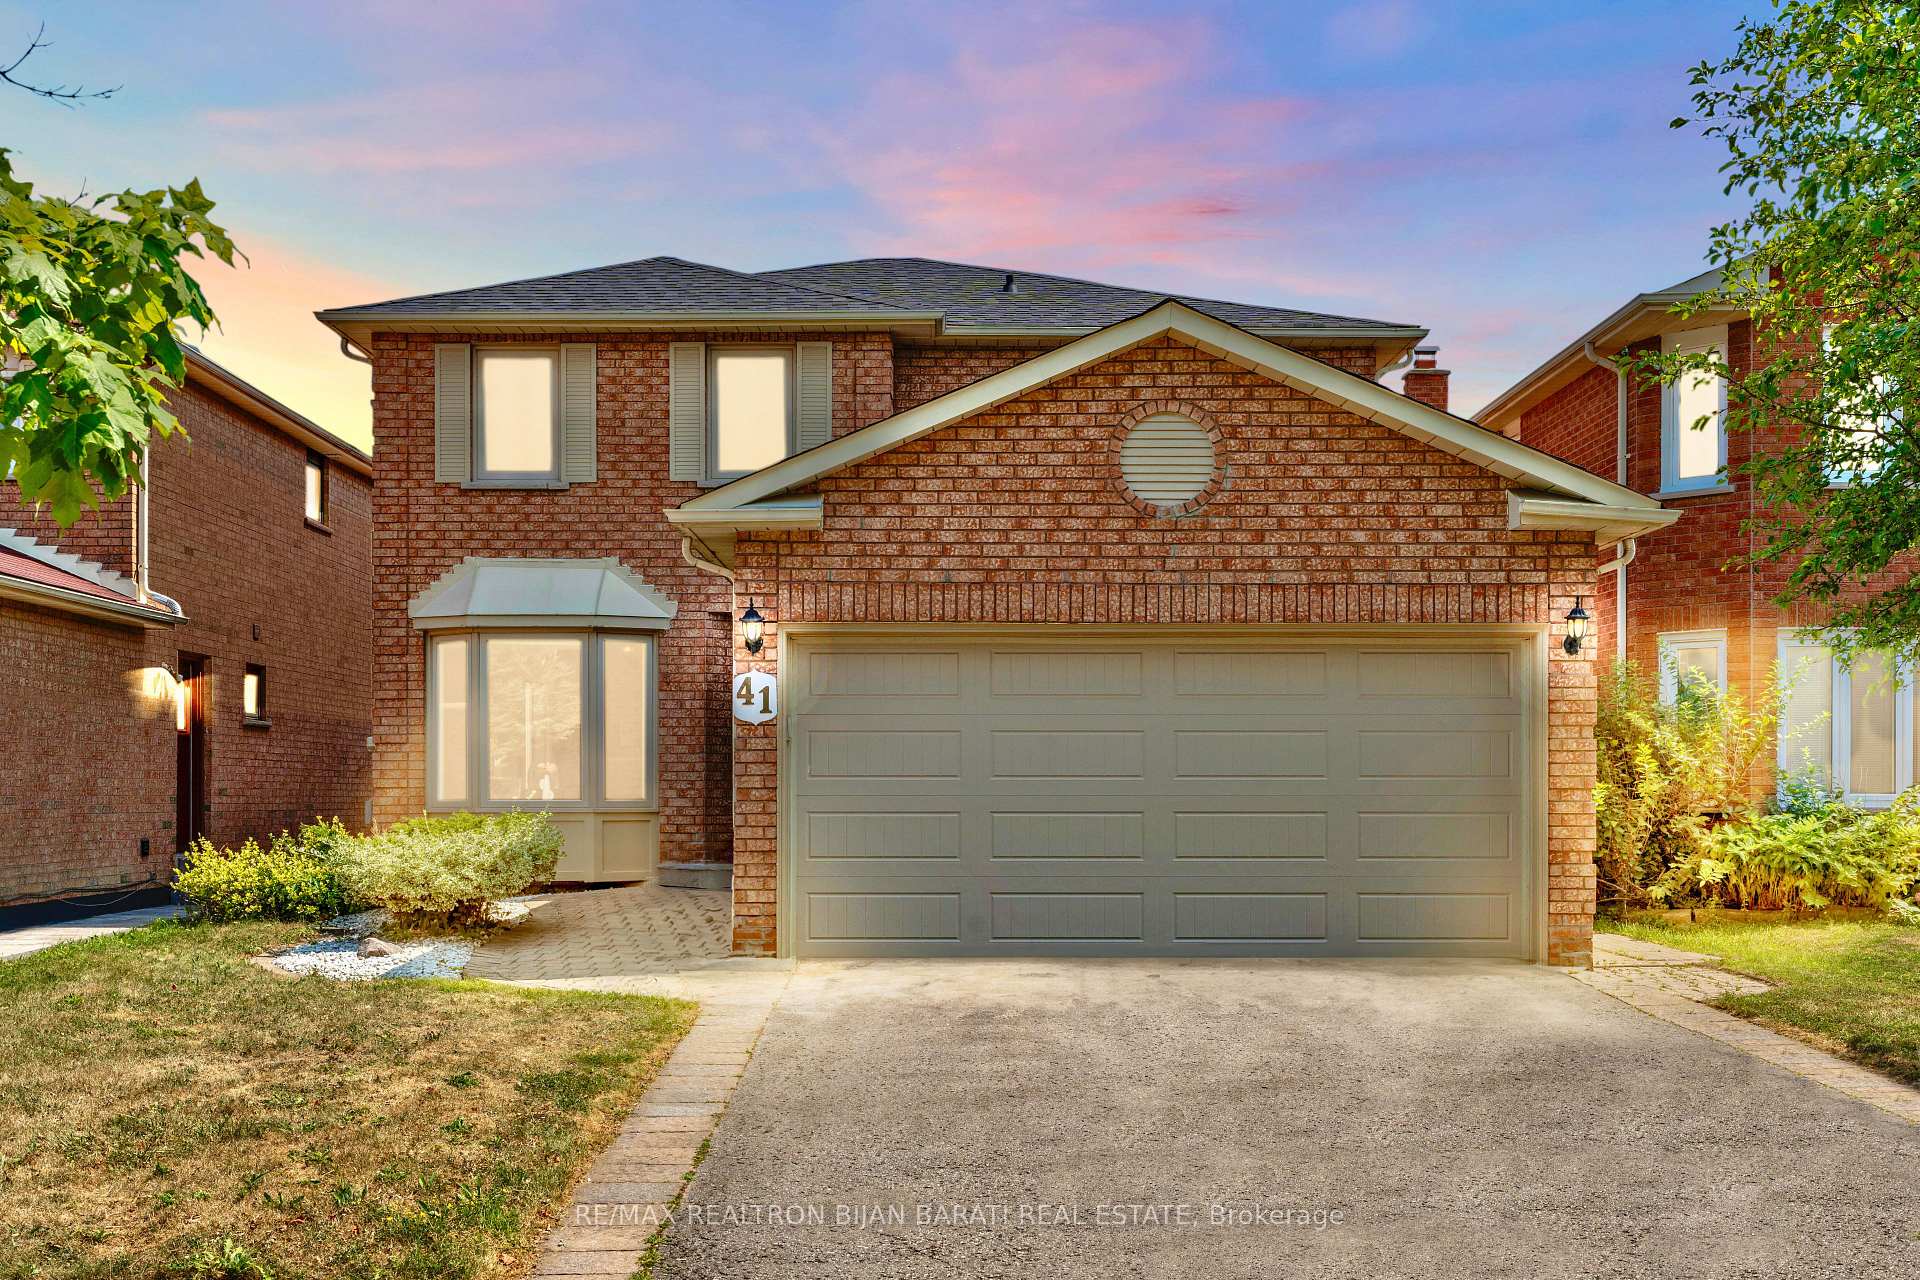
41 Dunbarton Court
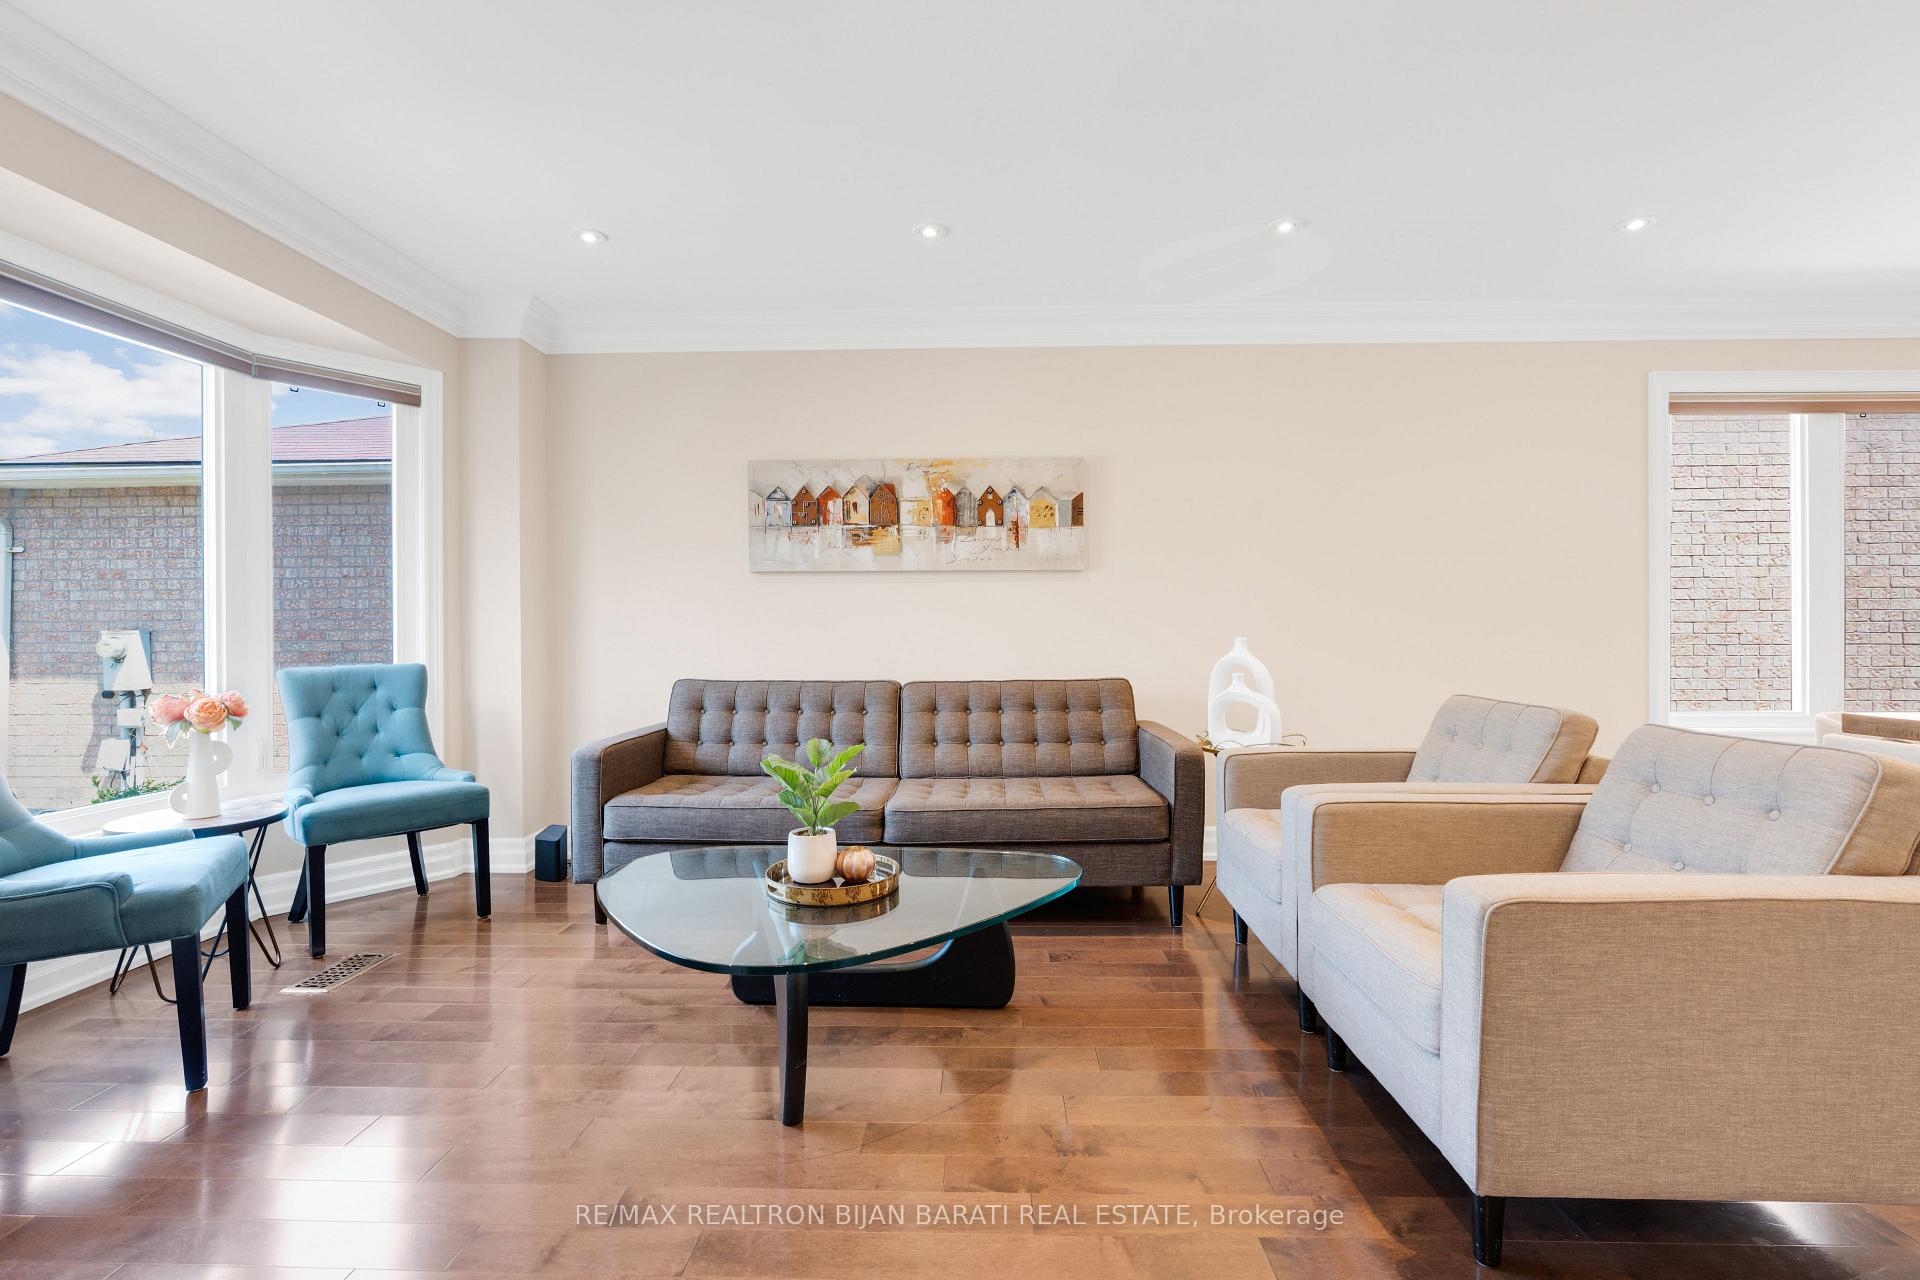 See all 40 photos
Property history
Facts and features
- BasementFinished
- Water, sewerMunicipal
- HeatingForced air
- CoolingCentral air
- Second kitchen
- Separate entrance
- Hardwood floors
- Fireplace
- Central air
The homeDetached, 2-storey, 2,000–2,500 sq ft
- Type: Detached
- Style: 2-storey
- Living space: 2,000–2,500 sq ft
- Basement: Finished, separate entrance
InsideFireplace Yes, Hardwood, Ceramic, Broadloom, Lower level
- Fireplace: Yes
- Flooring: Hardwood, Ceramic, Broadloom
- Laundry: Lower level
- Features: Water heater owned
- Rooms above ground: 9
- Rooms in the basement: 4
- Bedrooms: 4 + 2 in the basement
- Bathrooms: 4
- Kitchens: 2
- Family room: Yes
Outside and lotBrick, Asphalt shingle, Poured concrete
- Exterior: Brick
- Roof: Asphalt shingle
- Foundation: Poured concrete
- Size: 39.41 × 99.16 ft
Parking2 Garage, Built-in
- Spaces: 2 Garage
- Garage: Built-in
Heating, water and powerForced air, gas, Central air, Municipal water
- Heating: Forced air, gas
- Cooling: Central air
- Water: Municipal water
- Sewer: Municipal sewer
Costs and taxesTaxes $6,434 a year, HST included in the price, Hot water tank is owned (2018).
- Taxes, 2025: $6,434 a year
- HST: HST included in the price
- Rental items: Hot water tank is owned (2018).
Included in the saleStainless steel fridge, stove, dishwasher, and rangehood. front load washer and dryer. gas furnace and equipment. cac. all existing light fixtures, chandeliers, and window coverings. egdo & remote. appliance in basement: stove, rangehood, and fridge. newer roof (2023).
- Included: Stainless steel fridge, stove, dishwasher, and rangehood. front load washer and dryer. gas furnace and equipment. cac. all existing light fixtures, chandeliers, and window coverings. egdo & remote. appliance in basement: stove, rangehood, and fridge. newer roof (2023).
Listing detailsN12395602, Sold, Sep 10, 2025
- MLS® number: N12395602
- Status: Sold
- Listed on: Sep 10, 2025
- Days on market: 10
- Updated: Sep 20, 2025
- Possession: 1-29 days
- Occupied by: Owner
- Listing brokerage: RE/MAX REALTRON BIJAN BARATI REAL ESTATE
About this home
41 Dunbarton Court, Richmond Hill (Harding), ON L4C 8G2
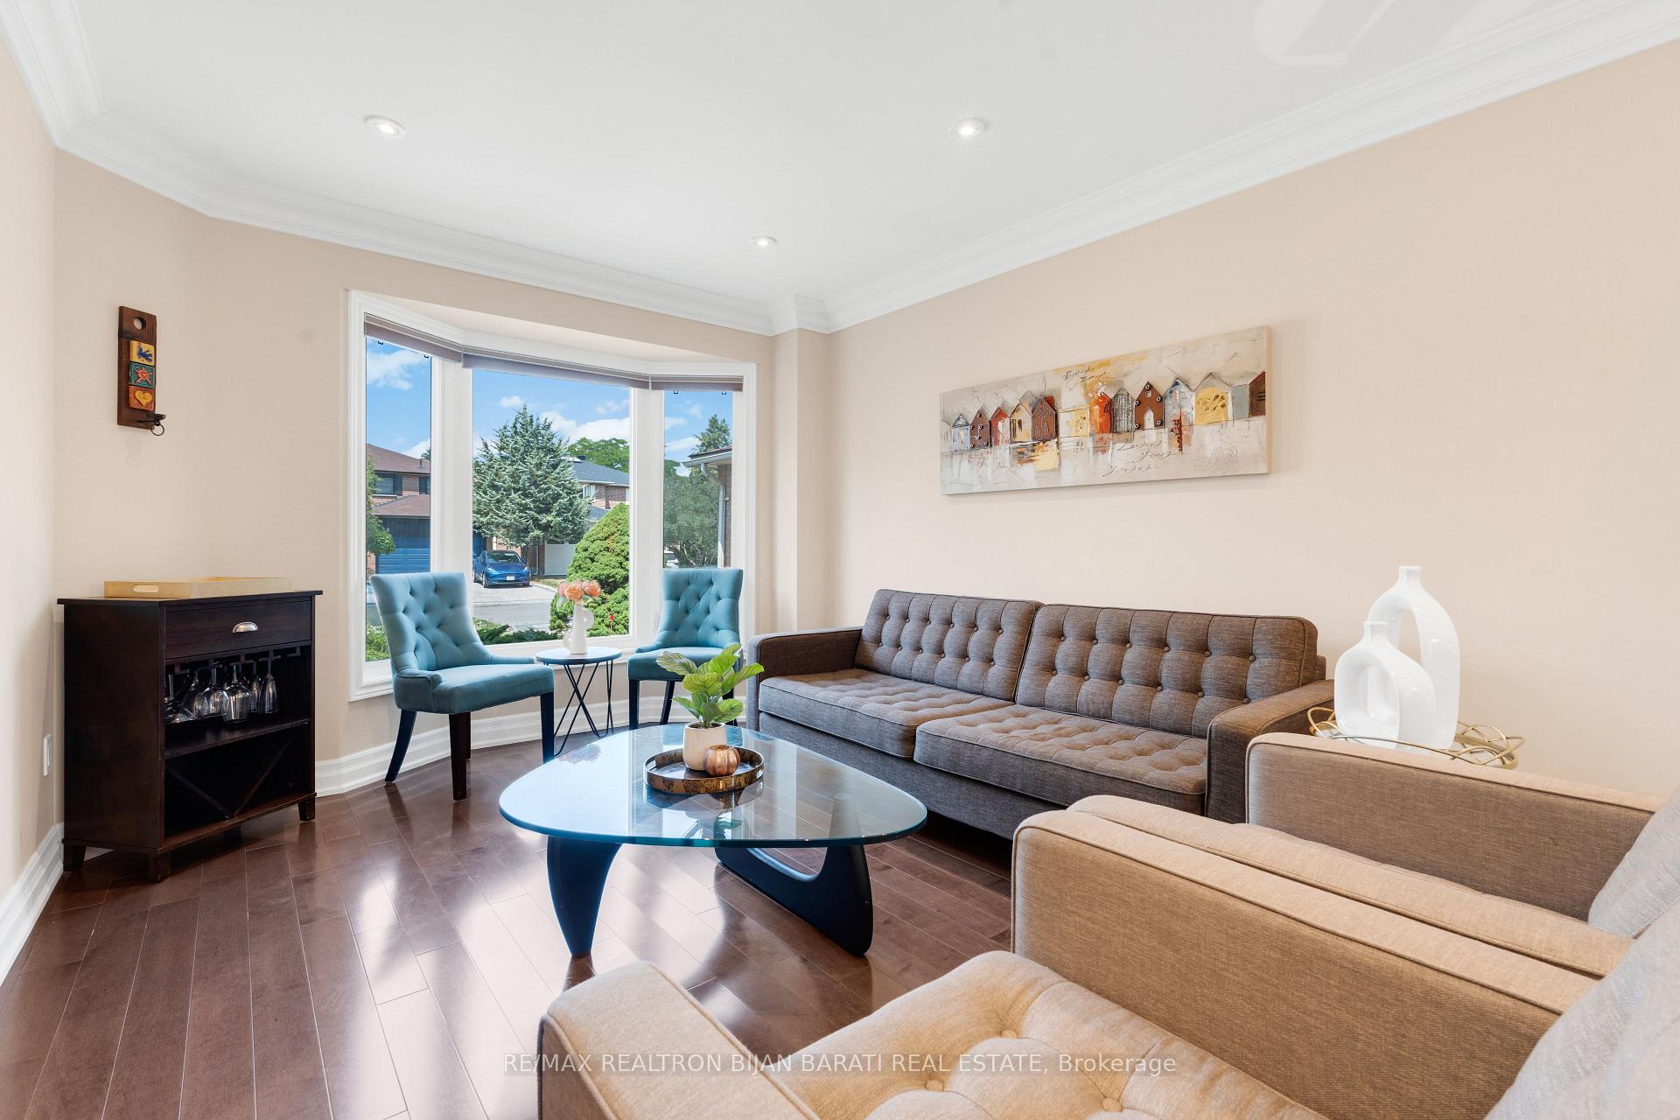
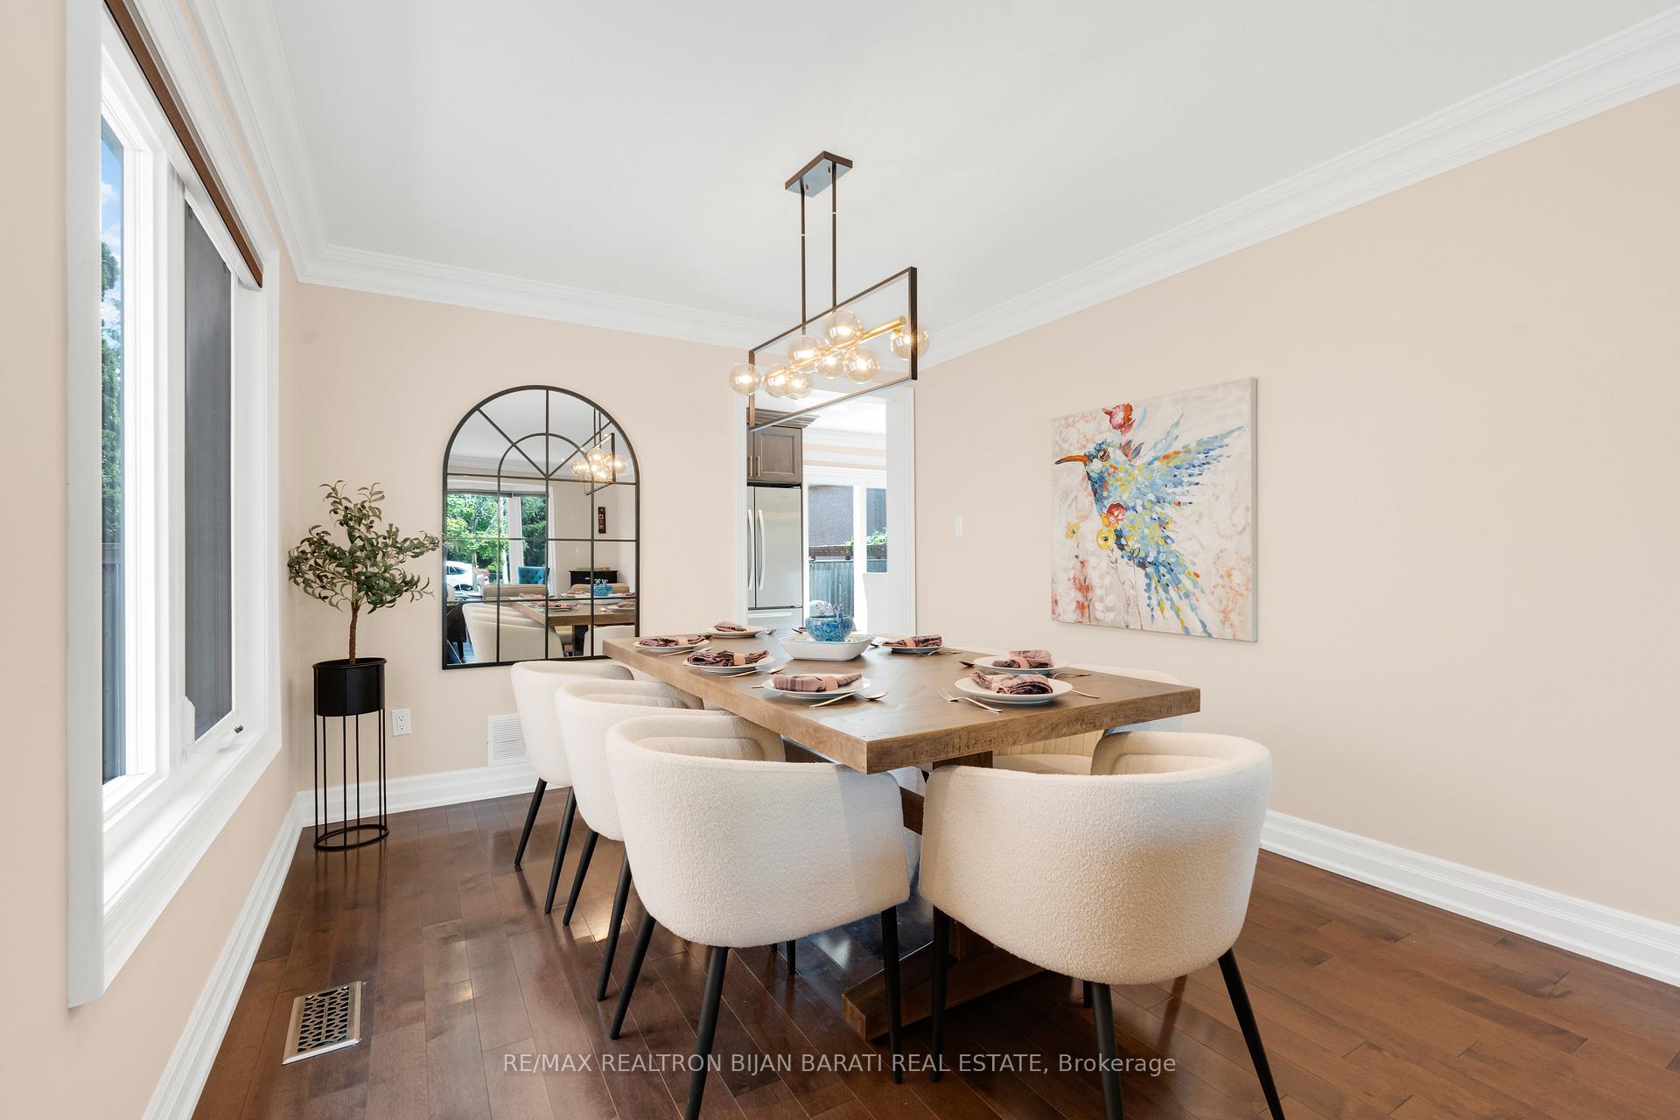
This Beautifully Renovated and Meticulously Maintained Home on a Southern Lot, Offers 4+2 Bedrooms and 4 Bathrooms Includes A Finished Basement with Separate Entrance >> Combining Comfort, Style, and Income Potential! Featuring Renovated Washrooms, and Kitchen with Stainless Steel Appliances, Granite Counter top, Newer Hardwood Flooring on the Main Floor and Upper Hallway, New Garage Door, and Plenty of LED Potlights & Newer Chandeliers. The Spacious Open-Concept Layout Includes a Welcoming Foyer, Bright Living and Dining Areas, and a Renovated Kitchen with Breakfast Area, Walk-Out to a Large Interlocked Patio and Fully Fenced Backyard, Perfect for Family Entertaining. Upstairs Offers a Generous Primary Bedroom with Walk-In Closet and a Renovated 4-Pc Ensuite, Plus Three Additional Family-Sized Bedrooms and a Renovated Modern Bathroom.The Fully Finished Basement with Separate Entrance Boasts New Laminate Flooring, a Recreation Room, Kitchenette, 2 Bedrooms, and a 3-Pc Bath Ideal for In-Law Suite or Potential Rental Income. Conveniently Located In Heart of Richmond Hill, Just Steps Away from Yonge Street, Plazas, Parks, and All Other Amenities!
Ask about this home
A HOMEH agent will answer your questions about this home.
Around this home
Daily convenience, out of 100, from the distances below
Schools nearby
School rating, out of 10.
Helpful calculators
Your HOMEH agent

"I would see it this week."