

47 Somerset Crescent
47 Somerset Crescent
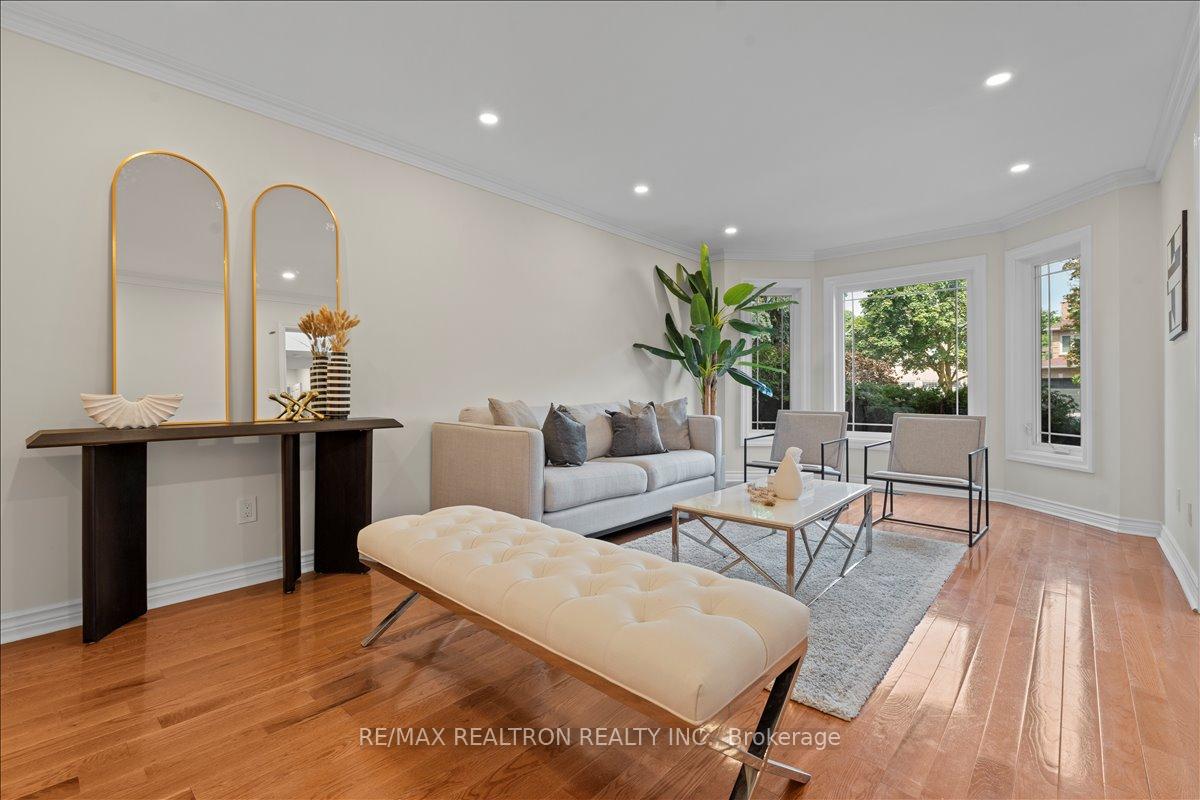 See all 32 photos
Property history
Facts and features
- BasementFinished
- Water, sewerMunicipal
- HeatingForced air
- CoolingCentral air
- Hardwood floors
- Fireplace
- Central air
The homeDetached, 2-storey, 2,500–3,000 sq ft
- Type: Detached
- Style: 2-storey
- Living space: 2,500–3,000 sq ft
- Basement: Finished
InsideFireplace Yes, Hardwood, Ceramic, Main level
- Fireplace: Yes
- Flooring: Hardwood, Ceramic
- Laundry: Main level
- Features: Water heater, other
- Rooms above ground: 9
- Rooms in the basement: 2
- Bedrooms: 4 + 1 in the basement
- Bathrooms: 4
- Kitchens: 1
- Family room: Yes
Outside and lotBrick, Shingles, Unknown
- Exterior: Brick
- Roof: Shingles
- Foundation: Unknown
- Size: 50.43 × 122.94 ft
- Zoning: Single Family
Parking2 Garage, Attached, Private double
- Spaces: 2 Garage
- Garage: Attached
- Driveway: Private double
Heating, water and powerForced air, gas, Central air, Municipal water
- Heating: Forced air, gas
- Cooling: Central air
- Water: Municipal water
- Sewer: Municipal sewer
Costs and taxesTaxes $8,159 a year, HST included in the price, Hot water tank.
- Taxes, 2025: $8,159 a year
- HST: HST included in the price
- Rental items: Hot water tank.
Included in the saleAll appliances.
- Included: All appliances.
NearbyFenced yard, park, school
- Close to: Fenced yard, park, school
Listing detailsN12334779, Sold, Aug 8, 2025
- MLS® number: N12334779
- Status: Sold
- Listed on: Aug 8, 2025
- Days on market: 44
- Updated: Sep 21, 2025
- Possession: Flexible
- Occupied by: Owner
- Listing brokerage: RE/MAX REALTRON REALTY INC.
About this home
47 Somerset Crescent, Richmond Hill (Observatory), ON L4C 8N5
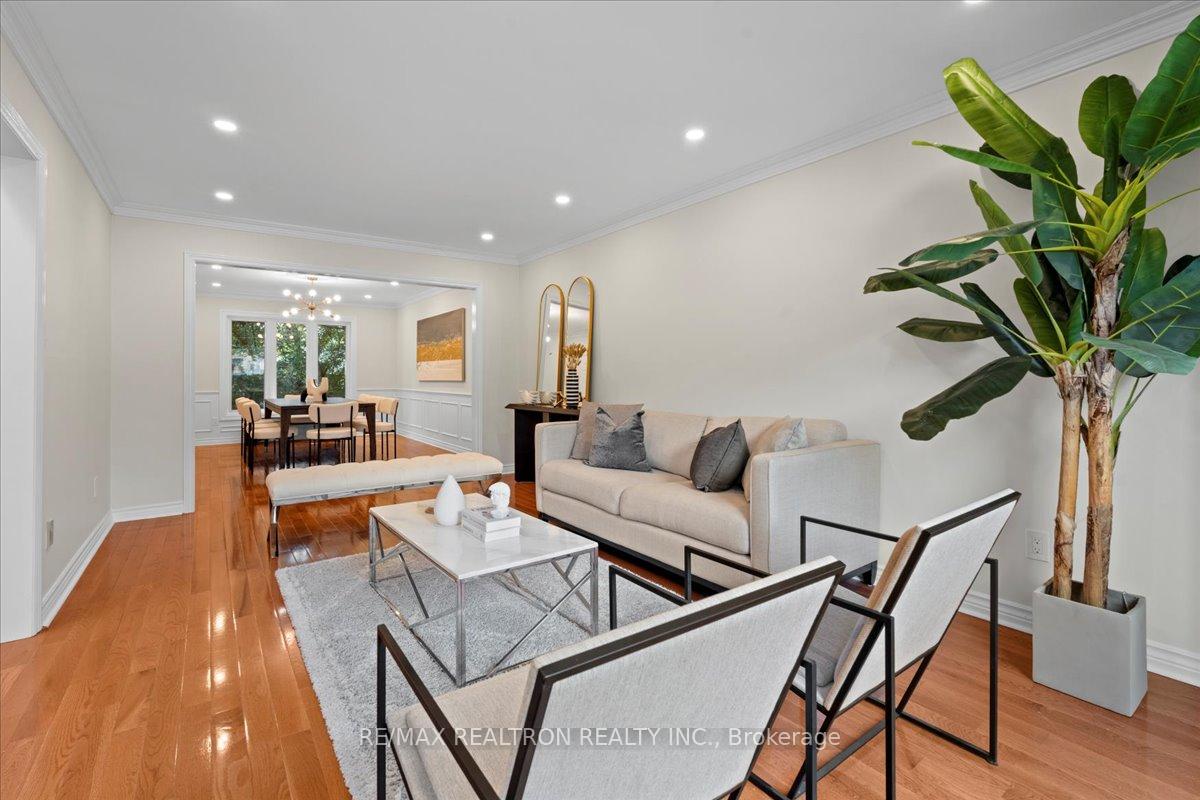
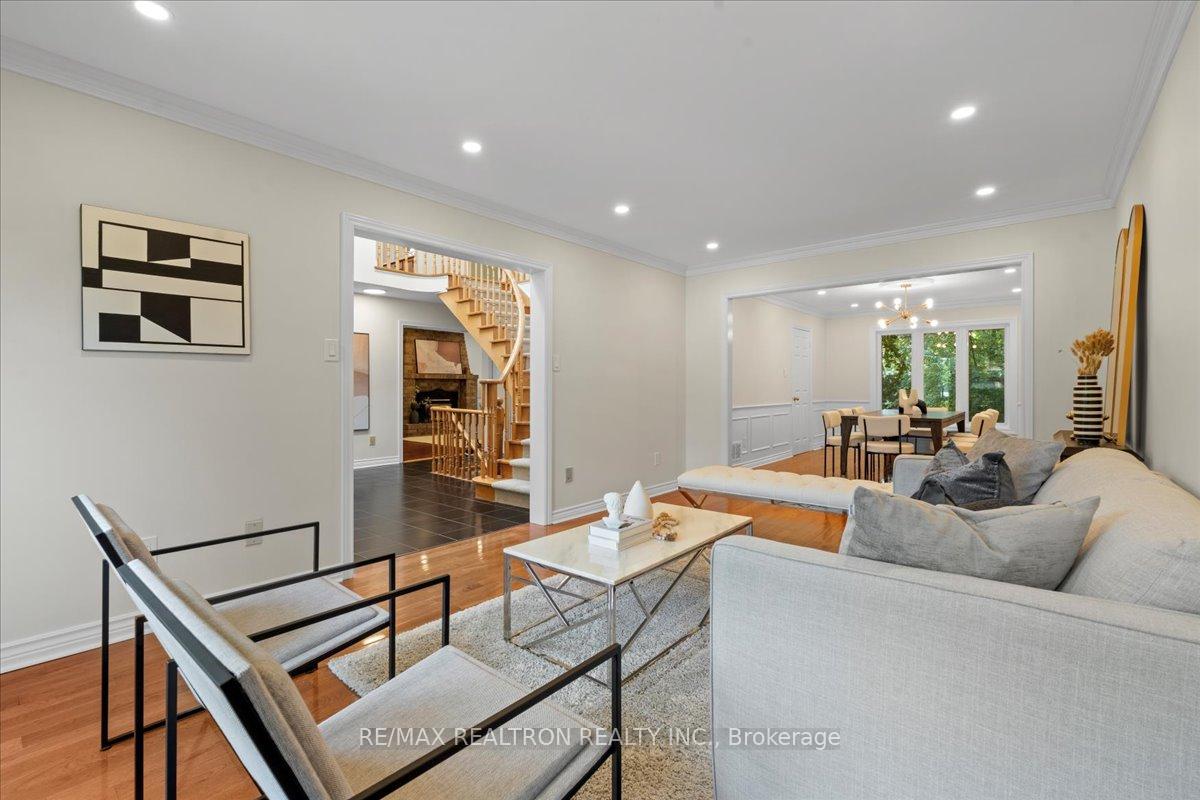
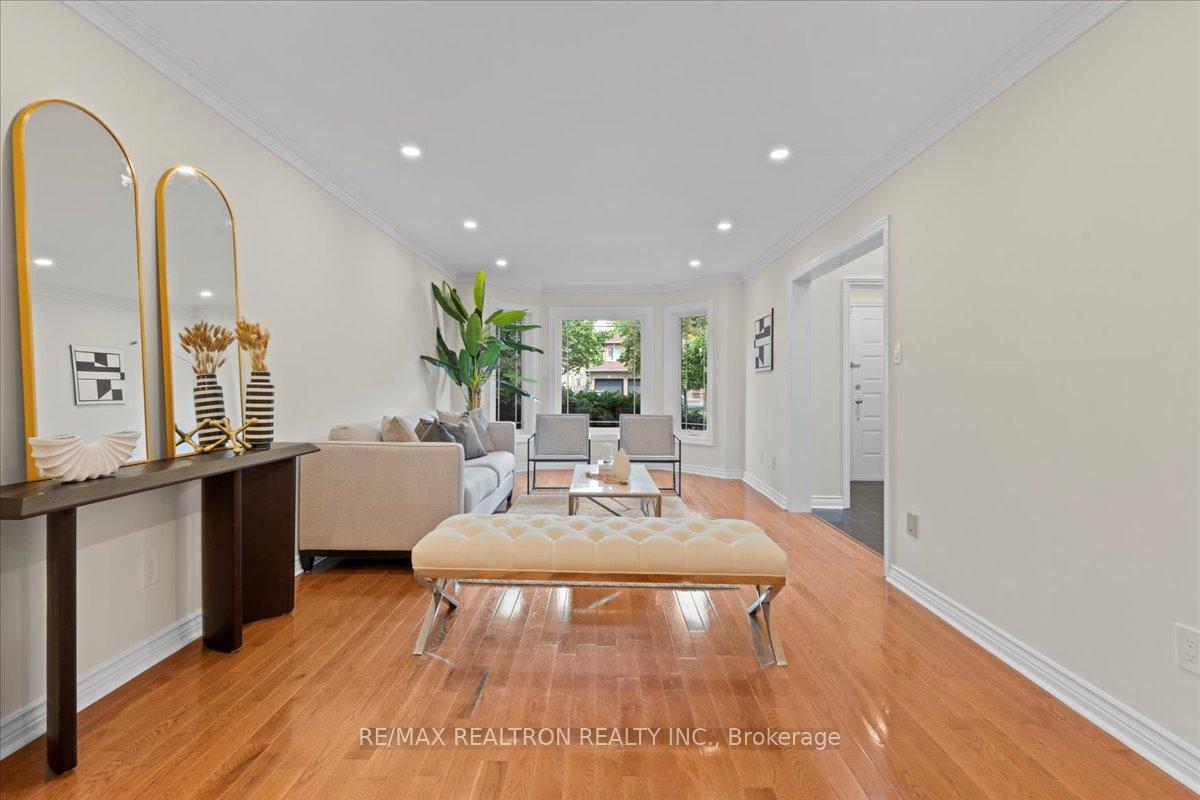
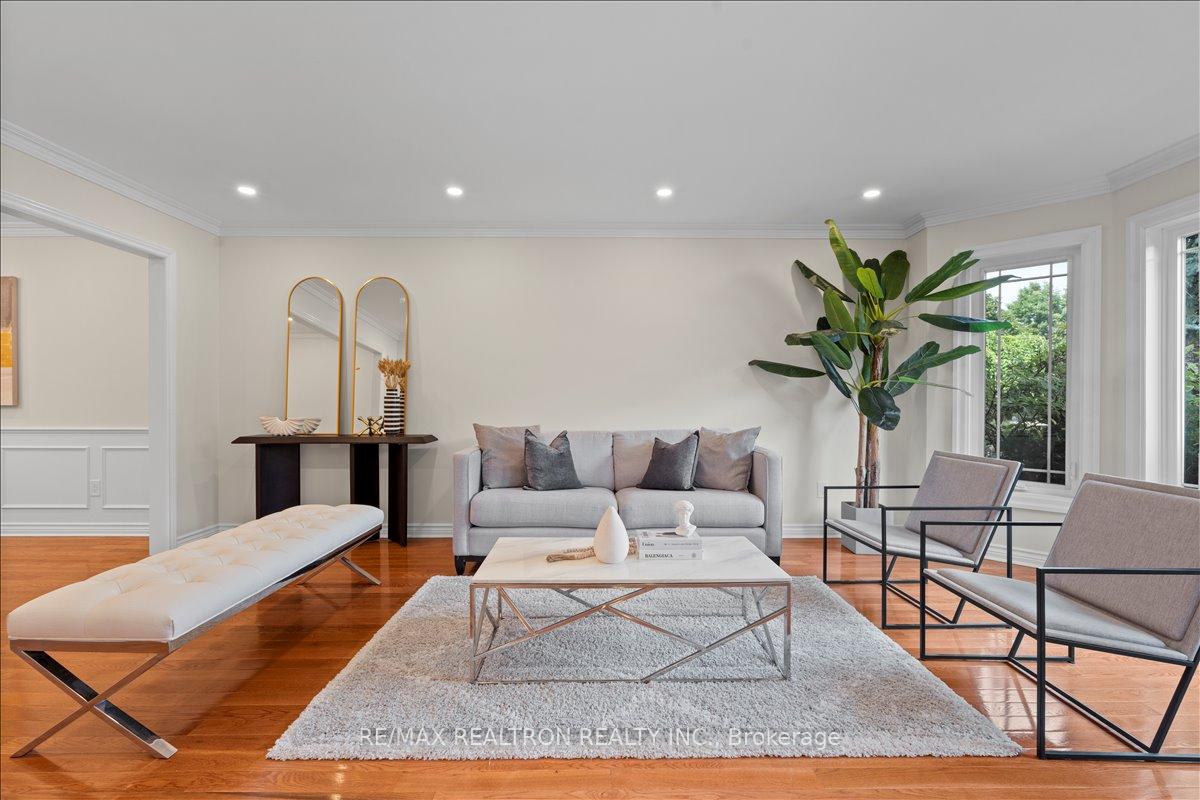
Bright, Sun-Filled Home in the Prestigious Observatory CommunitySurrounded by multi-million-dollar residences in the heart of Richmond Hill, this exceptional property sits on a premium 50 x 122 ft lot. Offering over 4,000 sq. ft. of total living space. a fully finished basement), this home boasts a spacious and functional layout perfect for modern family living.Step into the grand foyer with its soaring ceilings, skylight, and extra windows that flood the home with natural light. The chef-inspired kitchen features brand-new quartz countertops, a stylish backsplash, stainless steel appliances, and a brand-new range hood. Freshly painted throughout the main and second floors, with brand-new carpeting upstairs.The primary suite offers double walk-in closets for both him and her, along with a spa-like ensuite. Enjoy a sunny south-facing backyard, interlock driveway, and abundant pot lighting.Recent updates include: Roof (2018) and Furnace (2017). Located within the Bayview Secondary School zone, steps to public transit, Observatory Park, and just minutes to Hwy 404, Hwy 407, and major shopping centers.
Ask about this home
A HOMEH agent will answer your questions about this home.
Around this home
Daily convenience, out of 100, from the distances below
Schools nearby
School rating, out of 10.
Helpful calculators
Your HOMEH agent

"I would see it this week."