

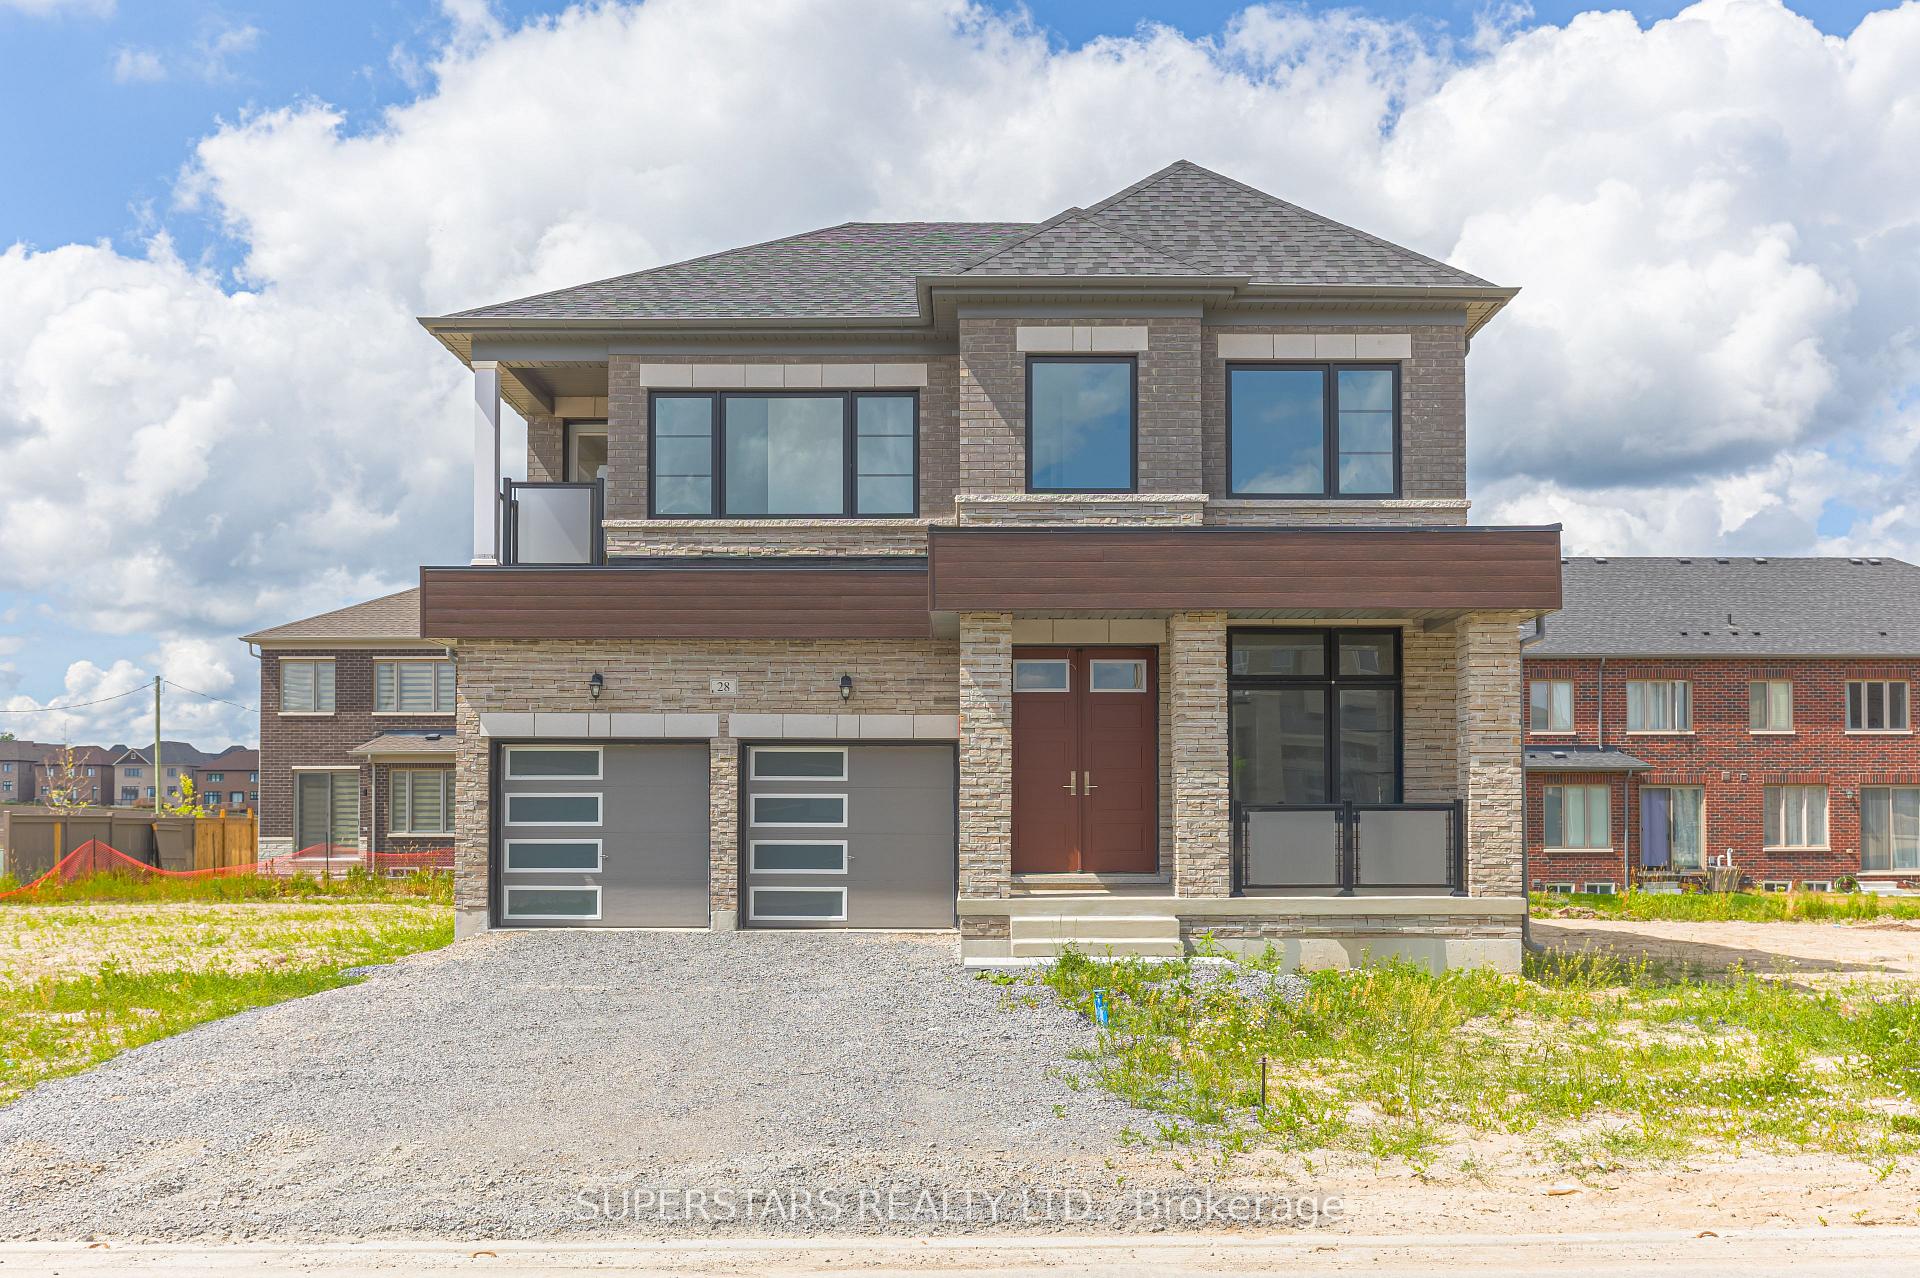
28 Longworth Avenue
28 Longworth Avenue
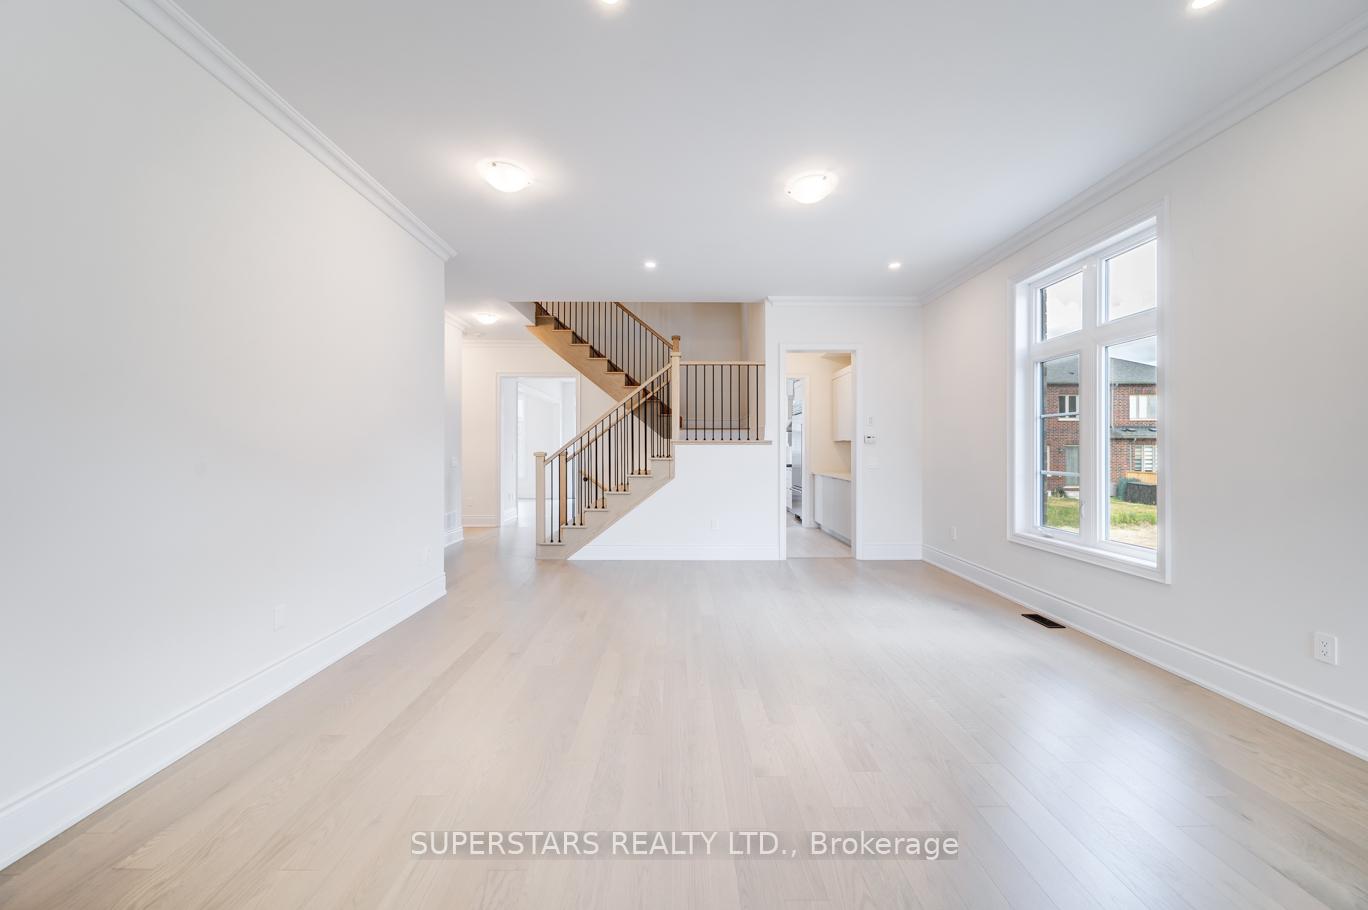 See all 31 photos
Property history
Facts and features
- BasementUnfinished
- Water, sewerMunicipal
- HeatingForced air
- MLS® numberN12362769
- Hardwood floors
- Fireplace
The homeDetached, 2-storey, 3,000–3,500 sq ft
- Type: Detached
- Style: 2-storey
- Living space: 3,000–3,500 sq ft
- Basement: Unfinished
InsideFireplace Yes, Hardwood, Rooms above ground 8
- Fireplace: Yes
- Flooring: Hardwood
- Rooms above ground: 8
- Bedrooms: 4
- Bathrooms: 5
- Kitchens: 1
- Family room: Yes
Outside and lotBrick, Unknown, Unknown
- Exterior: Brick
- Roof: Unknown
- Foundation: Unknown
- Size: 13.7 × 27 m
Parking2 Garage, Built-in
- Spaces: 2 Garage
- Garage: Built-in
Heating, water and powerForced air, gas, Municipal water, Municipal sewer
- Heating: Forced air, gas
- Water: Municipal water
- Sewer: Municipal sewer
Costs and taxesHST included in the price, Hot water heater
- HST: HST included in the price
- Rental items: Hot water heater
Included in the saleFridge, stove, range hood, dishwasher, existing light fixtures
- Included: Fridge, stove, range hood, dishwasher, existing light fixtures
Listing detailsN12362769, Sold, Aug 25, 2025
- MLS® number: N12362769
- Status: Sold
- Listed on: Aug 25, 2025
- Days on market: 27
- Updated: Sep 21, 2025
- Possession: Flexible
- Occupied by: Vacant
- Listing brokerage: SUPERSTARS REALTY LTD.
About this home
28 Longworth Avenue, Richmond Hill (Rural Richmond Hill), ON L4E 1J1
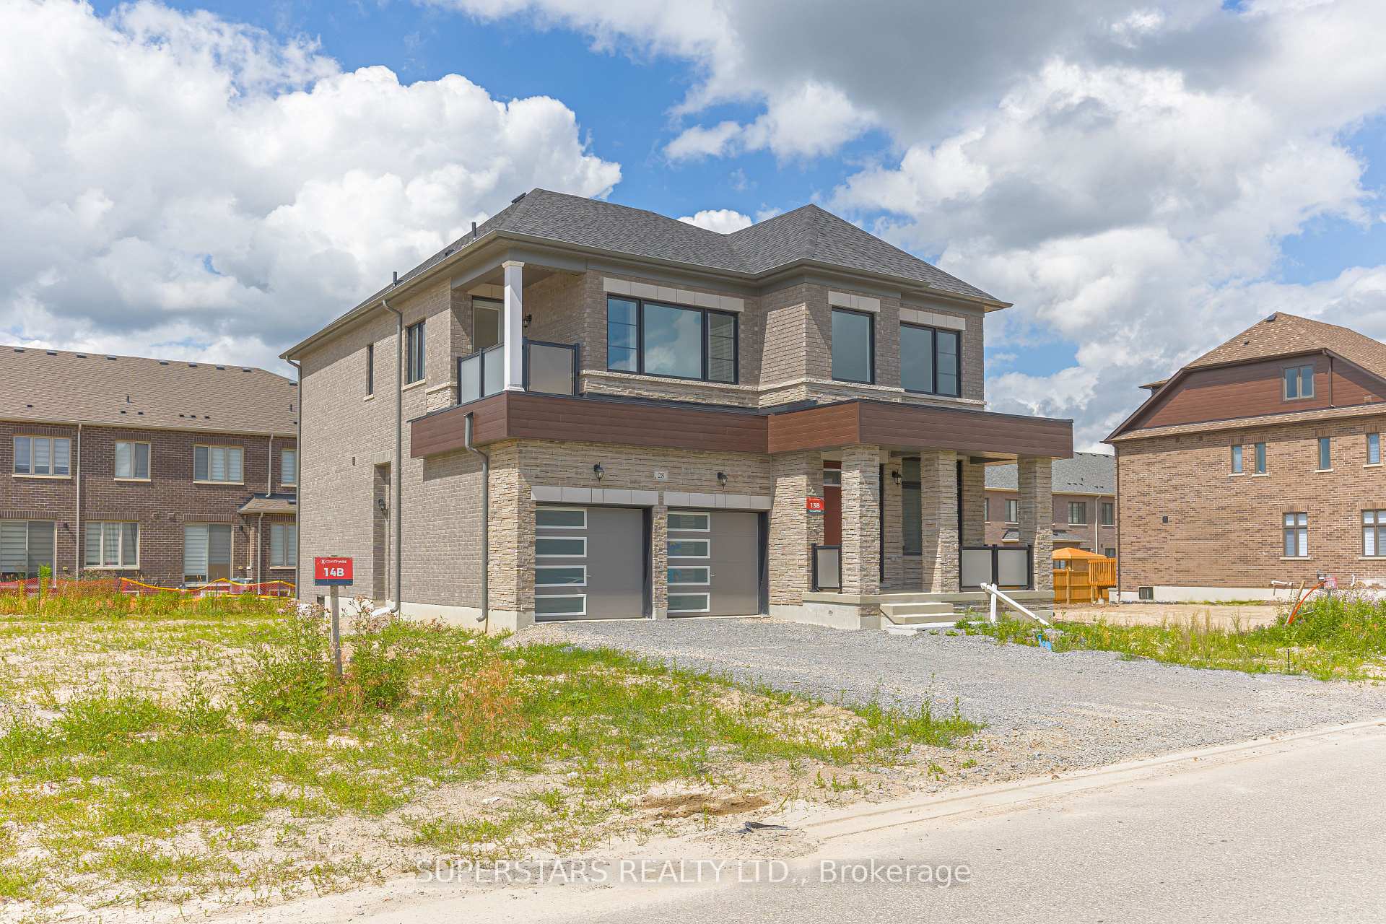
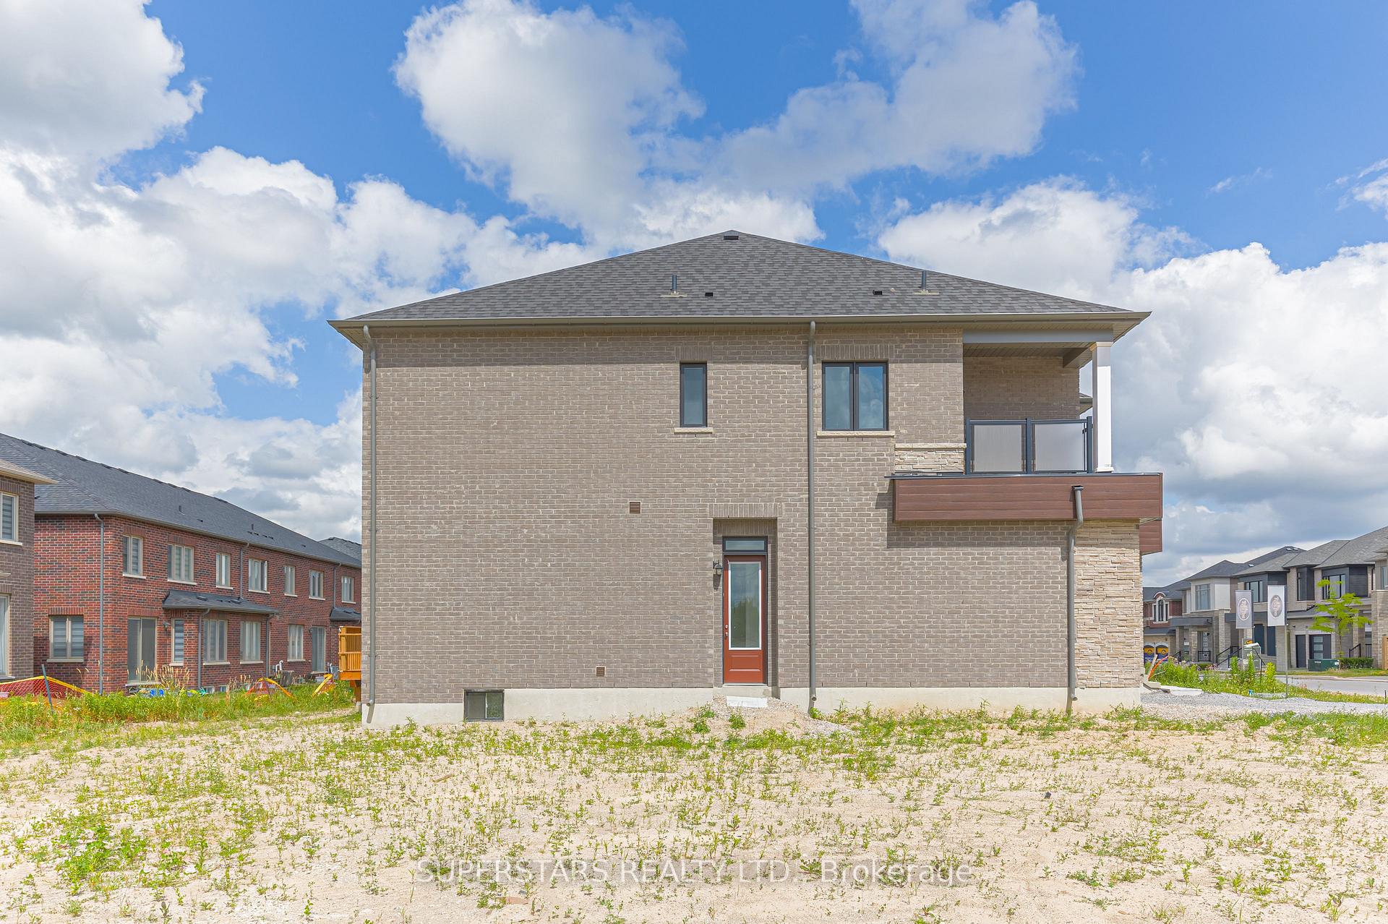
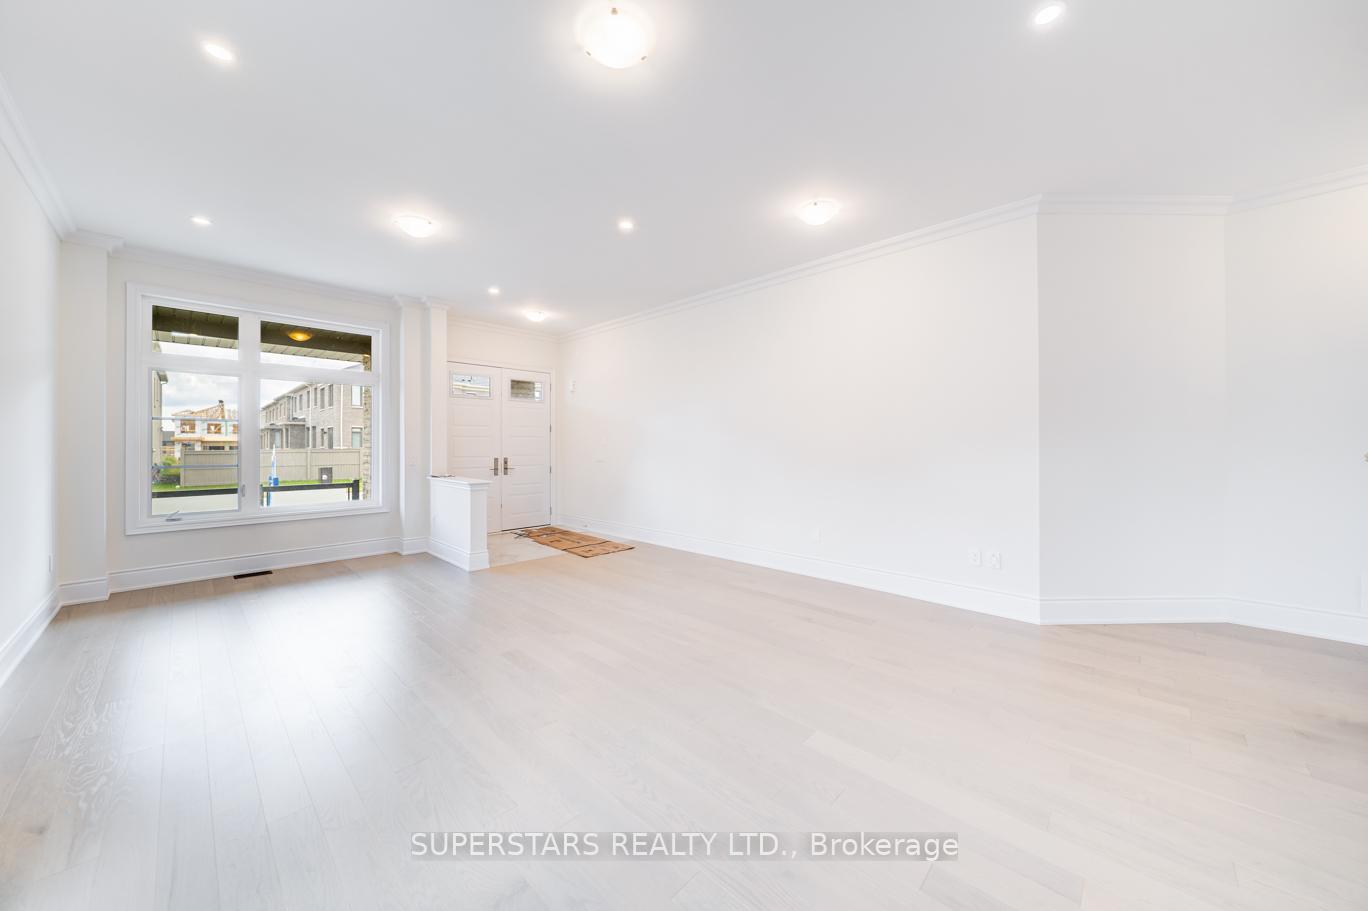
Experience Modern Luxury In This Brand-New, Exquisitely Designed Home Located In The Prestigious Oakridge Community. Boasting 10Ft Ceilings On The Main Floor And 9Ft Ceilings On Both 2nd Floor And Basement, This Home Is Filled With Natural Light From Extra-Large Windows. Elegant Finishes Include Hardwood Flooring, Iron Pickets, Smooth Ceilings, And Pot Lights. Contemporary Kitchen Features Quartz Countertop, Center Island, And Premium Stainless Steel Appliances, Including A Wolf Gas Stove. Each Of The Four Spacious Bedrooms On 2nd Floor Includes Its Own Ensuite Bathroom, With The 2nd Bedroom Offering A Private Balcony. Minutes To Hwy 404, Go Station, Lake Wilcox.
Ask about this home
A HOMEH agent will answer your questions about this home.
Around this home
Daily convenience, out of 100, from the distances below
Schools nearby
School rating, out of 10.
Helpful calculators
Your HOMEH agent

"I would see it this week."