

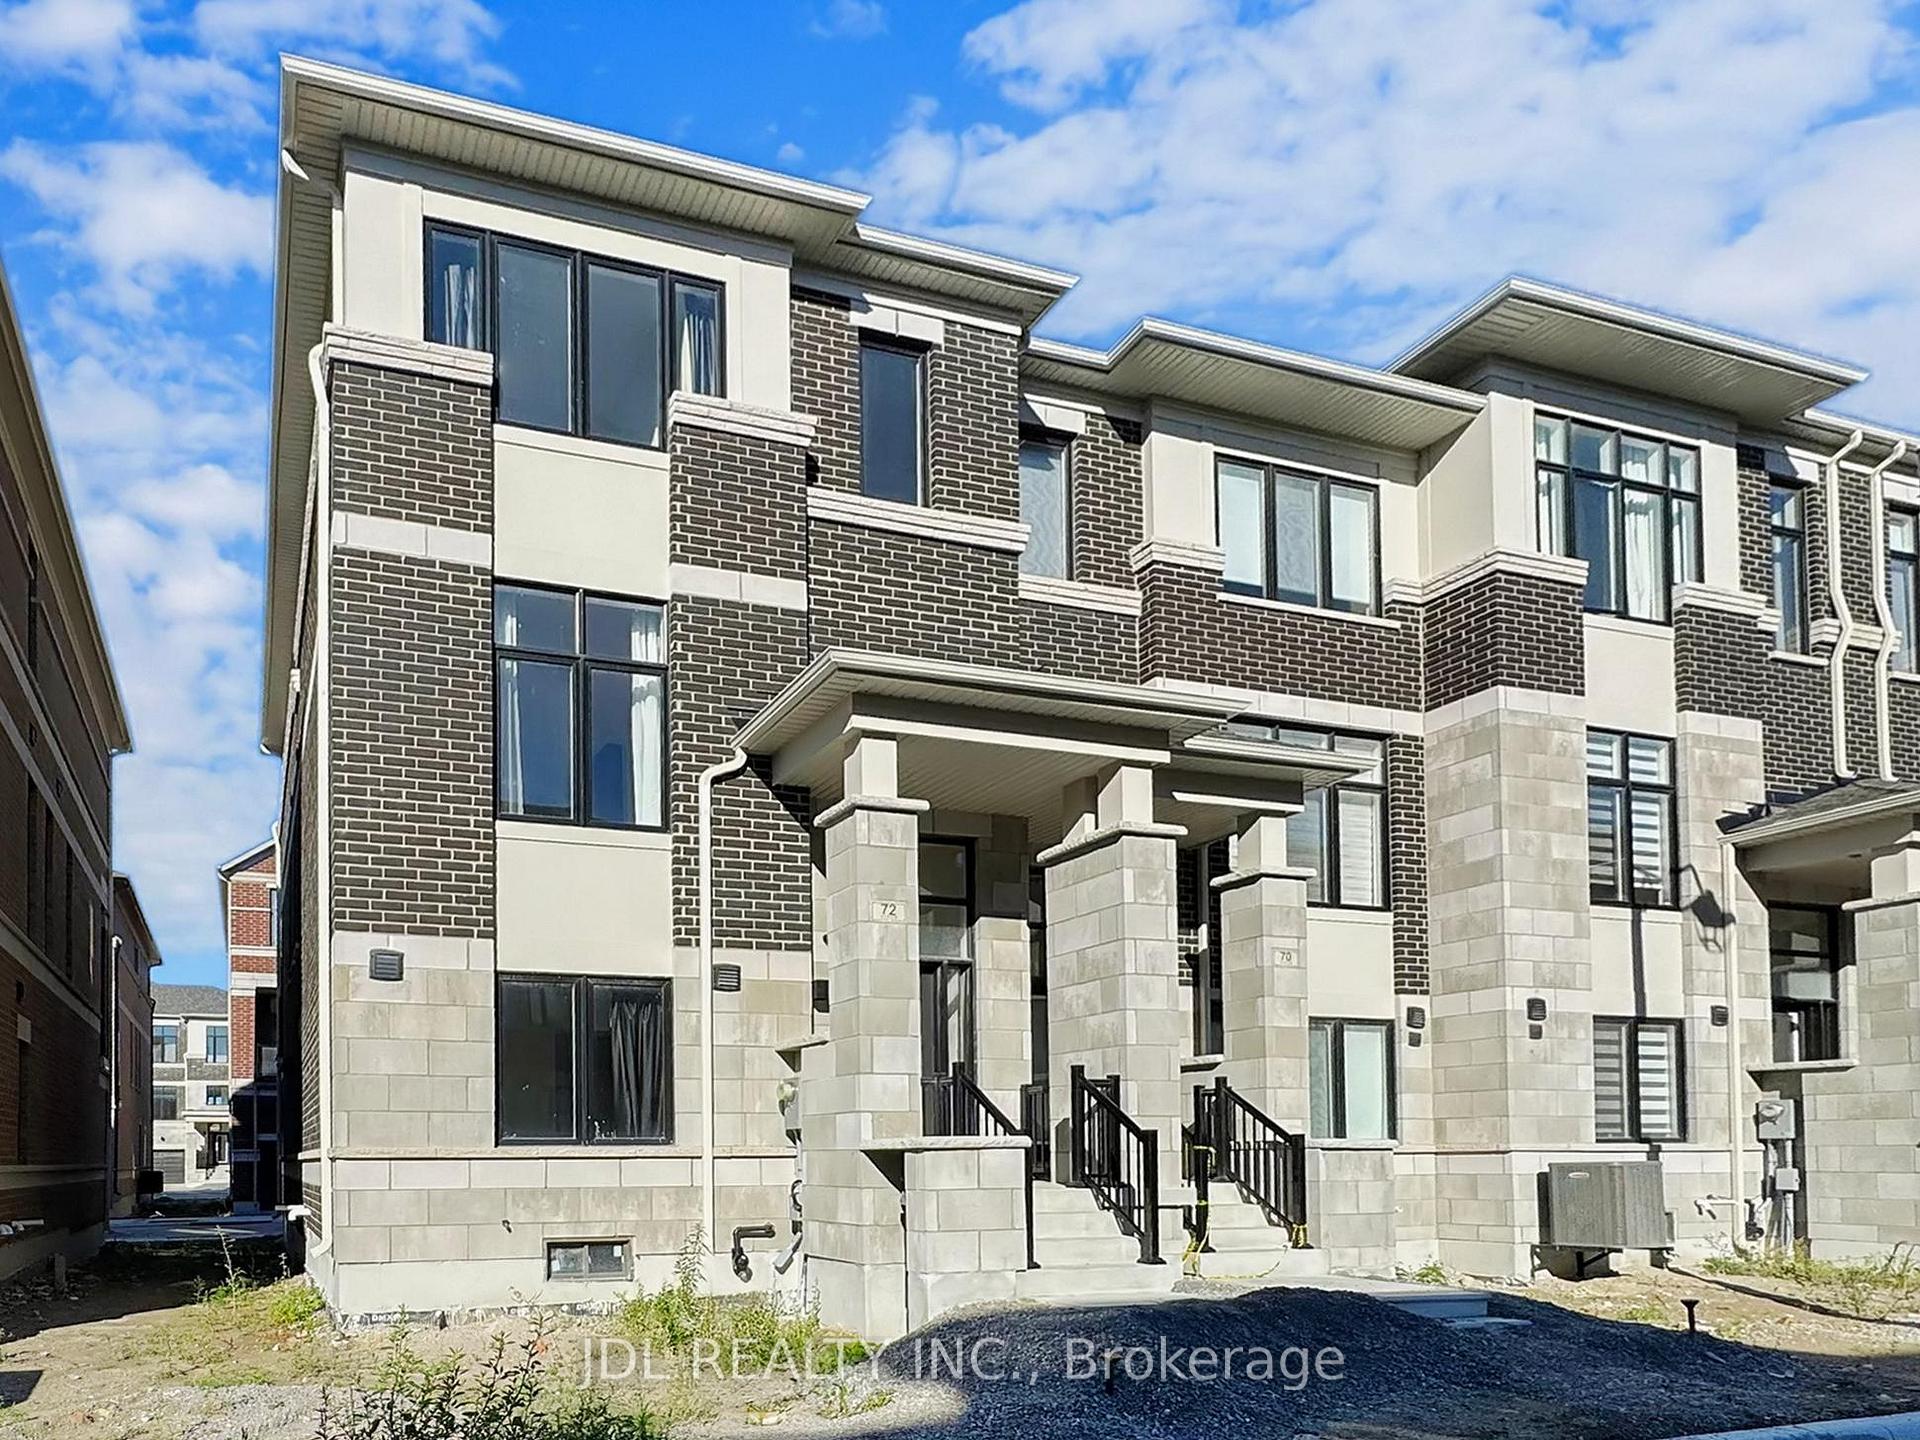
72 Millman Lane
72 Millman Lane
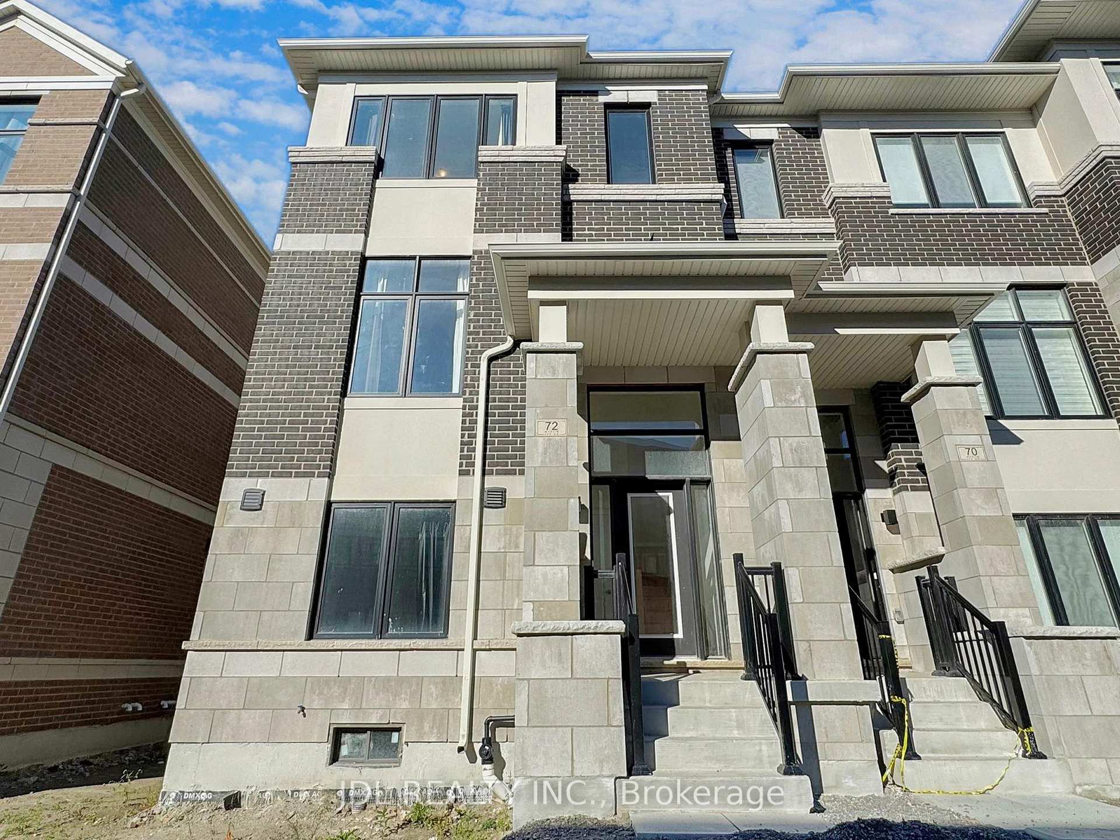
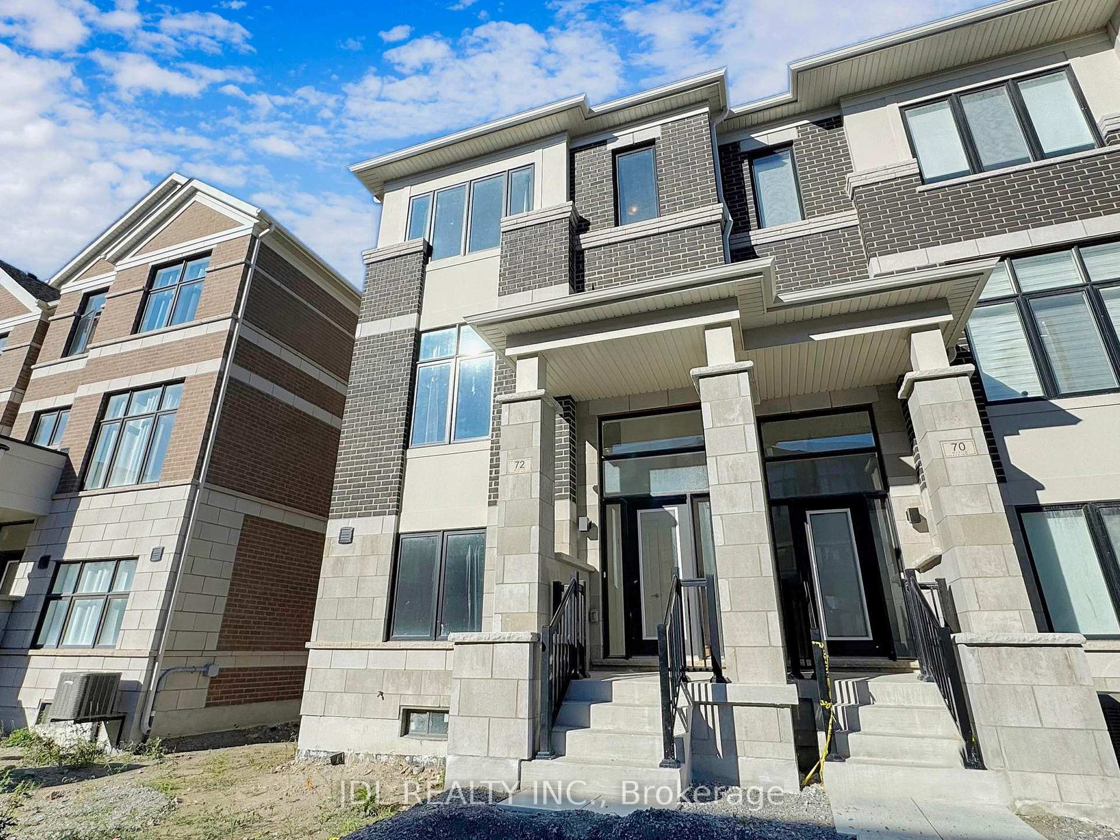
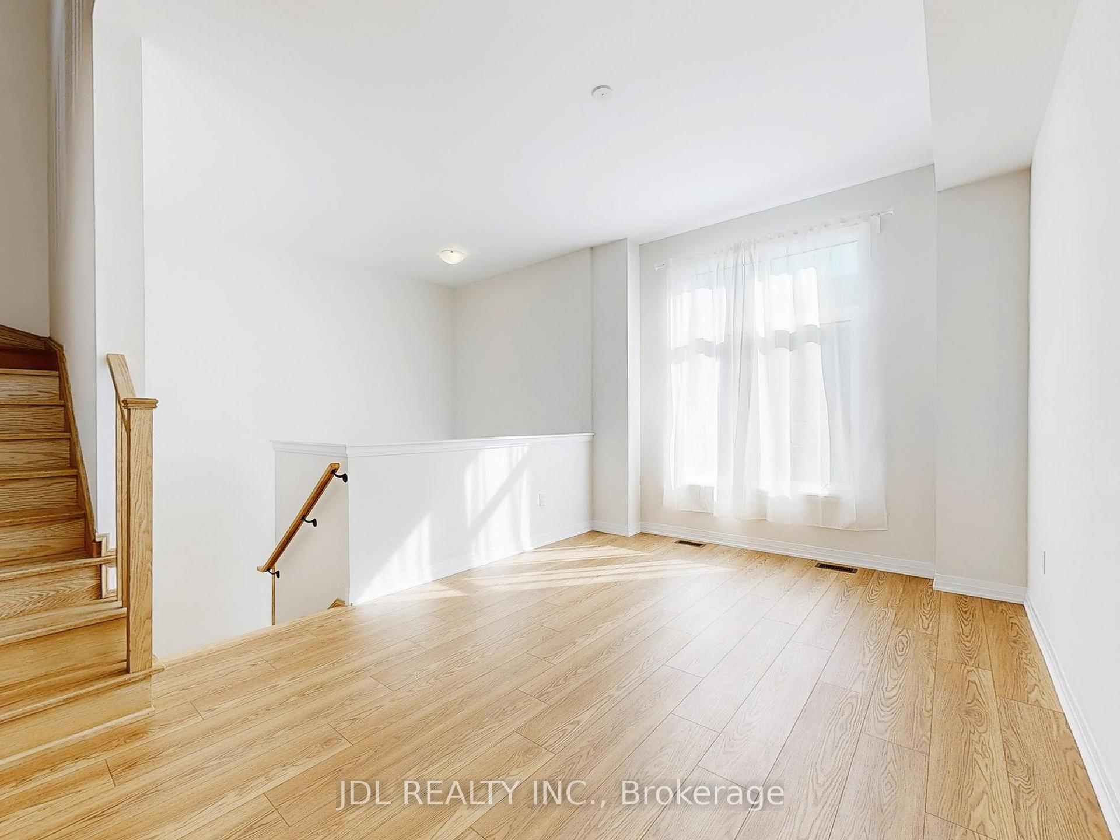
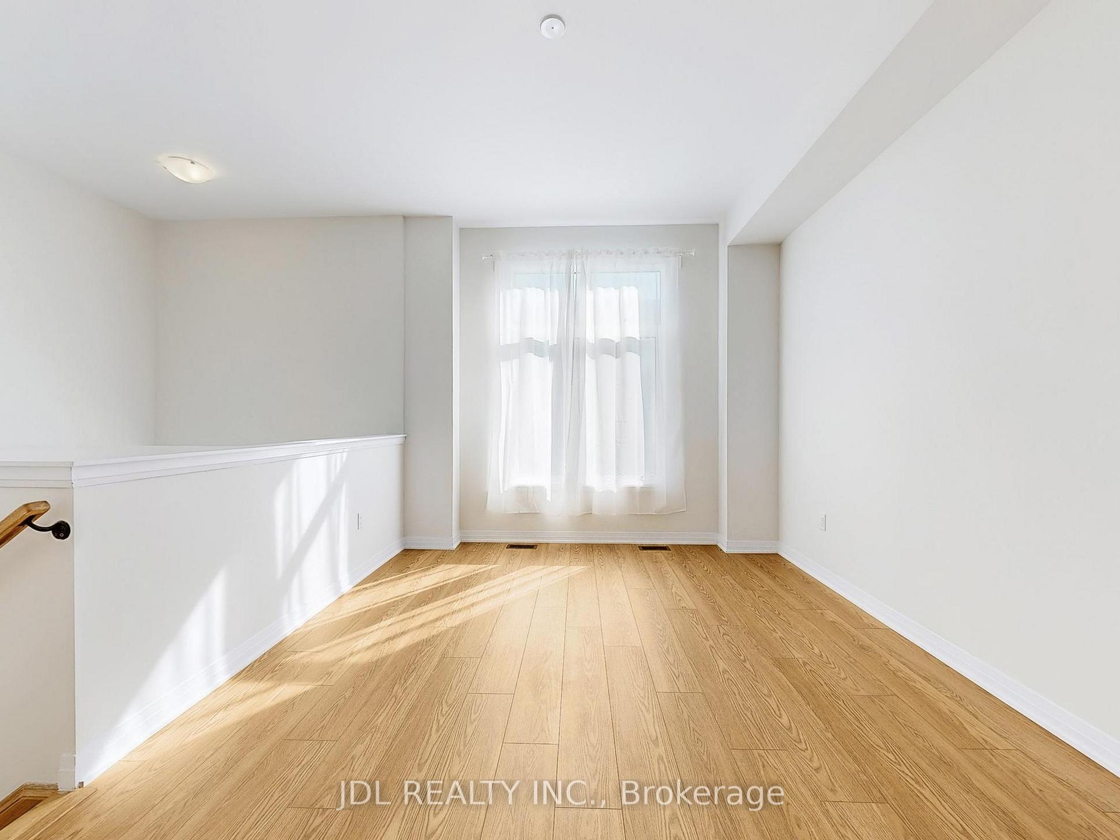 See all 48 photos
Property history
Facts and features
- BasementUnfinished
- Lease term12 months
- FurnishedUnfurnished
- LaundryEnsuite
- Central air
The homeFreehold Townhouse, 3-storey, 2,000–2,500 sq ft
- Type: Freehold Townhouse
- Style: 3-storey
- Living space: 2,000–2,500 sq ft
- Basement: Unfinished
- Special designation: Other
InsideBroadloom, Ensuite, Rooms above ground 10
- Flooring: Broadloom
- Laundry: Ensuite
- Rooms above ground: 10
- Bedrooms: 4
- Bathrooms: 4
- Kitchens: 1
- Family room: Yes
Outside and lotBrick, Asphalt shingle, Brick
- Exterior: Brick
- Roof: Asphalt shingle
- Foundation: Brick
Parking2 Garage, Built-in
- Spaces: 2 Garage
- Garage: Built-in
Heating, water and powerForced air, gas, Central air, Municipal water
- Heating: Forced air, gas
- Cooling: Central air
- Water: Municipal water
- Sewer: Municipal sewer
Rent and termsRent $3,800 a month, Entire property, Unfurnished
- Rent: $3,800 a month
- Space for rent: Entire property
- Furnished: Unfurnished
- Lease: 12 months
- Rent includes: Parking
- Deposit: Required
- Credit check: Required
- Employment letter: Required
- Rental application: Required
- References: Required
IncludedParking
- Included: Parking
Listing detailsN12377968, Rented, Sep 2, 2025
- MLS® number: N12377968
- Status: Rented
- Listed on: Sep 2, 2025
- Days on market: 38
- Updated: Oct 10, 2025
- Possession: Immediate
- Occupied by: Vacant
- Listing brokerage: JDL REALTY INC.
About this home
72 Millman Lane, Richmond Hill (Rural Richmond Hill), ON L4S 0P8
Brand new 4-bedroom, 3-bathroom end-unit townhouse in a high-demand Richmond Hill location, featuring a double garage with electric door, 10 ceilings on the main floor and 9 upstairs, open-concept layout with hardwood flooring, oak staircase, and a modern kitchen with new appliances, quartz countertops, and large island. Enjoy two walk-out balconies, bright basement with above-ground windows, sunken foyer, and two ensuite bedrooms. Steps to Richmond Green Park, library, Home Depot, Costco, banks, restaurants, and HWY 404. All window coverings installed move-in ready.
Ask about this home
A HOMEH agent will answer your questions about this home.
Around this home
Daily convenience, out of 100, from the distances below
Schools nearby
School rating, out of 10.
Helpful calculators
Your HOMEH agent

"I would see it this week."