

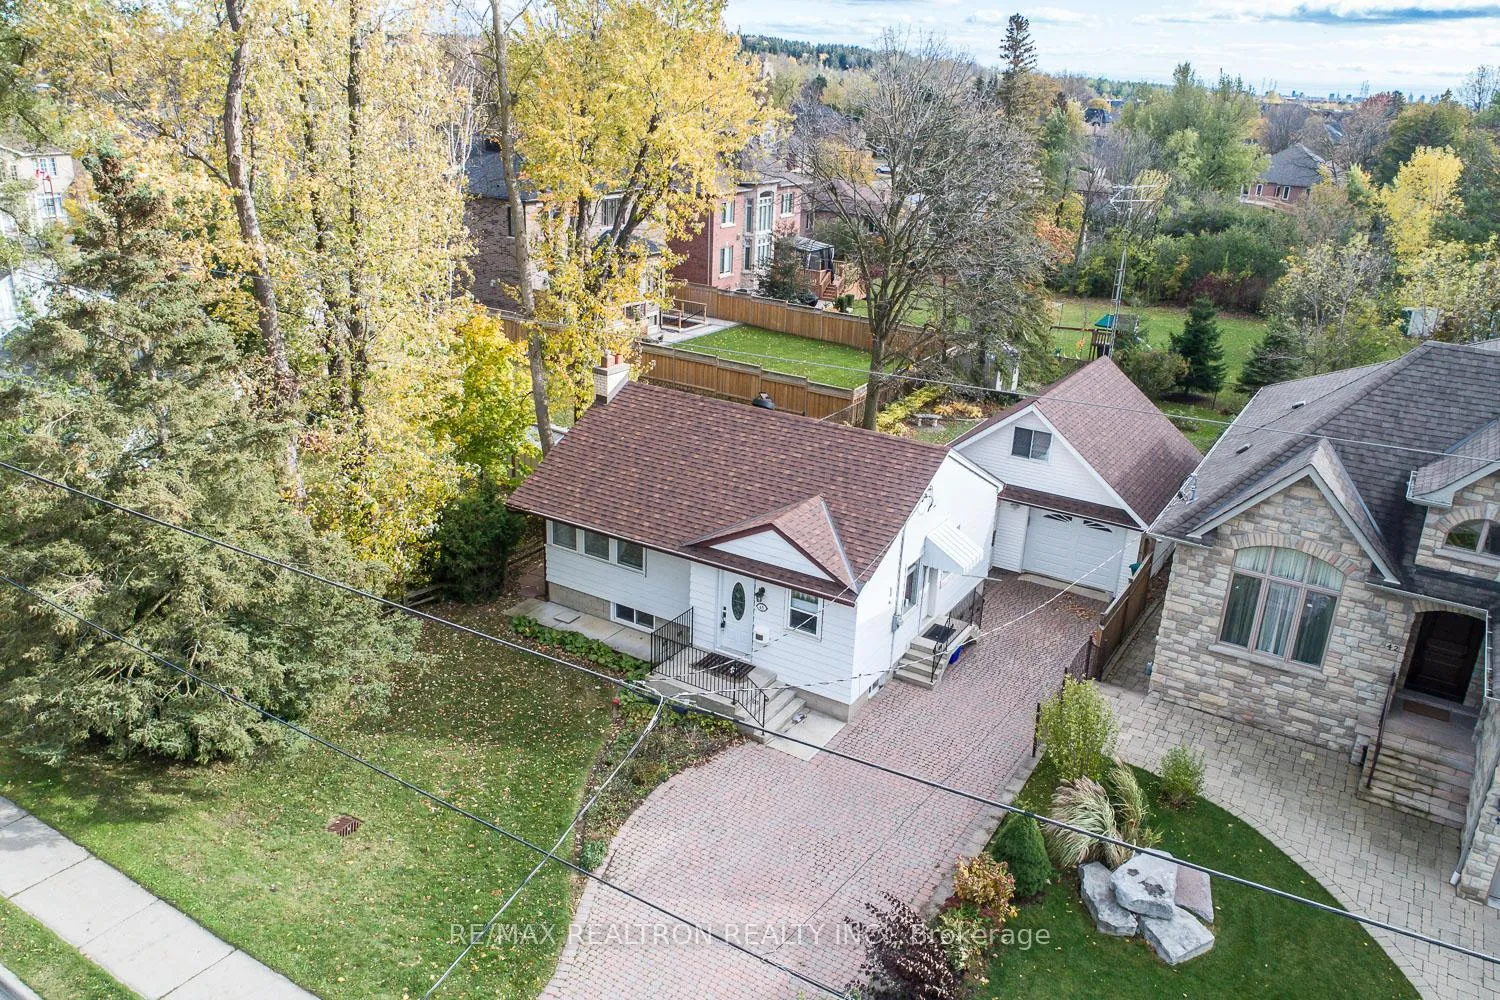
48 Elmwood Avenue
Detached Expired
1/1048 Elmwood Avenue
Detached Expired
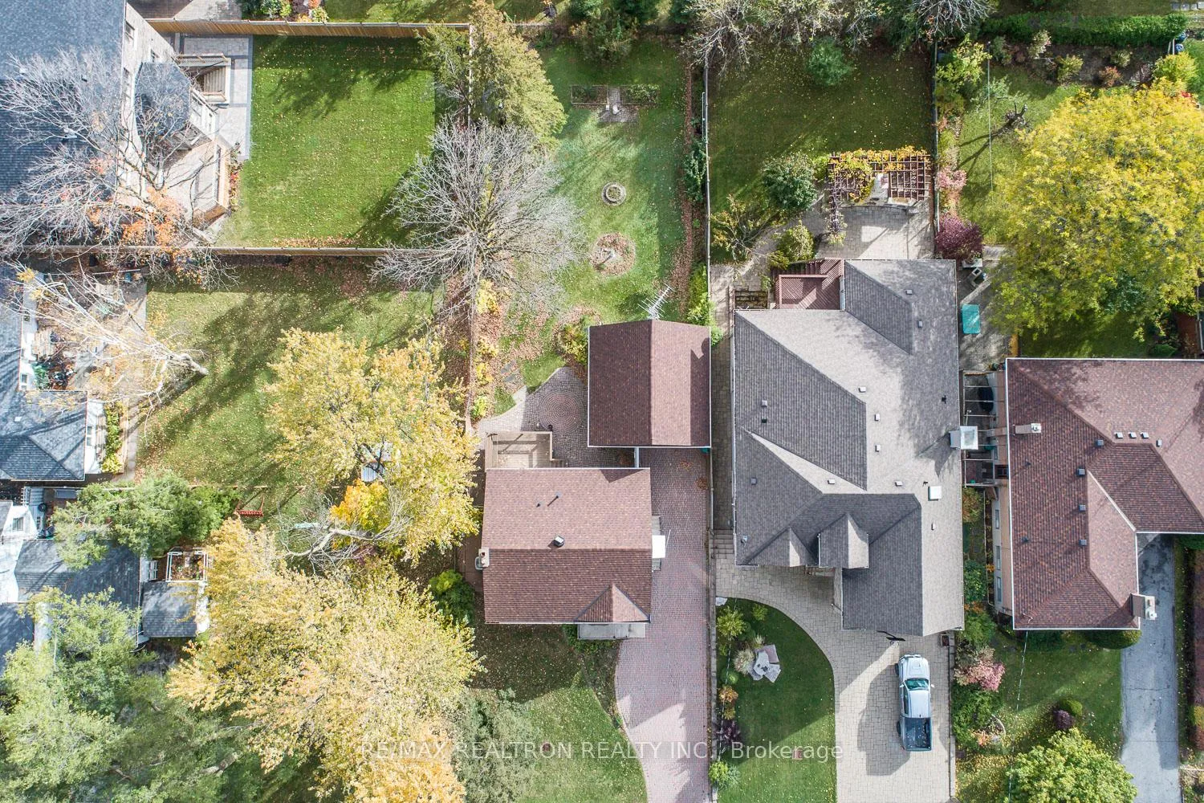
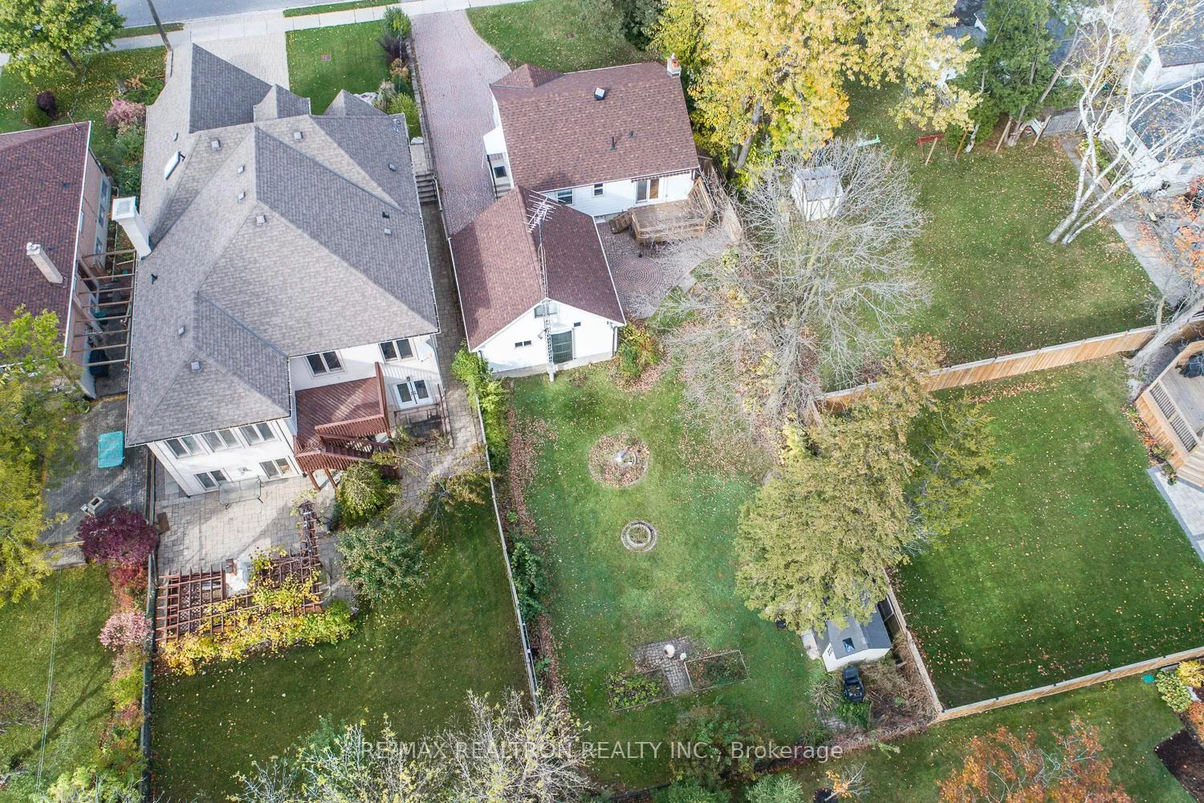
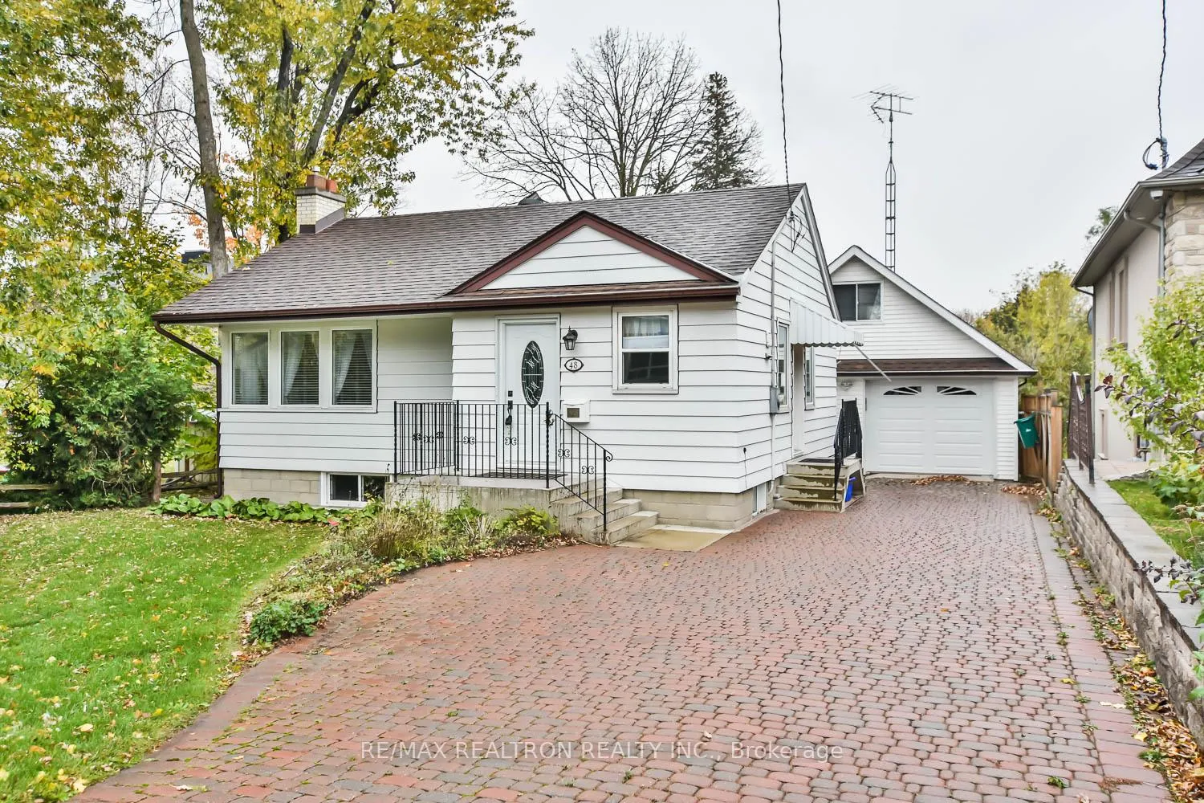
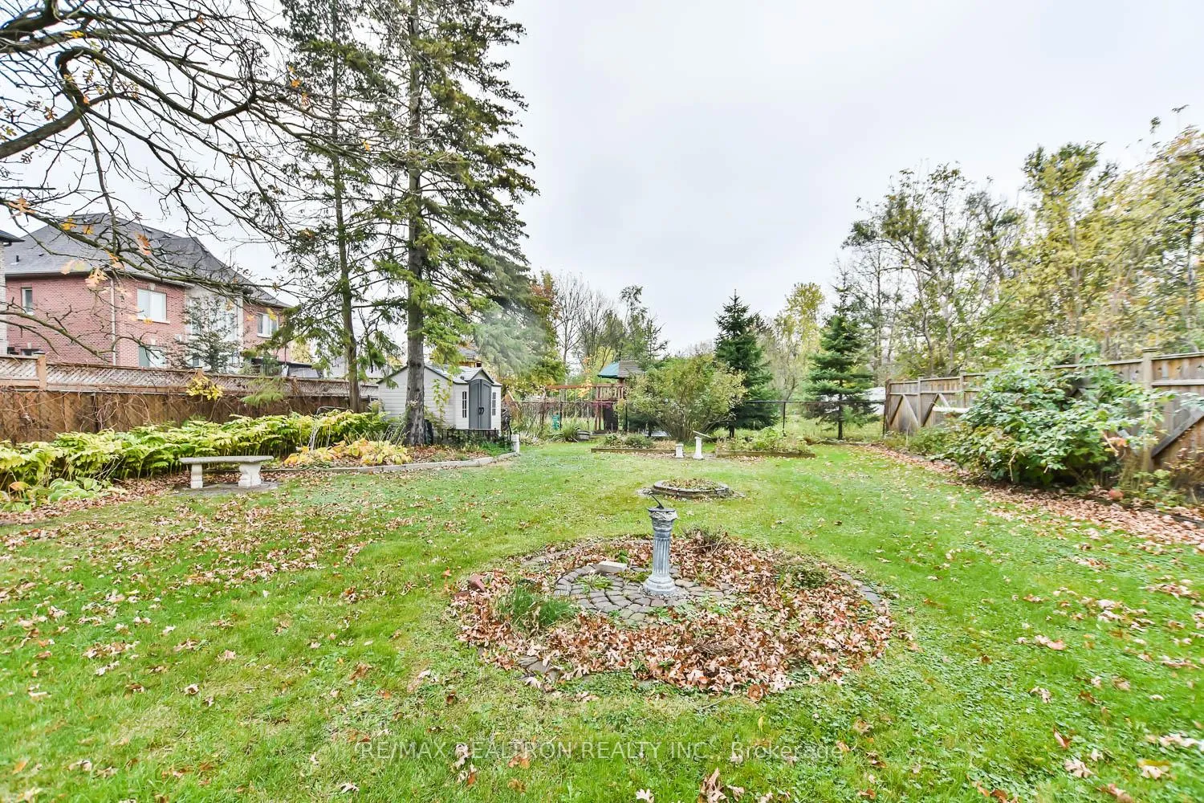 See all 10 photos
Last asked:Expired Dec 31, 2025
$1,480,000
Hestimate*: $1,146,000▼ 23%2+1 Bedrooms
2 Bathrooms
1 Garage
— sq.ft
50×150 ft
$5,500/yr
Property history
- $1,480,000ExpiredList: 2025-02-10|End: 2025-12-31|324 daysN11966176
Facts and features
- BasementFinished
- Water, sewerMunicipal
- HeatingForced air
- CoolingCentral air
What stands out
- Hardwood floors
- Fireplace
- Central air
The homeDetached, Bungalow, Finished
- Type: Detached
- Style: Bungalow
- Basement: Finished
InsideFireplace Yes, Hardwood, Rooms above ground 5
- Fireplace: Yes
- Flooring: Hardwood
- Rooms above ground: 5
- Rooms in the basement: 3
- Bedrooms: 2 + 1 in the basement
- Bathrooms: 2
- Kitchens: 1
Outside and lotVinyl siding, Asphalt shingle, Foundation Not applicable
Outside
- Exterior: Vinyl siding
- Roof: Asphalt shingle
- Foundation: Not applicable
- Size: 50 × 150 ft
- Zoning: Res
Parking1 Garage, Detached, Private
- Spaces: 1 Garage
- Garage: Detached
- Driveway: Private
Heating, water and powerForced air, gas, Central air, Municipal water
- Heating: Forced air, gas
- Cooling: Central air
- Water: Municipal water
- Sewer: Municipal sewer
Costs and taxesTaxes $5,500 a year, HST included in the price, Hwt
- Taxes, 2024: $5,500 a year
- HST: HST included in the price
- Rental items: Hwt
Included in the saleAll appliances as-is, Not included None
- Included: All appliances as-is
- Not included: None
NearbyHospital, library, park, public transit
- Close to: Hospital, library, park, public transit
Listing detailsN11966176, Expired, Feb 10, 2025
- MLS® number: N11966176
- Status: Expired
- Listed on: Feb 10, 2025
- Days on market: 324
- Updated: Dec 31, 2025
- Possession: 30-59 days
- Occupied by: Owner
- Listing brokerage: RE/MAX REALTRON REALTY INC.
About this home
48 Elmwood Avenue, Richmond Hill (Harding), ON L4C 1K2
HospitalLibraryParkPublic Transit
* Builder Lot: 50 X 150, ** No House At Back ** Located In The Heart Of Richmond Hill's Finest Custom Built Area * This Location Is Perfect To Build Your Dream Home, Surrounded By Multi Millions Built Homes, Mature Trees And Beautiful Garden Setting. House needs some TLS, Interior Showing ONLY after an accepted conditional offer, pls book appt before walking the lot *
Read more
Ask about this home
A HOMEH agent will answer your questions about this home.
Ask a question
Thinking of selling your home?See what your home is worth today.
Around this home
Yonge E / Major Mackenzie S
Errands
Parks
Schools
Daily convenience, out of 100, from the distances below
ParkLennox Park · 9 within 1 km9 min walk547 m
GroceryH Mart8 min walk491 m
SchoolDiscovery Academy Inc7 min walk410 m
PharmacyShoppers Drug Mart12 min walk718 m
Cafés & foodRoyal Game Cafe · 15 within 1 km8 min walk521 m
Gym & rec centreLois Hancey Wave Pool8 min walk489 m
LibraryRichmond Hill Public Library - Central Branch6 min walk384 m
WalkDriveStraight-line distance, open map data
Grocery0.5 km
Park0.5 km
Coffee0.5 km
Dining0.6 km
Gym0.8 km
Schools nearby
School rating, out of 10.
Discovery Academy Incelementary · Private · 0.4 km
—
Rws, Richmond Hill World Schoolsecondary · Private · 0.5 km
—
Canadian Private Schoolelementary · Private · 0.6 km
—
Contact agent
Helpful calculators
Mortgage
Affordability
Closing costs
Land transfer tax
Property tax
Down payment
CMHC insurance
Stress test
Cashback Rebate
Your HOMEH agent

KimHOMEH agent · Richmond Hill
"Priced 23% over the Hestimate. I would see it this week."
Ask Kim