

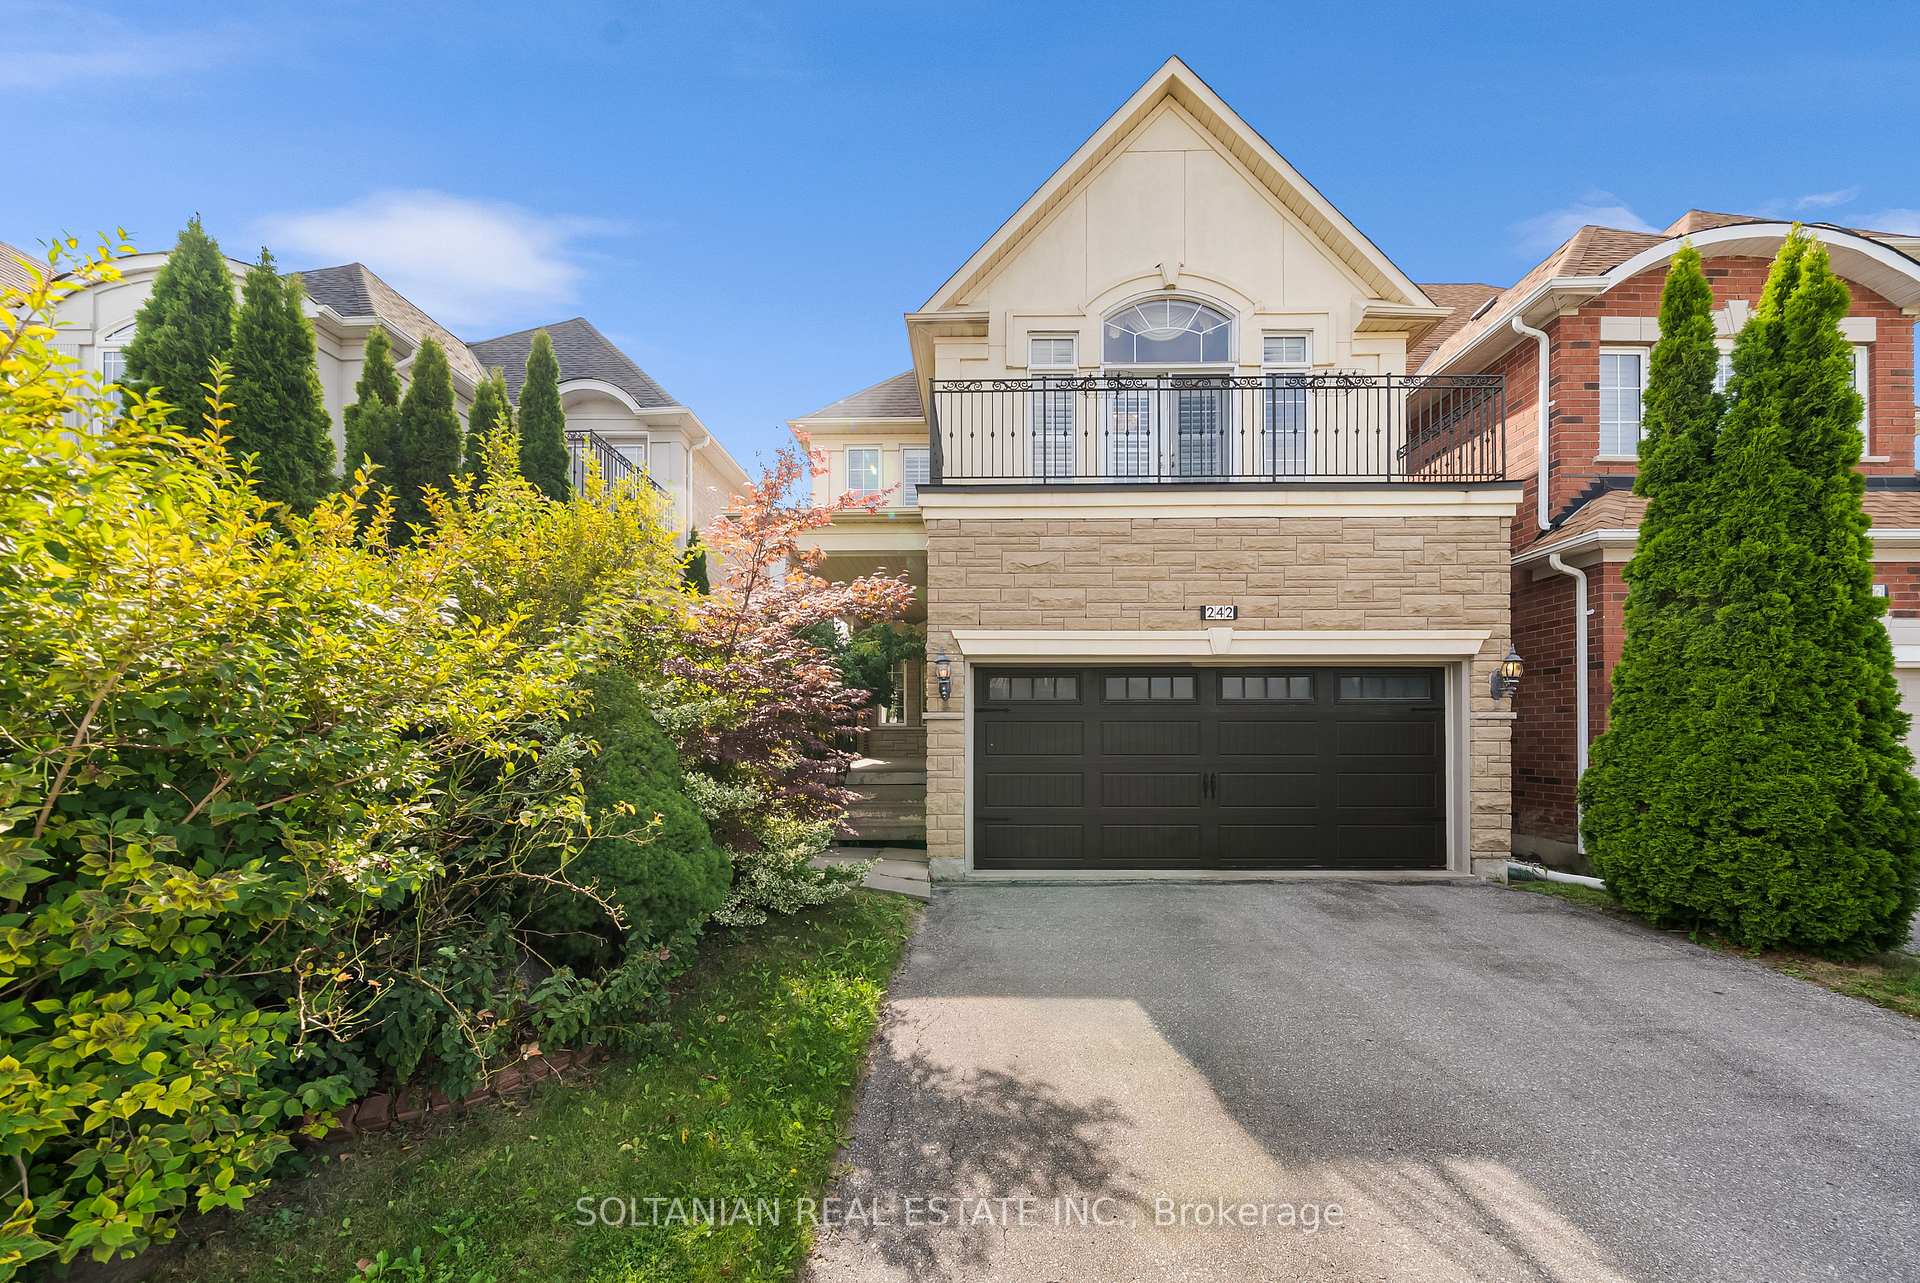
242 Frank Endean Road
242 Frank Endean Road
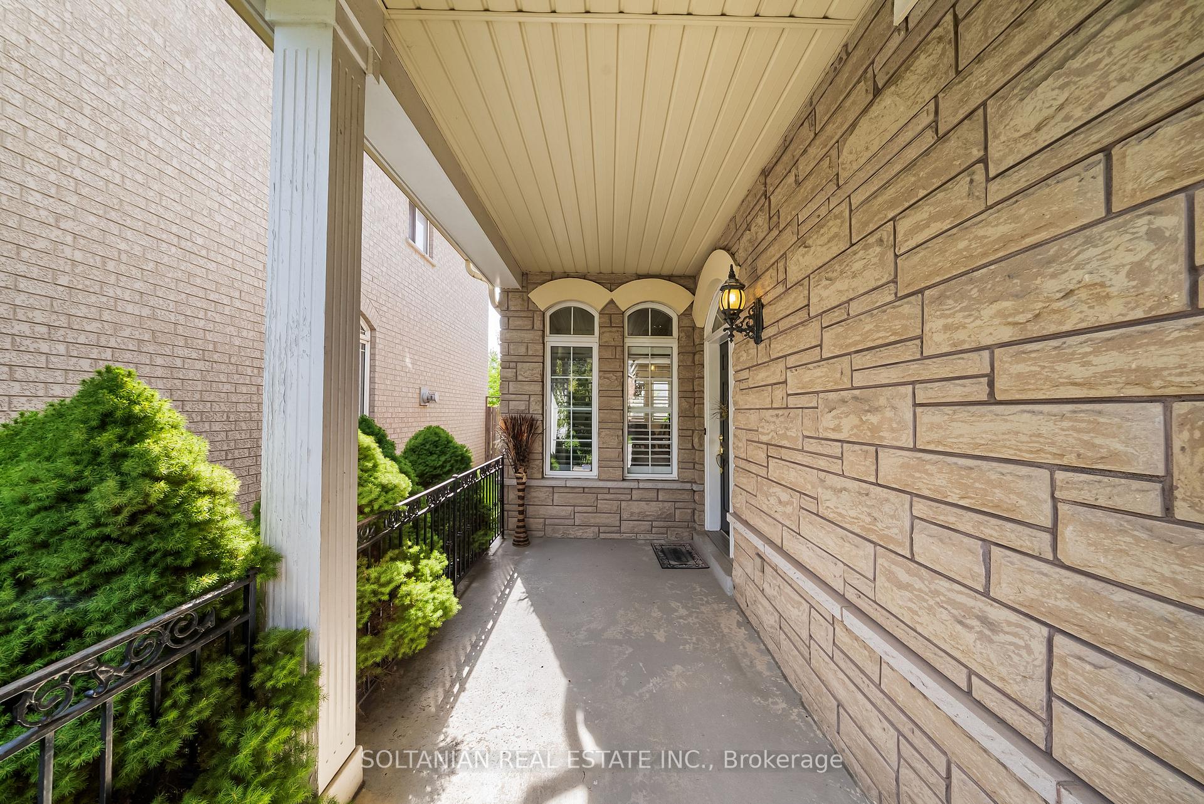
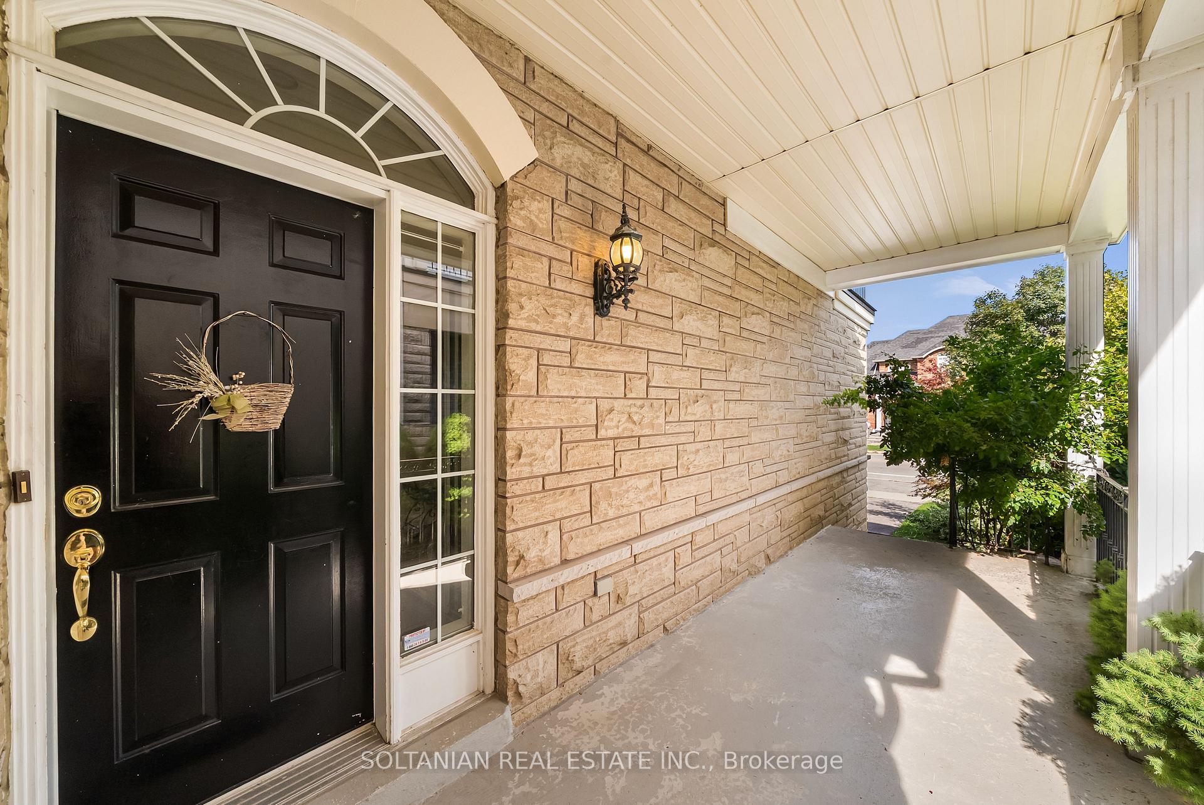
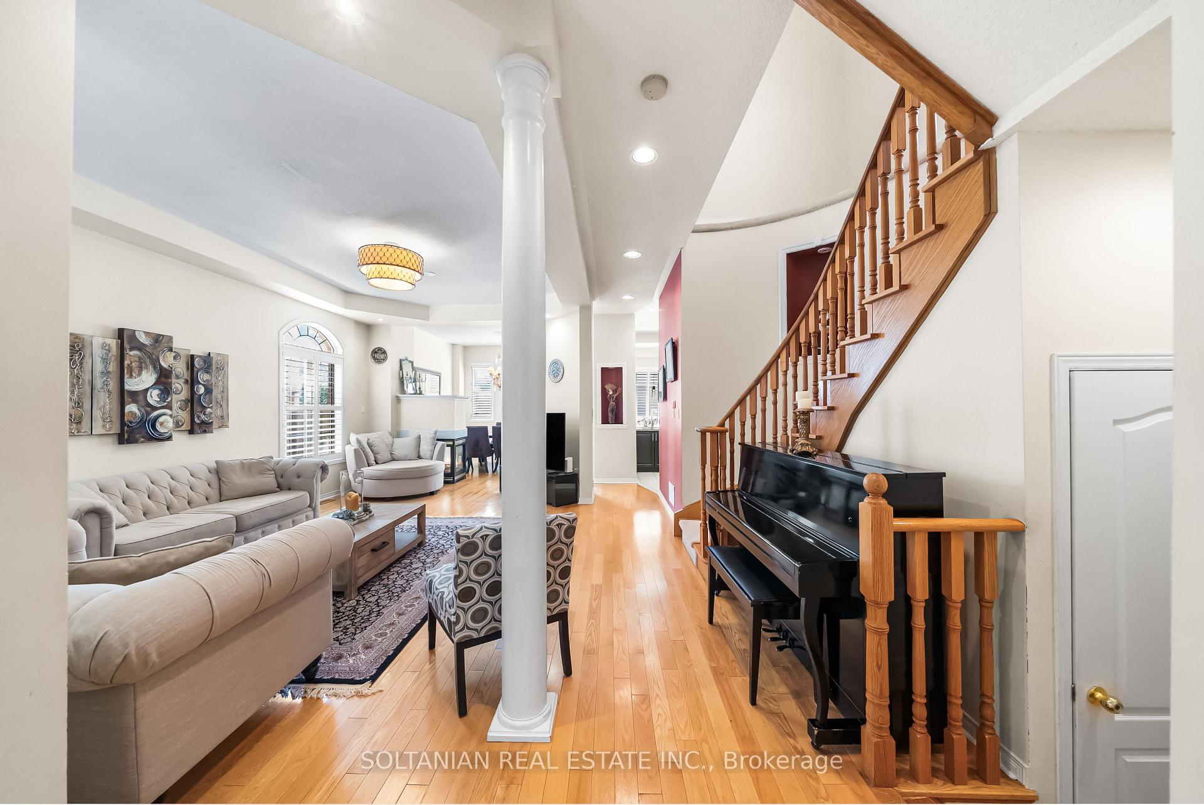
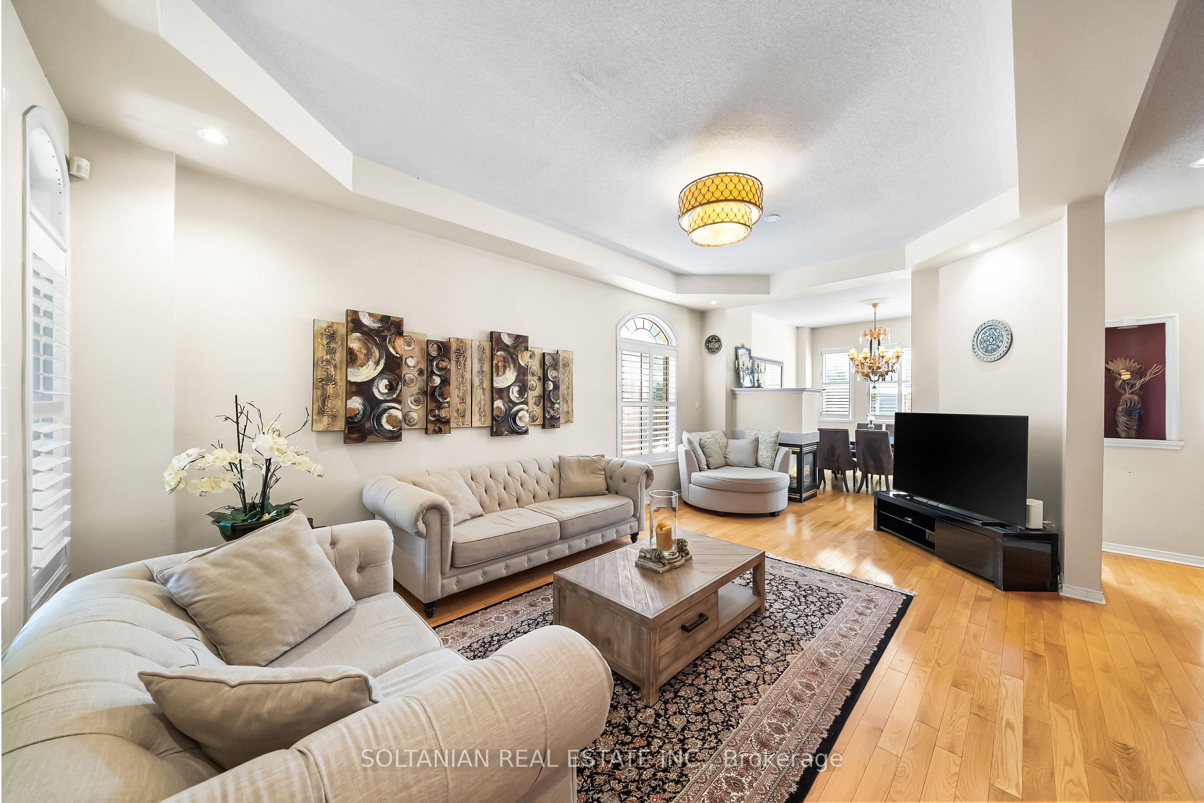 See all 49 photos
Property history
Facts and features
- BasementUnfinished
- Water, sewerMunicipal
- HeatingForced air
- CoolingCentral air
- Hardwood floors
- Fireplace
- Central air
The homeDetached, 2-storey, 2,000–2,500 sq ft
- Type: Detached
- Style: 2-storey
- Living space: 2,000–2,500 sq ft
- Basement: Full, unfinished
InsideFireplace Yes, Hardwood, Broadloom, Auto garage door remote, sump pump, water heater, water softener
- Fireplace: Yes
- Flooring: Hardwood, Broadloom
- Features: Auto garage door remote, sump pump, water heater, water softener
- Rooms above ground: 8
- Bedrooms: 4
- Bathrooms: 4
- Kitchens: 1
Outside and lotStone, stucco (plaster), Shingles, Unknown
- Exterior: Stone, stucco (plaster)
- Roof: Shingles
- Foundation: Unknown
- Size: 32 × 110 ft
Parking2 Garage, Built-in, Available
- Spaces: 2 Garage
- Garage: Built-in
- Driveway: Available
Heating, water and powerForced air, gas, Central air, Municipal water
- Heating: Forced air, gas
- Cooling: Central air
- Water: Municipal water
- Sewer: Municipal sewer
Costs and taxesTaxes $7,280 a year, HST included in the price
- Taxes, 2024: $7,280 a year
- HST: HST included in the price
Included in the saleAll window covering, washer, dryer, built-in dishwasher, 2 stoves, fridge, humidifier, garagedoor opener w/2 remotes
- Included: All window covering, washer, dryer, built-in dishwasher, 2 stoves, fridge, humidifier, garagedoor opener w/2 remotes
NearbyFenced yard, hospital, school, public transit
- Close to: Fenced yard, hospital, school, public transit
Listing detailsN12383628, Sold, Sep 5, 2025
- MLS® number: N12383628
- Status: Sold
- Listed on: Sep 5, 2025
- Days on market: 17
- Updated: Sep 22, 2025
- Possession: Flexible
- Occupied by: Owner
- Listing brokerage: SOLTANIAN REAL ESTATE INC.
About this home
242 Frank Endean Road, Richmond Hill (Rouge Woods), ON L4S 2C4
Welcome To 242 Frank Endean Rd! This Spacious & Bright 4-Bedroom Family Home Offers 3 Full Bathrooms On The Second Floor & A Functional Layout For Modern Living. Main Floor Features A Large Eat-In Kitchen With Breakfast Area, Plus A Separate Dirty Kitchen With Gas Stove Perfect For Entertaining. Elegant Oak Staircase, Pot Lights, Large Windows & A Cozy GasFireplace Add Warmth & Style. Recent Upgrades Include Newer Appliances, Owned Furnace & A/C, And A Recently Updated Roof, Providing Comfort & Peace Of Mind. Located In A Highly Sought-After Community, Within The Boundaries Of Top Schools Including Richmond Rose P.S. & The Highly Ranked Bayview S.S. (IB Program). Close To Parks, Trails, Shopping, Transit & All Amenities. A Rare Opportunity In One Of Richmond Hills Most Desirable Neighbourhoods!
Ask about this home
A HOMEH agent will answer your questions about this home.
Around this home
Daily convenience, out of 100, from the distances below
Schools nearby
School rating, out of 10.
Helpful calculators
Your HOMEH agent

"I would see it this week."