

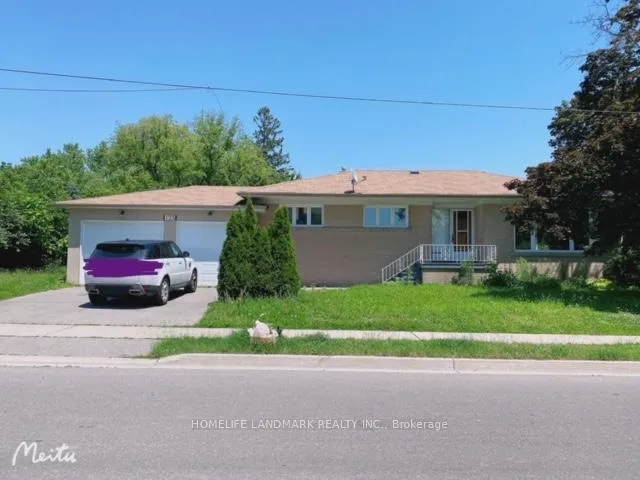
125 Libby Boulevard
Detached Expired
1/13125 Libby Boulevard
Detached Expired
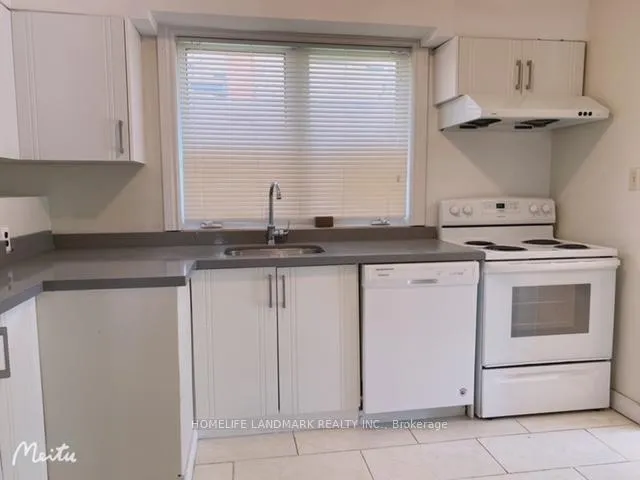 See all 13 photos
3+1 Bedrooms
2 Bathrooms
2 Garage
— sq.ft
50×119 ft
$5,851/yr
Property history
- $1,299,000ExpiredList: 2025-03-11|End: 2025-12-31|295 daysN12014296
Facts and features
- BasementWalk-up
- Water, sewerMunicipal
- HeatingForced air
- CoolingCentral air
What stands out
- Fireplace
- Central air
The homeDetached, Bungalow, Finished, walk-up
- Type: Detached
- Style: Bungalow
- Basement: Finished, walk-up
InsideFireplace Yes, Rooms above ground 6, Rooms in the basement 1
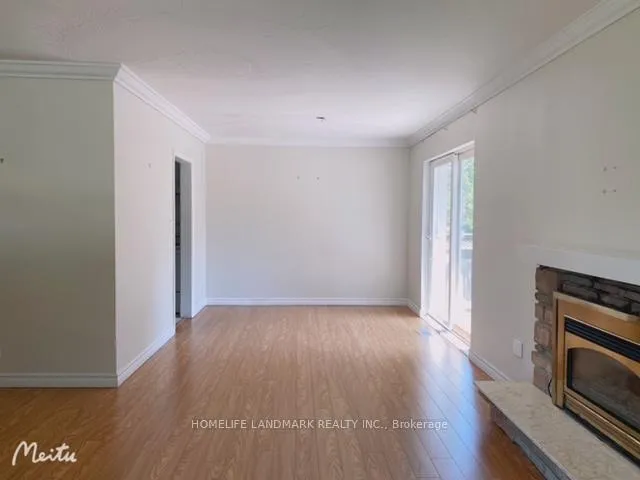
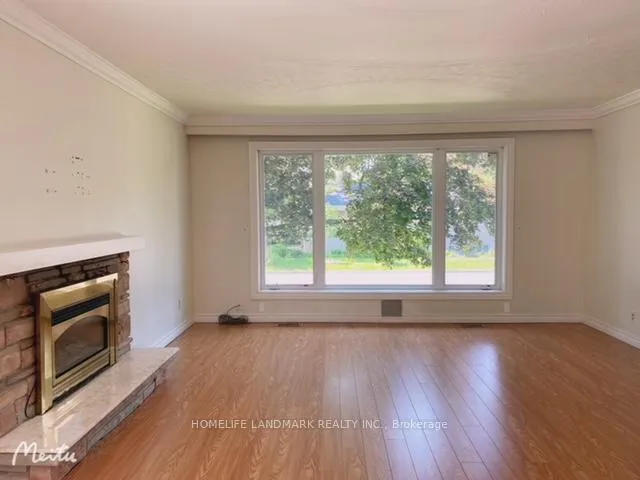
- Fireplace: Yes
- Rooms above ground: 6
- Rooms in the basement: 1
- Bedrooms: 3 + 1 in the basement
- Bathrooms: 2
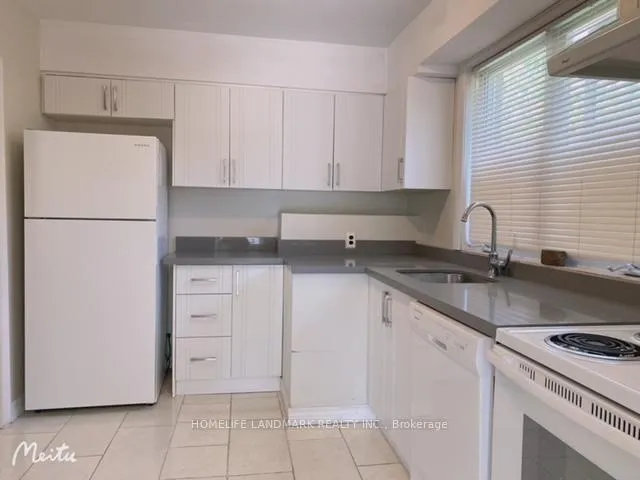
- Kitchens: 1
Outside and lotBrick, Asphalt shingle, Foundation Not applicable
Outside
- Exterior: Brick
- Roof: Asphalt shingle
- Foundation: Not applicable
- Size: 50 × 119 ft
Parking2 Garage, Built-in, Private
- Spaces: 2 Garage
- Garage: Built-in
- Driveway: Private
Heating, water and powerForced air, gas, Central air, Municipal water
- Heating: Forced air, gas
- Cooling: Central air
- Water: Municipal water
- Sewer: Municipal sewer
- Natural gas: Yes
- Hydro: Yes
- Cable: Available
- Telephone: Available
Costs and taxesTaxes $5,851 a year, HST included in the price
- Taxes, 2024: $5,851 a year
- HST: HST included in the price
NearbyArts centre, hospital, library, park, public transit, school
- Close to: Arts centre, hospital, library, park, public transit, school
Listing detailsN12014296, Expired, Mar 11, 2025
- MLS® number: N12014296
- Status: Expired
- Listed on: Mar 11, 2025
- Days on market: 295
- Updated: Dec 31, 2025
- Possession: Other
- Occupied by: Tenant
- Listing brokerage: HOMELIFE LANDMARK REALTY INC.
About this home
125 Libby Boulevard, Richmond Hill (Mill Pond), ON L4C 4V5
Arts CentreHospitalLibraryParkPublic TransitSchool
Live, Build, Renovate, or Invest! Build your dream home or land bank. This Big Lot House Sits On A Quiet Mill Pond! 3 Bedrooms W/2 Washrooms, Spacious Living & Dining Room With Fireplace. Eat-In Kitchen, Separate Side Door Entrance, Finished Basement, Steps To Mill Pond Park,Town Forest,High Ranked Public,Catholic,I.B. Program Schools, York Transit Line & Hospital Near By. Please do not walk the lot without an appointment.
Read more
Ask about this home
A HOMEH agent will answer your questions about this home.
Ask a question
Thinking of selling your home?See what your home is worth today.
Around this home
Mill St / Libby Blvd
Errands
Parks
Schools
Daily convenience, out of 100, from the distances below
ParkBradstock Park · 8 within 1 km7 min walk416 m
GroceryHaftSeen Super Market12 min walk749 m
SchoolO M MacKillop Public School8 min walk470 m
PharmacyPharmasave12 min walk769 m
Cafés & foodThe Fox and the Firkin · 15 within 1 km12 min walk712 m
Gym & rec centreNatalia Massage12 min walk708 m
LibraryRichmond Hill Public Library - Central Branch18 min walk1.1 km
HospitalMacKenzie Health - Richmond Hill12 min walk739 m
WalkDriveStraight-line distance, open map data
Grocery0.7 km
Park0.4 km
Coffee0.7 km
Dining0.8 km
Gym0.7 km
Hospital0.7 km
Schools nearby
School rating, out of 10.
O M MacKillop Public Schoolelementary · Public · 0.5 km
4.8/10Low
École élémentaire Norval-Morrisseauelementary · Public · 0.5 km
—
École Élémentaire Norval-Morrisseauelementary · Public · 0.6 km
—
Contact agent
Helpful calculators
Mortgage
Affordability
Closing costs
Land transfer tax
Property tax
Down payment
CMHC insurance
Stress test
Cashback Rebate
Your HOMEH agent

NimaHOMEH agent · Richmond Hill
"I would see it this week."
Ask Nima