

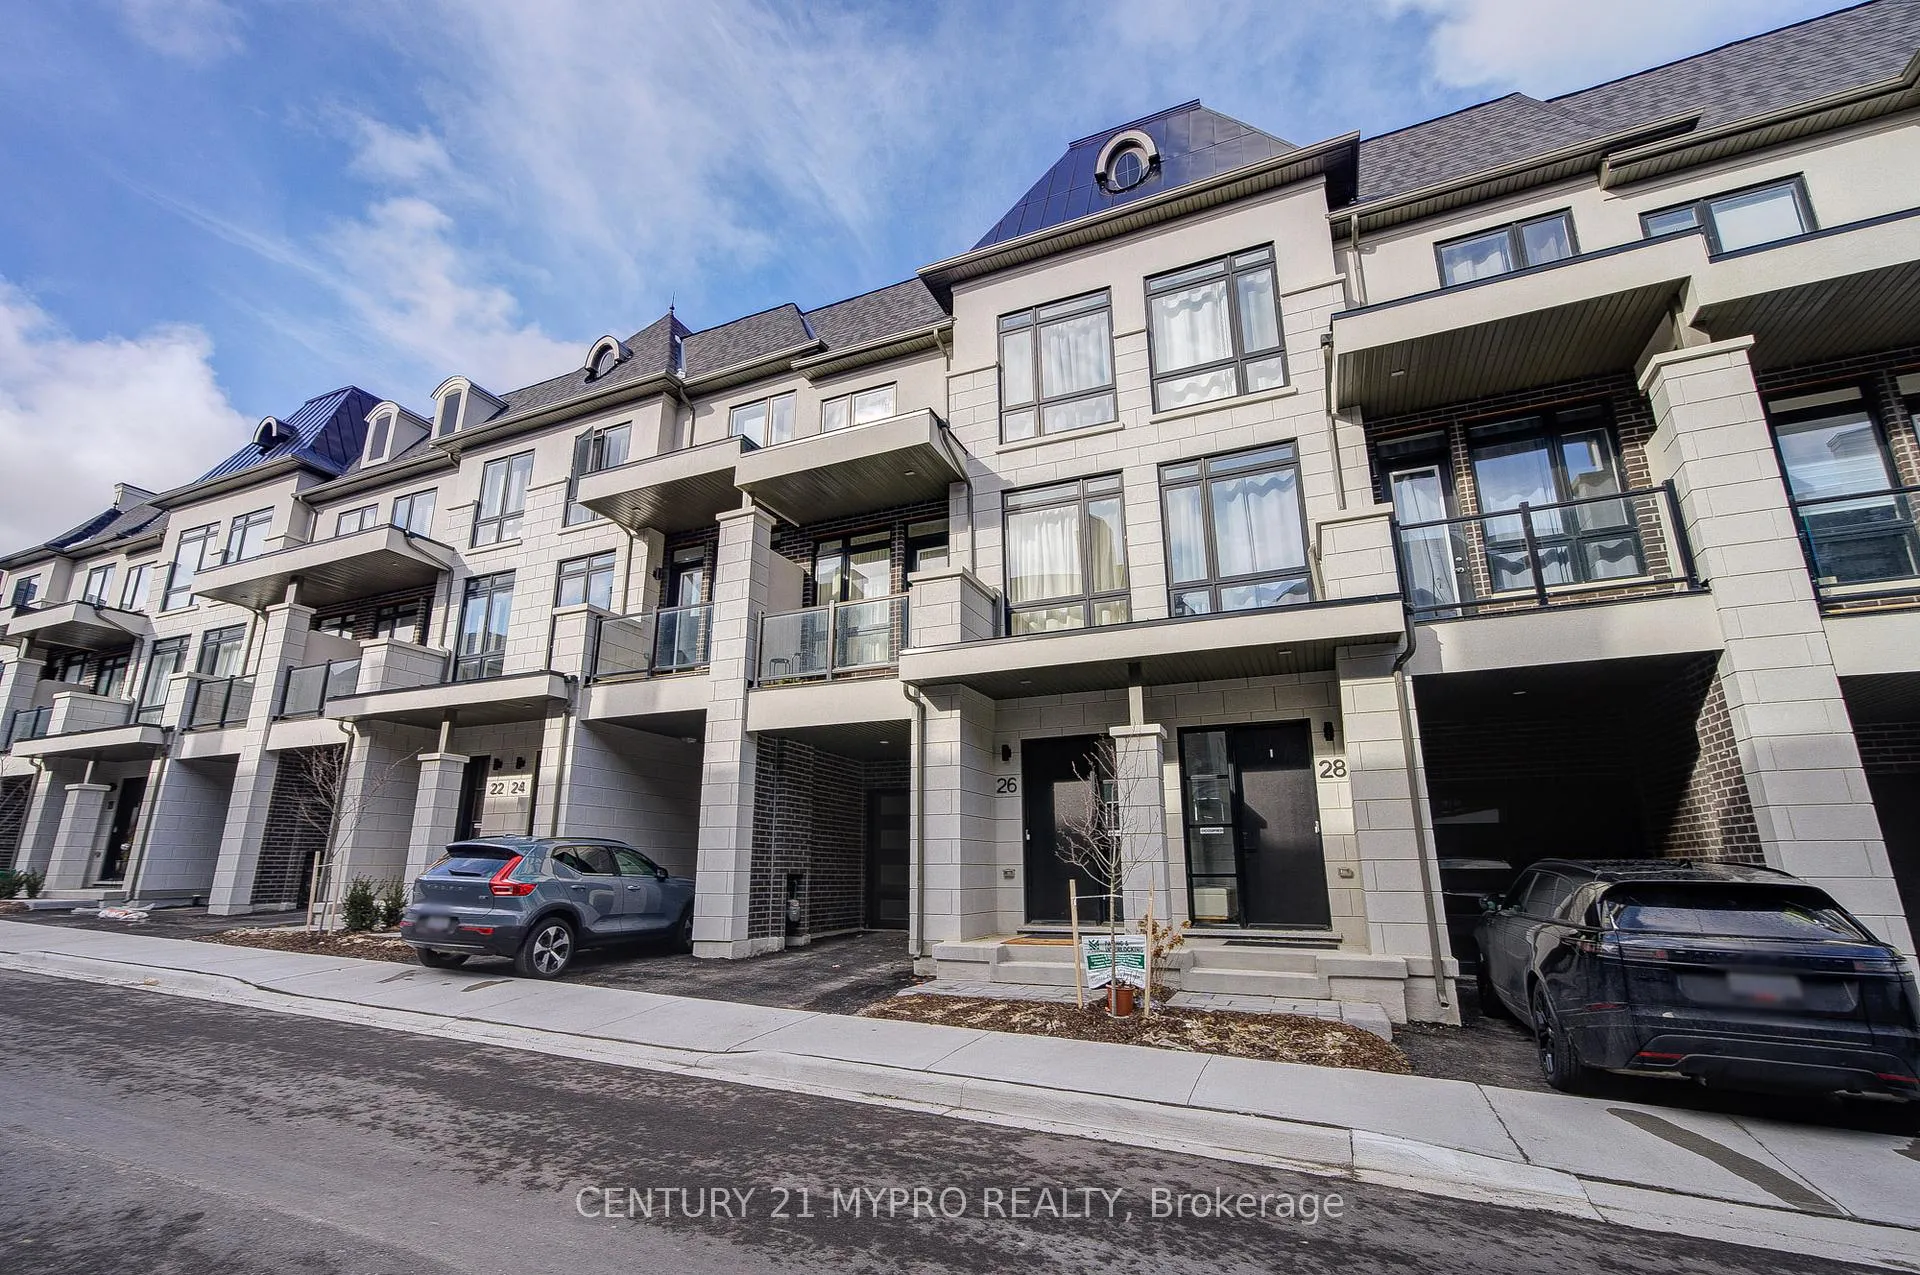
26 Chiara Rose Lane
Freehold Townhouse Expired
1/3226 Chiara Rose Lane
Freehold Townhouse Expired
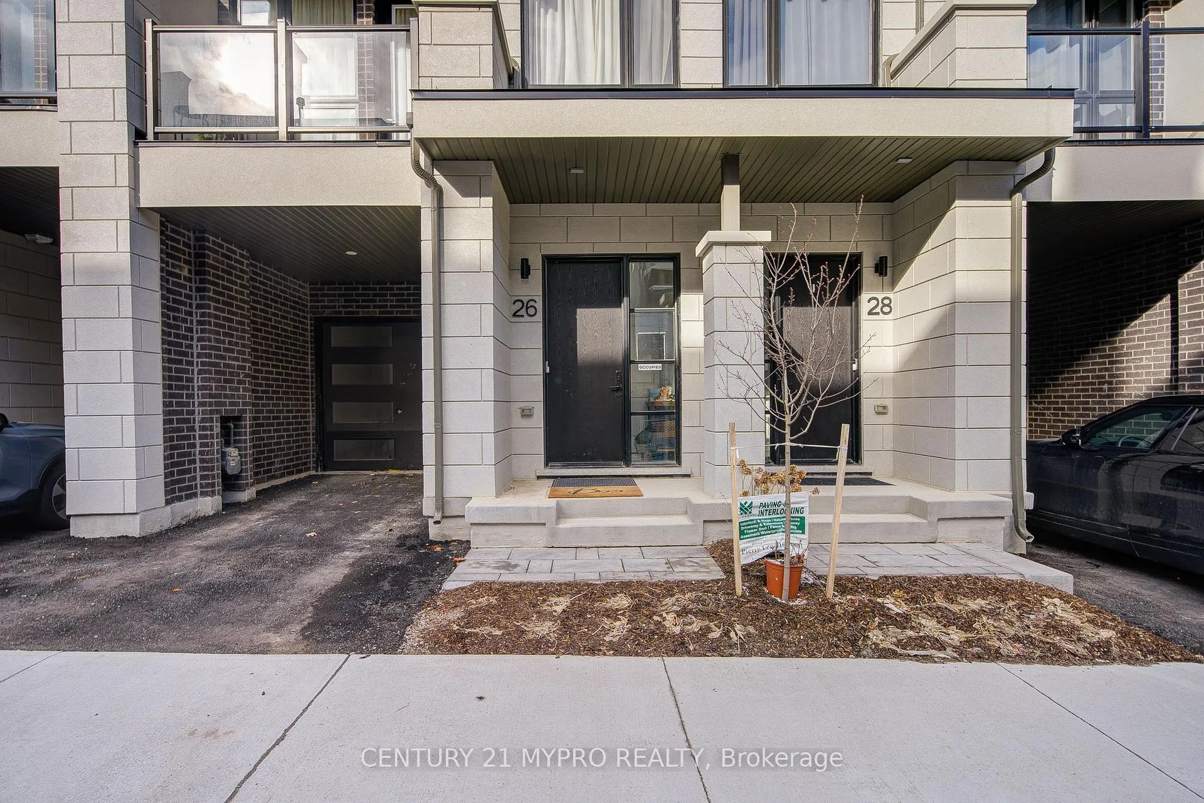
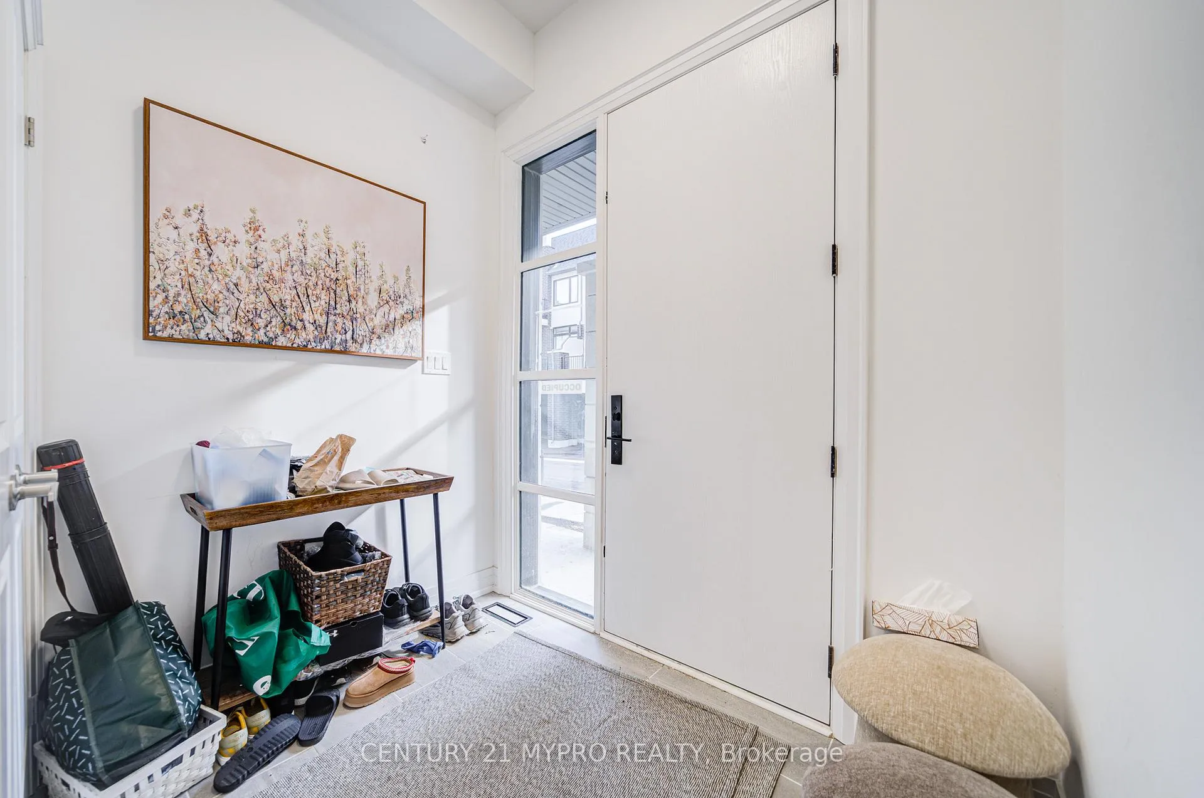
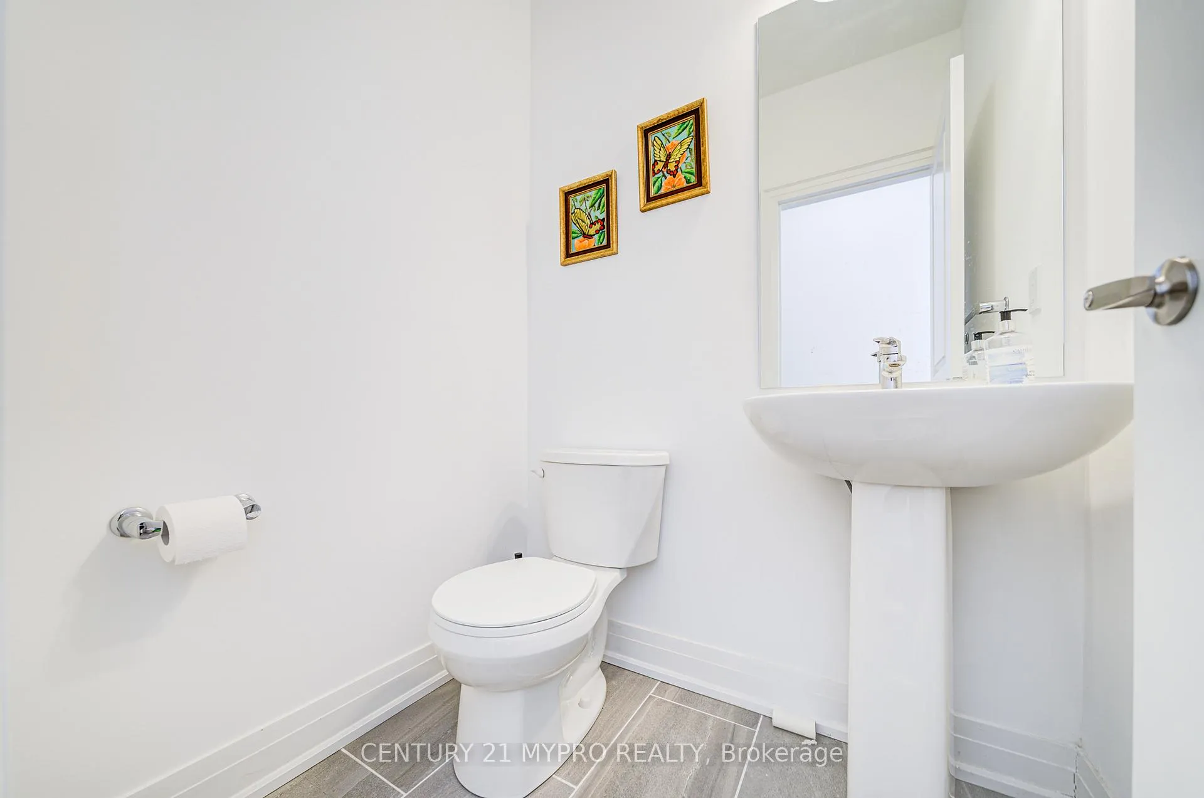
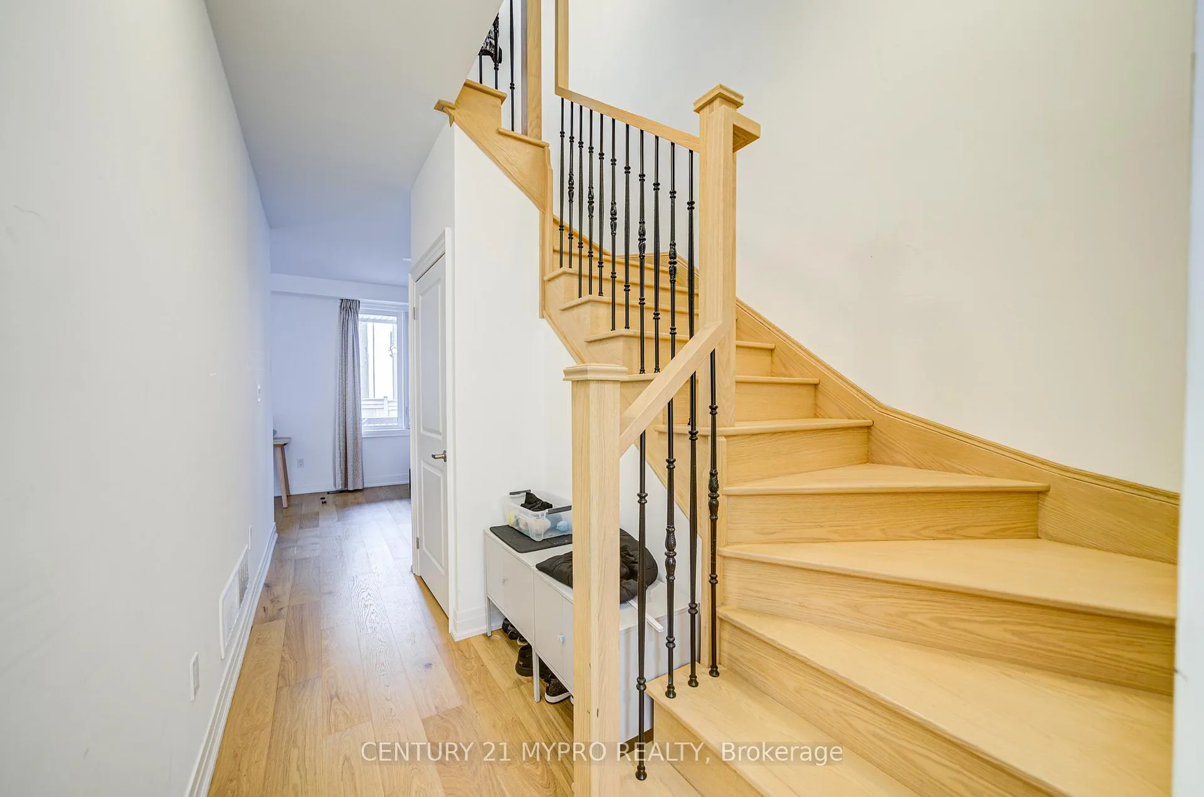 See all 32 photos
3 Bedrooms
4 Bathrooms
1 Garage
1.1K–1.5K sq.ft
19.36×86.42 ft
$4,814/yr
Property history
- $1,580,000ExpiredList: 2025-04-22|End: 2025-12-31|253 daysN12095017
Facts and features
- BasementUnfinished
- Price per sq ft~$1,215
- Water, sewerMunicipal
- HeatingForced air
What stands out
- Central air
The homeFreehold Townhouse, 3-storey, 1,100–1,500 sq ft
- Type: Freehold Townhouse
- Style: 3-storey
- Living space: 1,100–1,500 sq ft
- Basement: Unfinished
InsideCeramic, Bar fridge, carpet free, Rooms above ground 8
- Flooring: Ceramic
- Features: Bar fridge, carpet free
- Rooms above ground: 8
- Rooms in the basement: 1
- Bedrooms: 3
- Bathrooms: 4
- Kitchens: 1
- Family room: Yes
Outside and lotBrick, Asphalt shingle, Concrete
Outside
- Exterior: Brick
- Roof: Asphalt shingle
- Foundation: Concrete
- Size: 19.36 × 86.42 ft
Parking1 Garage, Attached, Private
- Spaces: 1 Garage
- Garage: Attached
- Driveway: Private
Heating, water and powerForced air, gas, Central air, Municipal water
- Heating: Forced air, gas
- Cooling: Central air
- Water: Municipal water
- Sewer: Municipal sewer
Costs and taxesTaxes $4,814 a year, HST included in the price, Hot water tank
- Taxes, 2024: $4,814 a year
- HST: HST included in the price
- Rental items: Hot water tank
Included in the saleSub zero s/s fridge/freezer, s/s diswasher, range &6 burner natural gas, wine fridge, s/s hood fan
- Included: Sub zero s/s fridge/freezer, s/s diswasher, range &6 burner natural gas, wine fridge, s/s hood fan
Listing detailsN12095017, Expired, Apr 22, 2025
- MLS® number: N12095017
- Status: Expired
- Listed on: Apr 22, 2025
- Days on market: 253
- Updated: Dec 31, 2025
- Possession: 2025-05-22 / 90+ days
- Occupied by: Owner
- Listing brokerage: CENTURY 21 MYPRO REALTY
About this home
26 Chiara Rose Lane, Richmond Hill (Oak Ridges), ON L4E 1L4
Bar FridgeCarpet Free
Stunning & Bright 3 Bedroom Luxurious Townhouse located in High demanded King/yonge Area. Over 2300sqft living space above ground. 10' ceiling on Main, 9' ceiling on Ground and 3rd Flr. $$$Upgrated. Plenty of Nature Lights. Lrg Prim br W/5 PC Ensuite Bathroom, both 2nd & 3rd Brms have W/O TO A Spacious Balcony. Private Garage and Driveway.
Read more
Ask about this home
A HOMEH agent will answer your questions about this home.
Ask a question
Thinking of selling your home?See what your home is worth today.
Around this home
enter from Seguin street/ King Rd
Errands
Parks
Schools
Daily convenience, out of 100, from the distances below
ParkParker Park · 4 within 1 km3 min walk184 m
GroceryGramma's Oven, European Bakery and Café16 min walk1.0 km
SchoolAcademy for Gifted Children, the (Pace)14 min walk840 m
PharmacyGood Shepherd Pharmacy10 min walk612 m
Cafés & foodMediterranean Persian Kabob House · 5 within 1 km10 min walk605 m
Gym & rec centreAnytime Fitness23 min walk1.4 km
LibraryRichmond Hill Public Library - Oak Ridges Branch20 min walk1.2 km
WalkDriveStraight-line distance, open map data
Grocery1.0 km
Park0.2 km
Coffee1.1 km
Dining0.6 km
Gym1.4 km
Schools nearby
School rating, out of 10.
Academy for Gifted Children, the (Pace)elementary · Private · 0.8 km
—
Kettle Lakes Public Schoolelementary · Public · 0.9 km
7.4/10Good
Windham Ridge Public Schoolelementary · Public · 0.9 km
—
Contact agent
Helpful calculators
Mortgage
Affordability
Closing costs
Land transfer tax
Property tax
Down payment
CMHC insurance
Stress test
Cashback Rebate
Your HOMEH agent

NimaHOMEH agent · Richmond Hill
"I would see it this week."
Ask Nima