

Unit 1103, 20 W Harding Boulevard W
Unit 1103, 20 W Harding Boulevard W
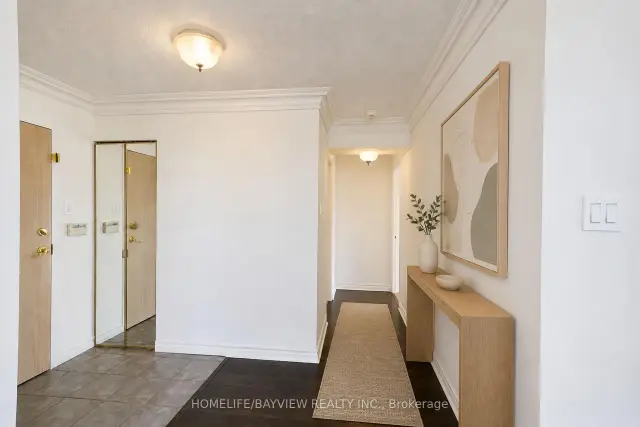 See all 50 photos
Facts and features
- ExposureSouth east
- LaundryIn-suite
- LockerNone
- BalconyTerrace
- Central air
- Exercise room
- Indoor pool
The homeCondo Apartment, Apartment, 1,000–1,199 sq ft
- Type: Condo Apartment
- Style: Apartment
- Living space: 1,000–1,199 sq ft
- Basement: None
- Exposure: South East
- View: City, panoramic, skyline, clear
- Waterfront: None
InsideCeramic, In-suite laundry, Carpet free, storage
- Flooring: Ceramic
- Laundry: In-suite laundry
- Features: Carpet free, storage
- Security: Alarm system, security guard, security system, concierge/security, carbon monoxide detectors, smoke detector, monitored
- Elevator: Yes
- Rooms above ground: 5
- Bedrooms: 1 + 1 in the basement
- Bathrooms: 2
- Kitchens: 1
OutsideConcrete, Terrace, Security gate, recreational area, controlled entry, patio
- Exterior: Concrete
- Balcony: Terrace
- Features: Security gate, recreational area, controlled entry, patio
Parking and locker2 Parking, Underground, Parking type Owned
- Spaces: 2 Parking
- Garage: Underground
- Parking type: Owned
- Driveway: Underground
- Spot: 84
- Locker: None
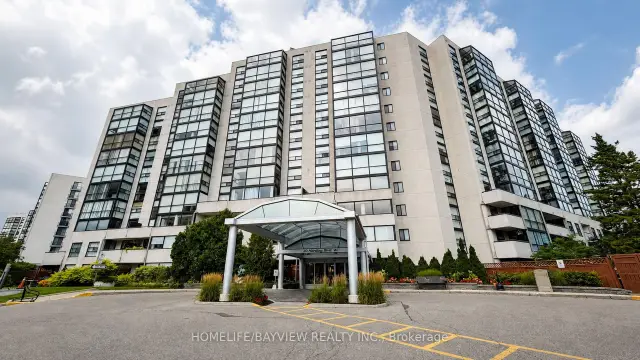
BuildingThe dynasty of richmond hill, Storeys 12, Units 181
- Name: The dynasty of richmond hill
- Storeys: 12
- Units: 181
- Registered: 1990
- Condo corporation: 765
- Amenities: Bbqs allowed, exercise room, indoor pool, recreation room, sauna, visitor parking
- Pets: Allowed
Heating, water and powerForced air, gas, Central air
- Heating: Forced air, gas
- Cooling: Central air
Rent and termsRent $3,000 a month, Entire property, Unfurnished
- Rent: $3,000 a month
- Space for rent: Entire property
- Furnished: Unfurnished
- Lease: 12 months
- Paid: Monthly
- Rent includes: Building insurance, cable tv, central air conditioning, common elements, heat, high speed internet, hydro, parking, water, telephone
- Deposit: Required
- Credit check: Required
- Employment letter: Required
- Rental application: Required
- References: Required
- Rental items: None
IncludedFull size s/s fridge, new s/s oven, s/s b/i dishwasher, stacked full size washer and dryer, all electric light fixtures, all zebra window blinds, 2 car tandem parking spot underground. freshly painted throughout, full recreational facilities including indoor swimming pool and 24 hrs gatehouse security., Not included None
- Included: Full size s/s fridge, new s/s oven, s/s b/i dishwasher, stacked full size washer and dryer, all electric light fixtures, all zebra window blinds, 2 car tandem parking spot underground. freshly painted throughout, full recreational facilities including indoor swimming pool and 24 hrs gatehouse security.
- Not included: None
Listing detailsN14164688, Rented, Nov 9, 2026
- MLS® number: N14164688
- Status: Rented
- Listed on: Nov 9, 2026
- Days on market: 7
- Updated: Nov 16, 2026
- Possession: 2026-11-13 / Immediate
- Occupied by: Vacant
- Listing brokerage: HOMELIFE/BAYVIEW REALTY INC.
About this home
Unit 1103, 20 W Harding Boulevard W, Richmond Hill (North Richvale), ON L4C 9S4
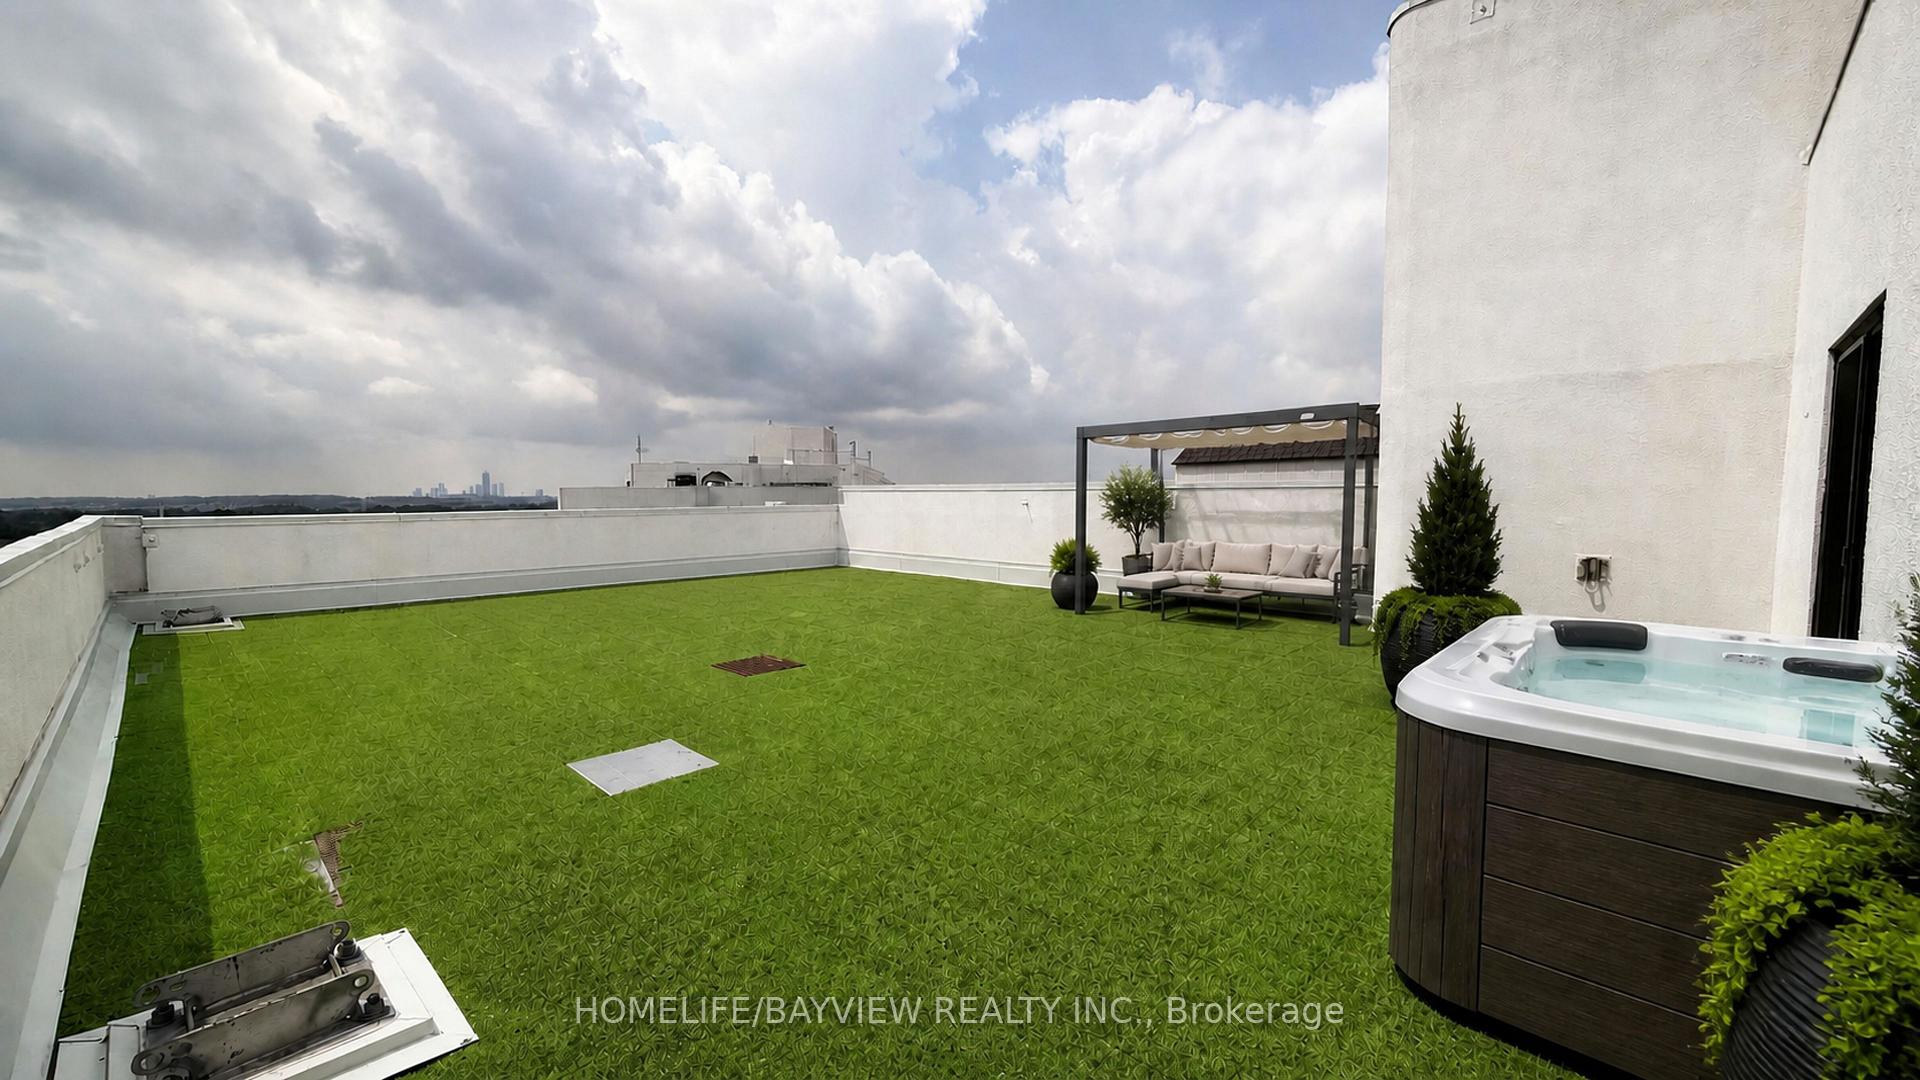
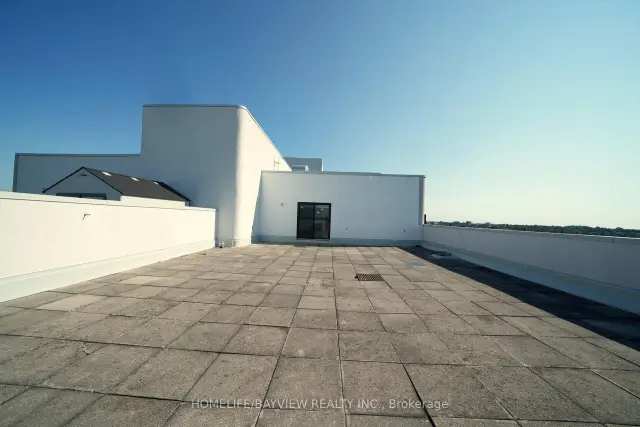
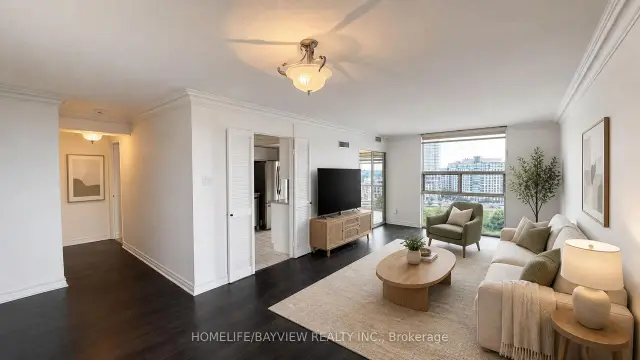
The Dynasty Of Richmond Hill Featuring a luxury R-O-O-F-T-O-P----T-E-R-R-A-C-E corner unit with panoramic views of Toronto skyline including south, east and west exposures. This unique and rarely available suite boasts 1073 sqft of indoor living area plus 1322 sqft of outdoor private living area that is exclusive to this unit. A corner 1+1 bedroom suite with 2 bathrooms, a huge sun filled solarium with floor to ceiling windows and skylight for maximum brightness. The primary bedroom features a walk in closet with organizers and a full ensuit bathroom with deep tub and separate shower, the oversized laundry room has a full size stacked washer and dryer with ample storage shelves and built in cabinets. The white kitchen features stainless streel appliances, custom backsplash with California ceilings and ceramic floors. Rent includes all utilities as well as cable, internet and phone. Building amenities include indoor swimming pool, jacuzzi spa, sundeck, tennis courts, squash courts, party room, library, fully equipped gym, ping pong and billiards room, sauna, bbq area and a 24 hours gatehouse live security. Steps to transit, shopping, restaurants and Yonge street.
Ask about this home
A HOMEH agent will answer your questions about this home.
Know more about The Dynasty III Condos
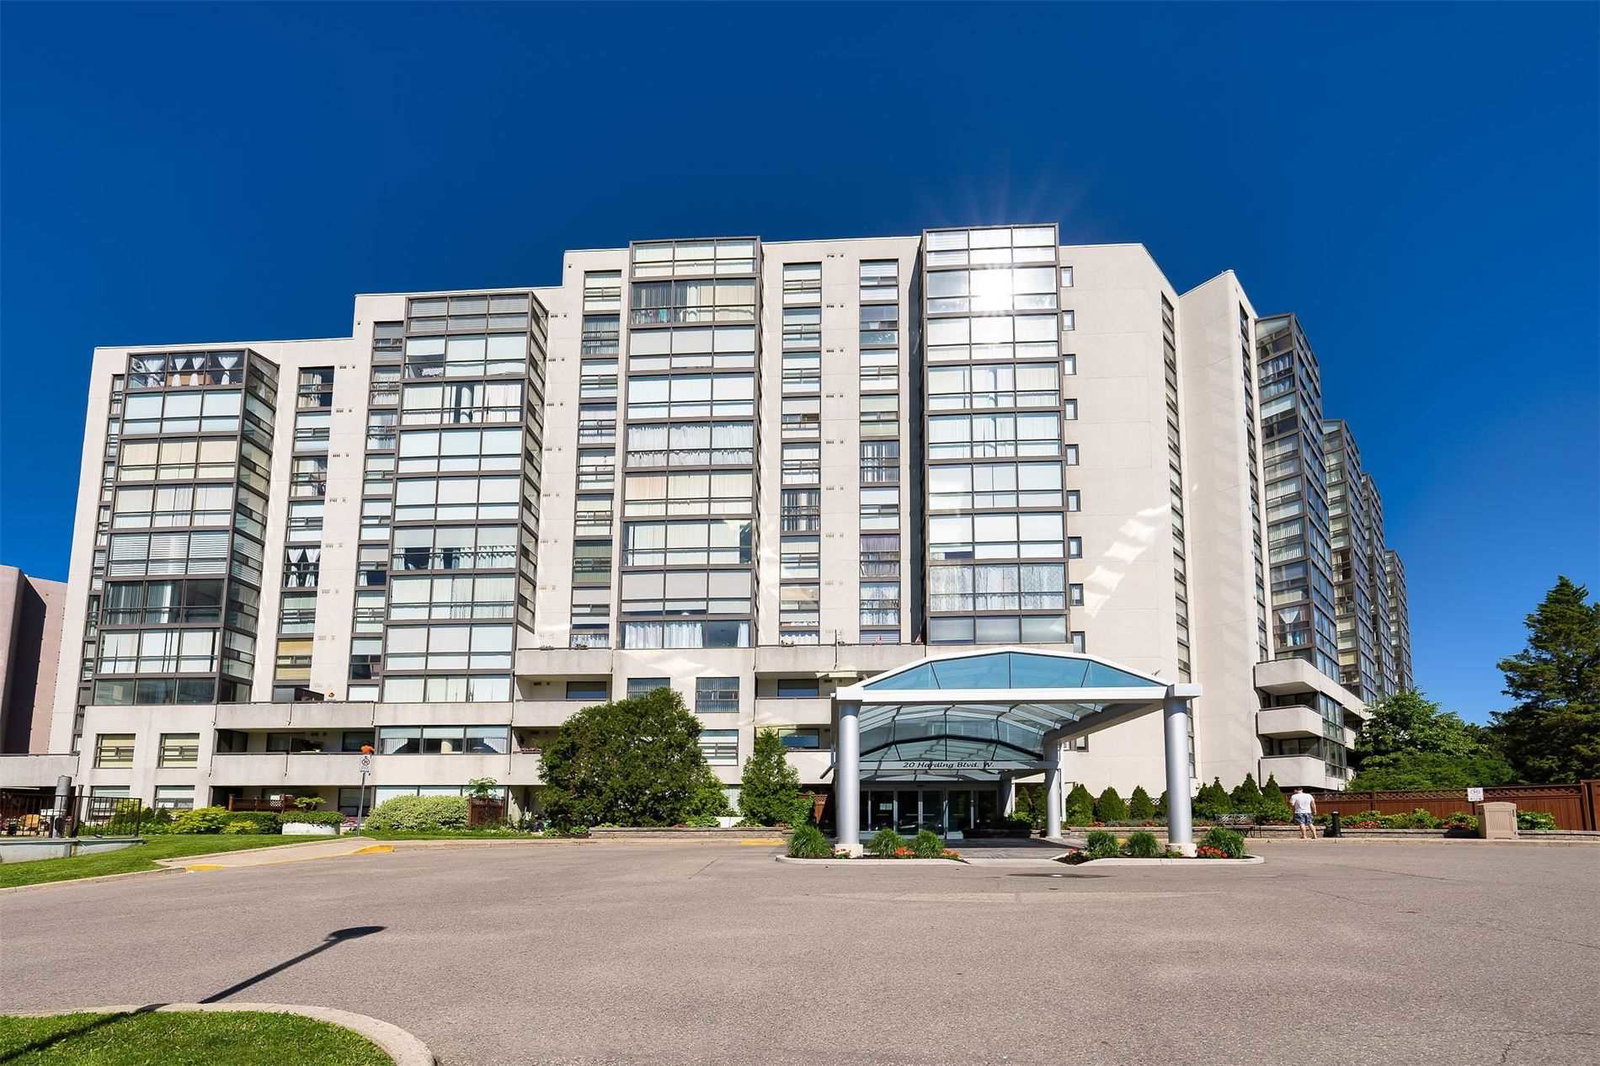
Condo building · 20 Harding Boulevard W
The Dynasty III Condos is a 12-storey condo with 181 suites, built in 1990. Right now 2 for sale are on the market here.
- 12storeys
- 181suites
- $566/sq ft
- 1990built
No similar units for rent in The Dynasty III Condos right now.
Around this home
Daily convenience, out of 100, from the distances below
Schools nearby
School rating, out of 10.
Helpful calculators
Your HOMEH agent

"I would see it this week."