

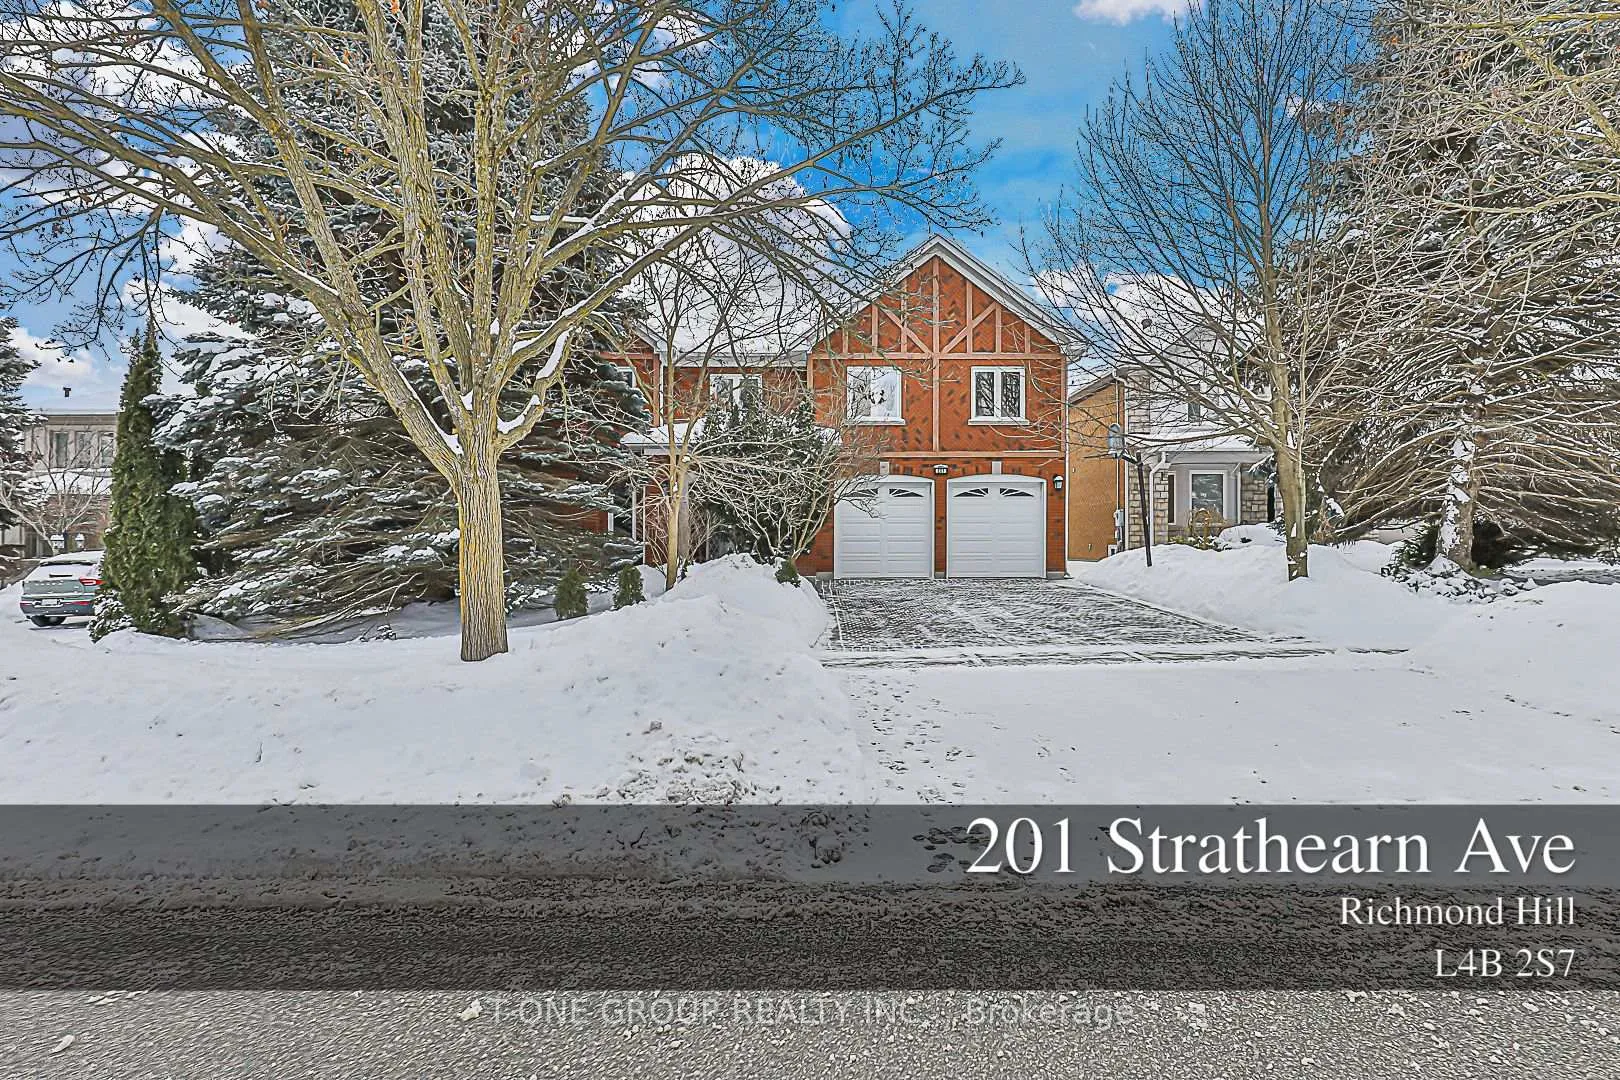
201 Strathearn Avenue
Detached Terminated
1/45201 Strathearn Avenue
Detached Terminated
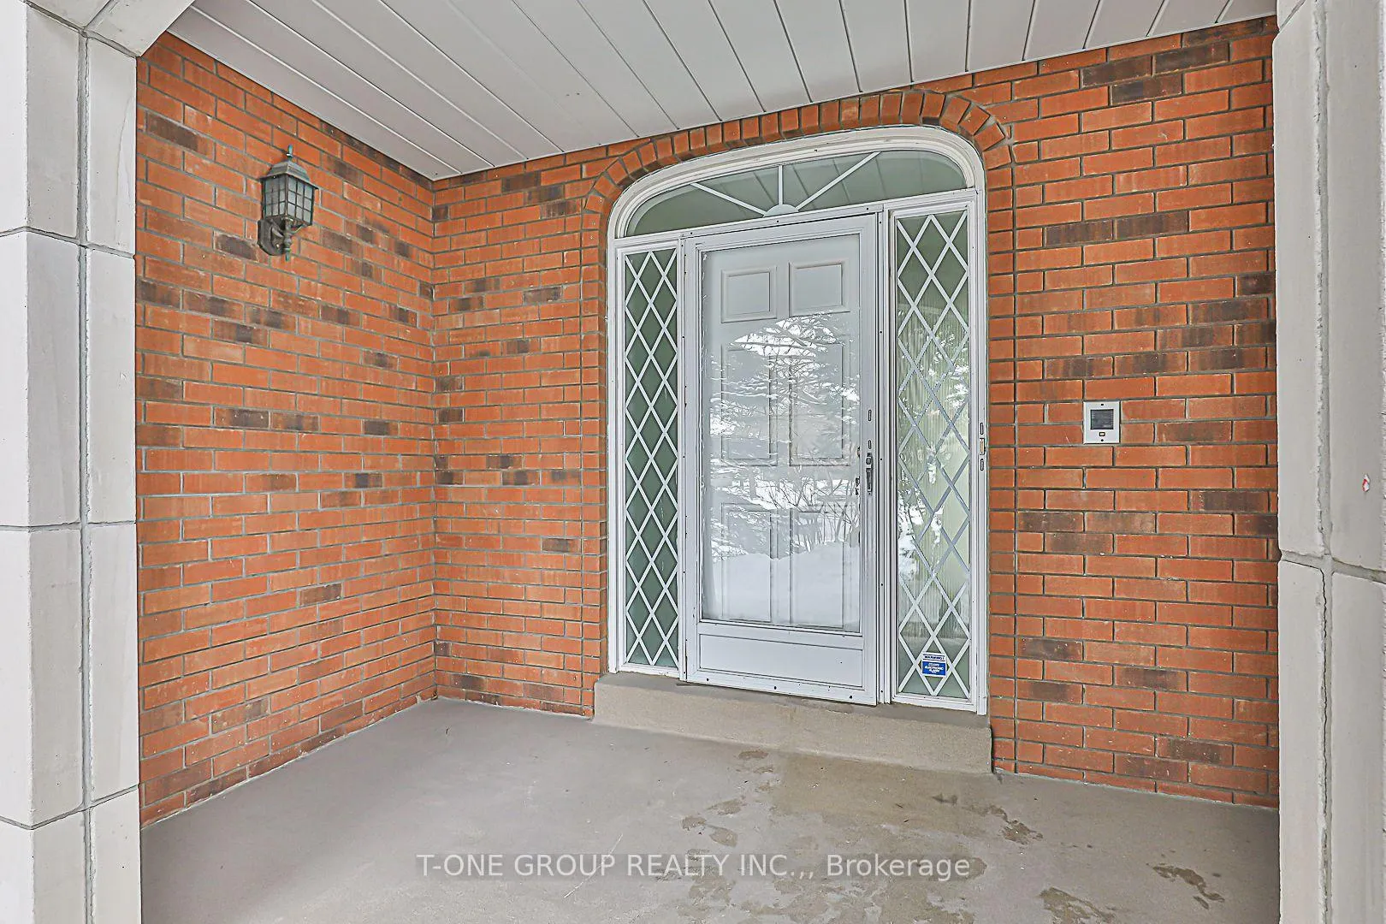
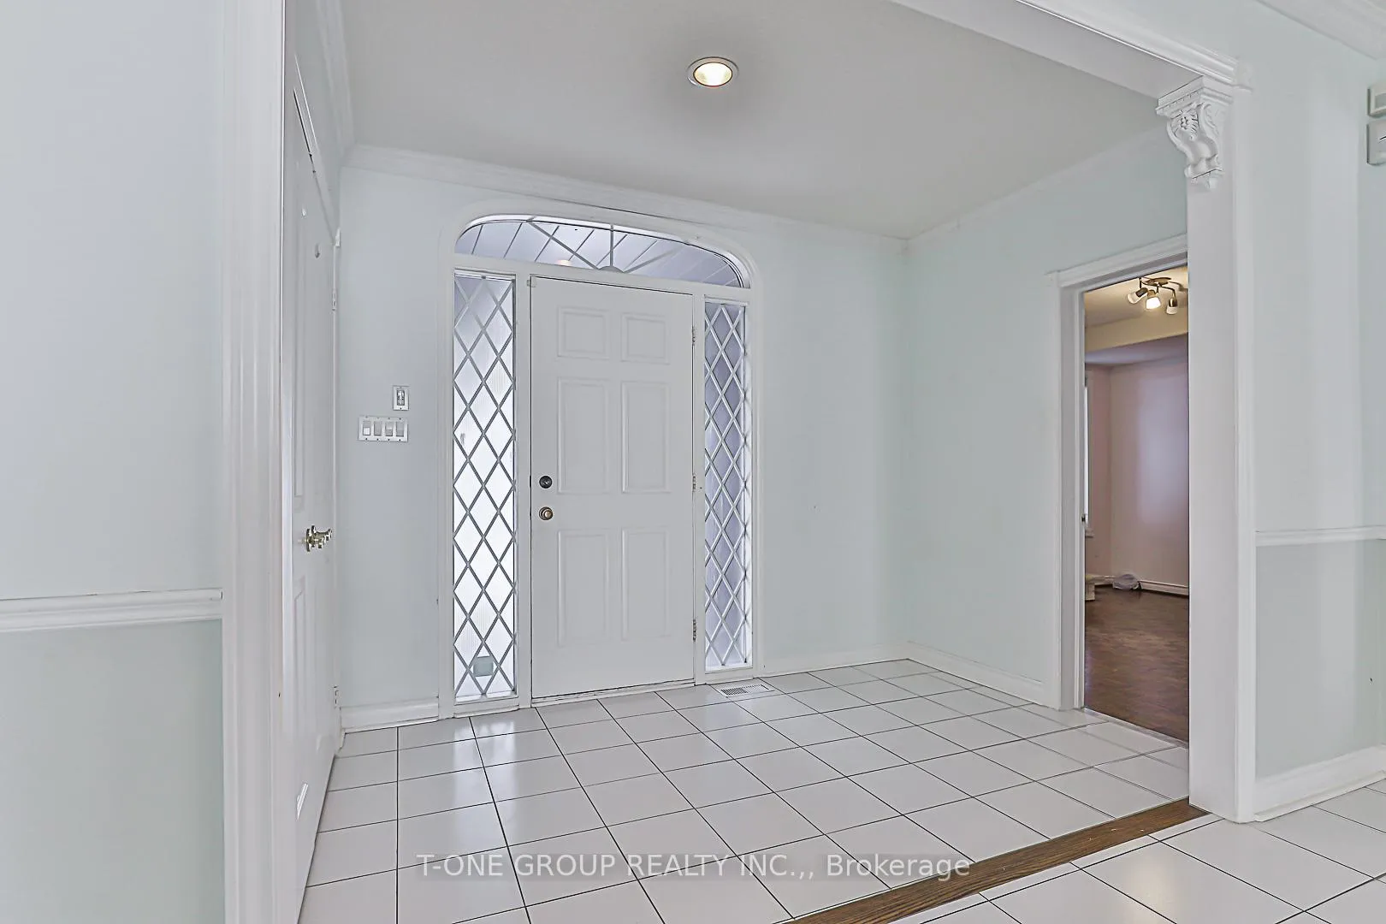
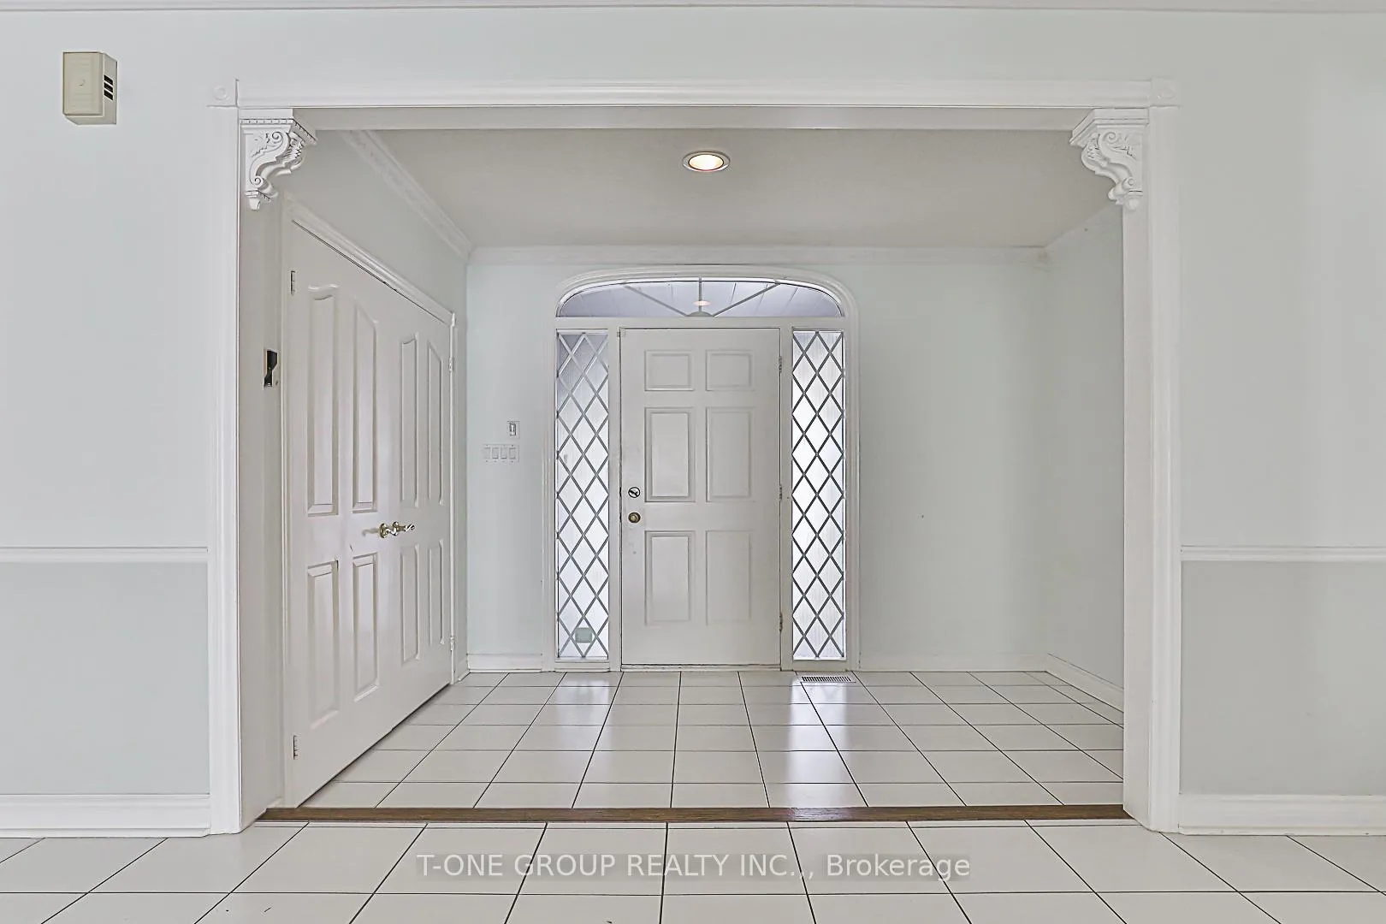 See all 45 photos
4+2 Bedrooms
4 Bathrooms
2 Garage
3K–3.5K sq.ft
Entire Home
— Unit
Property history
- $5,200TerminatedList: 2025-12-10|End: 2026-02-17|69 daysN12635320
- $2,280,000TerminatedList: 2025-11-10|End: 2026-02-17|99 daysN12527986
- $2,280,000ExpiredList: 2025-05-08|End: 2025-11-08|184 daysN12134271
- $2,799,000TerminatedList: 2025-02-15|End: 2025-05-07|81 daysN11974543
Facts and features
- BasementWalk-out
- Lot size60 × 161 ft
- Lease term12 months
- FurnishedPartially
What stands out
- Separate entrance
- Fireplace
- Central air
The homeDetached, 2-storey, 3,000–3,500 sq ft
- Type: Detached
- Style: 2-storey
- Living space: 3,000–3,500 sq ft
- Basement: Finished with walk-out, separate entrance
InsideFireplace Yes, Parquet, Ceramic, Ensuite
- Fireplace: Yes
- Flooring: Parquet, Ceramic
- Laundry: Ensuite
- Features: Other
- Rooms above ground: 9
- Rooms in the basement: 3
- Bedrooms: 4 + 2 in the basement
- Bathrooms: 4
- Kitchens: 1
- Family room: Yes
Outside and lotBrick, Shingles, Concrete
Outside
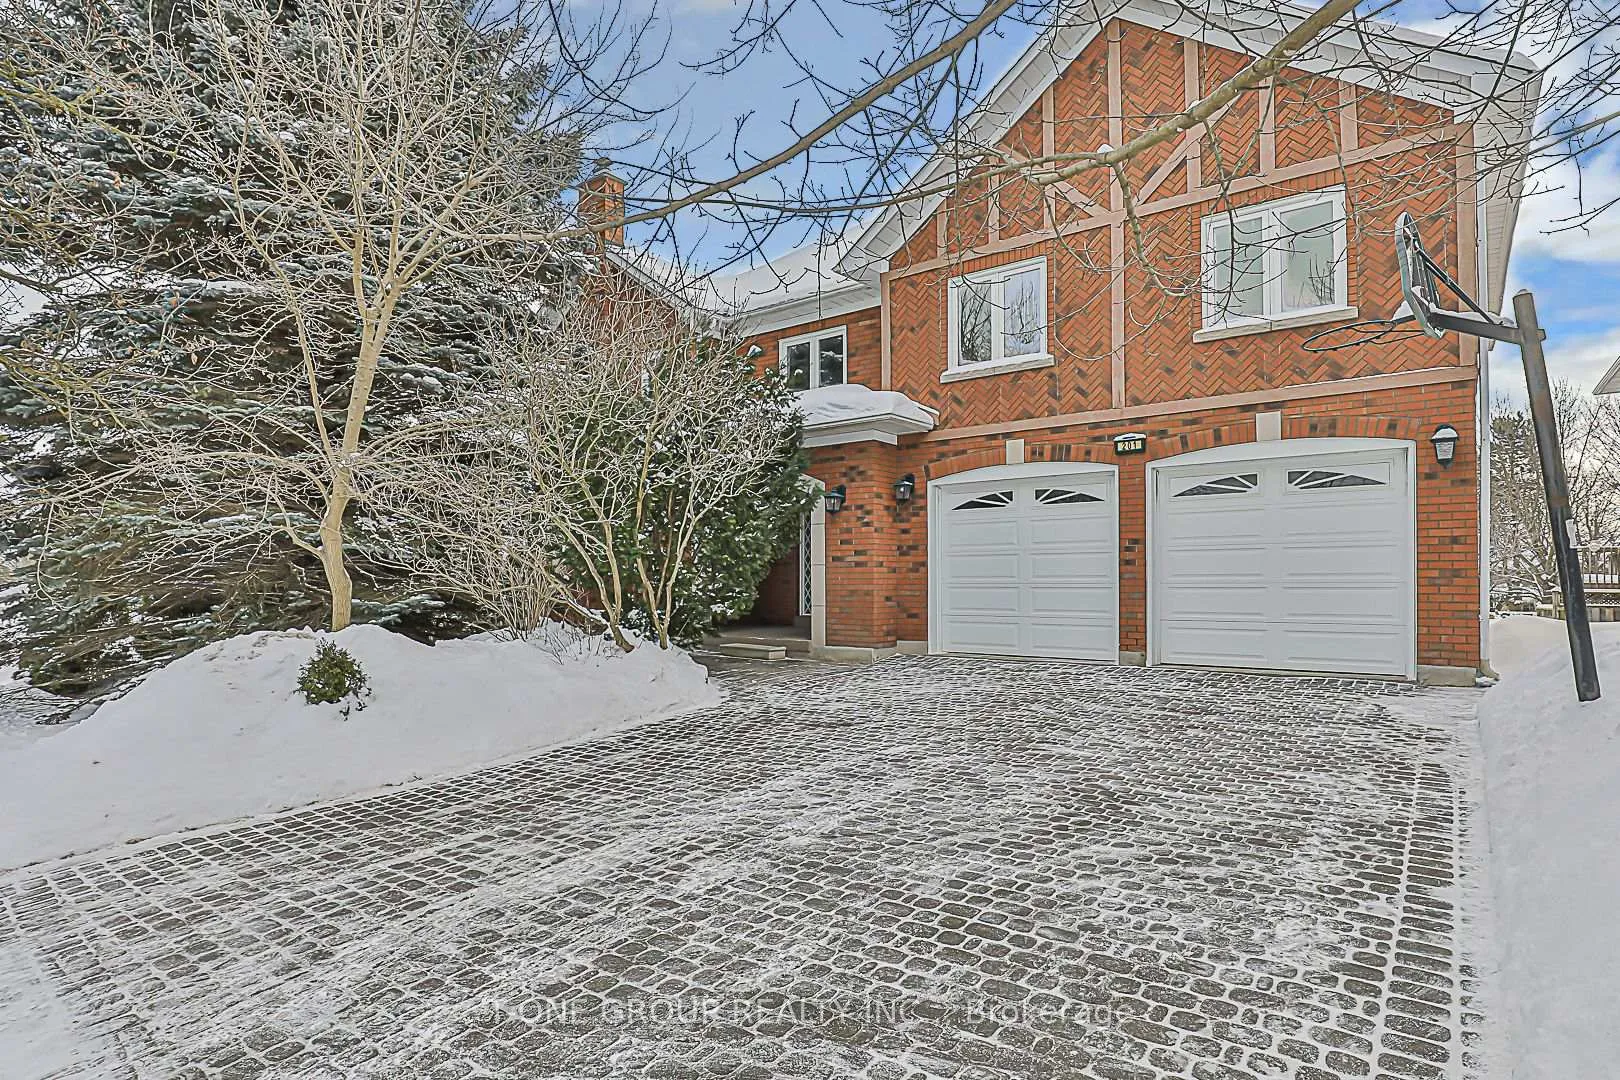
- Exterior: Brick
- Roof: Shingles
- Foundation: Concrete
- Size: 60 × 161 ft
Parking2 Garage, Attached, Private
- Spaces: 2 Garage
- Garage: Attached
- Driveway: Private
Heating, water and powerForced air, gas, Central air, Municipal water
- Heating: Forced air, gas
- Cooling: Central air
- Water: Municipal water
- Sewer: Municipal sewer
Rent and termsRent $5,200 a month, Entire property, Partially
- Rent: $5,200 a month
- Space for rent: Entire property
- Furnished: Partially
- Lease: 12 months
- Paid: Monthly
- Rent includes: Parking
- Deposit: Required
- Credit check: Required
- Employment letter: Required
- Rental application: Required
- References: Required
Listing detailsN12635320, Terminated, Dec 10, 2025
- MLS® number: N12635320
- Status: Terminated
- Listed on: Dec 10, 2025
- Days on market: 69
- Updated: Feb 17, 2026
- Possession: 2025-12-15 / Immediate
- Occupied by: Vacant
- Listing brokerage: T-ONE GROUP REALTY INC.,
About this home
201 Strathearn Avenue, Richmond Hill (Bayview Hill), ON L4B 2S7
Other
Located in the highly desirable Bayview Hill community, this beautiful detached home is situated on a quiet, family-friendly street within a top-ranked school district. Offering a functional and practical layout with bright principal rooms and generously sized bedrooms. Close to parks, public transit, shopping, and all essential amenities. An excellent opportunity for families seeking a quality neighbourhood and strong school catchment.
Read more
Ask about this home
A HOMEH agent will answer your questions about this home.
Ask a question
Around this home
Bayview/N Of 16th
Errands
Parks
Schools
Daily convenience, out of 100, from the distances below
ParkHorner Park · 7 within 1 km3 min walk197 m
GroceryFood Basics9 min walk530 m
SchoolRichmond Hill Christian Academy7 min walk440 m
PharmacyShoppers Drug Mart9 min walk567 m
Cafés & foodTaco Bell · 15 within 1 km8 min walk464 m
Gym & rec centreF45 Training10 min walk625 m
WalkDriveStraight-line distance, open map data
Grocery0.5 km
Park0.2 km
Dining0.5 km
Gym0.6 km
Schools nearby
School rating, out of 10.
Richmond Hill Christian Academyelementary · Private · 0.4 km
—
Bayview Secondary Schoolsecondary · Public · 0.8 km
9.2/10Excellent
St Joseph Catholic Elementary Schoolelementary · Catholic · 0.8 km
5.5/10Fair
Contact agent
Helpful calculators
Rent vs buy
Affordability
Mortgage
Down payment
Stress test
CMHC insurance
Your HOMEH agent

NimaHOMEH agent · Richmond Hill
"I would see it this week."
Ask Nima