

21 Marylebone Crescent
21 Marylebone Crescent
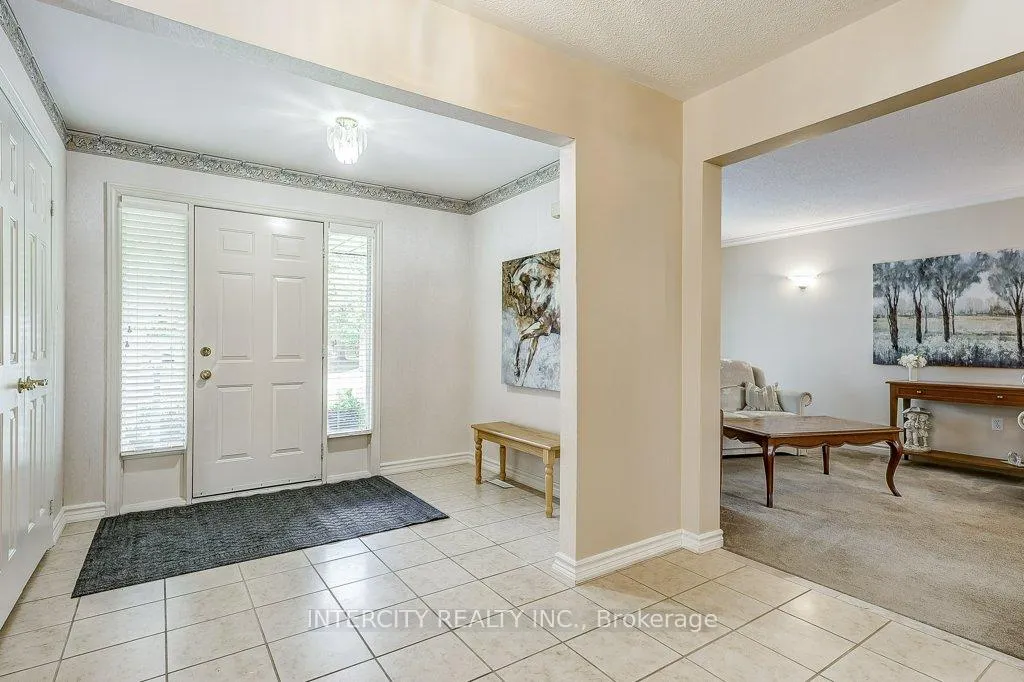 See all 41 photos
Property history
- $1,488,000ExpiredList: 2026-03-18|End: 2026-09-30|196 daysN12894872
- $1,688,888TerminatedList: 2025-10-09|End: 2025-11-21|43 daysN12455673
Facts and features
- BasementUnfinished
- Price per sq ft~$541
- Water, sewerMunicipal
- Lot shapeIrregular
- Fireplace
- Central air
The homeDetached, 2-storey, 2,500–3,000 sq ft
- Type: Detached
- Style: 2-storey
- Living space: 2,500–3,000 sq ft
- Basement: Unfinished
InsideFireplace Yes, family room, wood, Ceramic, Broadloom, Main level
- Fireplace: Yes, family room, wood
- Flooring: Ceramic, Broadloom
- Laundry: Main level
- Features: Central vacuum, in-law capability, rough-in bath, water heater owned
- Rooms above ground: 14
- Bedrooms: 4
- Bathrooms: 3
- Kitchens: 1
- Family room: Yes
Outside and lotBrick, Asphalt shingle, Concrete
- Exterior: Brick
- Roof: Asphalt shingle
- Foundation: Concrete
- Features: Deck, landscaped, privacy
- Other structures: Fence - full
- Accessibility: Accessible public transit nearby, bath grab bars, raised dishwasher, shower stall
- Size: 63.92 × 133.52 ft
- Shape: Irregular
- Zoning: R9
Parking2 Garage, Attached, Private double
- Spaces: 2 Garage
- Garage: Attached
- Driveway: Private double
Heating, water and powerForced air, gas, Central air, Municipal water
- Heating: Forced air, gas
- Cooling: Central air
- Water: Municipal water
- Sewer: Municipal sewer
- Natural gas: Available
- Hydro: Available
- Cable: Available
- Telephone: Available
Costs and taxesTaxes $6,950 a year, HST No HST
- Taxes, 2025: $6,950 a year
- HST: No HST
Included in the saleRefrigerator, stove, dishwasher (as is), washer, dryer, patio furniture, basement freezer, dining room chandelier.
- Included: Refrigerator, stove, dishwasher (as is), washer, dryer, patio furniture, basement freezer, dining room chandelier.
NearbyFenced yard, library, place of worship, public transit, school
- Close to: Fenced yard, library, place of worship, public transit, school
Listing detailsN12894872, Expired, Mar 18, 2026
- MLS® number: N12894872
- Status: Expired
- Listed on: Mar 18, 2026
- Days on market: 196
- Updated: Sep 30, 2026
- Possession: 2026-04-01 / Flexible
- Occupied by: Owner
- Listing brokerage: INTERCITY REALTY INC.
About this home
21 Marylebone Crescent, Richmond Hill (Oak Ridges Lake Wilcox), ON L4E 2L5
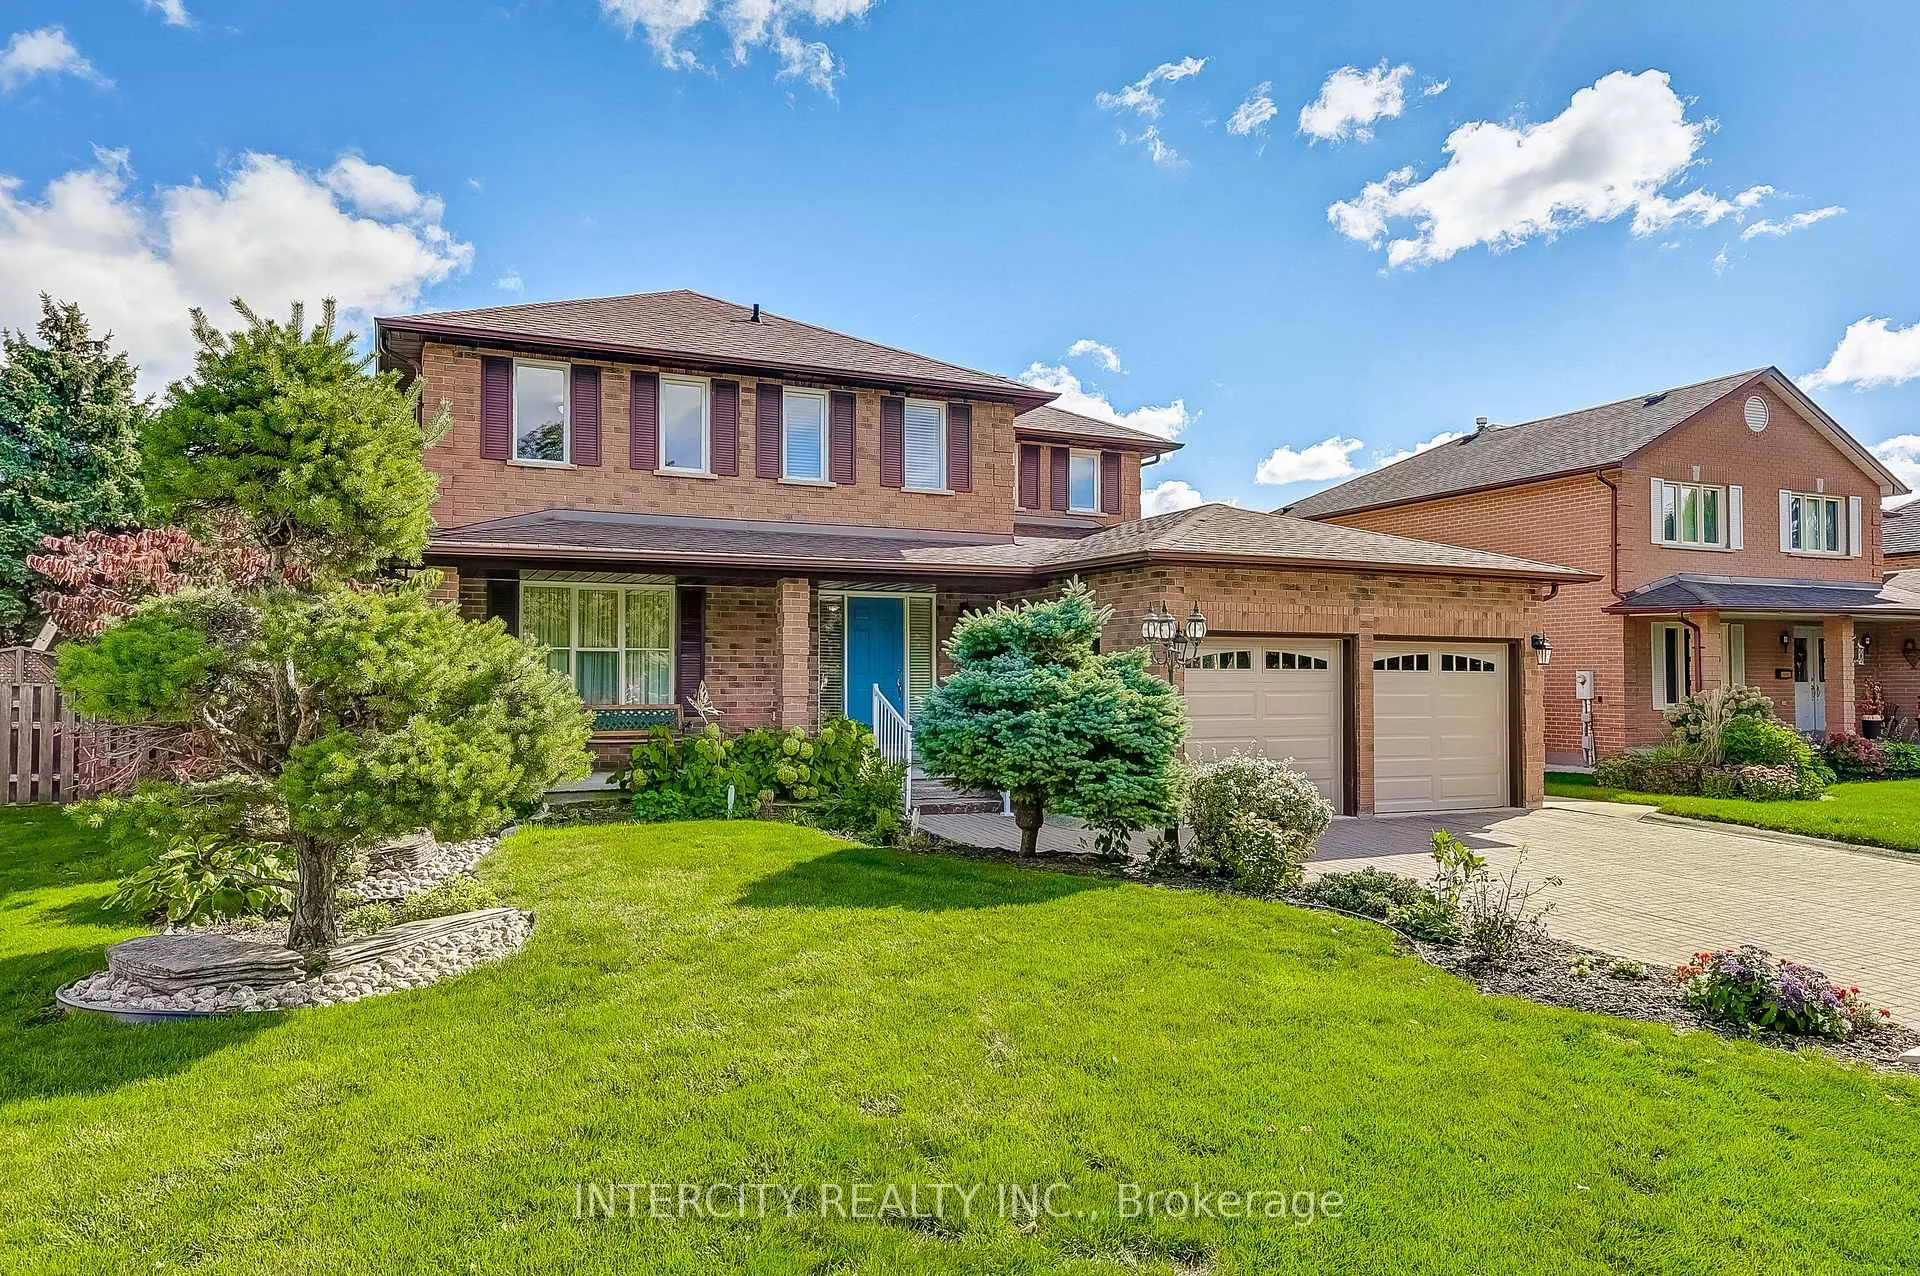
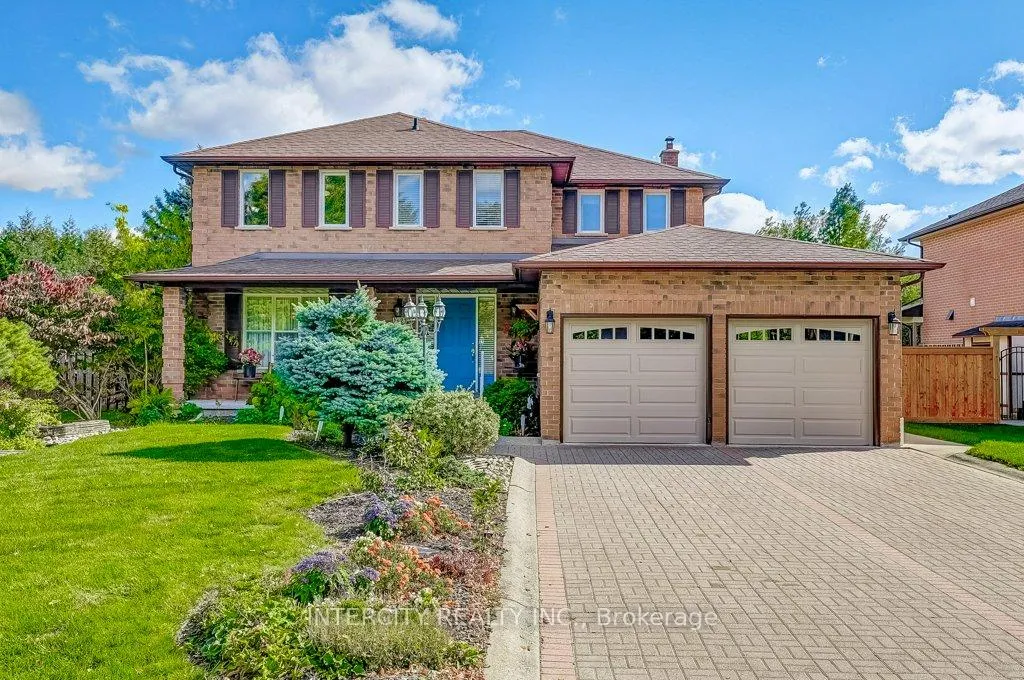
LOCATION, LOCATION, LOCATION!!! This conveniently situated well maintained home is now available, located in the heart of prestigious Oak Ridges' Lake Wilcox Community of Richmond Hill ON. Suitable for commuters as it has convenient access to Toronto, Vaughan, Markham, Aurora and Newmarket. Good access to public transit as well, including York Region Transit (YRT), VIVA bus services and the GO Train - great access to Toronto's downtown. Living in Oak Ridges offers a desirable suburban lifestyle characterized by natural beauty, strong family-friendly community and excellent access to parks with lakes, such as Lake Wilcox and the natural beauty of Bond Lake and George Lake with the Oak Ridges Community Centre nearby. Easy access to the 400 series highways, it maintains a distinct identity with a mix of housing, schools and growing retail options along Yonge Street, which is about a 7 minute walk. 21 Marylebone Crescent has attractive curb appeal with its manicured property situated in a serene pocket of beautifully spaced out homes with no sidewalks and well-maintained, mature trees lining the streets. It can almost be considered a cul-de-sac as all the streets in this pocket are dead-ended: minimal traffic. The interlocked driveway can accommodate four automobiles, in addition to two in the garage, for a total of six vehicles. The 63.92' x 133.52' can easily accommodate an inground pool and is an entertainers' delight having easy access to the kitchen, which overlooks the entire back yard. The side door is a desired convenience as it walks into the laundry room. The family room is conveniently situated off the kitchen and can easily be converted to a 5th bedroom for a nanny or an in-law suite, if required. The basement is unfinished, which is an open canvas to the next homeowner and is currently used as storage. The possibilities are endless with this property, which is a fantabulous opportunity for its next owner.
Ask about this home
A HOMEH agent will answer your questions about this home.
Around this home
Daily convenience, out of 100, from the distances below
Schools nearby
School rating, out of 10.
Helpful calculators
Your HOMEH agent

"I would see it this week."