

Unit 1029, 75 Weldrick Road E
Unit 1029, 75 Weldrick Road E
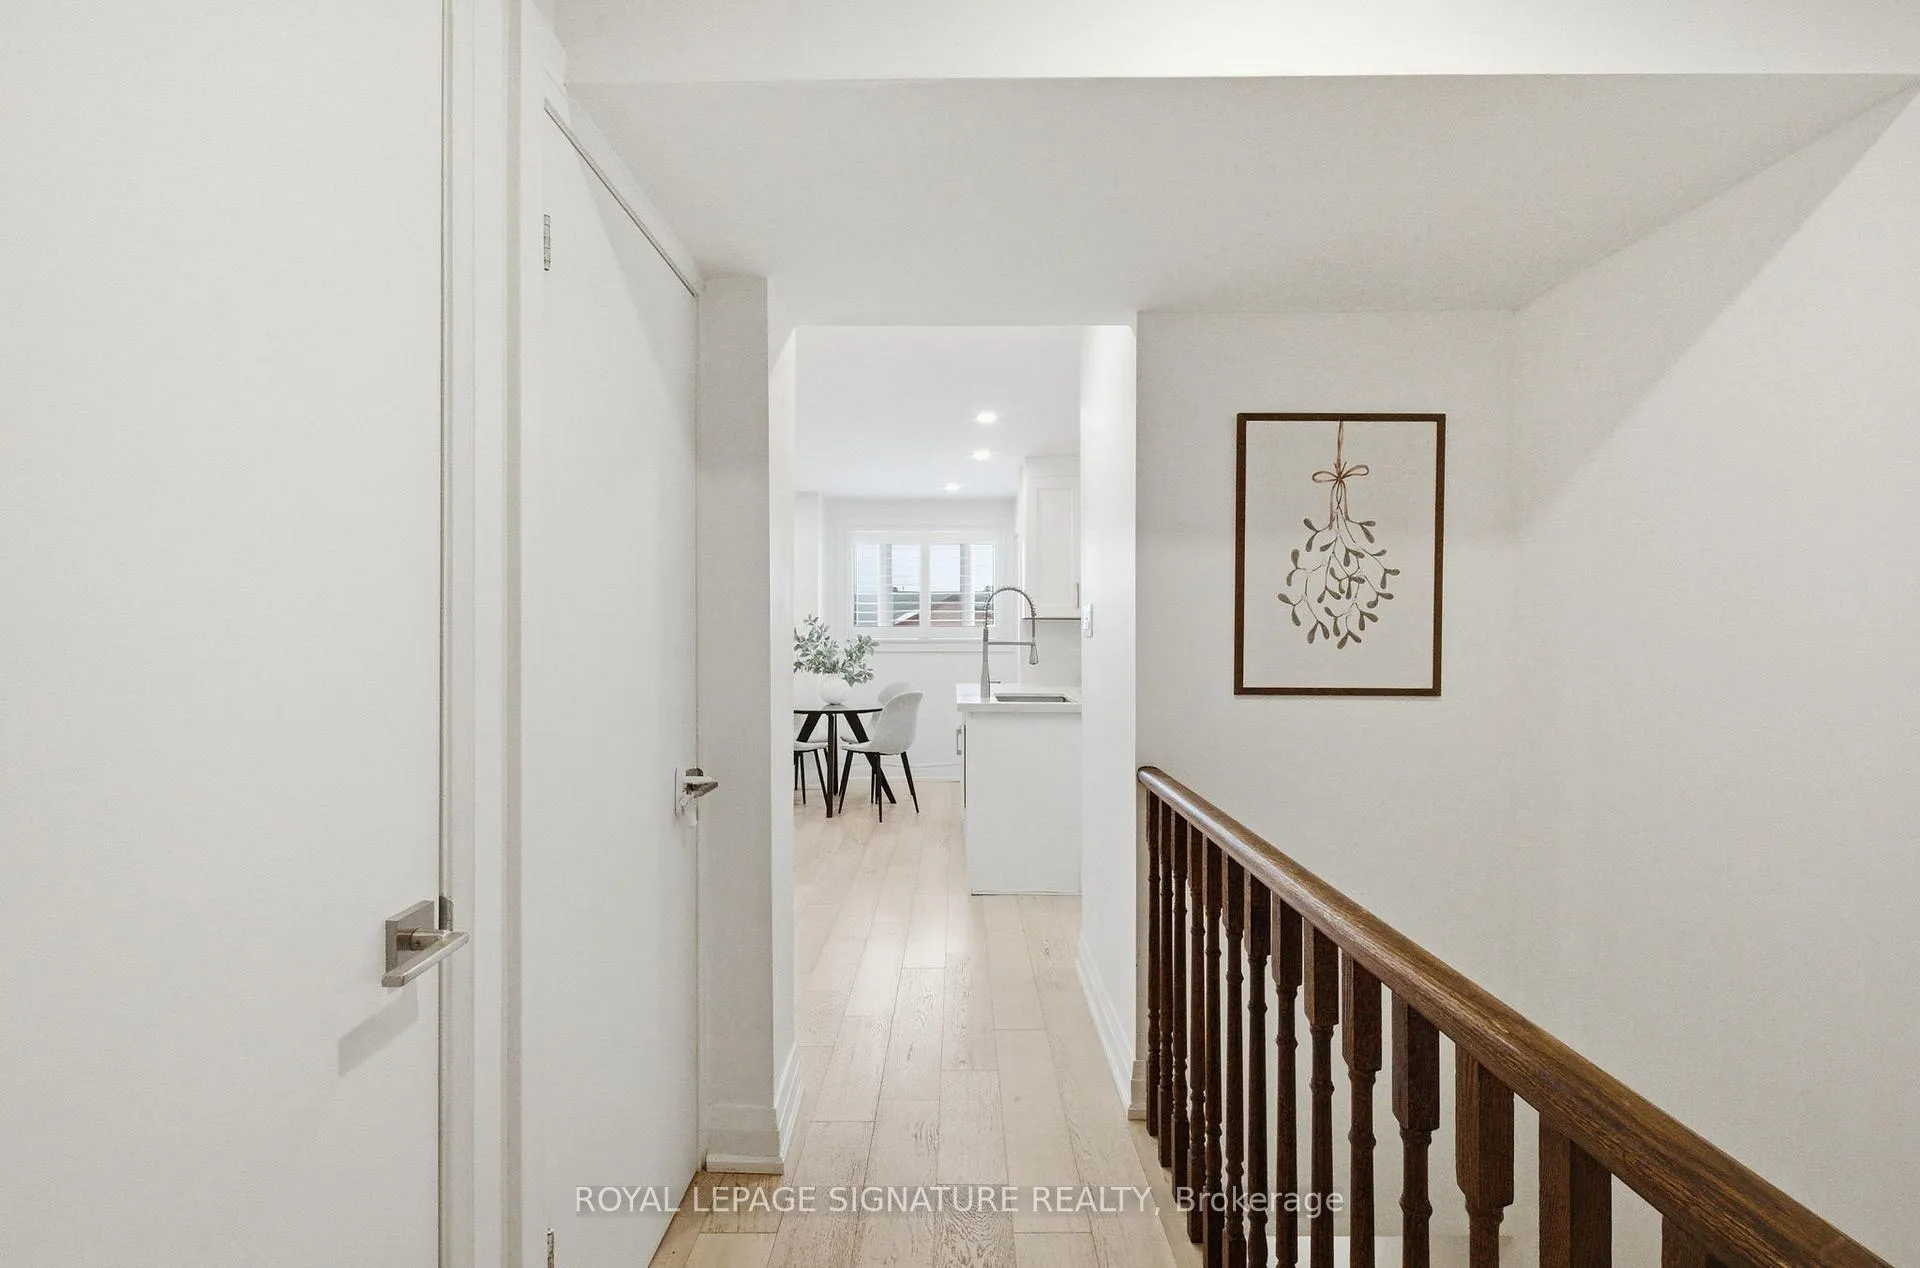 See all 19 photos
Property history
- $789,999TerminatedList: 2026-03-18|End: 2026-04-18|31 daysN12895488
- $695,000TerminatedList: 2026-03-09|End: 2026-03-18|9 daysN12860048
Facts and features
- BasementNone
- ExposureNorth east
- LaundryEnsuite
- LockerOwned
- Central air
The homeCondo Townhouse, 2-storey, 1,200–1,399 sq ft
- Type: Condo Townhouse
- Style: 2-storey
- Living space: 1,200–1,399 sq ft
- Basement: None
- Exposure: North East
InsideEnsuite, Storage, Rooms above ground 6
- Laundry: Ensuite
- Features: Storage
- Rooms above ground: 6
- Bedrooms: 3
- Bathrooms: 3
- Kitchens: 1
- Family room: Yes
OutsideBrick, Terrace
- Exterior: Brick
- Balcony: Terrace
Parking and locker2 Parking, Underground, Parking type Owned
- Spaces: 2 Parking
- Garage: Underground
- Parking type: Owned
- Spot: 26
- Locker: Owned
- Locker unit: 29
- Locker level: P2
BuildingWyldewyn Village Townhomes, Storeys 3, Units 284
- Name: Wyldewyn Village Townhomes
- Storeys: 3
- Units: 284
- Registered: 1990
- Condo corporation: 846
- Pets: Allowed
Heating, water and powerForced air, gas, Central air
- Heating: Forced air, gas
- Cooling: Central air
Costs and taxesTaxes $2,867 a year, Condo fee $435 a month, Water included, common elements included, building insurance included, parking included
- Taxes, 2025: $2,867 a year
- Condo fee: $435 a month
- Fee includes: Water included, common elements included, building insurance included, parking included
- HST: HST included in the price
- Rental items: Hot water tank, air exchanger and ac unit ($225 per month)
- Under contract: Hot water heater, air conditioner
Included in the saleS/s stove, s/s fridge, s/s dishwasher, s/s microwave range, stacked washer and dryer, all elf, california shutters
- Included: S/s stove, s/s fridge, s/s dishwasher, s/s microwave range, stacked washer and dryer, all elf, california shutters
Listing detailsN12895488, Terminated, Mar 18, 2026
- MLS® number: N12895488
- Status: Terminated
- Listed on: Mar 18, 2026
- Days on market: 31
- Updated: Apr 18, 2026
- Possession: Flexible
- Occupied by: Owner
- Listing brokerage: ROYAL LEPAGE SIGNATURE REALTY
About this home
Unit 1029, 75 Weldrick Road E, Richmond Hill (Observatory), ON L4C 0H9
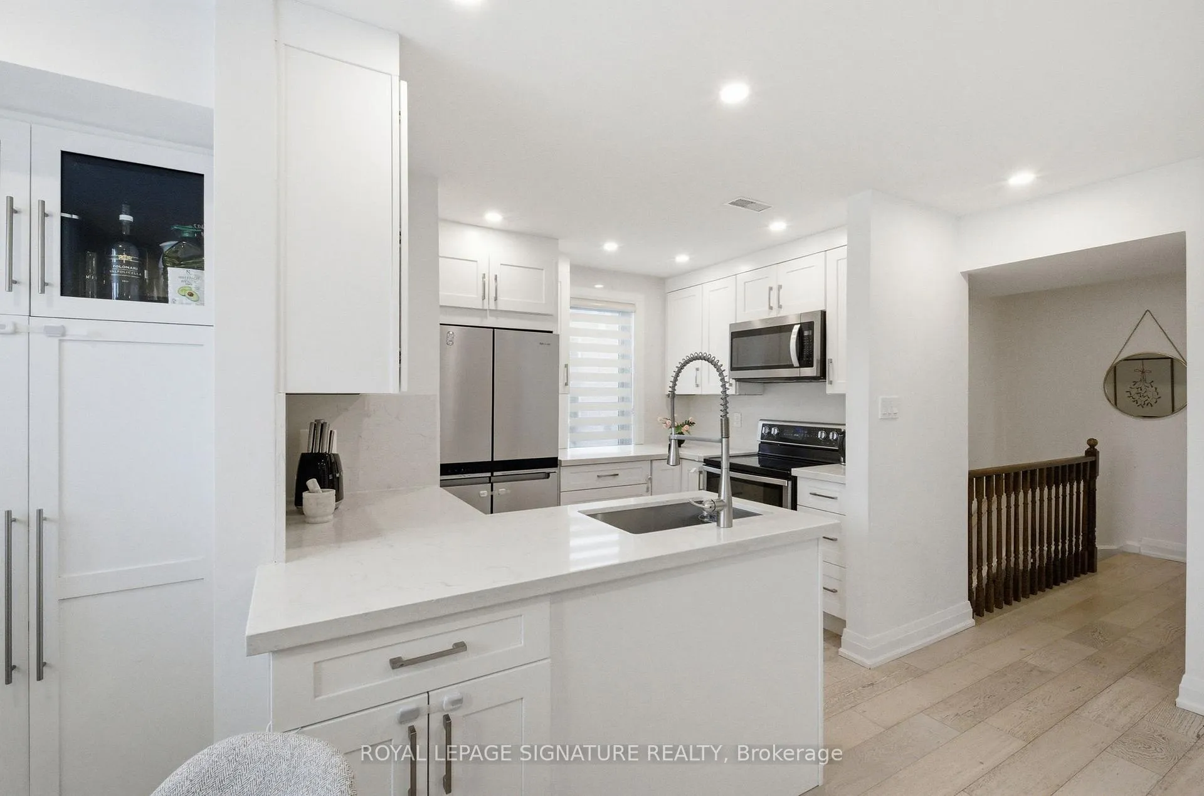
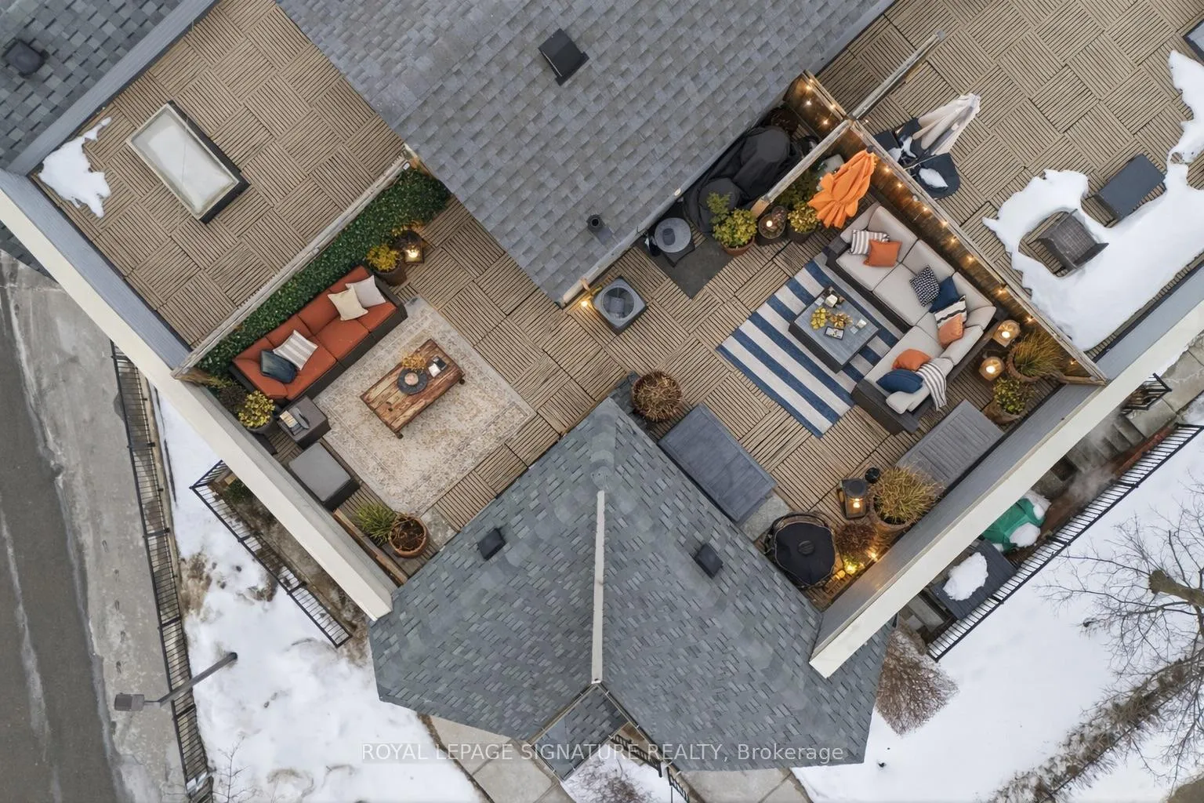
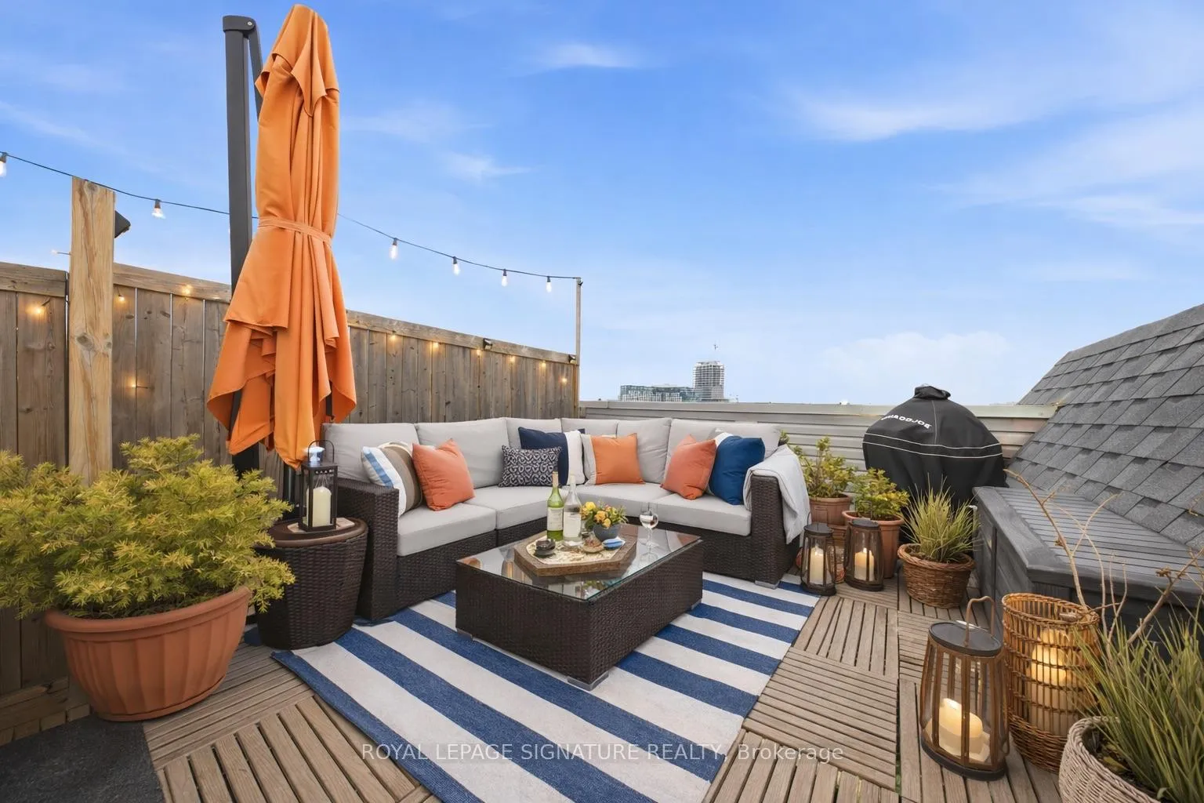
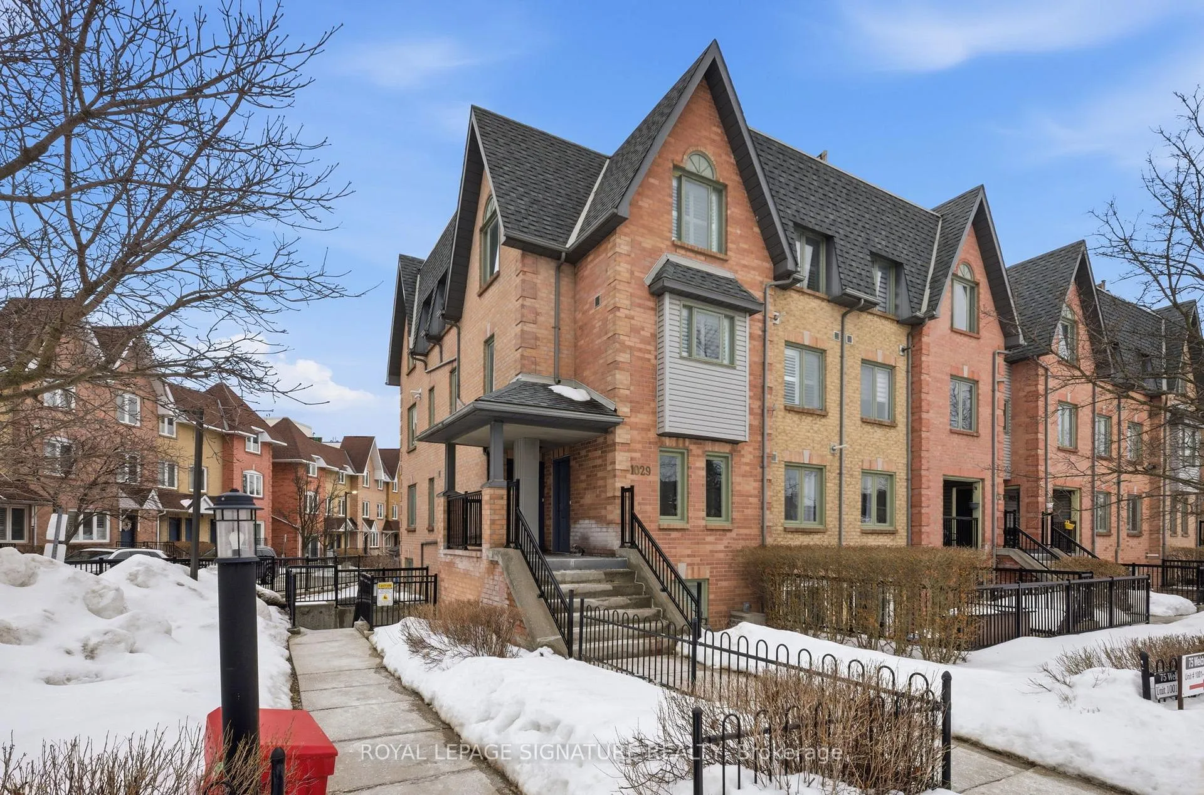
One of the larger end-unit townhomes in the community, offering an exceptional layout and an expansive rooftop terrace. This beautifully updated 3-bedroom, 3-bathroom home features a bright open-concept floor plan with no wasted space and spacious principal rooms designed for comfortable everyday living and effortless entertaining.The main level showcases a beautifully updated kitchen with quartz countertops, and thanks to its corner-unit position, the kitchen enjoys wonderful natural sunlight throughout the day. The space opens seamlessly into the living and dining areas, creating an ideal layout for botheveryday living and entertaining. Pot lights throughout the space adds a clean, modern touch and enhance the bright, airy feel of the home.Upstairs, you will find three generous bedrooms including a primary retreat with a skylight that brings in beautiful natural light. The standout feature of this home is the oversized private corner rooftop terrace, perfect for summer BBQs, family dinners, entertaining friends, or simply relaxing outdoors in your own private space. Situated on a premium corner position within this well planned community, the home is surrounded by parks and green space and is just steps to everyday conveniences. Enjoy walking distance to the mall, grocery stores, and the public library, making errands and weekend outingseasy and convenient. Complete with two parking spaces and a locker, this rare end unit offers both space and lifestyle in one of the area's most desirable communities. Replaced HVAC system (2023)
Ask about this home
A HOMEH agent will answer your questions about this home.
Know more about Wyldewyn Village Townhomes
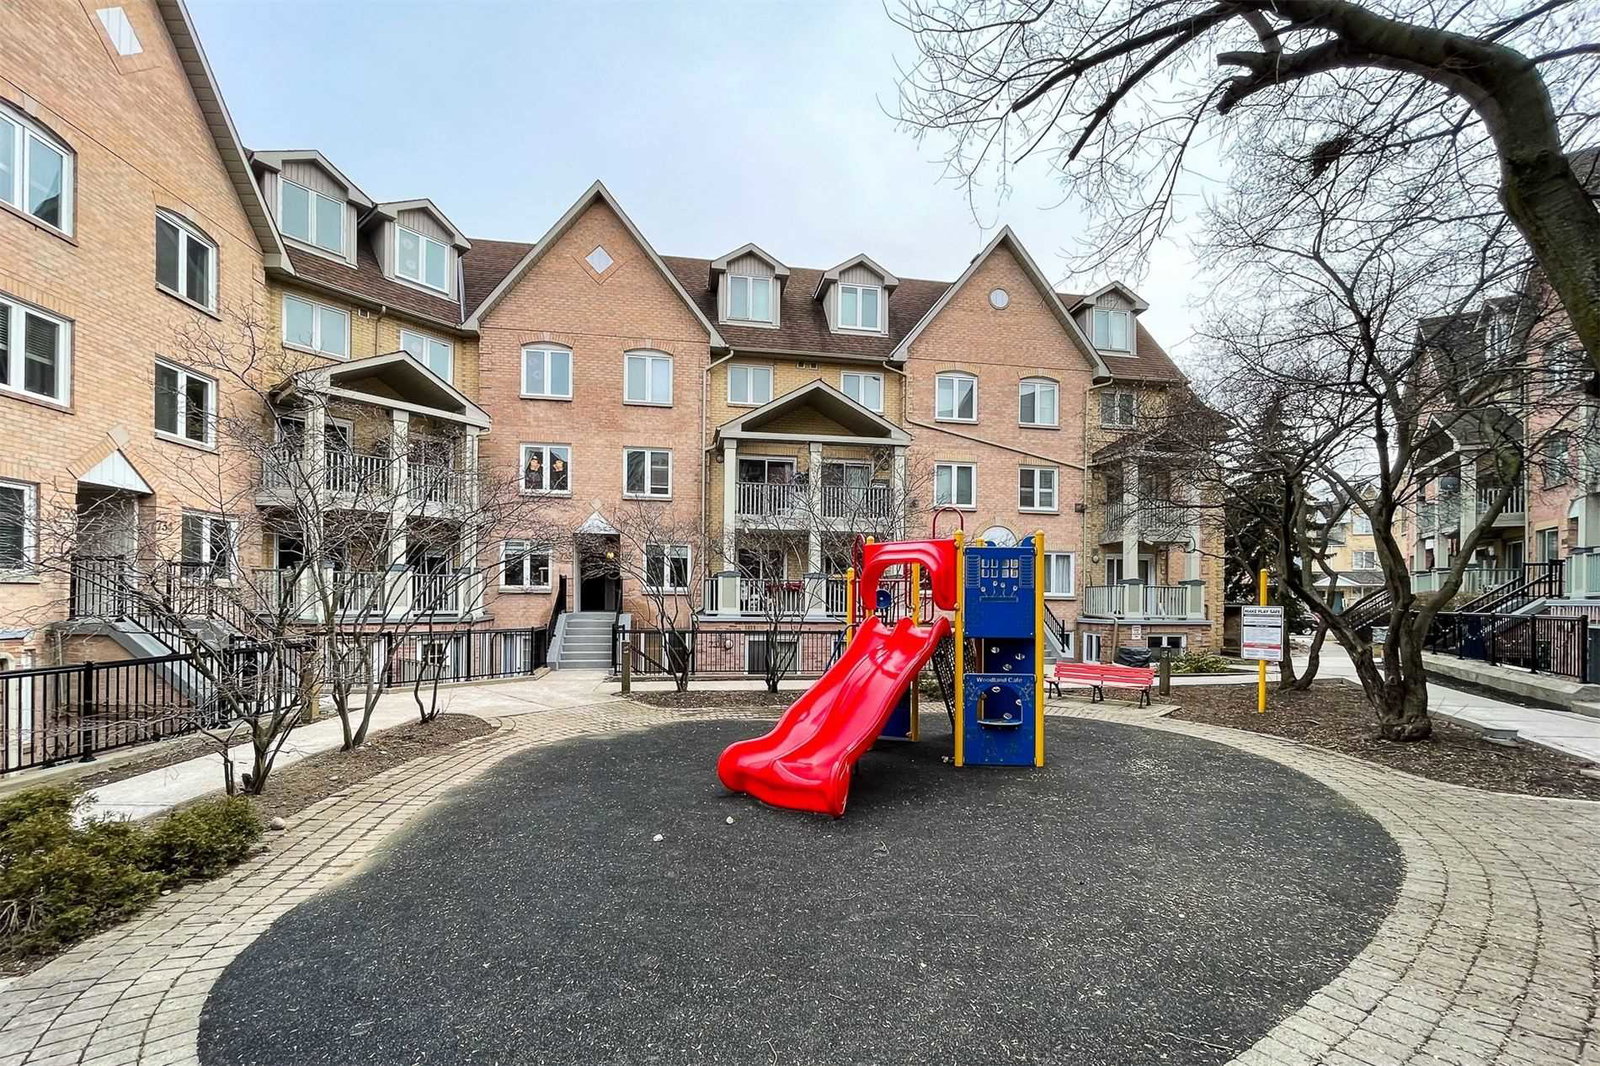
Condo building · 75 Weldrick Road E
Wyldewyn Village Townhomes is a 3-storey condo with 284 suites, built in 1990 by Genesis Homes. Right now 5 for sale and 3 for rent are on the market here.
- 3storeys
- 284suites
- $521/sq ft
- 1990built
No similar units for sale in Wyldewyn Village Townhomes right now.
Around this home
Daily convenience, out of 100, from the distances below
Schools nearby
School rating, out of 10.
Helpful calculators
Your HOMEH agent

"I would see it this week."