

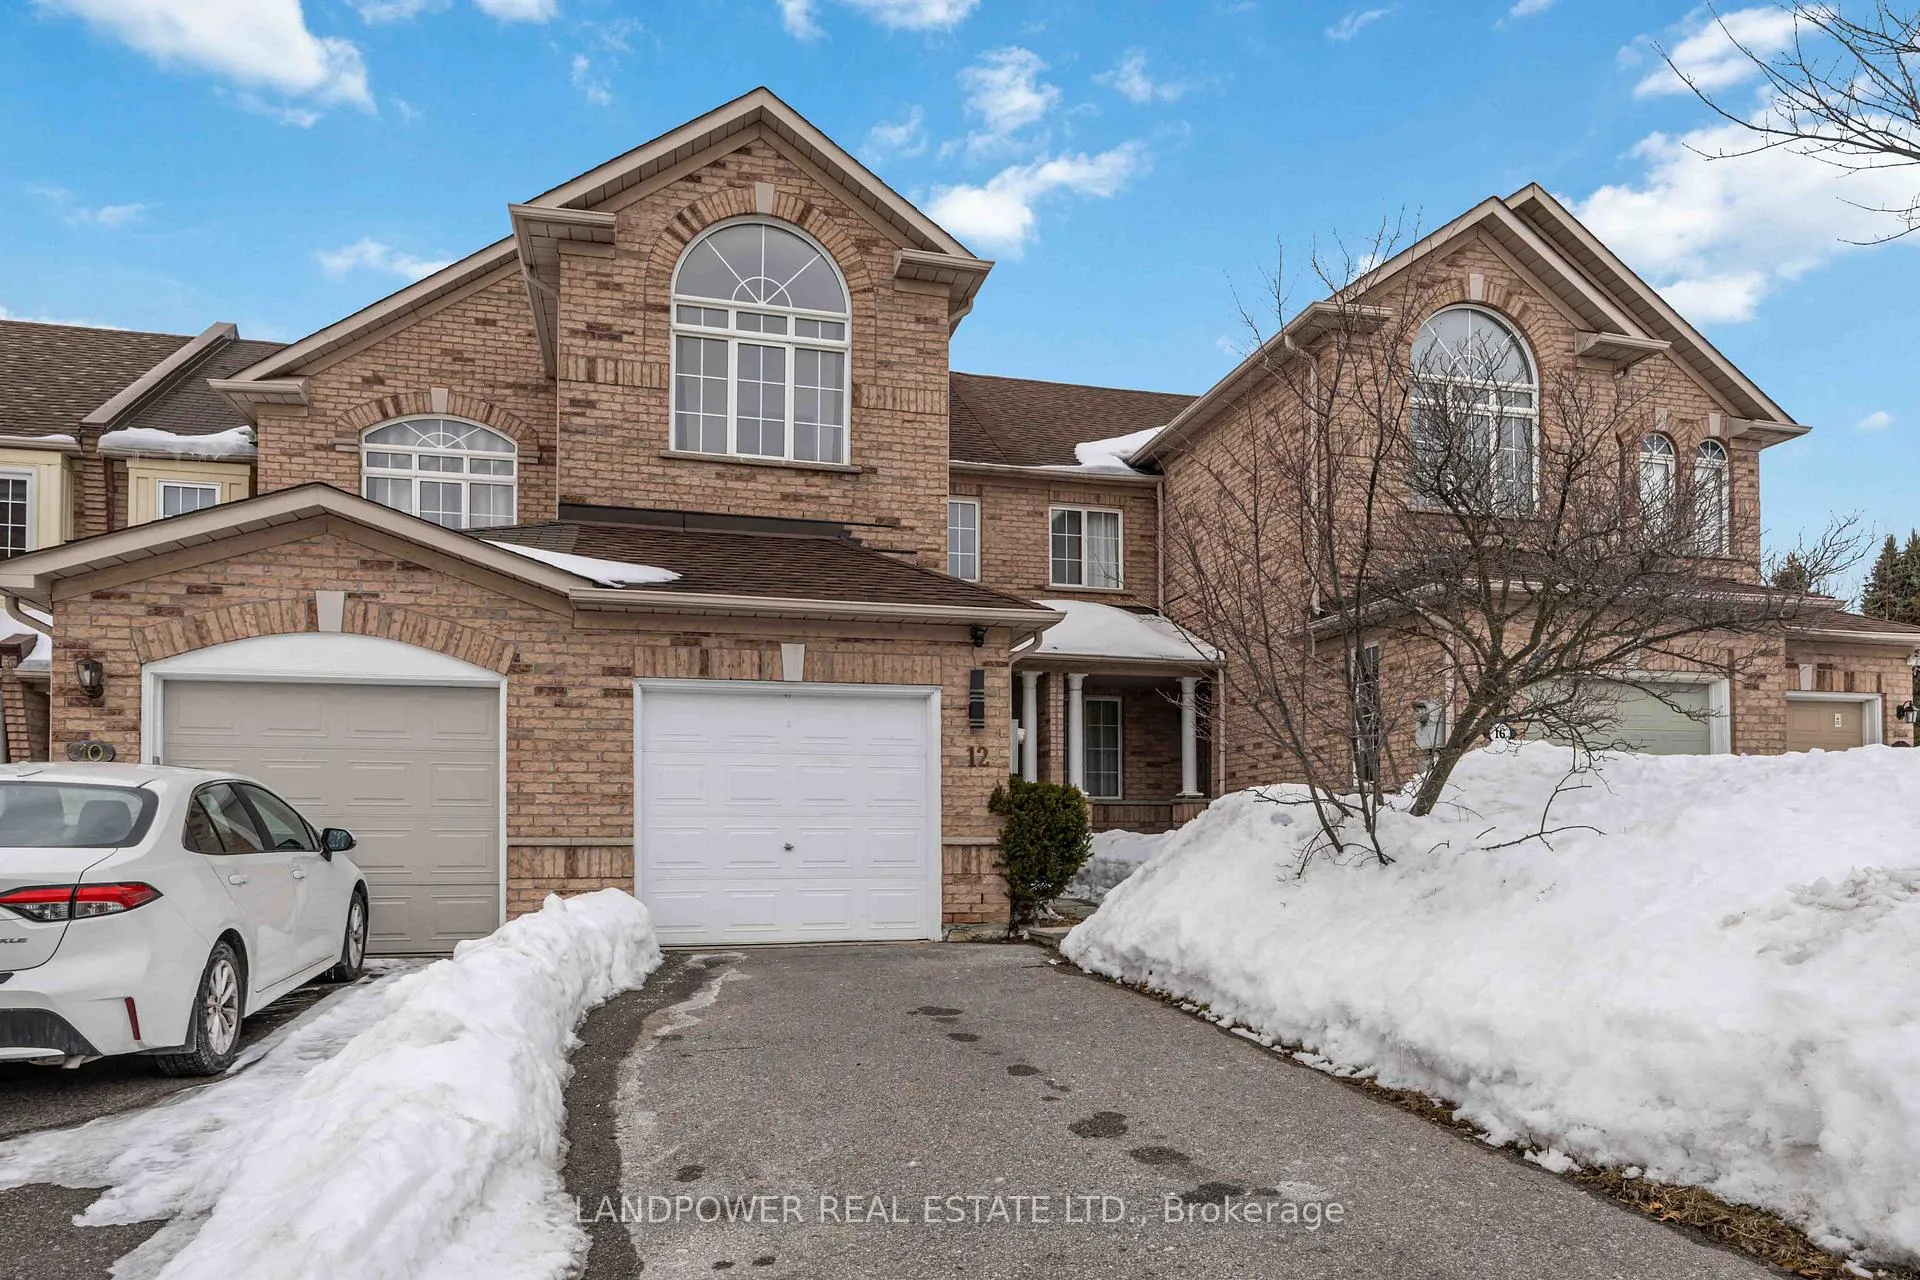
12 Debonair Street
12 Debonair Street
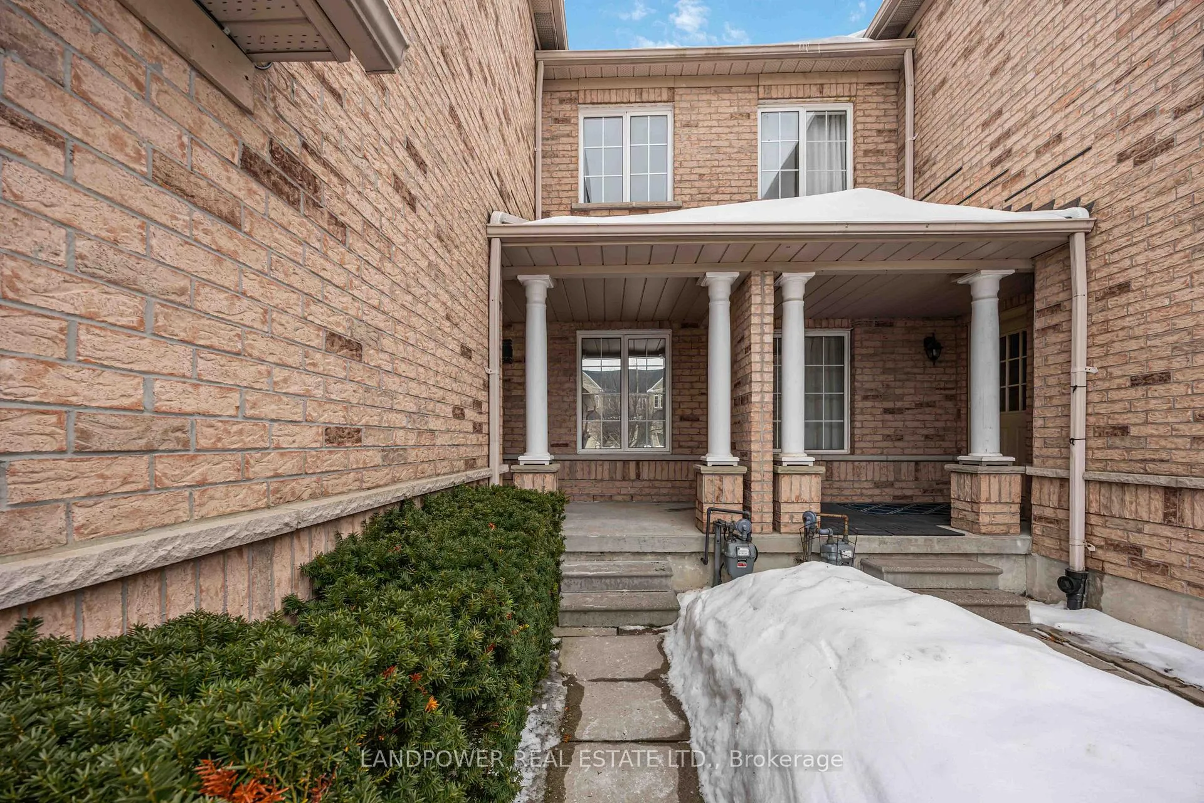
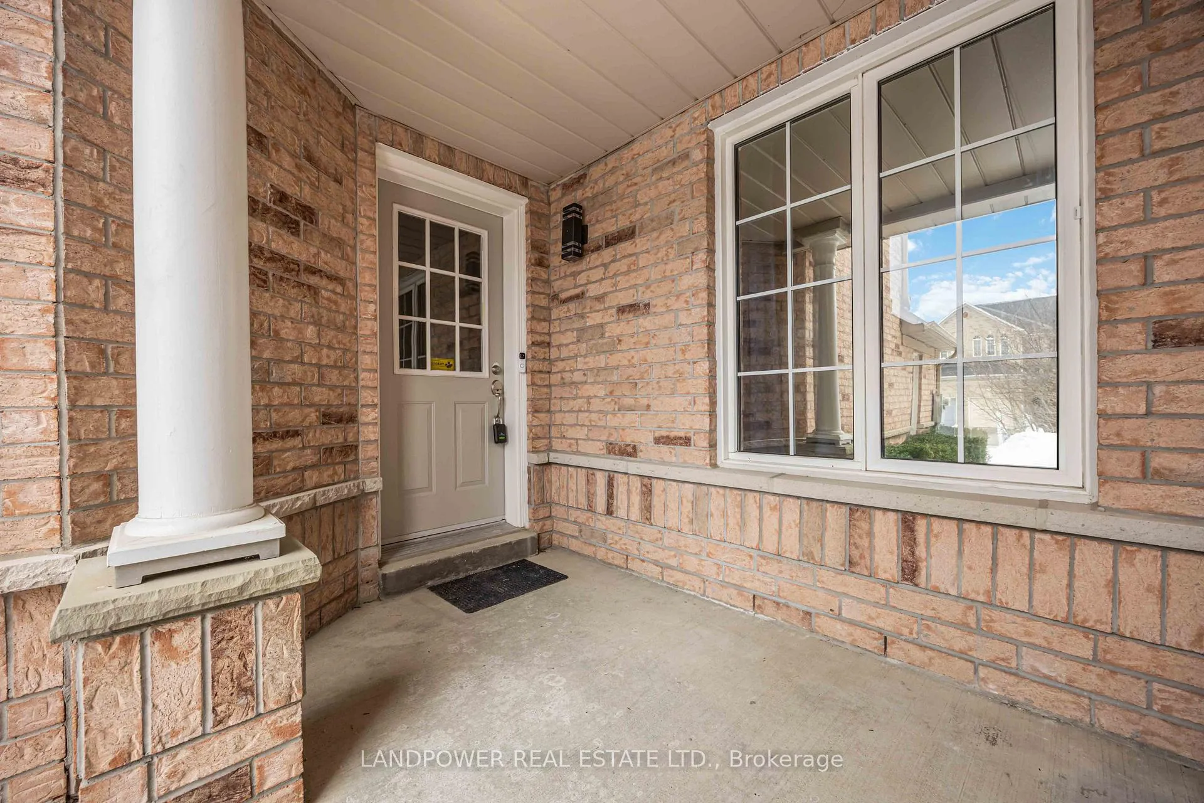
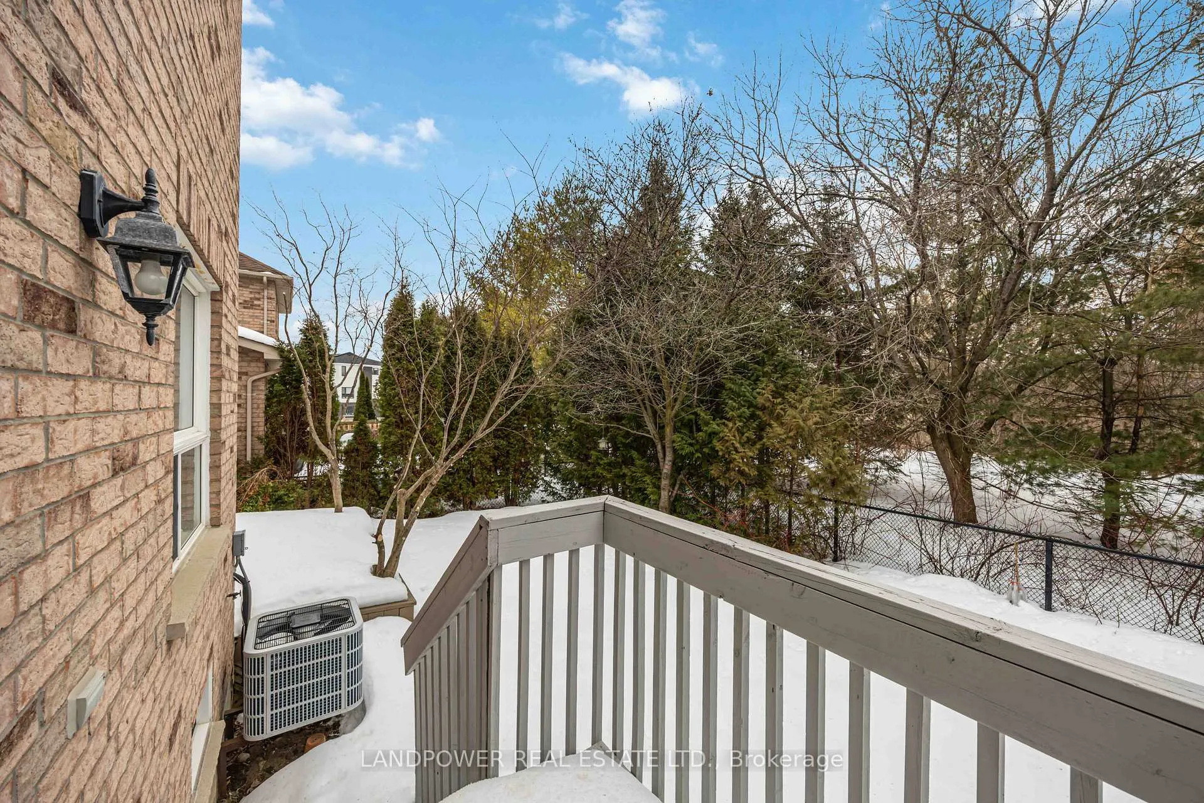
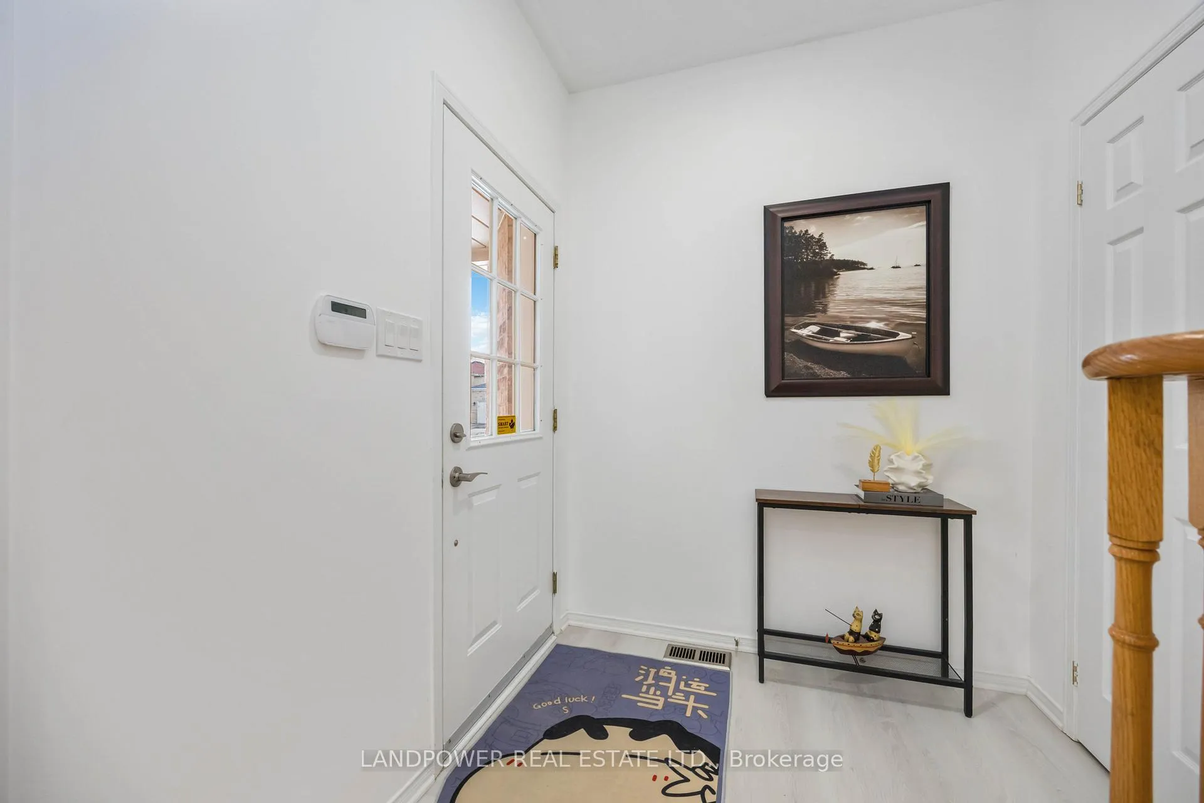 See all 48 photos
Property history
Facts and features
- BasementUnfinished
- Age of home16–30 years
- Water, sewerMunicipal
- HeatingForced air
- Fireplace
- Central air
The homeFreehold Townhouse, 2-storey, Age 16–30 years
- Type: Freehold Townhouse
- Style: 2-storey
- Age: 16–30 years
- Living space: 1,500–2,000 sq ft
- Basement: Unfinished
- Special designation: Other
InsideFireplace Yes, natural gas, Tile, Auto garage door remote
- Fireplace: Yes, natural gas
- Flooring: Tile
- Features: Auto garage door remote
- Rooms above ground: 8
- Bedrooms: 3
- Bathrooms: 3
- Kitchens: 1
- Family room: Yes
Outside and lotBrick, Asphalt shingle, Concrete
- Exterior: Brick
- Roof: Asphalt shingle
- Foundation: Concrete
- Size: 20.01 × 109.91 ft
Parking1 Garage, Built-in, Private
- Spaces: 1 Garage
- Garage: Built-in
- Driveway: Private
Heating, water and powerForced air, gas, Central air, Municipal water
- Heating: Forced air, gas
- Cooling: Central air
- Water: Municipal water
- Sewer: Municipal sewer
Costs and taxesTaxes $4,835 a year, HST included in the price, Tankless hot water heater
- Taxes, 2025: $4,835 a year
- HST: HST included in the price
- Rental items: Tankless hot water heater
Included in the saleS/s fridge, s/s stove, b/i dishwasher & gas fireplace (as is), washer, dryer, window coverings, upgraded light fixtures & faucets through out, gdo & remote, central alarm, water softener, roof (2021) a/c & furnace/ heat pump (2023). laminating flooring on 2nd floor (2025), quartz kitchen countertop & undermount sink (2025), insulation on attic (2025), new oak stair steps with laminating landing, security features with anti shatter window films on ground floor windows & security camera & video door bell and more.......
- Included: S/s fridge, s/s stove, b/i dishwasher & gas fireplace (as is), washer, dryer, window coverings, upgraded light fixtures & faucets through out, gdo & remote, central alarm, water softener, roof (2021) a/c & furnace/ heat pump (2023). laminating flooring on 2nd floor (2025), quartz kitchen countertop & undermount sink (2025), insulation on attic (2025), new oak stair steps with laminating landing, security features with anti shatter window films on ground floor windows & security camera & video door bell and more.......
Listing detailsN12895528, Sold, Mar 18, 2026
- MLS® number: N12895528
- Status: Sold
- Listed on: Mar 18, 2026
- Days on market: 22
- Updated: Apr 9, 2026
- Possession: 2026-04-17 / Flexible
- Occupied by: Owner
- Listing brokerage: LANDPOWER REAL ESTATE LTD.
About this home
12 Debonair Street, Richmond Hill (Westbrook), ON L4C 0R2
A rare opportunity to own a Move-In Ready freehold townhome on a premium ravine lot in Richmond Hill! This home offers the privacy you want and the lifestyle you've been waiting for. With over 1,800 sqft of thoughtfully designed living space, this home features a bright, open-concept layout filled with natural light. The upgraded kitchen is finished with quartz countertops, complemented by 9ft high ceilings on the main floor, an elegant oak staircase with upgraded wood foot steps, pot lights throughout the main floor and second floor hallway. Upstairs, the oversized primary bedroom includes a 5 pc ensuite and a sitting area for your own quiet escape, while the second bedroom impresses with soaring cathedral ceilings. The convenience of a second floor laundry makes everyday living seamless. Step outside to an unobstructed ravine backyard with lush greenery and mature trees, a peaceful setting that's rarely available in townhome living today. The home is just steps to Yonge Street, parks, shopping, and entertainment. Located within top-ranked school zones including Richmond Hill High School and only minutes to Richmond Hill GO Station for an easy commute. Walking distant to YRT stop which goes directly to Finch Subway Station. Don't miss out on this opportunity!
Ask about this home
A HOMEH agent will answer your questions about this home.
Around this home
Daily convenience, out of 100, from the distances below
Schools nearby
School rating, out of 10.
Helpful calculators
Your HOMEH agent

"Priced 6% over the Hestimate. I would see it this week."