

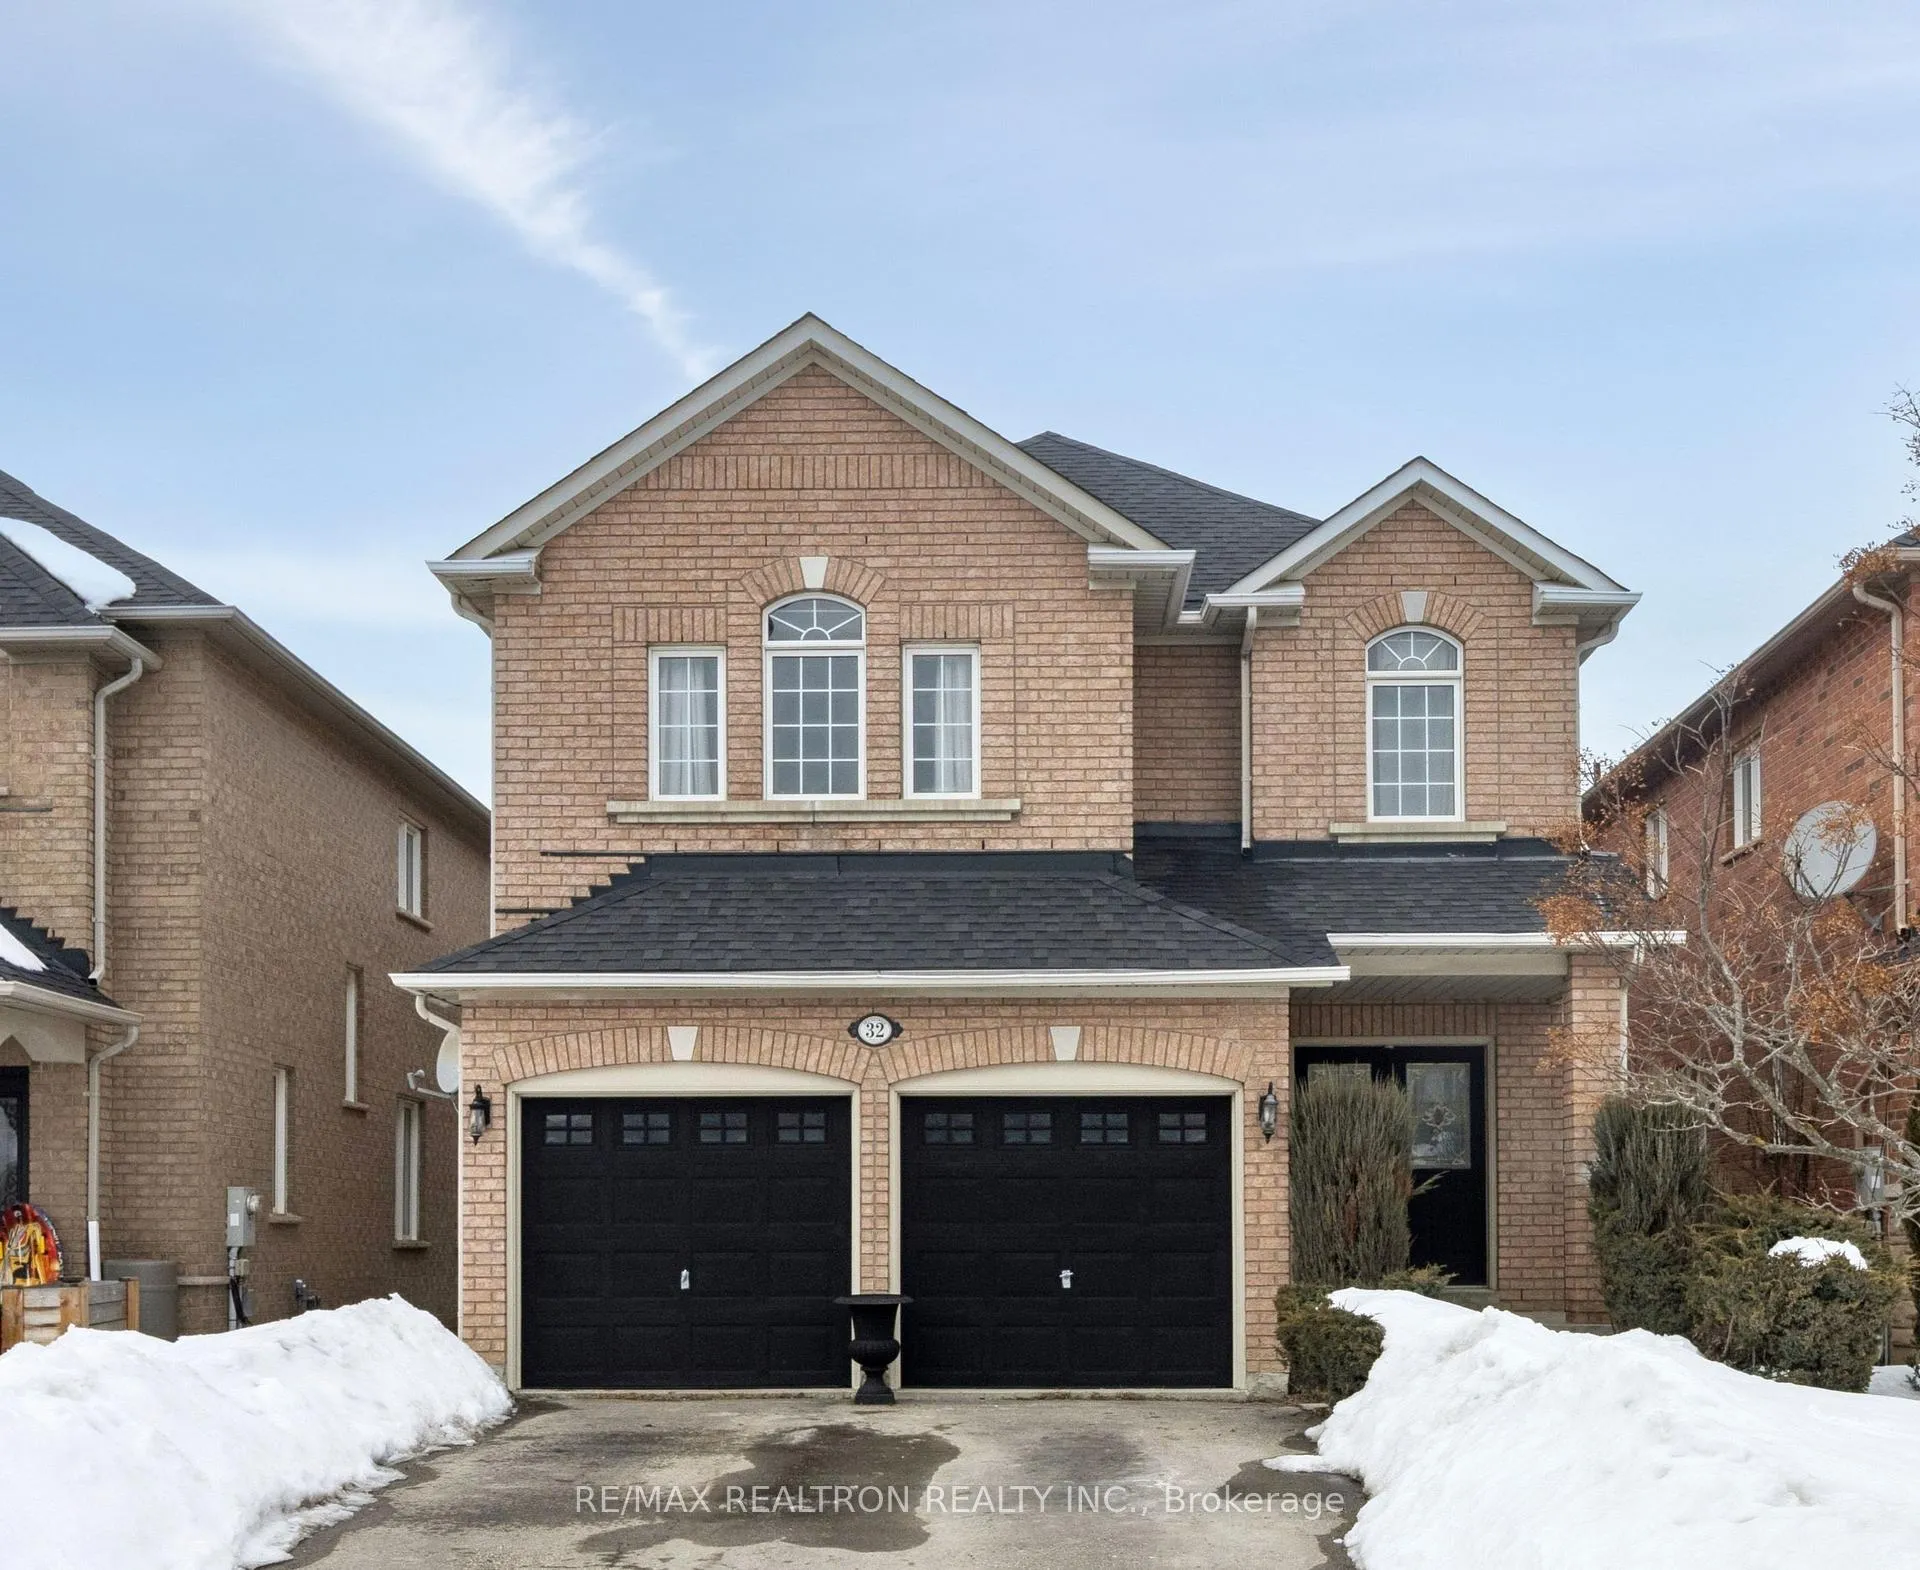
32 Brackenwood Avenue
32 Brackenwood Avenue
 See all 30 photos
Property history
Facts and features
- BasementFinished
- Water, sewerMunicipal
- HeatingForced air
- CoolingCentral air
- Hardwood floors
- Fireplace
- Central air
The homeDetached, 2-storey, 2,500–3,000 sq ft
- Type: Detached
- Style: 2-storey
- Living space: 2,500–3,000 sq ft
- Basement: Finished
InsideFireplace Yes, natural gas, Hardwood, Ceramic, Broadloom, Main level
- Fireplace: Yes, natural gas
- Flooring: Hardwood, Ceramic, Broadloom
- Laundry: Main level
- Features: Central vacuum
- Rooms above ground: 10
- Rooms in the basement: 1
- Bedrooms: 4
- Bathrooms: 4
- Kitchens: 1
- Family room: Yes
Outside and lotBrick veneer, Asphalt shingle, Concrete
- Exterior: Brick veneer
- Roof: Asphalt shingle
- Foundation: Concrete
- Size: 36.12 × 110 ft
Parking2 Garage, Attached, Private double
- Spaces: 2 Garage
- Garage: Attached
- Driveway: Private double
Heating, water and powerForced air, gas, Central air, Municipal water
- Heating: Forced air, gas
- Cooling: Central air
- Water: Municipal water
- Sewer: Municipal sewer
Costs and taxesTaxes $7,230 a year, HST included in the price, Hot water tank
- Taxes, 2025: $7,230 a year
- HST: HST included in the price
- Rental items: Hot water tank
Included in the saleFridge, stove, built-in dishwasher, range hood, washer, dryer, light fixtures and window blinds. furnace and air conditioner are owned.
- Included: Fridge, stove, built-in dishwasher, range hood, washer, dryer, light fixtures and window blinds. furnace and air conditioner are owned.
Listing detailsN12895426, Sold, Mar 18, 2026
- MLS® number: N12895426
- Status: Sold
- Listed on: Mar 18, 2026
- Days on market: 51
- Updated: May 8, 2026
- Possession: 60-89 days
- Occupied by: Owner
- Listing brokerage: RE/MAX REALTRON REALTY INC.
About this home
32 Brackenwood Avenue, Richmond Hill (Westbrook), ON L4S 2P5
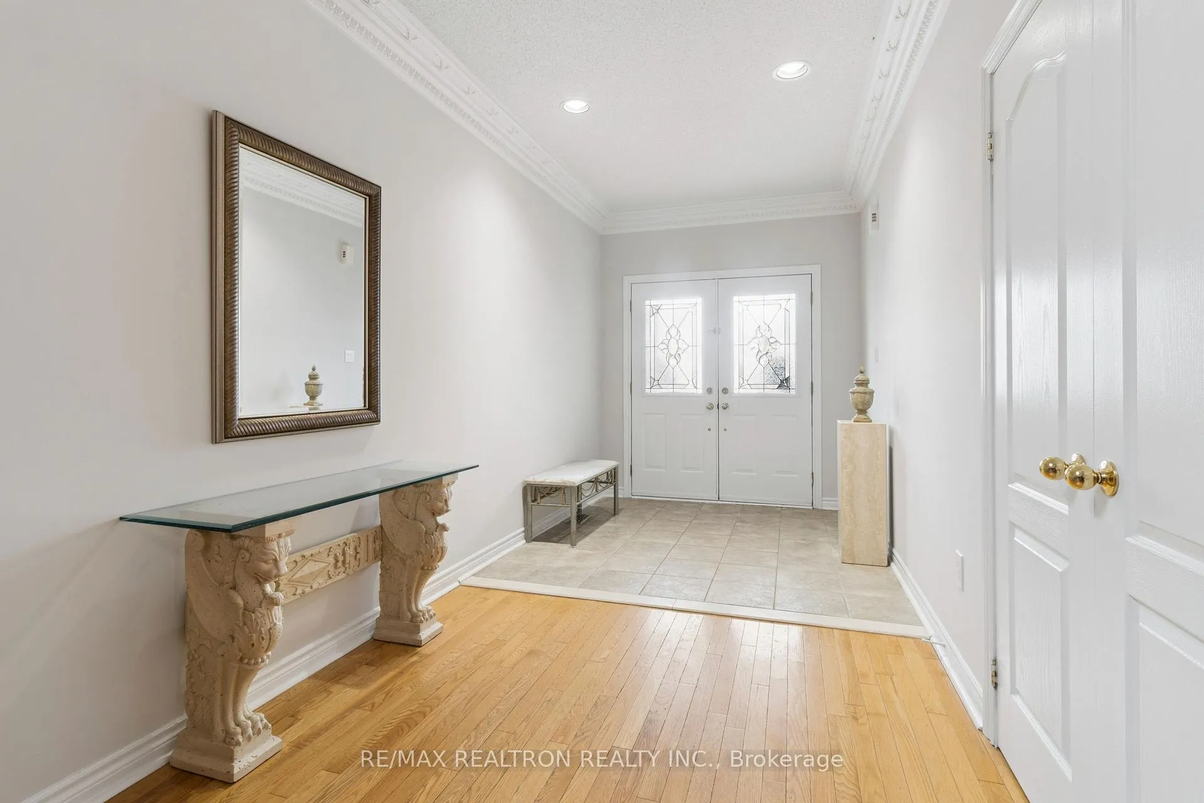
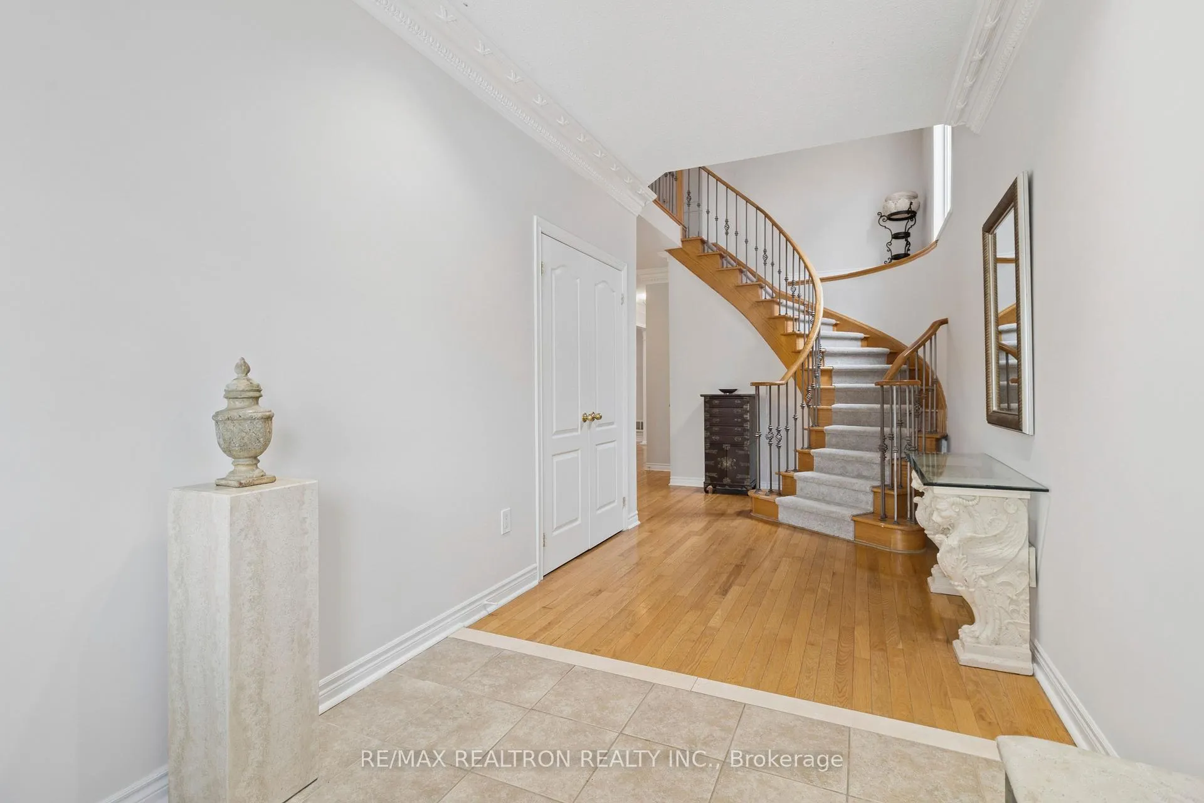
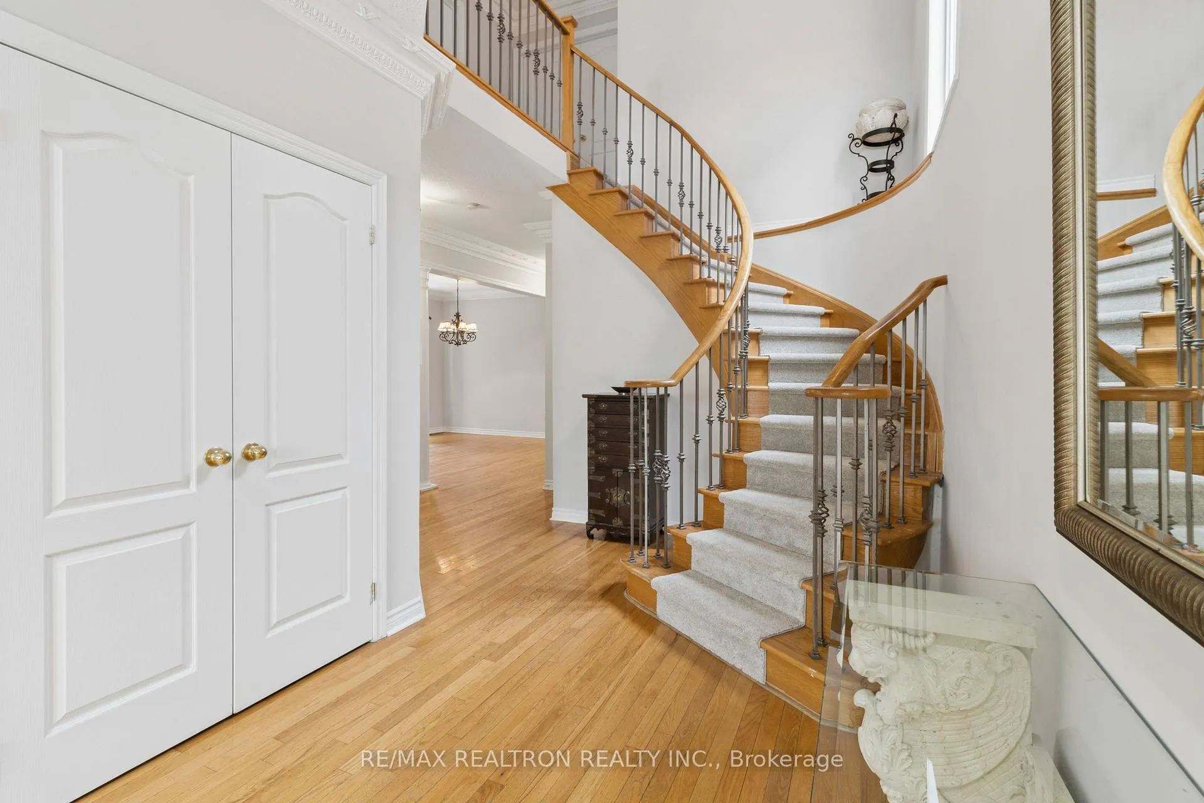
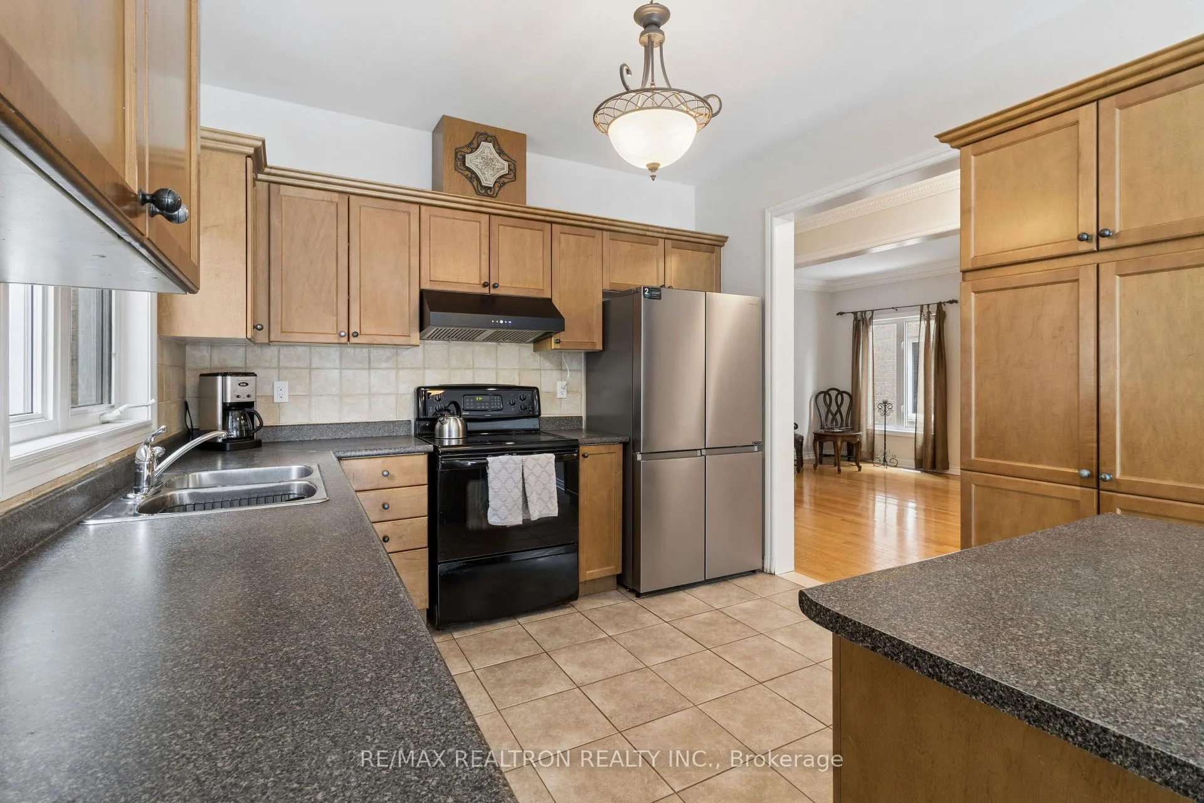
Welcome to this beautifully maintained 4-bedroom, 3.5-bath detached home offering approximately 2,805 sq. ft. of well-designed living space in a highly sought-after, family-friendly neighbourhood. From the moment you step inside, the spacious foyer sets this home apart, offering a welcoming sense of openness rarely found in comparable homes in the area. The main level features hardwood flooring throughout the principal rooms, elegant crown moulding, and a thoughtfully designed layout ideal for both everyday living and entertaining. The bright, eat-in kitchen offers a walk-out to the backyard and opens seamlessly to the inviting family room, complete with a corner gas fireplace that allows for exceptional furniture placement and a comfortable gathering space. Separate living and dining areas provide additional flexibility for hosting or quiet retreat. Upstairs, you'll find four generously sized bedrooms, each offering ample space for growing families. The primary suite features a large 5-piece ensuite with double sinks, separate tub and shower, and both a walk-in closet and an additional spacious closet. A second 5-piece bathroom with double sinks serves the remaining bedrooms, making busy mornings effortless. Crown moulding continues throughout the upper level, adding a refined finish to every room. The fully finished basement expands the home's living space with a large open-concept recreation area, laminate flooring, pot lights, and a 3-piece bathroom, ideal for extended family, children's play or additional entertainment area. Ideally located just steps (less than 200 metres) to the local primary school, a short 5-minute drive to the high school, and close to parks and walking trails. This is an exceptional opportunity to own a spacious, move-in ready home in a prime family setting. Offers anytime.
Ask about this home
A HOMEH agent will answer your questions about this home.
Around this home
Daily convenience, out of 100, from the distances below
Schools nearby
School rating, out of 10.
Helpful calculators
Your HOMEH agent

"Priced 4% under the Hestimate. I would see it this week."