

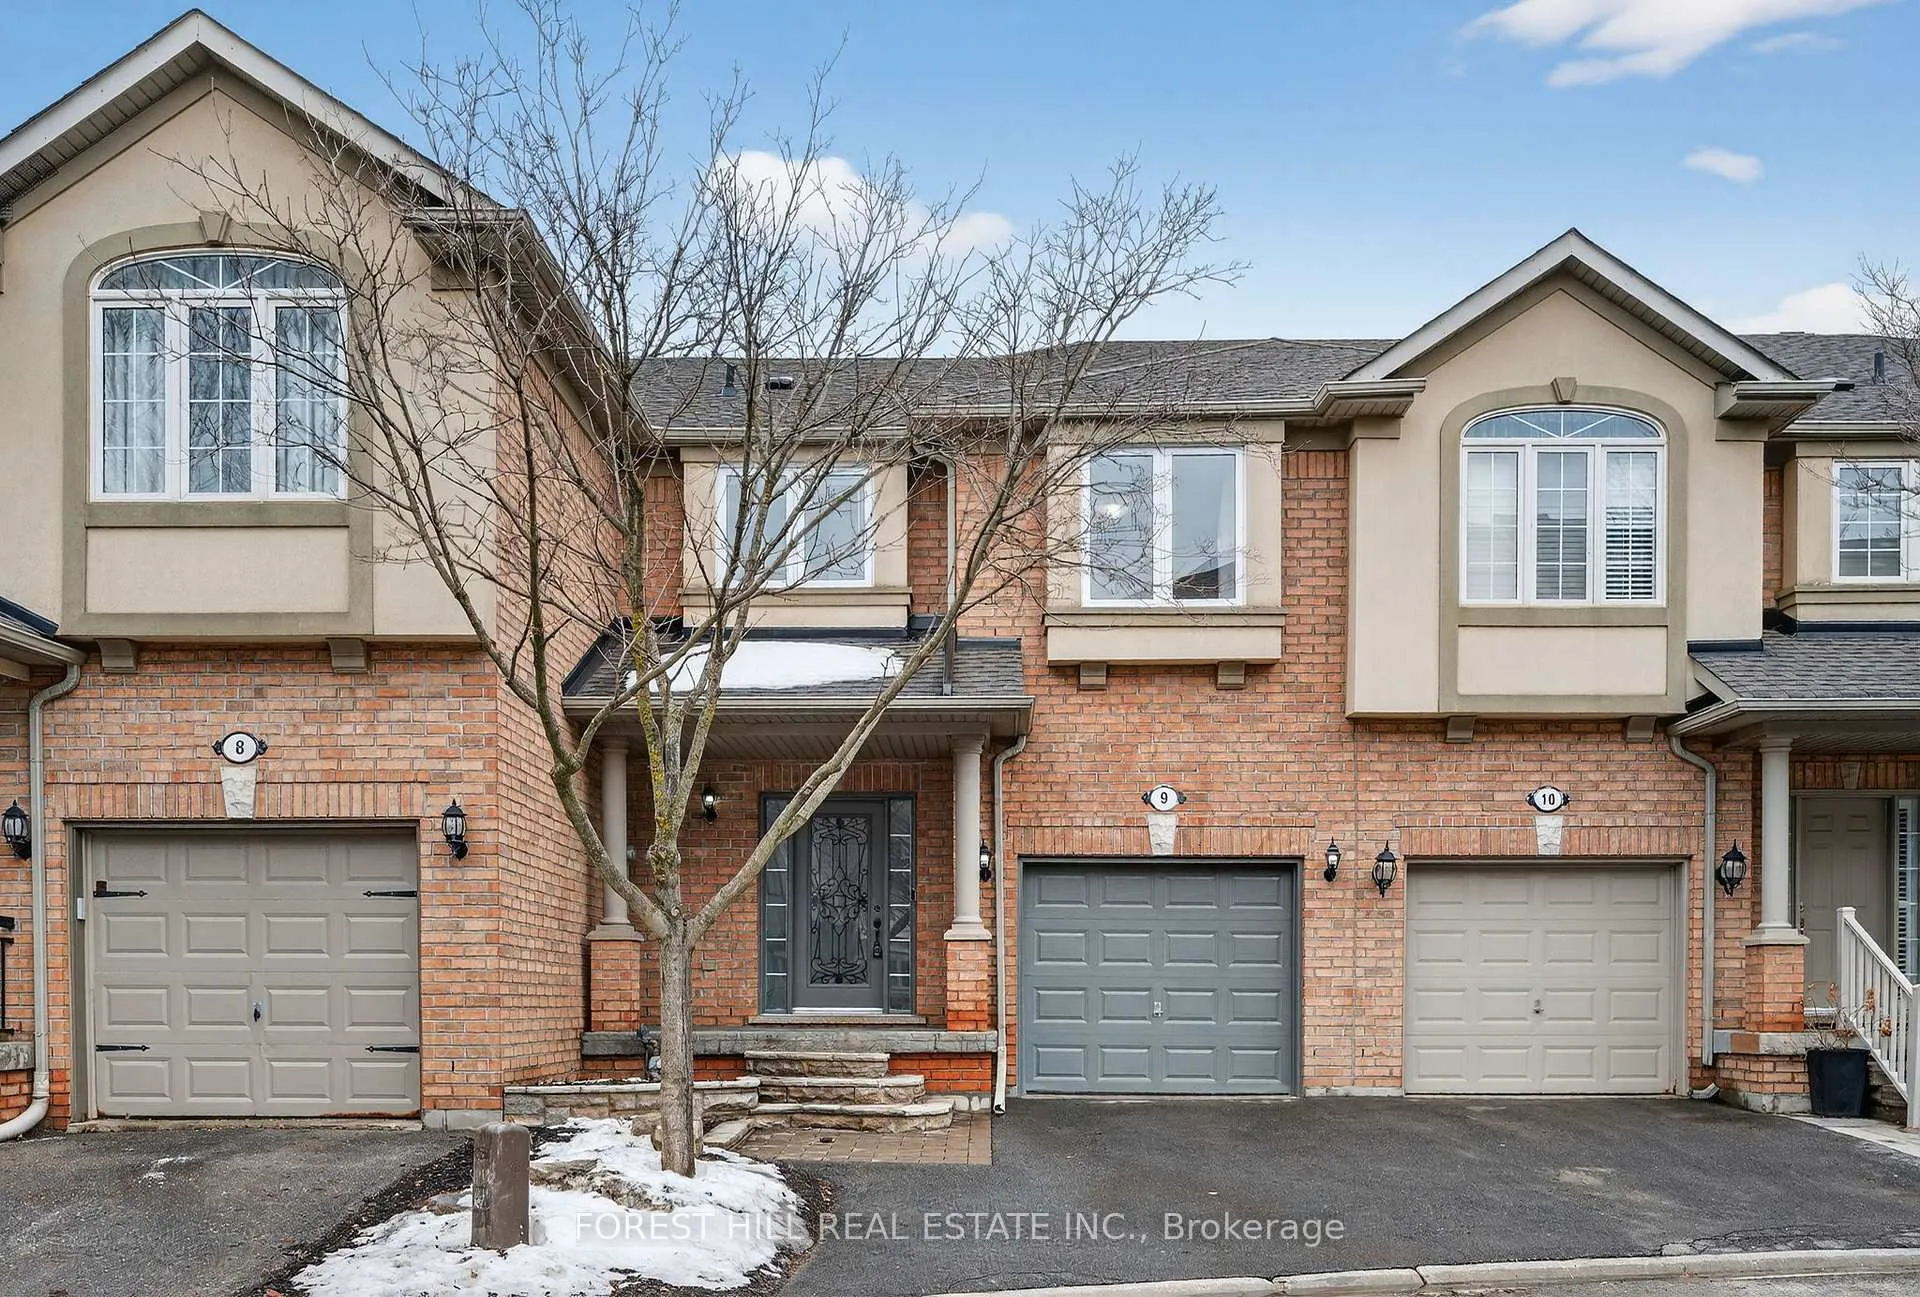
Unit 9, 71 Puccini Drive
Unit 9, 71 Puccini Drive
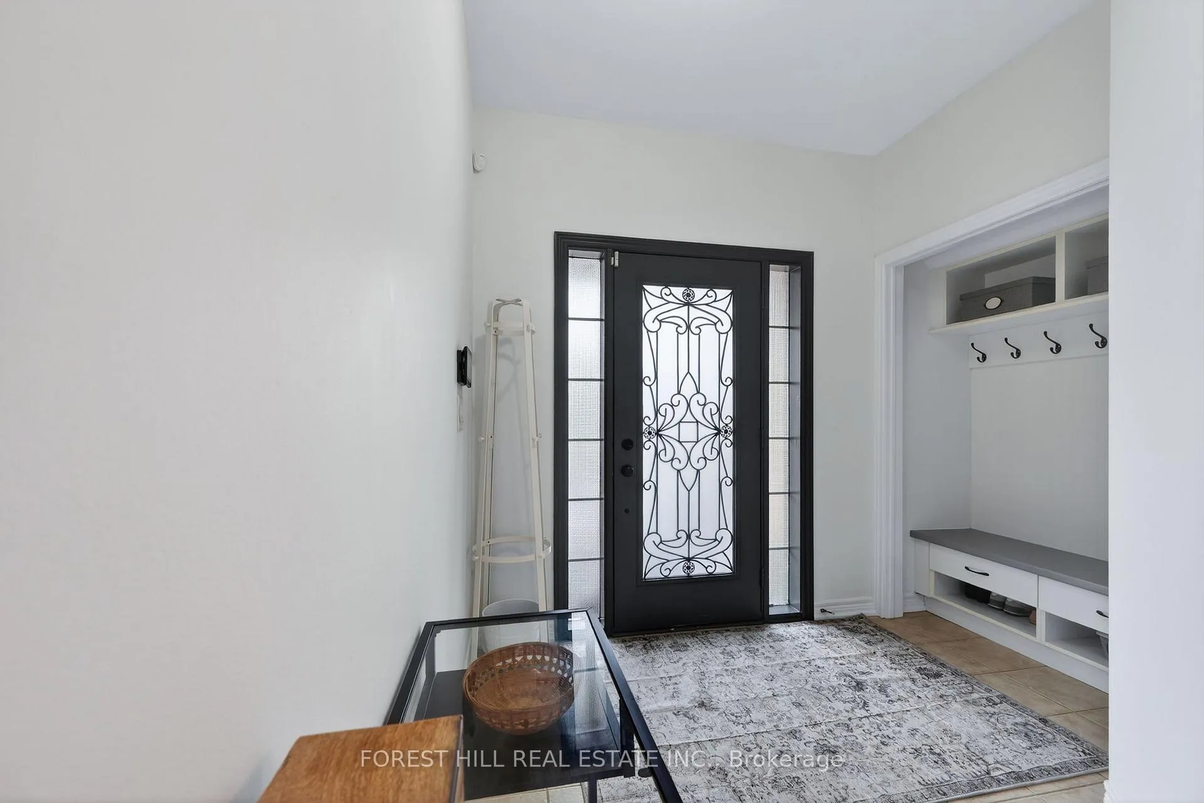
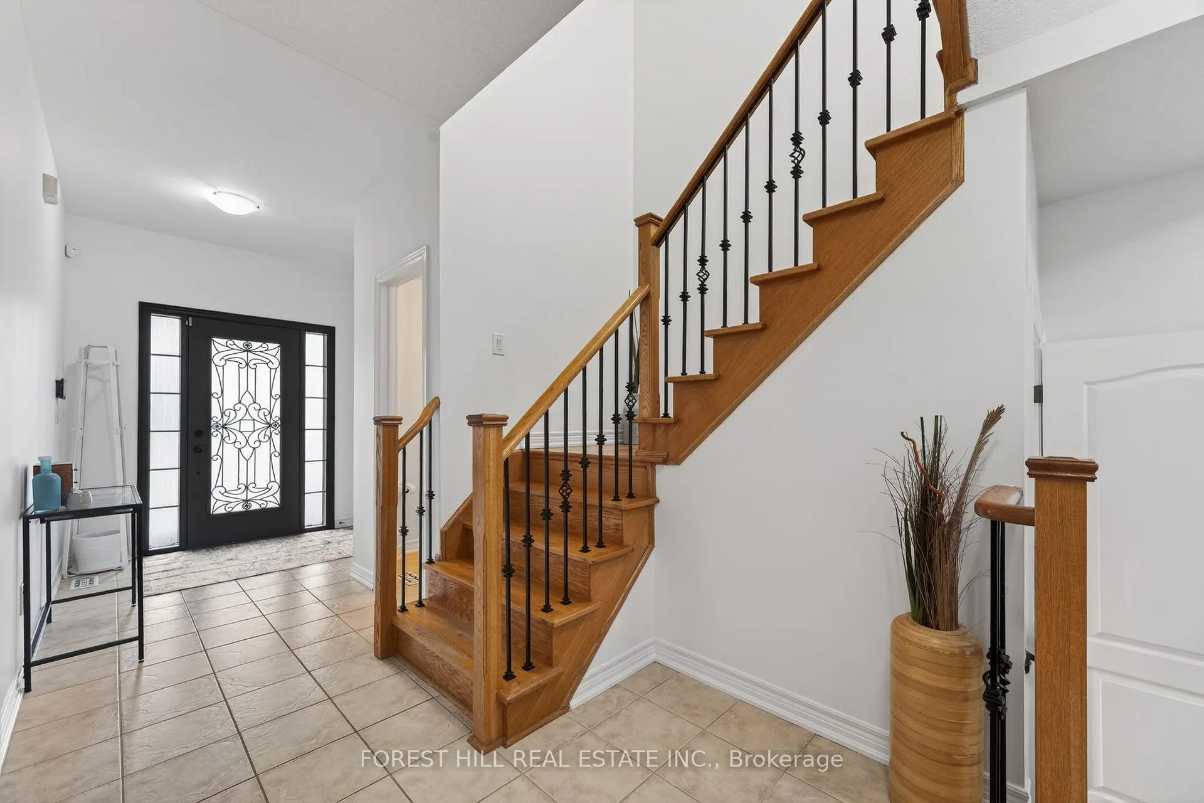
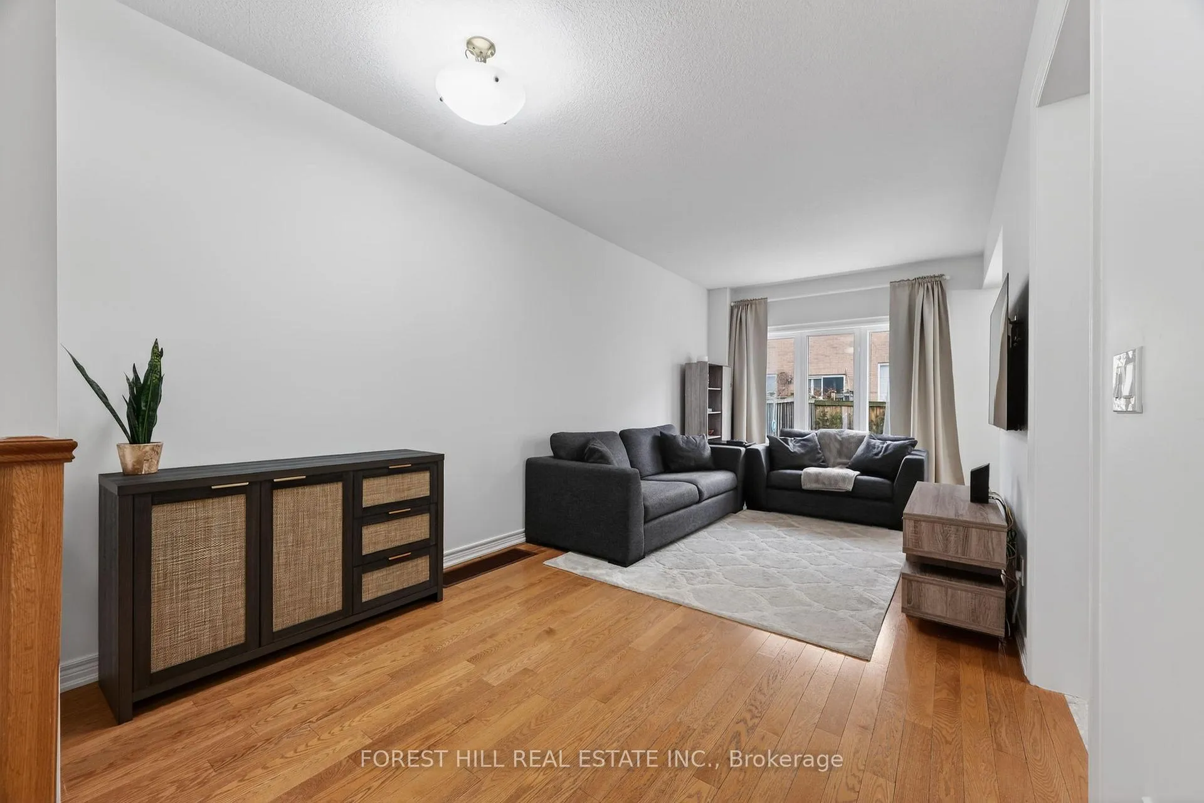
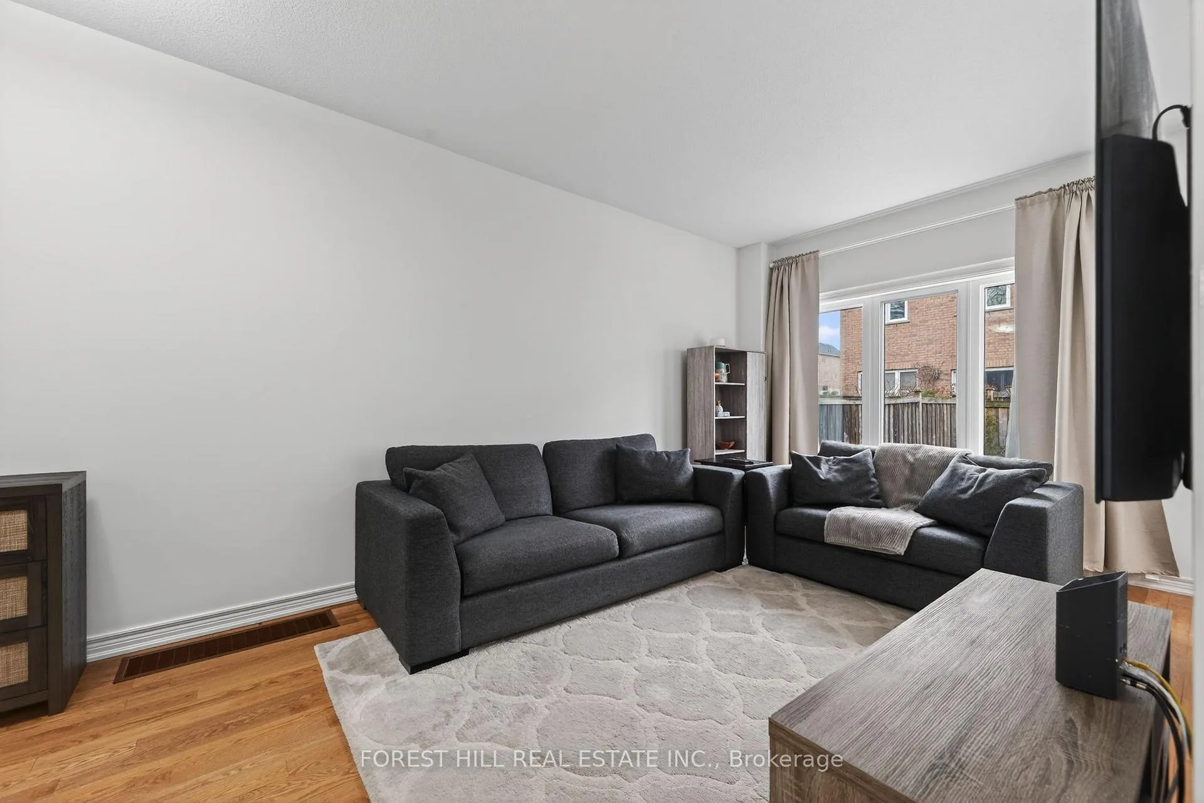 See all 34 photos
Property history
Facts and features
- BasementFinished
- Water, sewerMunicipal
- Lot shapeIrregular
- HeatingForced air
- Hardwood floors
- Central air
The homeFreehold Townhouse, 2-storey, 1,500–2,000 sq ft
- Type: Freehold Townhouse
- Style: 2-storey
- Living space: 1,500–2,000 sq ft
- Basement: Finished
InsideHardwood, Auto garage door remote, carpet free, storage, sump pump, water softener, Rooms above ground 7
- Flooring: Hardwood
- Features: Auto garage door remote, carpet free, storage, sump pump, water softener
- Rooms above ground: 7
- Bedrooms: 3
- Bathrooms: 4
- Kitchens: 1
Outside and lotBrick, Asphalt shingle, Concrete
- Exterior: Brick
- Roof: Asphalt shingle
- Foundation: Concrete
- Size: 22.27 × 90.1 ft
- Shape: Irregular
Parking1 Garage, Built-in, Private
- Spaces: 1 Garage
- Garage: Built-in
- Driveway: Private
Heating, water and powerForced air, gas, Central air, Municipal water
- Heating: Forced air, gas
- Cooling: Central air
- Water: Municipal water
- Sewer: Municipal sewer
Costs and taxesTaxes $4,268 a year, HST No HST, Hot water tank
- Taxes, 2025: $4,268 a year
- HST: No HST
- Rental items: Hot water tank
Included in the saleExisting fridge, stove, dishwasher, washer, dryer, microwave, all elfs, all window coverings, storage shelving in bsmnt rec room, backyard gazebo, barbecue with gas line. low potl fees include street snow removal, garbage pick-up and landscaping common areas., Fridge in basement, rogers security equipment, mounted tv(s)central vac functionality not warranted by seller.
- Included: Existing fridge, stove, dishwasher, washer, dryer, microwave, all elfs, all window coverings, storage shelving in bsmnt rec room, backyard gazebo, barbecue with gas line. low potl fees include street snow removal, garbage pick-up and landscaping common areas.
- Not included: Fridge in basement, rogers security equipment, mounted tv(s)central vac functionality not warranted by seller.
NearbyGreenbelt/conservation, lake/pond, river/stream, school, wooded/treed
- Close to: Greenbelt/conservation, lake/pond, river/stream, school, wooded/treed
Listing detailsN12895648, Sold, Mar 18, 2026
- MLS® number: N12895648
- Status: Sold
- Listed on: Mar 18, 2026
- Days on market: 36
- Updated: Apr 23, 2026
- Possession: 30-59 days
- Occupied by: Owner
- Listing brokerage: FOREST HILL REAL ESTATE INC.
About this home
Unit 9, 71 Puccini Drive, Richmond Hill (Oak Ridges), ON L4E 4X8
Beautifully upgraded freehold townhouse ideal for a young family in the heart of Oak Ridges, offering a modern open-concept layout and great indoor-outdoor living. Enjoy total peace of mind with recent high-value upgrades including a bright and modern finished basement (2022), newer roof (2024), all newer windows (2018), HVAC system (2020)driveway (2021) and freshly painted. Enjoy upgraded appliances like the Samsung Bespoke 36"Smart Refrigerator (2025), Dishwasher & Microwave (2026), Dryer (2026) and gas-line BBQ. The thoughtfully-open main floor creates better flow between the kitchen and living space, with9-foot ceilings and a bright, functional layout. No long flights of stairs to the main floor -just walk right in! There's also direct access from the garage, and convenient garage-to-backyard access via breezeway. The main floor features an inviting eat-in kitchen boasting elegant granite countertops and a walk-out to a private, stone-laid patio backyard with a gazebo - perfect for summer hosting. There is also a main-floor laundry room with lots of storage for added convenience. The second floor features warm hardwood flooring throughout and very spacious bedrooms. The primary bedroom includes a very large walk-in closet and 4piece ensuite bath. The recently finished basement (2022) adds valuable living space - ideal for an office space and a kids playroom. It's complete with a modern 2-piece bath and smart lights. Located about a 10 minute drive from the scenic Lake Wilcox and walking distance to the East Humber Trail System, you are steps from nature while remaining close to great schools, parks, major transit and top-tier groceries and everyday necessities. This home is truly turnkey. Just move in and enjoy! A great opportunity to own a well-upgraded home in one of Oak Ridges' most desirable communities.
Ask about this home
A HOMEH agent will answer your questions about this home.
Around this home
Daily convenience, out of 100, from the distances below
Schools nearby
School rating, out of 10.
Helpful calculators
Your HOMEH agent

"I would see it this week."