

9 Ormerod Lane
9 Ormerod Lane
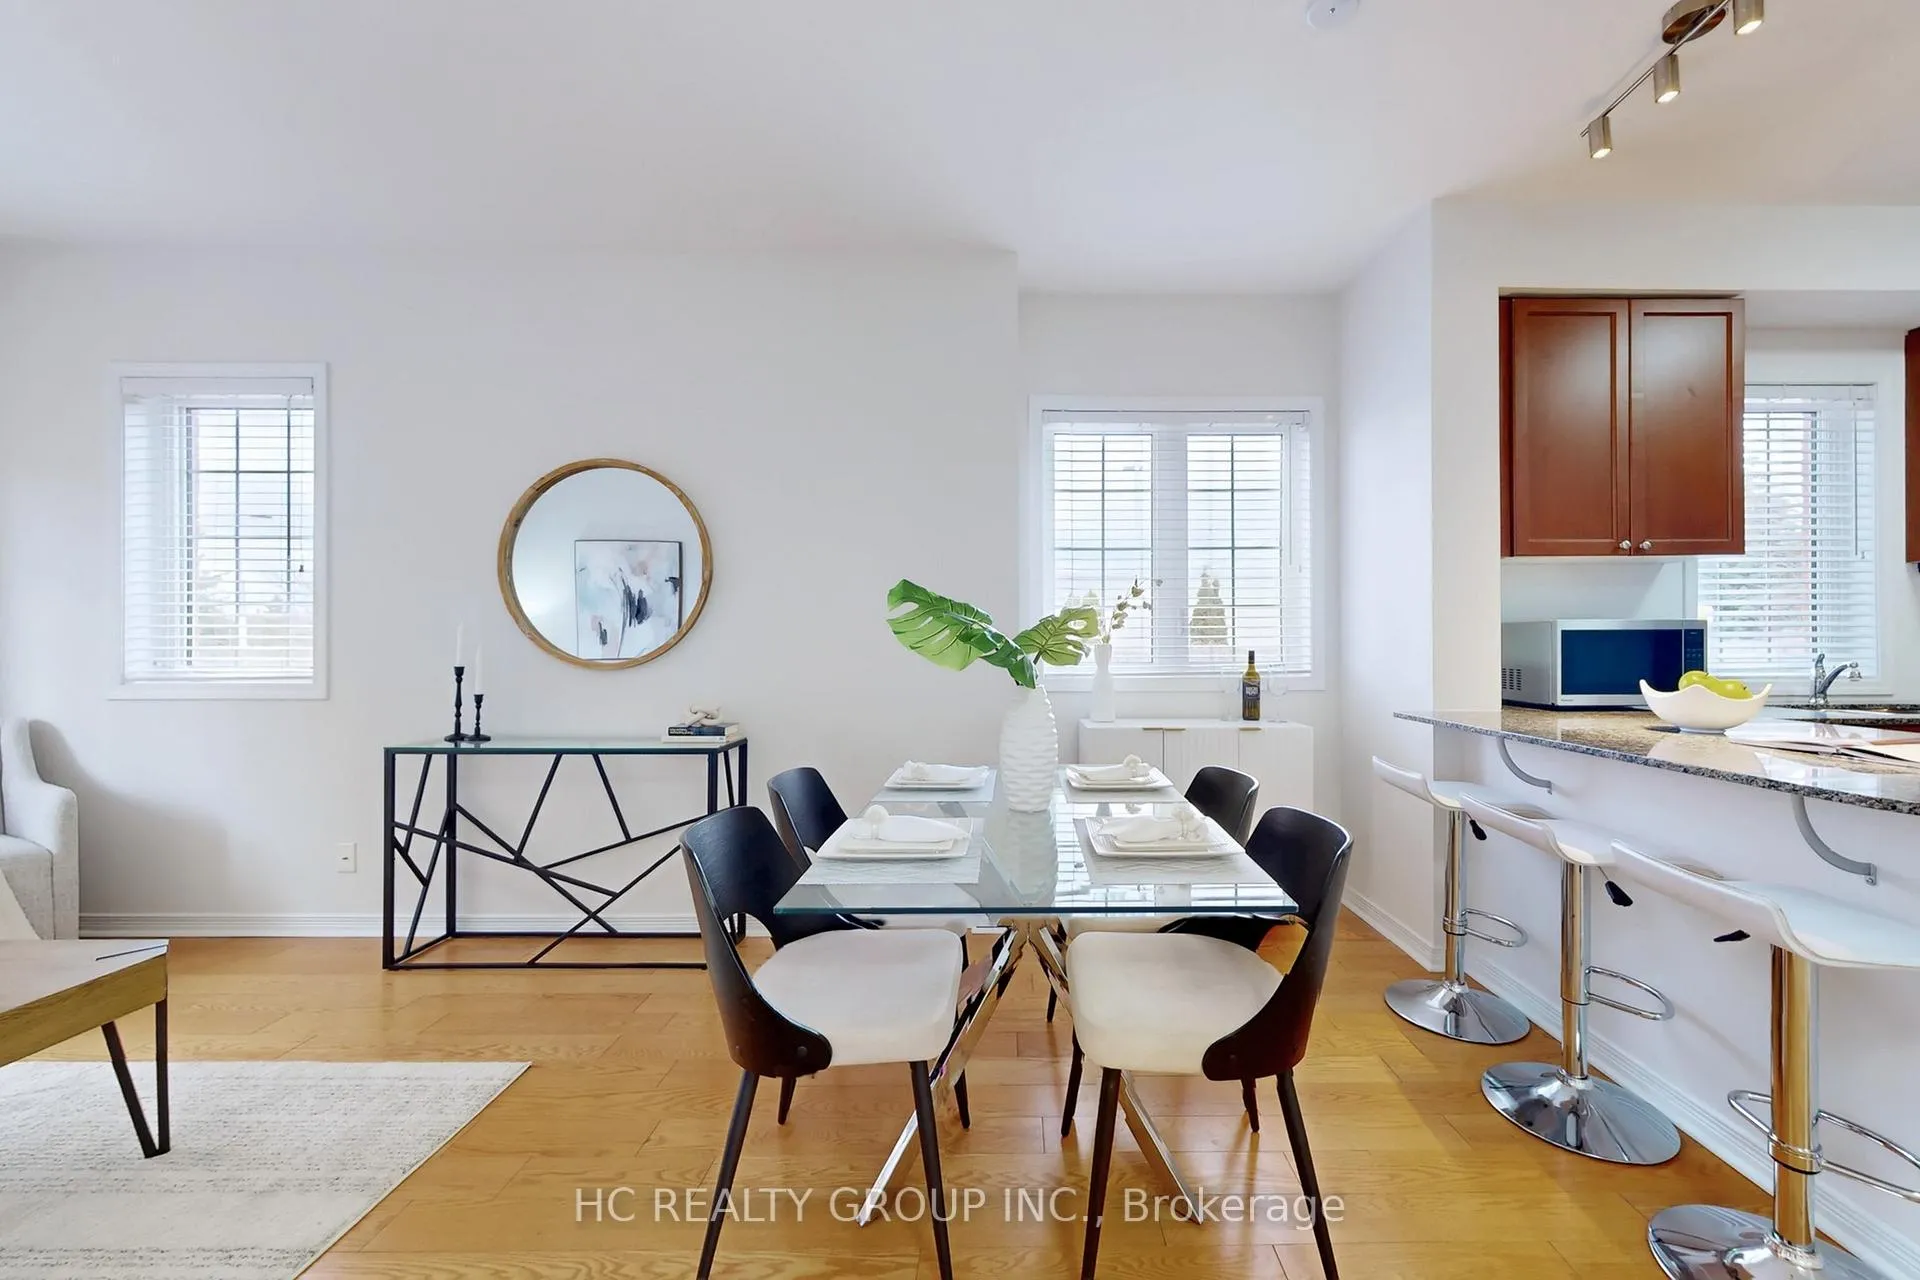 See all 44 photos
Property history
Facts and features
- BasementNone
- Age of home6–10 years
- ExposureSouth west
- LaundryEnsuite
- Hardwood floors
- Central air
The homeCondo Townhouse, Stacked townhouse, Age 6–10 years
- Type: Condo Townhouse
- Style: Stacked townhouse
- Age: 6–10 years
- Living space: 1,000–1,199 sq ft
- Basement: None
- Exposure: South West
InsideCeramic, Hardwood, Broadloom, Ensuite, main level, Auto garage door remote, intercom, water heater owned
- Flooring: Ceramic, Hardwood, Broadloom
- Laundry: Ensuite, main level
- Features: Auto garage door remote, intercom, water heater owned
- Security: Smoke detector, carbon monoxide detectors
- Rooms above ground: 6
- Bedrooms: 2
- Bathrooms: 2
- Kitchens: 1
OutsideBrick, Terrace
- Exterior: Brick
- Balcony: Terrace
Parking and locker2 Parking (1 garage + 1 drive), Attached, Parking type Owned
- Spaces: 2 Parking (1 garage + 1 drive)
- Garage: Attached
- Parking type: Owned
- Driveway: Private
- Locker: None
BuildingHampshire Mews Townhomes, Storeys 3, Units 60
- Name: Hampshire Mews Townhomes
- Storeys: 3
- Units: 60
- Registered: 2015
- Condo corporation: 1295
- Amenities: Bbqs allowed, visitor parking
- Pets: Allowed
Heating, water and powerForced air, gas, Central air
- Heating: Forced air, gas
- Cooling: Central air
Costs and taxesTaxes $4,135 a year, Condo fee $415 a month, Common elements included, building insurance included, parking included
- Taxes, 2025: $4,135 a year
- Condo fee: $415 a month
- Fee includes: Common elements included, building insurance included, parking included
- HST: HST included in the price
Included in the saleStainless steel fridge, stove, built-in dishwasher, microwave. washer & dryer. all existing light fixtures. garage door remote. owned tankless hot water heater
- Included: Stainless steel fridge, stove, built-in dishwasher, microwave. washer & dryer. all existing light fixtures. garage door remote. owned tankless hot water heater
NearbyHospital, park, public transit, rec./commun.centre, school, school bus route
- Close to: Hospital, park, public transit, rec./commun.centre, school, school bus route
Listing detailsN12895634, Sold, Mar 18, 2026
- MLS® number: N12895634
- Status: Sold
- Listed on: Mar 18, 2026
- Days on market: 17
- Updated: Apr 4, 2026
- Possession: Flexible
- Occupied by: Vacant
- Listing brokerage: HC REALTY GROUP INC.
About this home
9 Ormerod Lane, Richmond Hill (Devonsleigh), ON L4S 0G3
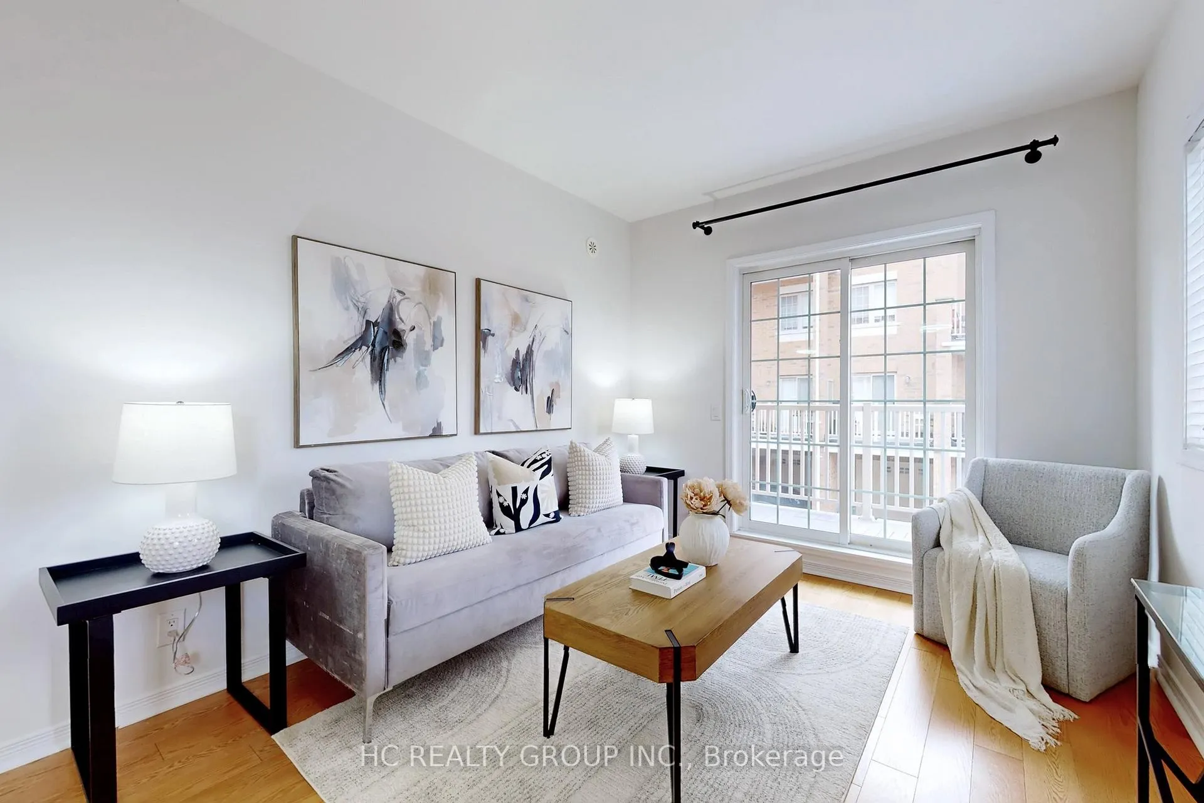
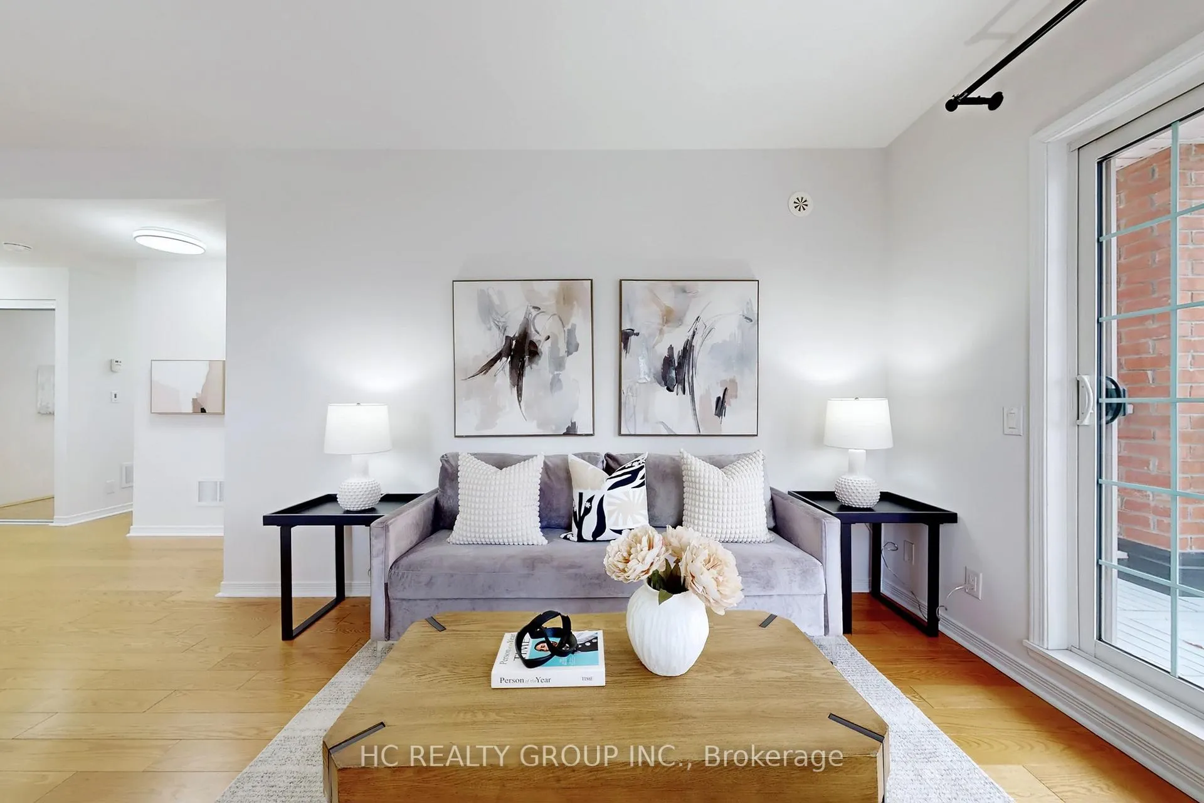
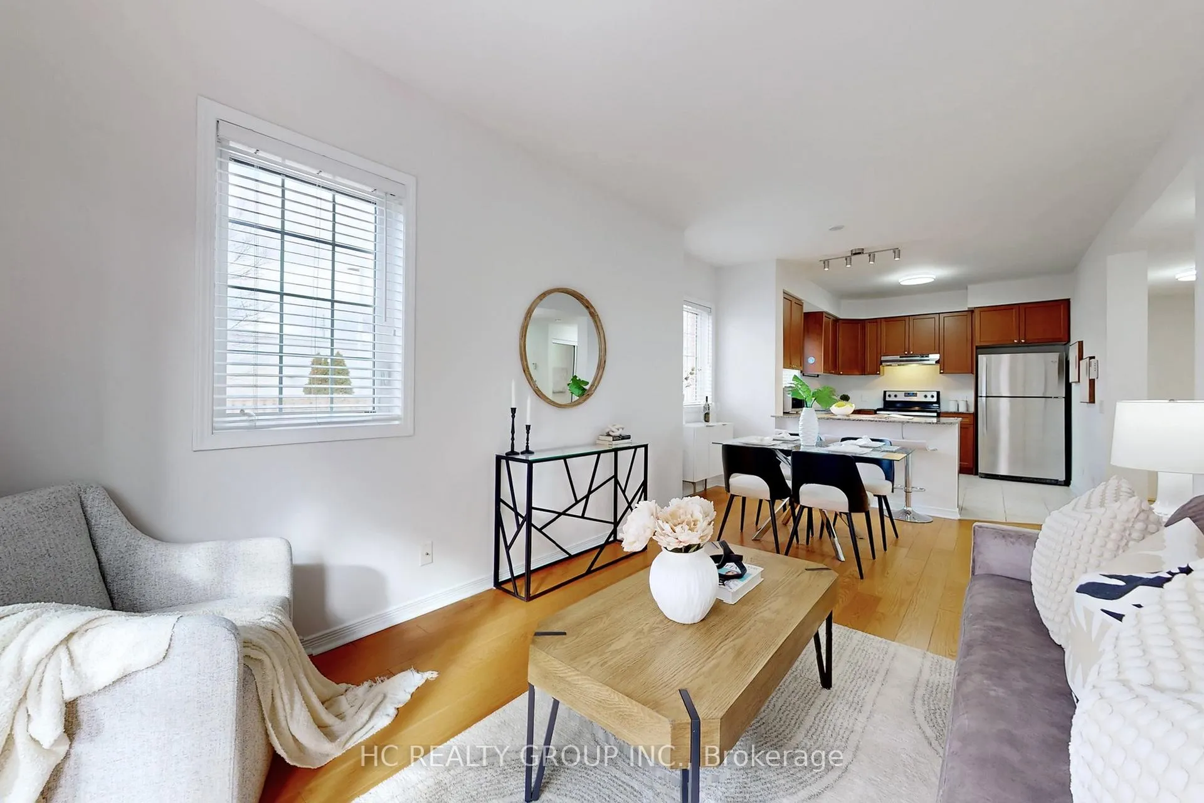
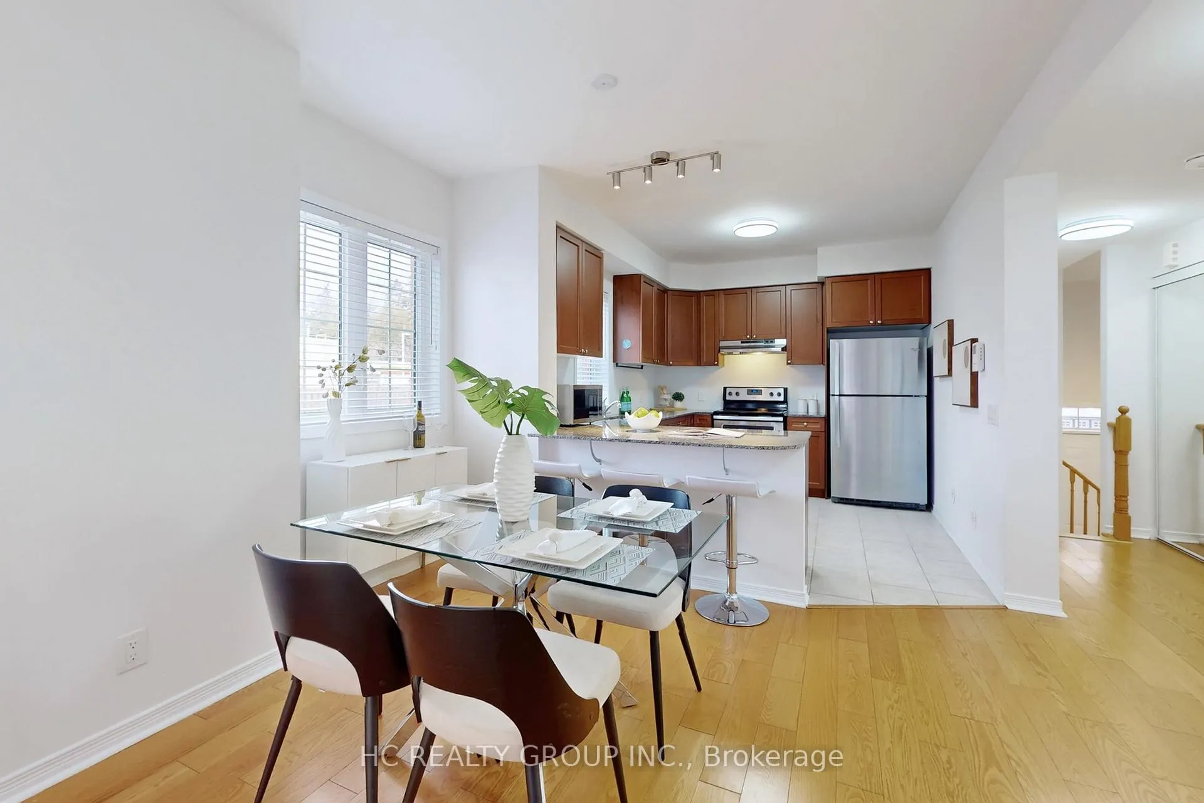
Fantastic Urban 2-Bedroom Stacked Townhome In The Heart Of Richmond Hill. Bright Southwest-Facing Corner Unit Featuring 9 Ft Ceilings And Functional Open Concept Layout. Two Balconies With BBQ Permitted. Hardwood Flooring In Living/Dining And Primary Bedroom, Kitchen With Granite Countertop. Direct Access To Private Garage With Driveway. Low Maintenance Fees. Visitor Parking Conveniently Located At Front. Unbeatable Location Within Walking Distance To Top-Ranked Richmond Hill High School, Close To Parks, Shopping, Restaurants, Banks And Transit With Easy Access To Yonge Street, Viva And GO.
Ask about this home
A HOMEH agent will answer your questions about this home.
Know more about Hampshire Mews Townhomes
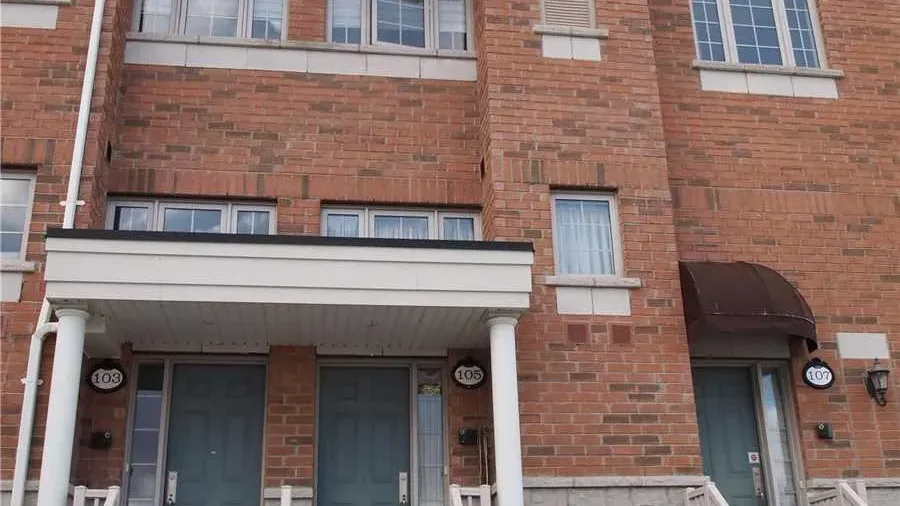
Condo building · 93-141 Silverwood Avenue
Hampshire Mews Townhomes is a 3-storey condo with 60 suites, built in 2015 by Heathwood. No units are on the market here right now.
- 3storeys
- 60suites
- 2015built
No similar units for sale in Hampshire Mews Townhomes right now.
Around this home
Daily convenience, out of 100, from the distances below
Schools nearby
School rating, out of 10.
Helpful calculators
Your HOMEH agent

"Priced 5% over the Hestimate. I would see it this week."