

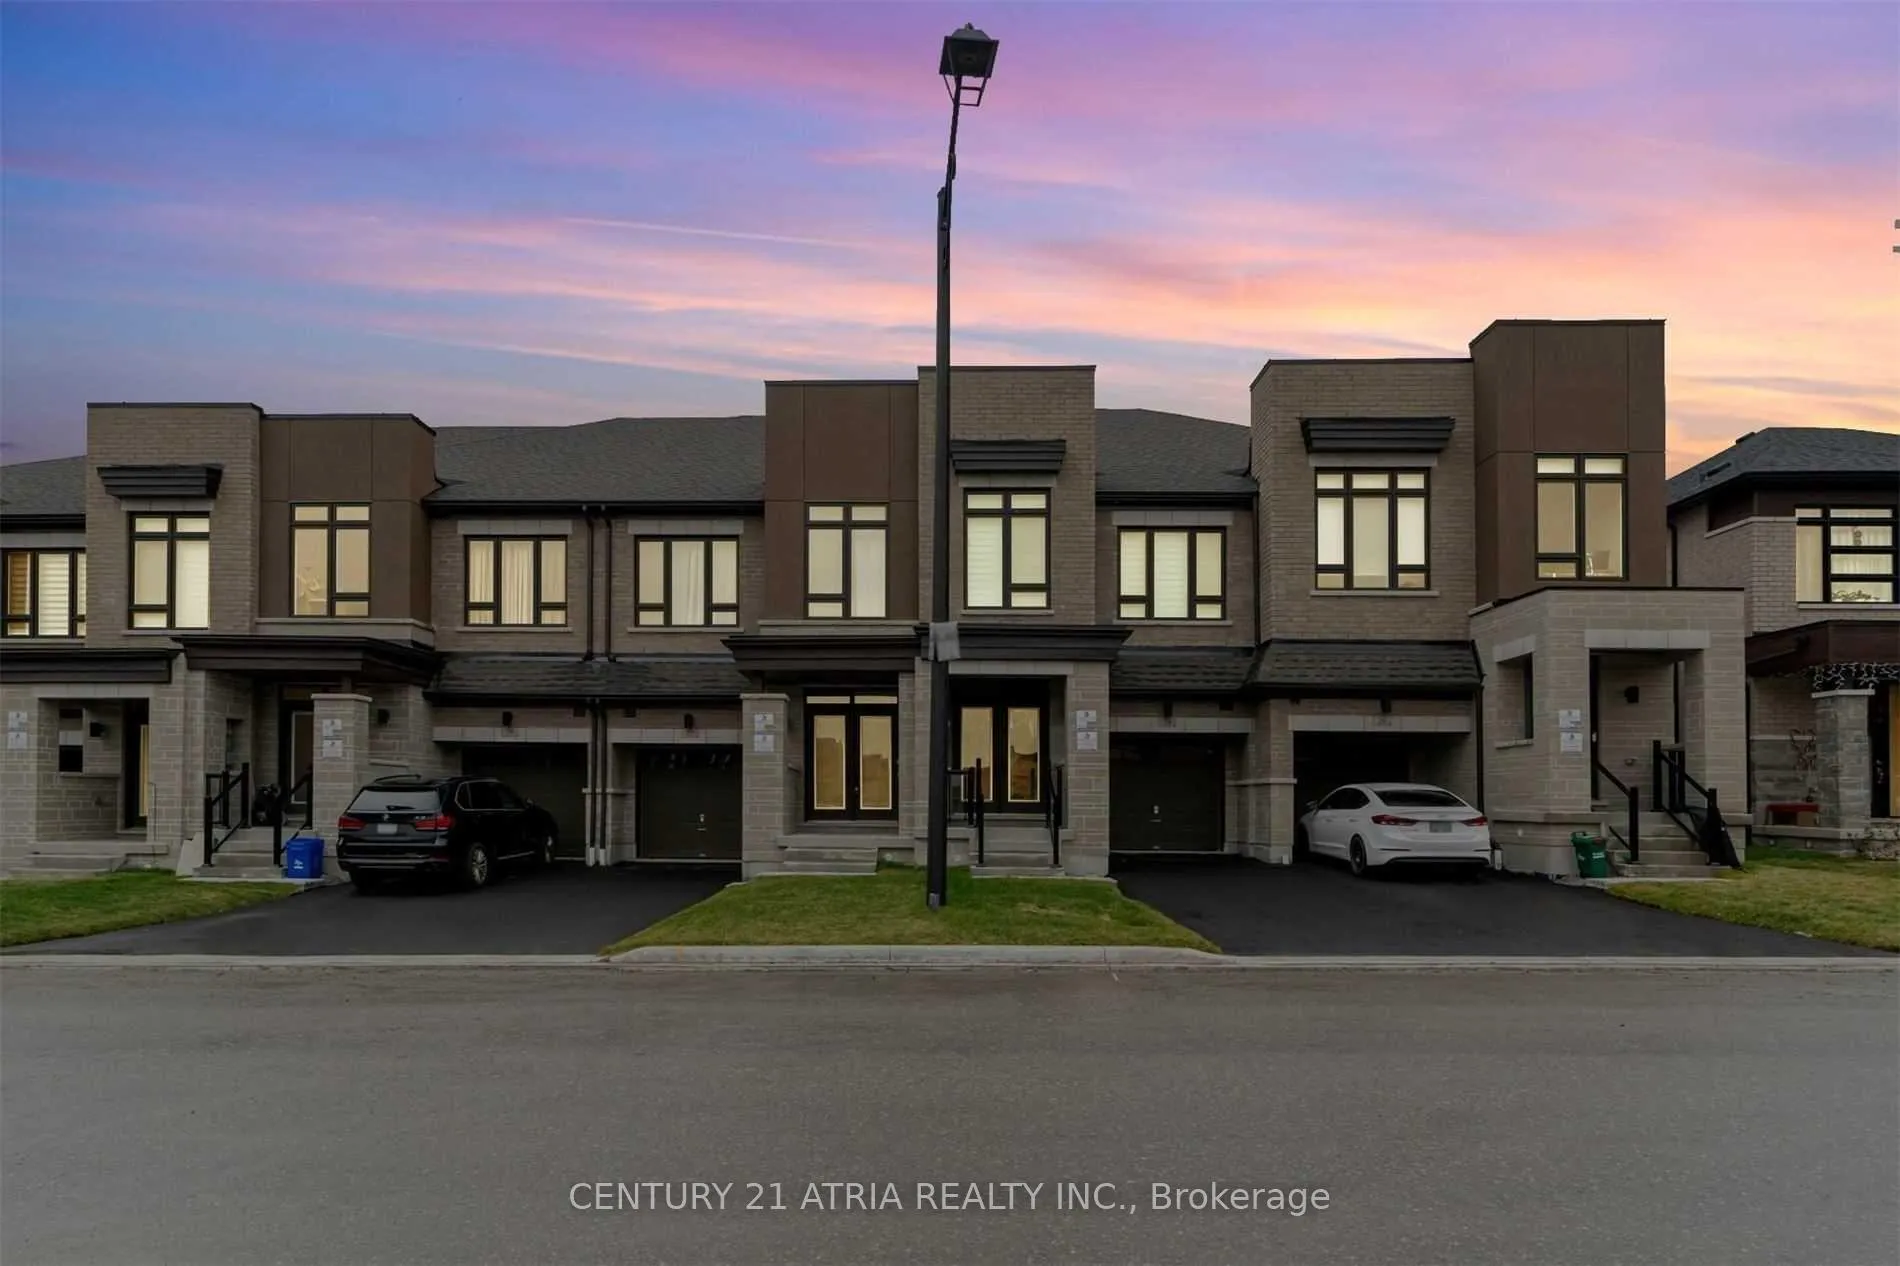
22 Hewison Avenue
22 Hewison Avenue
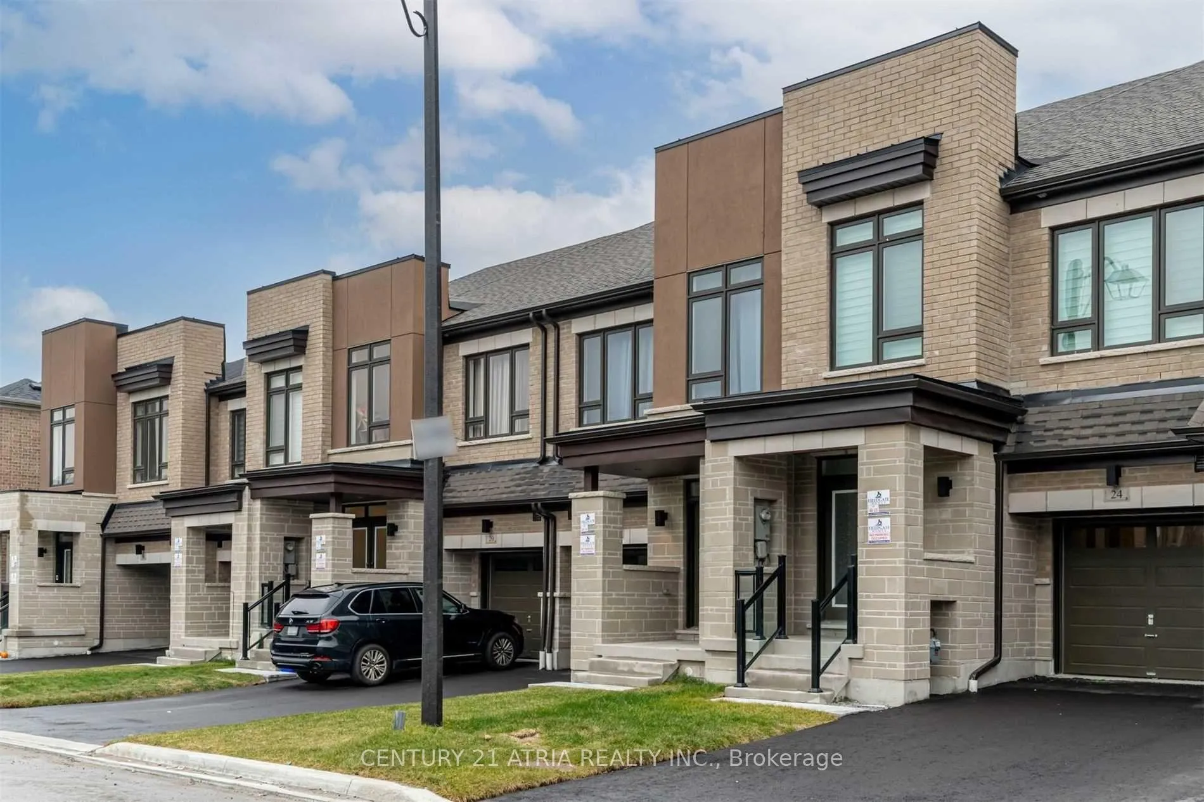
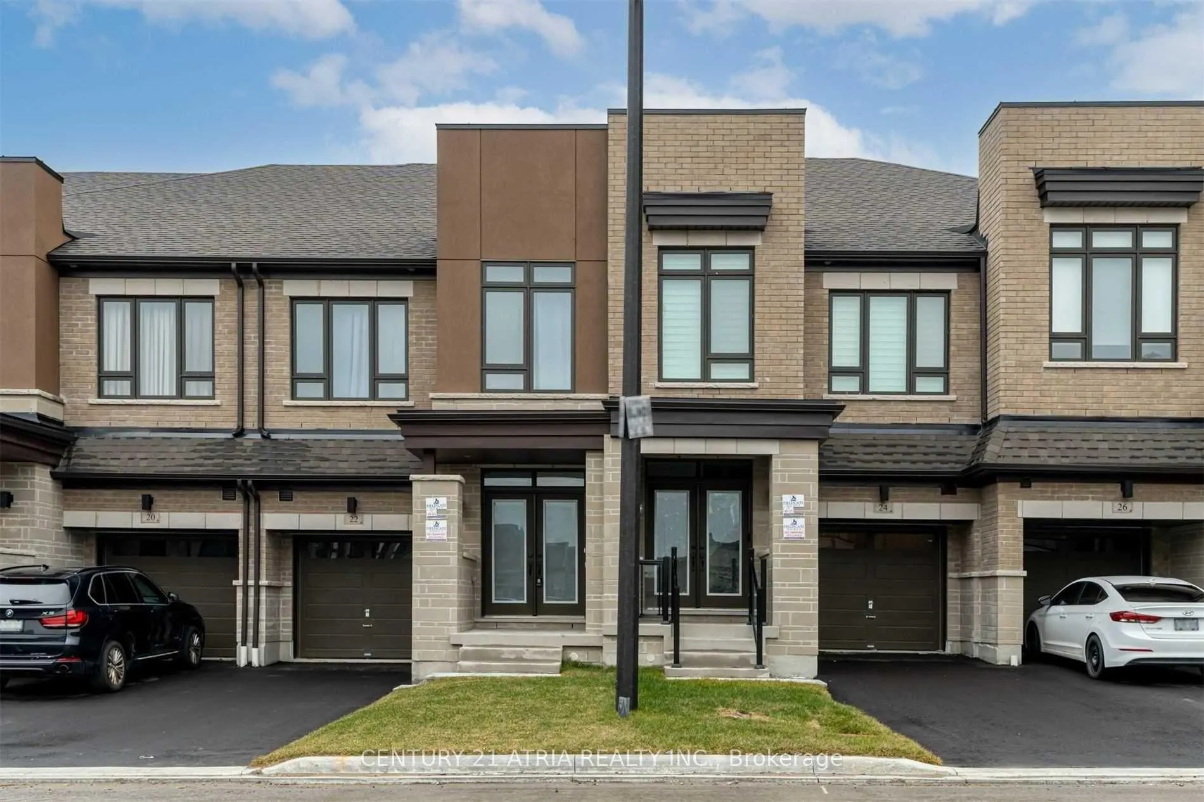
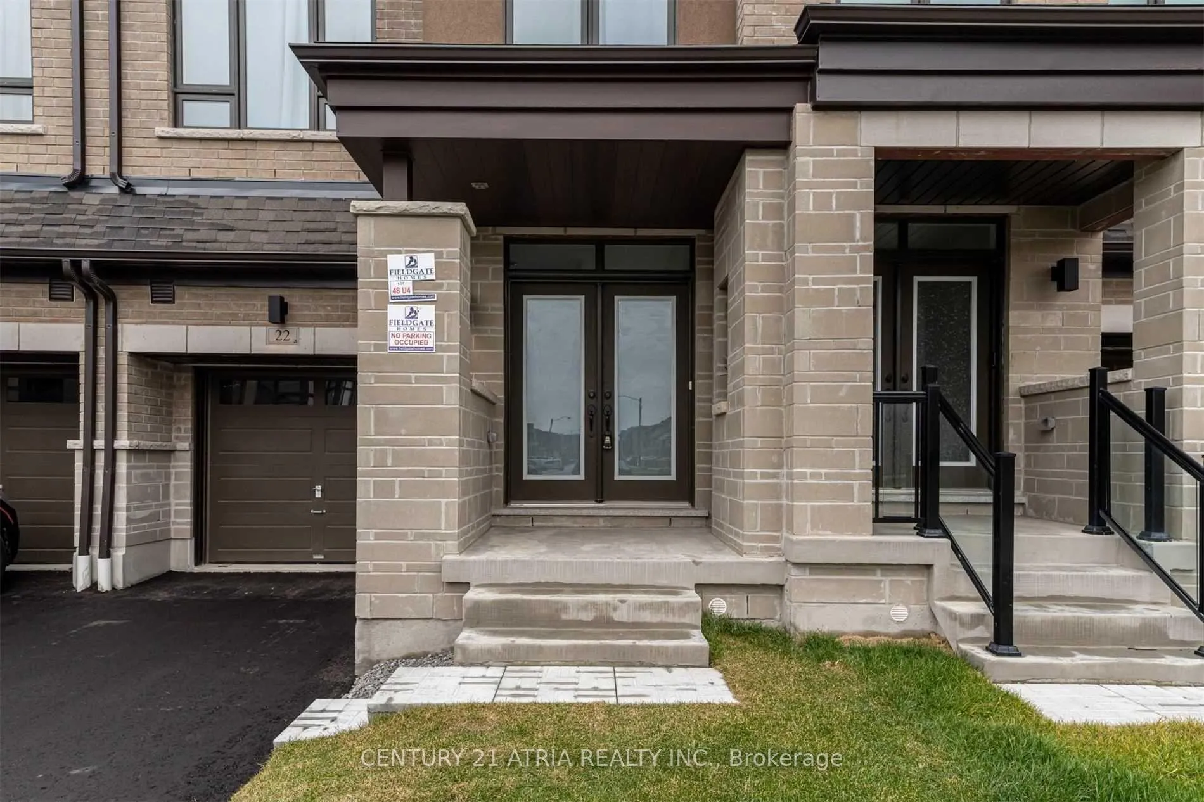
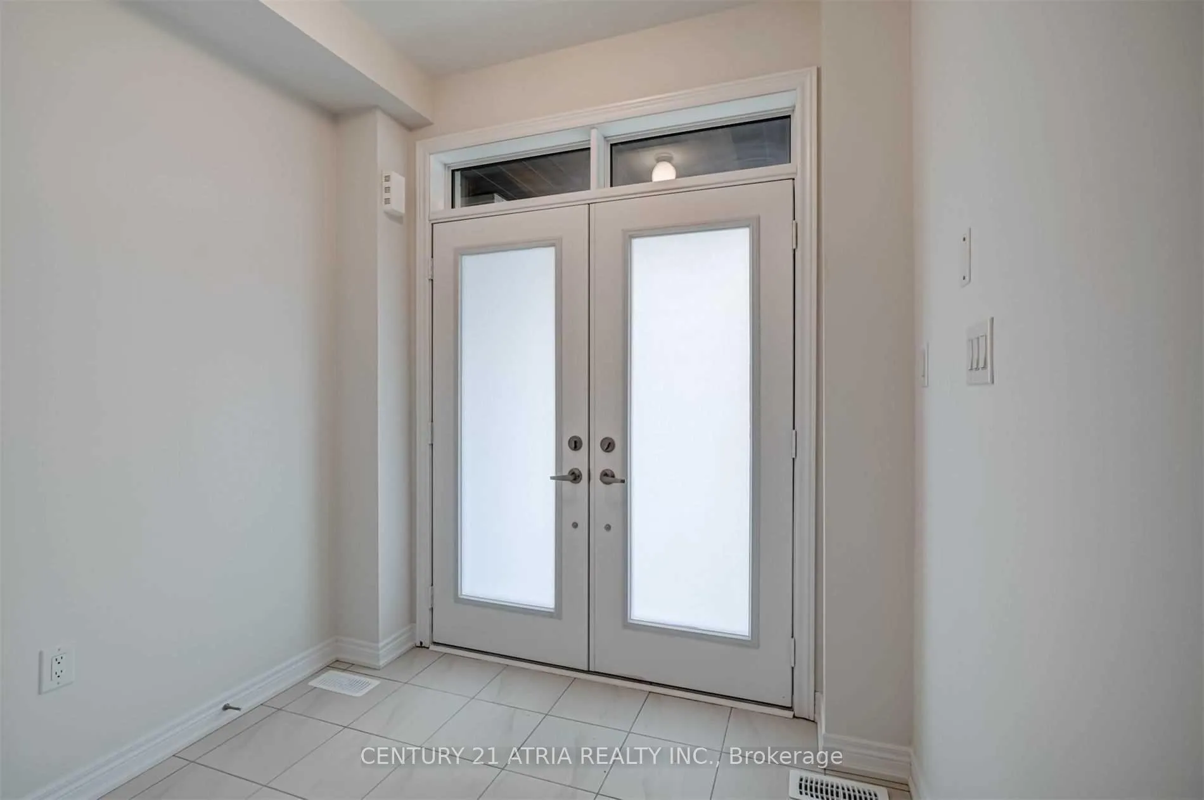 See all 39 photos
Property history
Facts and features
- BasementUnfinished
- Lease term12 months
- FurnishedUnfurnished
- Age of home0–5 years
- Hardwood floors
- Fireplace
- Central air
The homeFreehold Townhouse, 2-storey, Age 0–5 years
- Type: Freehold Townhouse
- Style: 2-storey
- Age: 0–5 years
- Living space: 1,500–2,000 sq ft
- Basement: Unfinished
InsideFireplace Yes, electric, Hardwood, Ceramic, Broadloom, Ensuite, upper level
- Fireplace: Yes, electric
- Flooring: Hardwood, Ceramic, Broadloom
- Laundry: Ensuite, upper level
- Features: Auto garage door remote, water heater
- Rooms above ground: 8
- Bedrooms: 4
- Bathrooms: 3
- Kitchens: 1
Outside and lotBrick, stone, Asphalt shingle, Poured concrete
- Exterior: Brick, stone
- Roof: Asphalt shingle
- Foundation: Poured concrete
- Features: Porch
Parking1 Garage, Built-in, Private
- Spaces: 1 Garage
- Garage: Built-in
- Driveway: Private
Heating, water and powerForced air, gas, Central air, Municipal water
- Heating: Forced air, gas
- Cooling: Central air
- Water: Municipal water
- Sewer: Municipal sewer
Rent and termsRent $3,600 a month, Entire property, Unfurnished
- Rent: $3,600 a month
- Space for rent: Entire property
- Furnished: Unfurnished
- Lease: 12 months
- Rent includes: Parking
- Deposit: Required
- Credit check: Required
- Employment letter: Required
- Rental application: Required
- References: Required
- Rental items: Hot water tank rental
Included3 parking spots! incl: existing s/s fridge, stove, b/i d/w, washer, dryer, existing light fixtures, window coverings, gdo. no pets/smoking., Tenant pays utilities: hydro/gas/water & hwt tank rental, responsible for lawn & snow removal.
- Included: 3 parking spots! incl: existing s/s fridge, stove, b/i d/w, washer, dryer, existing light fixtures, window coverings, gdo. no pets/smoking.
- Not included: Tenant pays utilities: hydro/gas/water & hwt tank rental, responsible for lawn & snow removal.
NearbyGreenbelt/conservation, library, school, fenced yard, rec./commun.centre
- Close to: Greenbelt/conservation, library, school, fenced yard, rec./commun.centre
Listing detailsN12965284, Rented, Apr 7, 2026
- MLS® number: N12965284
- Status: Rented
- Listed on: Apr 7, 2026
- Days on market: 42
- Updated: May 19, 2026
- Possession: 2026-05-13 / 30-59 days
- Occupied by: Vacant
- Listing brokerage: CENTURY 21 ATRIA REALTY INC.
About this home
22 Hewison Avenue, Richmond Hill (Rural Richmond Hill), ON L4S 0J1
Welcome to Your Dream Home in Richmond Hill! This stunning two-storey townhome, perfectly located in the heart of Richmond Hill, is an absolute gem. Offering over 1800 sqft of luxurious living space, this home is truly one-of-a kind! From the moment you step inside, you'll be captivated by the sun-drenched rooms that fill the home with warmth and natural light. The main floor features a spacious, open-concept layout with gorgeous hardwood floors that seamlessly combines comfort and elegance. At the heart of the home, you'll find a gourmet kitchen equipped with high-end quartz countertops, top-of-the-line appliances, and ample storage space, making it perfect for preparing meals and entertaining guests. The inviting cozy fireplace creates the ideal atmosphere for those chilly evenings, adding a touch of charm to the living area. Upstairs, you'll find more remarkable features, including 9-foot ceilings! The primary suite is a serene retreat, complete with an upgraded freestanding soaking tub in the ensuite bath-perfect for unwinding after a long day. The second-floor laundry adds both convenience and functionality, making daily tasks a breeze. Location is key, and this home truly delivers. Just steps away from Costco, Home Depot, and other major retailers, you'll have everything you need within arm's reach. You'll also enjoy proximity to top-ranking schools, major highways including Hwy 404, and plenty of local amenities, making this location both highly convenient and family-friendly. This home offers a perfect blend of luxury, comfort, and style, making it an exceptional choice for those seeking a sophisticated, yet practical lifestyle. Don't miss out!
Ask about this home
A HOMEH agent will answer your questions about this home.
Around this home
Daily convenience, out of 100, from the distances below
Schools nearby
School rating, out of 10.
Helpful calculators
Your HOMEH agent

"I would see it this week."