

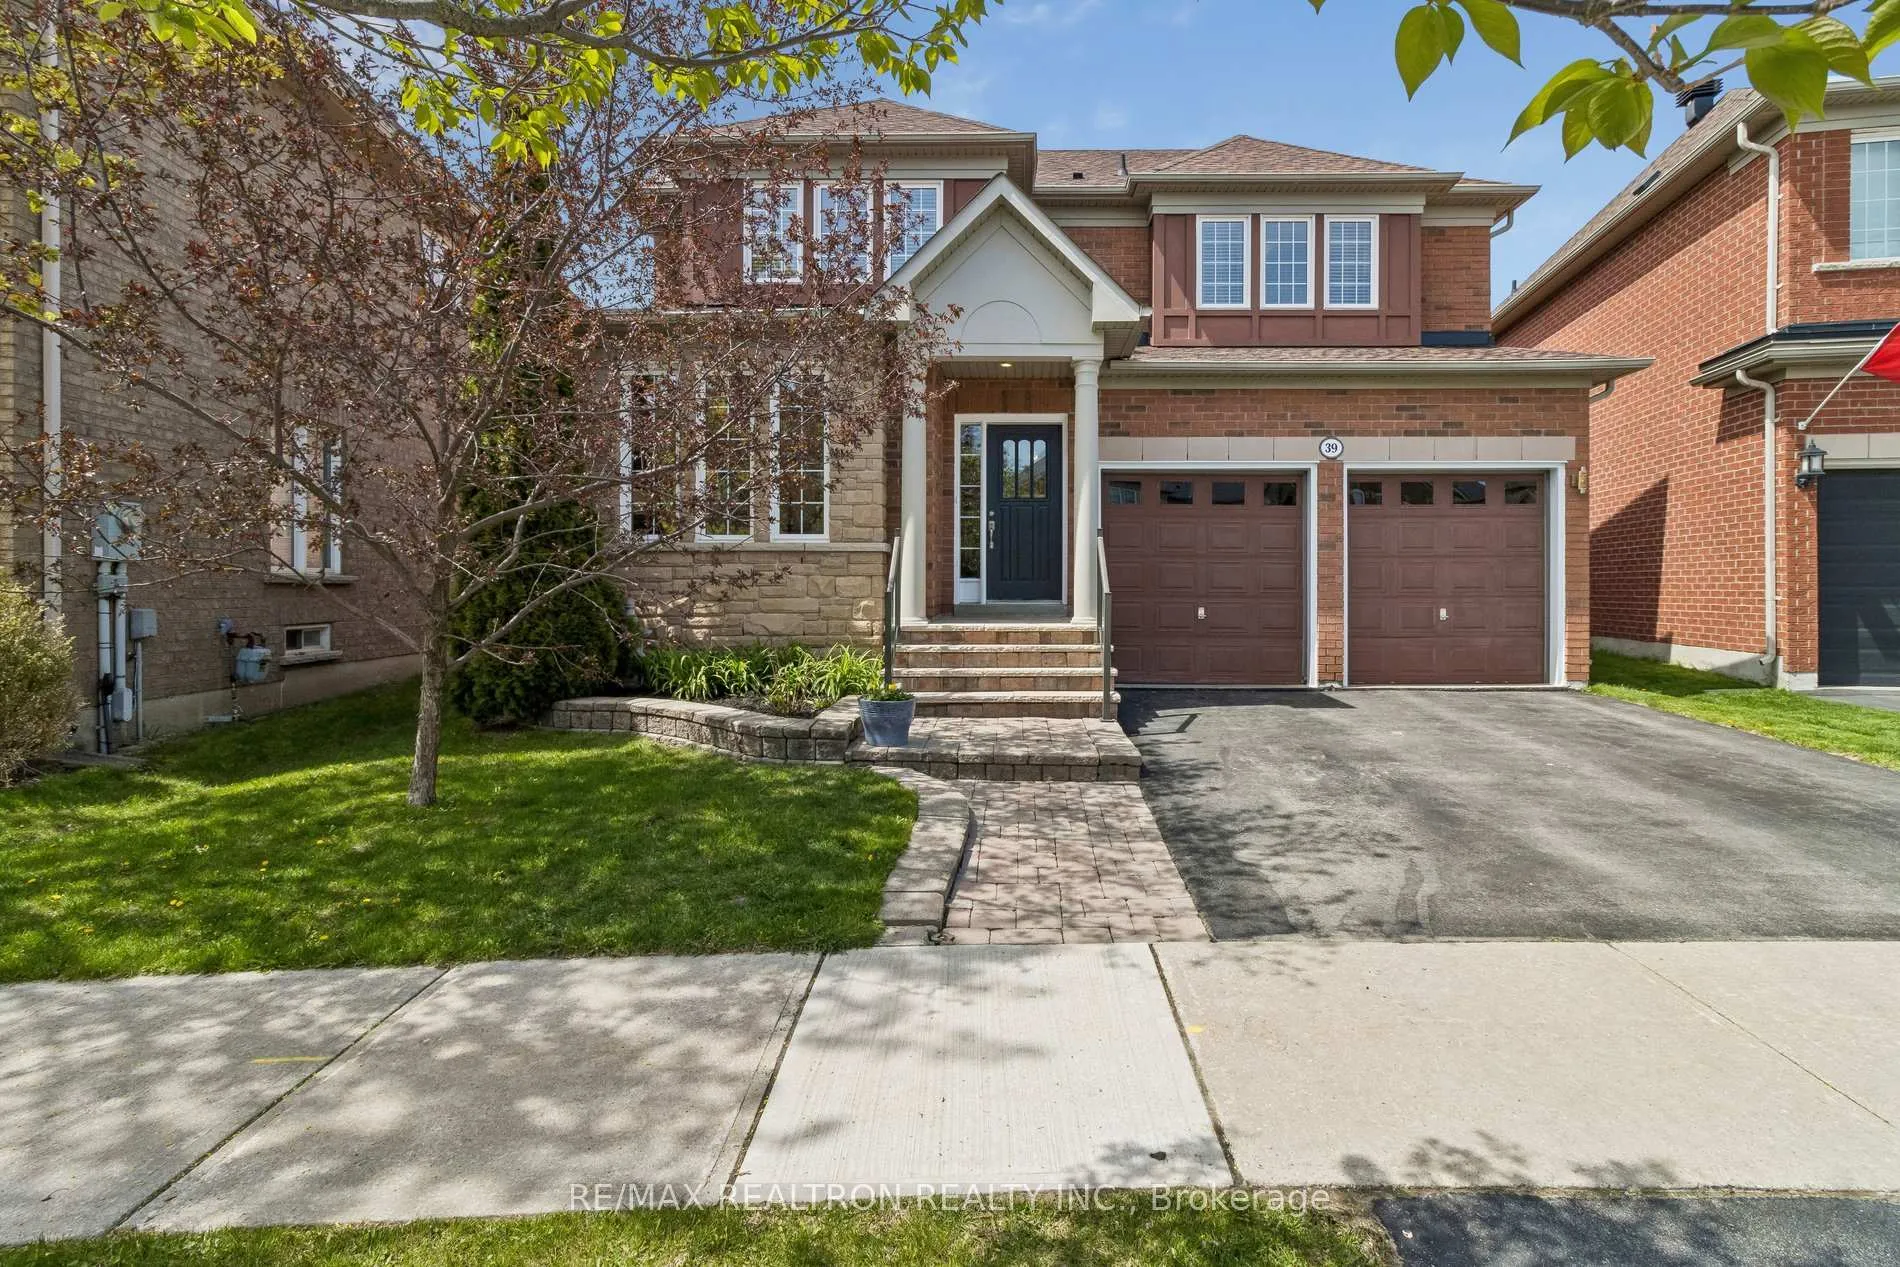
39 Wagon Wheel Crescent
39 Wagon Wheel Crescent
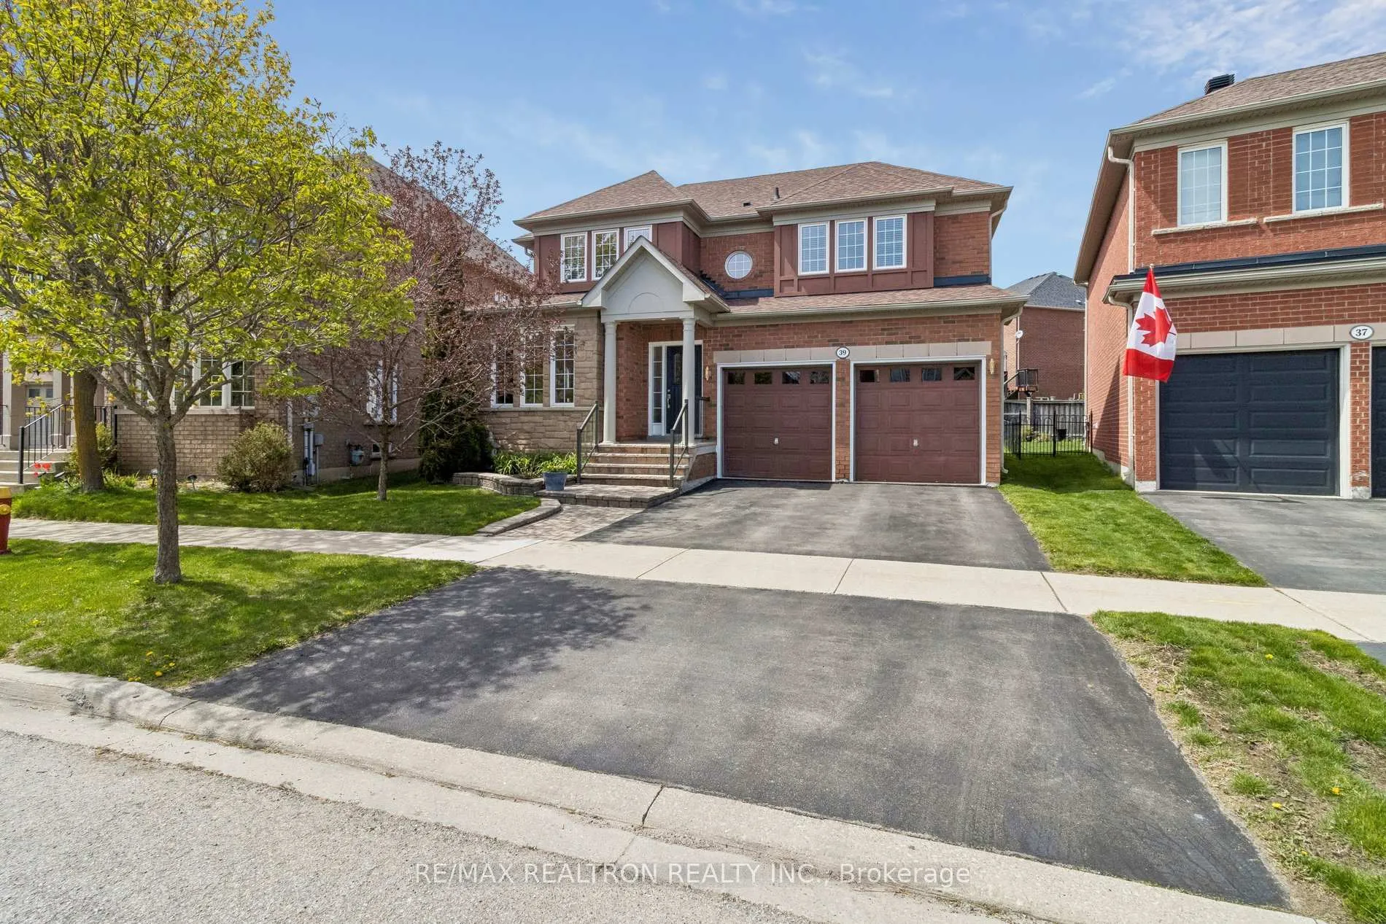
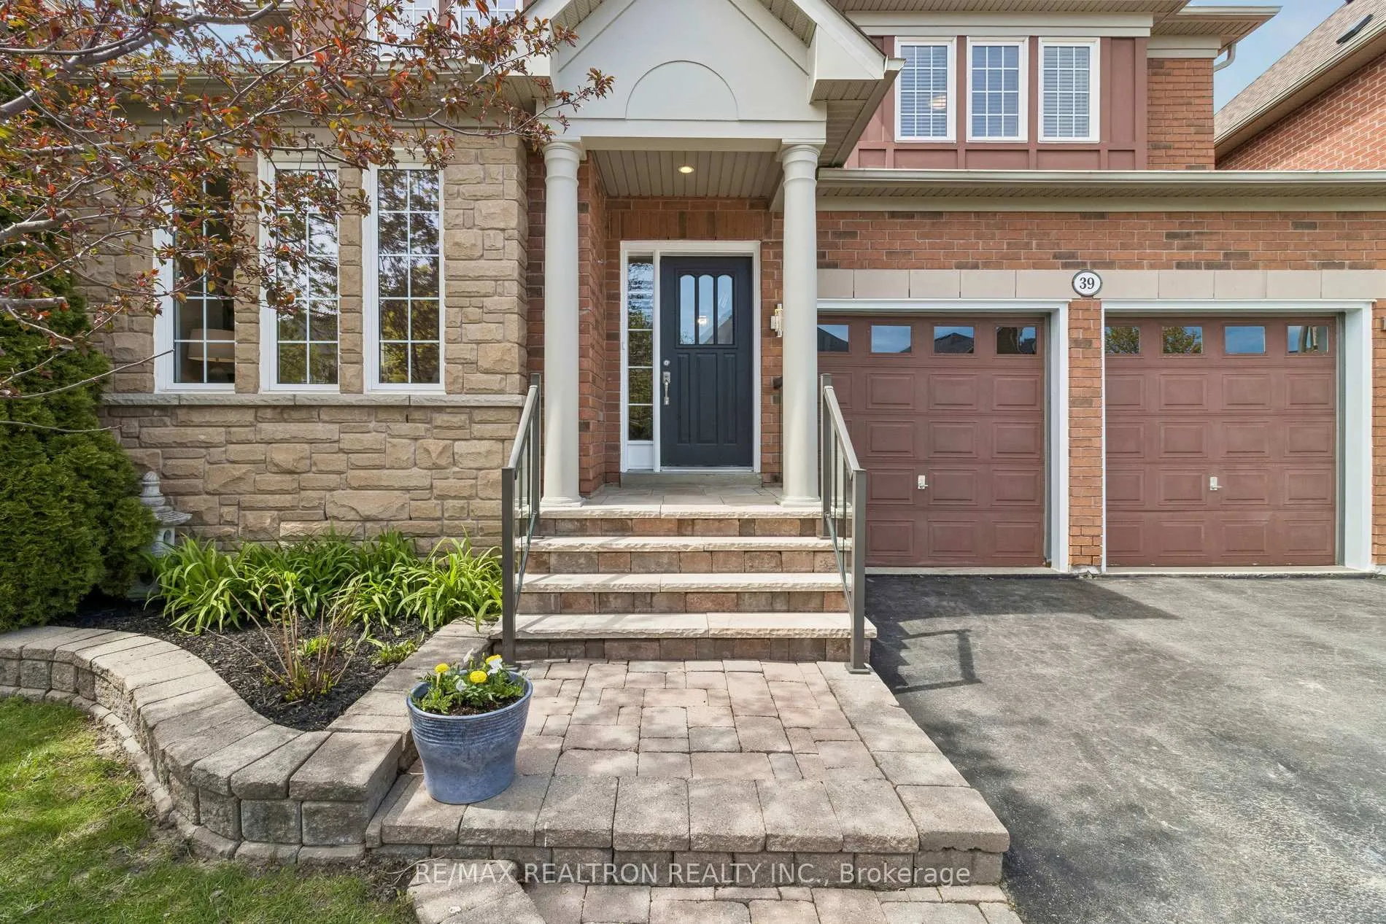
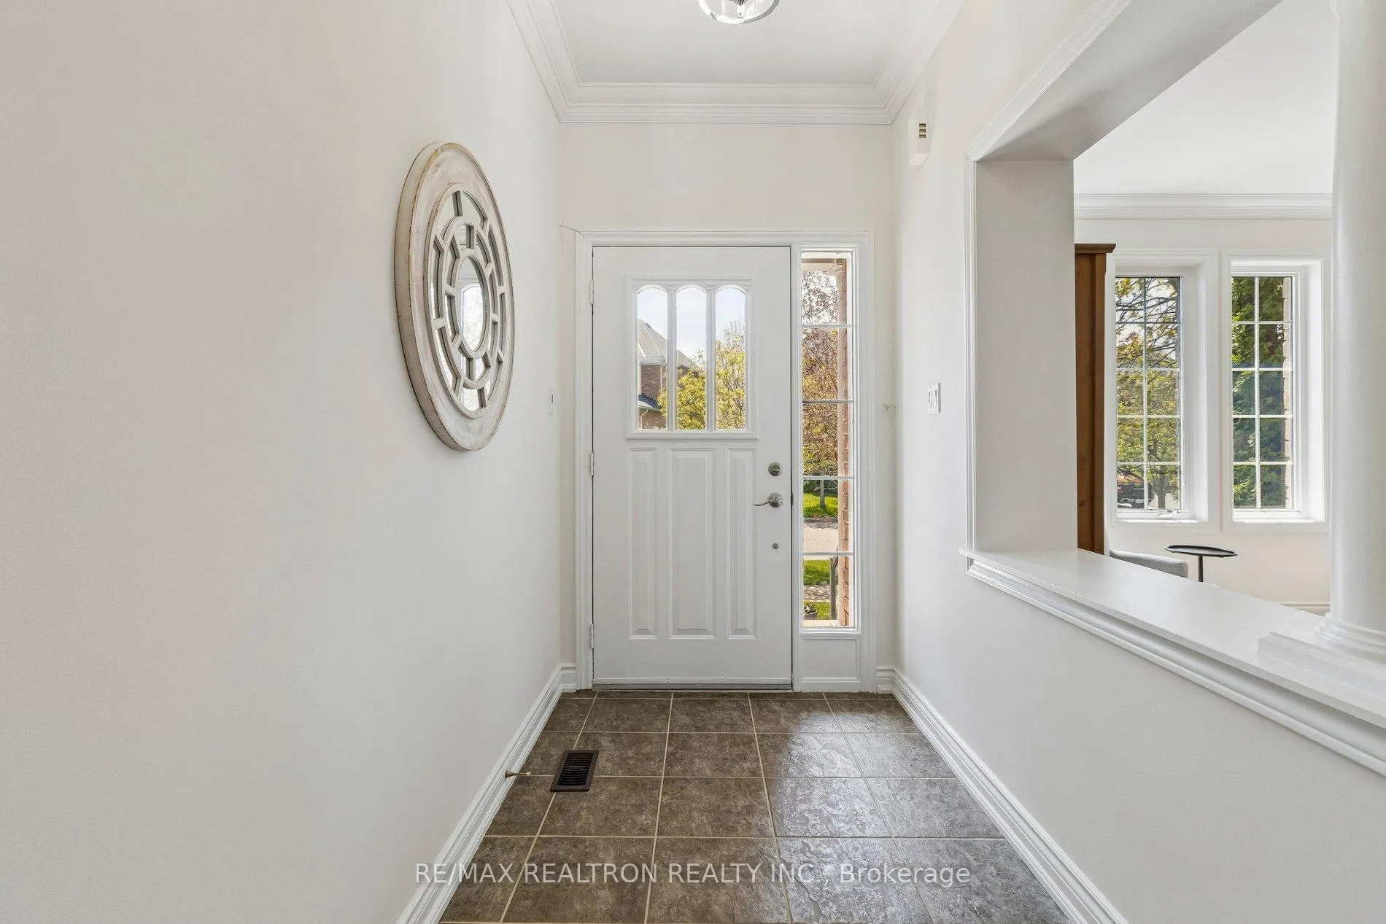
 See all 50 photos
Property history
Facts and features
- BasementUnfinished
- Age of home16–30 years
- Water, sewerMunicipal
- Lot shapePie
- Hardwood floors
- Fireplace
- Central air
The homeDetached, 2-storey, Age 16–30 years
- Type: Detached
- Style: 2-storey
- Age: 16–30 years
- Living space: 2,000–2,500 sq ft
- Basement: Unfinished
InsideFireplace Yes, natural gas, Hardwood, Main level
- Fireplace: Yes, natural gas
- Flooring: Hardwood
- Laundry: Main level
- Features: Auto garage door remote, carpet free, central vacuum, workbench
- Rooms above ground: 11
- Bedrooms: 4
- Bathrooms: 3
- Kitchens: 1
- Family room: Yes
Outside and lotBrick, Asphalt shingle, Poured concrete
- Exterior: Brick
- Roof: Asphalt shingle
- Foundation: Poured concrete
- Features: Patio
- Other structures: Fence - full, garden shed, gazebo
- Size: 42.45 × 90.03 ft
- Shape: Pie
Parking2 Garage, Attached, Private double
- Spaces: 2 Garage
- Garage: Attached
- Driveway: Private double
Heating, water and powerForced air, gas, Central air, Municipal water
- Heating: Forced air, gas
- Cooling: Central air
- Water: Municipal water
- Sewer: Municipal sewer
Costs and taxesTaxes $6,994 a year, HST included in the price, On demand hot water heater & water softener
- Taxes, 2025: $6,994 a year
- HST: HST included in the price
- Rental items: On demand hot water heater & water softener
- Under contract: On demand water heater, water softener
Included in the sale2026 - freshly painted, 2025 - hardwood 2nd floor, 2023 - flooring main floor, 2020 - central air conditioner, 2019 - furnace, 2016 - dishwasher, 2014 - roof, Please see schedule c for list of inclusions and exclusions
- Included: 2026 - freshly painted, 2025 - hardwood 2nd floor, 2023 - flooring main floor, 2020 - central air conditioner, 2019 - furnace, 2016 - dishwasher, 2014 - roof
- Not included: Please see schedule c for list of inclusions and exclusions
NearbyFenced yard, hospital, park, public transit, school
- Close to: Fenced yard, hospital, park, public transit, school
Listing detailsN13125008, Sold, May 13, 2026
- MLS® number: N13125008
- Status: Sold
- Listed on: May 13, 2026
- Days on market: 6
- Updated: May 19, 2026
- Possession: Flexible
- Occupied by: Owner
- Listing brokerage: RE/MAX REALTRON REALTY INC.
About this home
39 Wagon Wheel Crescent, Richmond Hill (Jefferson), ON L4E 5E8
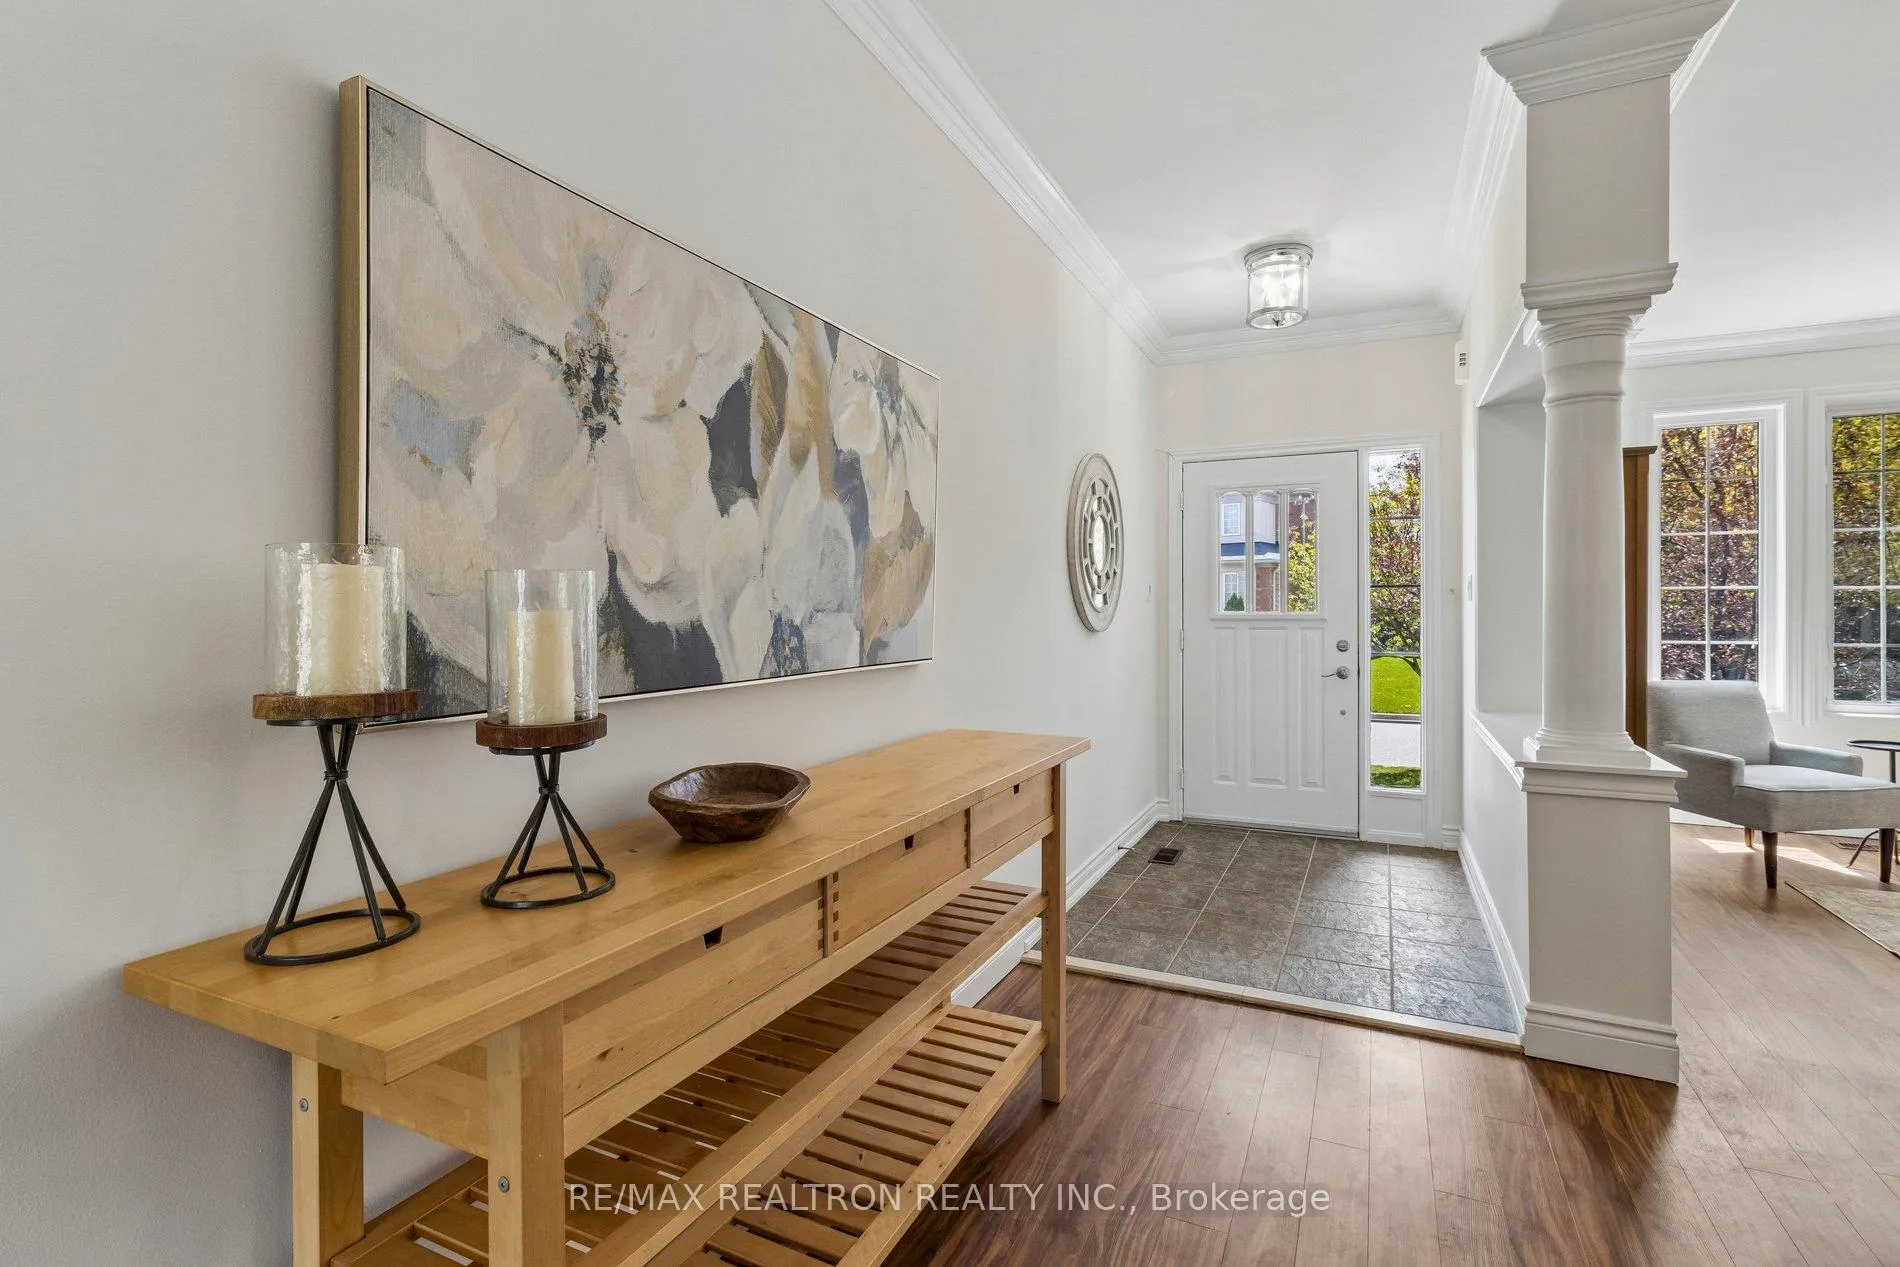
Welcome to this fabulous family home in the prestigious Jefferson community. From the moment you step inside, you'll appreciate the spacious layout, elegant finishes, & warm inviting atmosphere. Featuring smooth ceilings, crown moulding and fresh paint throughout that creates a bright and timeless atmosphere, plus impressive 9-ft ceilings on the main floor. The sun-filled living room with large picture window flows seamlessly into the spacious dining room, making it perfect for entertaining family & friends. At the back of the home, the cozy family room with gas fireplace overlooks the private backyard oasis, the ideal space to relax at the end of the day. The chef-inspired kitchen is designed for both everyday living and entertaining, featuring s/s appliances, a large centre island, pantry, and butler's servery, perfect for hosting and additional prep space. The bright breakfast area walks out to the peaceful backyard with gazebo and no homes directly behind for added privacy. Heading upstairs, you'll find four spacious bedrooms designed with comfort and functionality in mind. The primary retreat offers a walk-in closet and luxurious 4-piece ensuite. The second bedroom overlooks the backyard and is filled with natural light, creating a bright and welcoming space. The third bedroom may just become everyone's favourite room with its walk-in closet and extra space for a desk or study area. Fourth bedroom offers a large window & his-and-her closets for exceptional storage. Downstairs the unfinished basement offers a clean slate to create your own dream space, whether it's a recreation room, home gym, theatre, additional living area, or in-law suite the possibilities are unlimited. With convenient main floor laundry & direct garage access, this home truly offers the perfect blend of style, comfort, and convenience all this located close to top-rated schools, parks, shopping, & easy access to Hwy 400 & 404. This is truly a place you will be proud to call home!
Ask about this home
A HOMEH agent will answer your questions about this home.
Around this home
Daily convenience, out of 100, from the distances below
Schools nearby
School rating, out of 10.
Helpful calculators
Your HOMEH agent

"I would see it this week."