

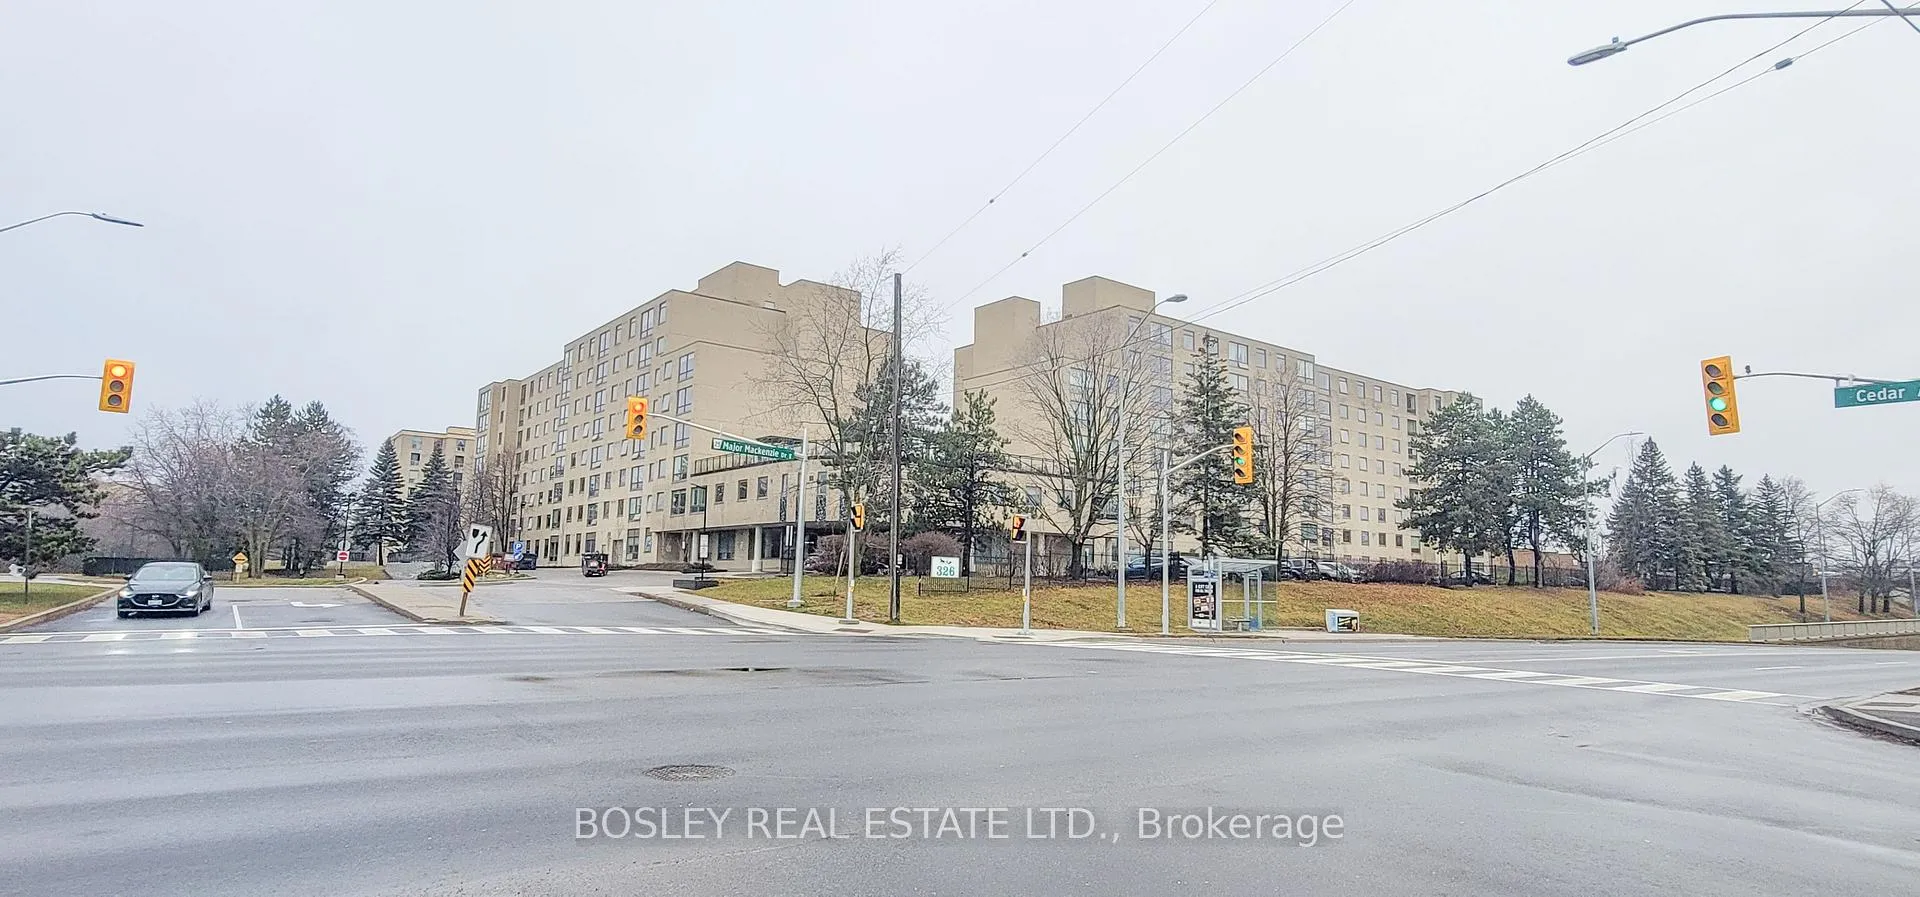
Unit 822, 326 Major Mackenzie Drive E
Unit 822, 326 Major Mackenzie Drive E
 See all 23 photos
Property history
Facts and features
- ExposureEast
- LaundryEnsuite
- LockerNone
- BalconyNone
- Central air
- Concierge
- Gym
- Indoor pool
- Party room/meeting room
The homeCondo Apartment, Apartment, Age 31–50 years
- Type: Condo Apartment
- Style: Apartment
- Age: 31–50 years
- Living space: 900–999 sq ft
- Basement: None
- Exposure: East
- View: Clear
InsideEnsuite, main level, Carpet free, primary bedroom - main floor, Carbon monoxide detectors, concierge/security, monitored, smoke detector
- Laundry: Ensuite, main level
- Features: Carpet free, primary bedroom - main floor
- Security: Carbon monoxide detectors, concierge/security, monitored, smoke detector
- Rooms above ground: 7
- Bedrooms: 2
- Bathrooms: 1
- Kitchens: 1
- Family room: Yes
OutsideBrick, Flat, Unknown
- Exterior: Brick
- Roof: Flat
- Foundation: Unknown
- Balcony: None
- Accessibility: Elevator, level entrance, open floor plan
Parking and locker1 Parking, Underground, Parking type Owned
- Spaces: 1 Parking
- Garage: Underground
- Parking type: Owned
- Driveway: Underground
- Locker: None
BuildingMackenzie Square Condos, Storeys 8, Units 220
- Name: Mackenzie Square Condos
- Storeys: 8
- Units: 220
- Registered: 1989
- Condo corporation: 645
- Amenities: Concierge, guest suites, gym, indoor pool, party room/meeting room
- Pets: Not allowed
Heating, water and powerForced air, gas, Central air
- Heating: Forced air, gas
- Cooling: Central air
Rent and termsRent $2,800 a month, Entire property, Furnished
- Rent: $2,800 a month
- Space for rent: Entire property
- Furnished: Furnished
- Lease: 12 months
- Paid: Monthly
- Rent includes: All inclusive, building insurance, central air conditioning, common elements, heat, hydro, parking, water
- Deposit: Required
- Credit check: Required
- Employment letter: Required
- Rental application: Required
- References: Required
- Rental items: 2nd parking spot available for $75/month
IncludedUtilities included in lease price (hydro, heating, water). major furniture items depicted in photos. see schd d.
- Included: Utilities included in lease price (hydro, heating, water). major furniture items depicted in photos. see schd d.
NearbyHospital, lake/pond, park, rec./commun.centre, public transit, school
- Close to: Hospital, lake/pond, park, rec./commun.centre, public transit, school
Listing detailsN13124970, Rented, May 13, 2026
- MLS® number: N13124970
- Status: Rented
- Listed on: May 13, 2026
- Days on market: 34
- Updated: Jun 16, 2026
- Possession: 2026-07-01 / Flexible
- Occupied by: Tenant
- Listing brokerage: BOSLEY REAL ESTATE LTD.
About this home
Unit 822, 326 Major Mackenzie Drive E, Richmond Hill (Mill Pond), ON L4C 8T4
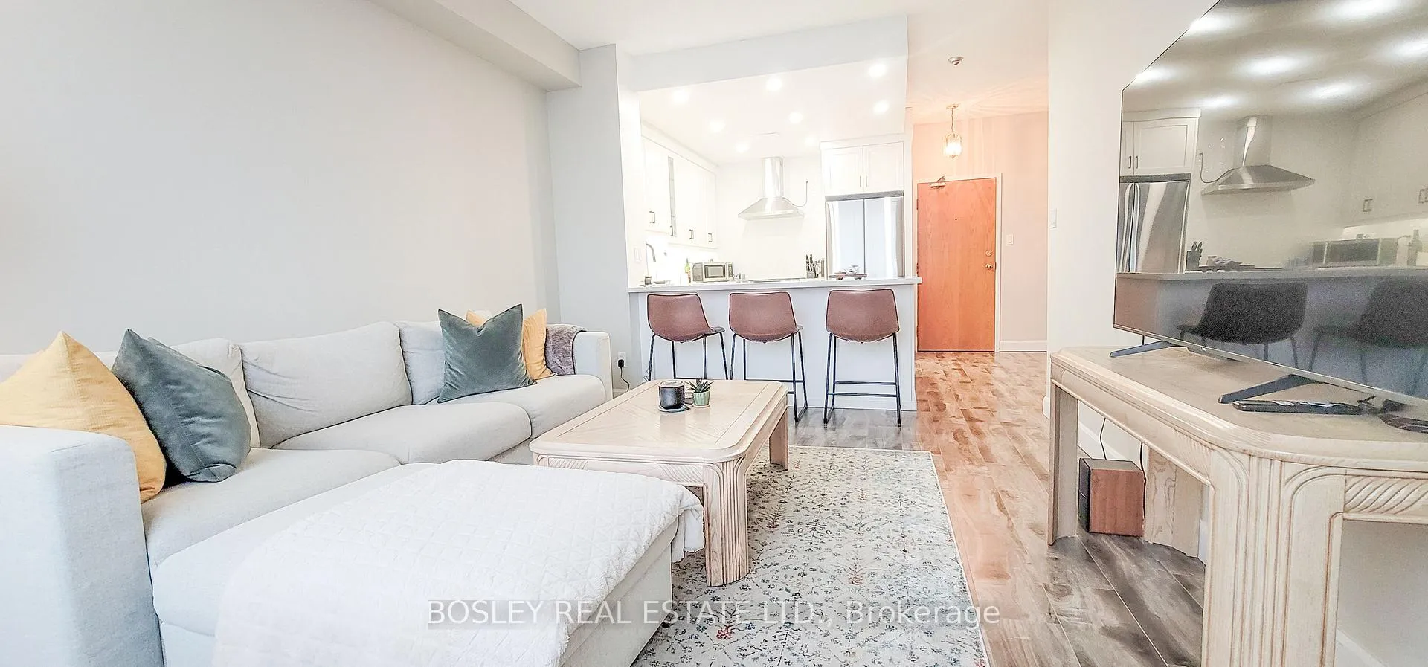
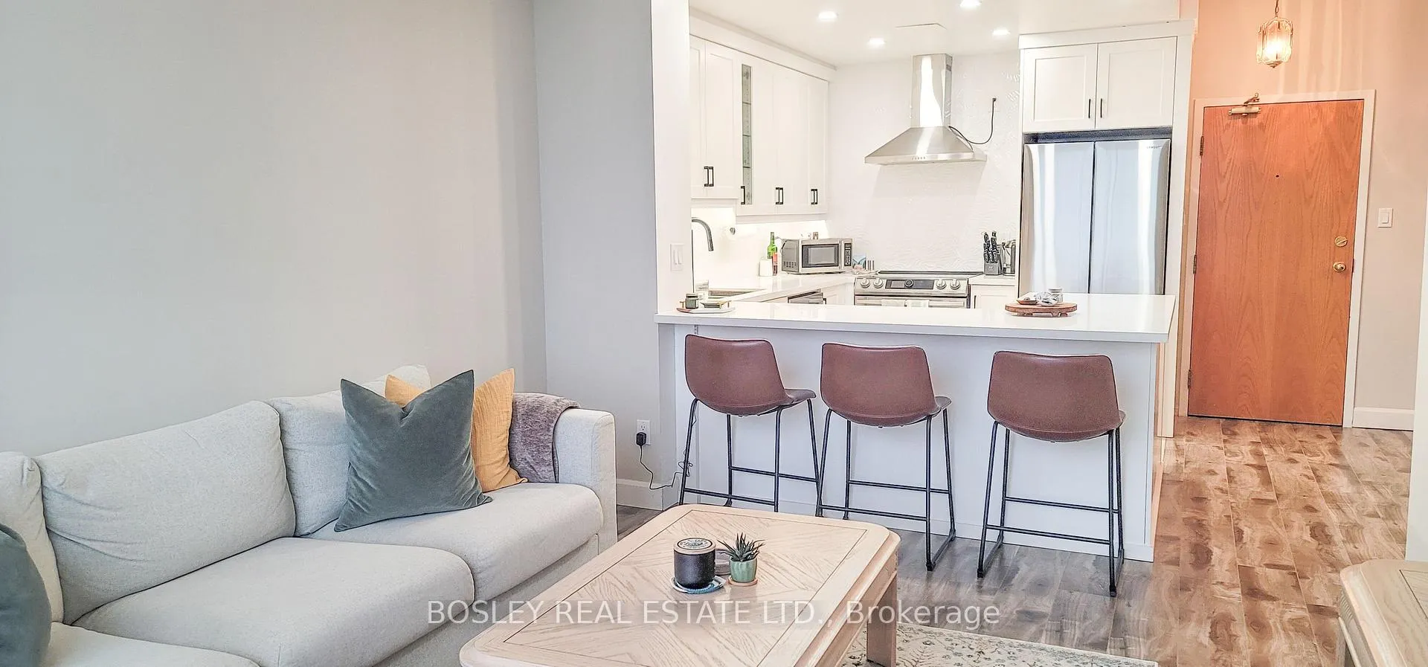
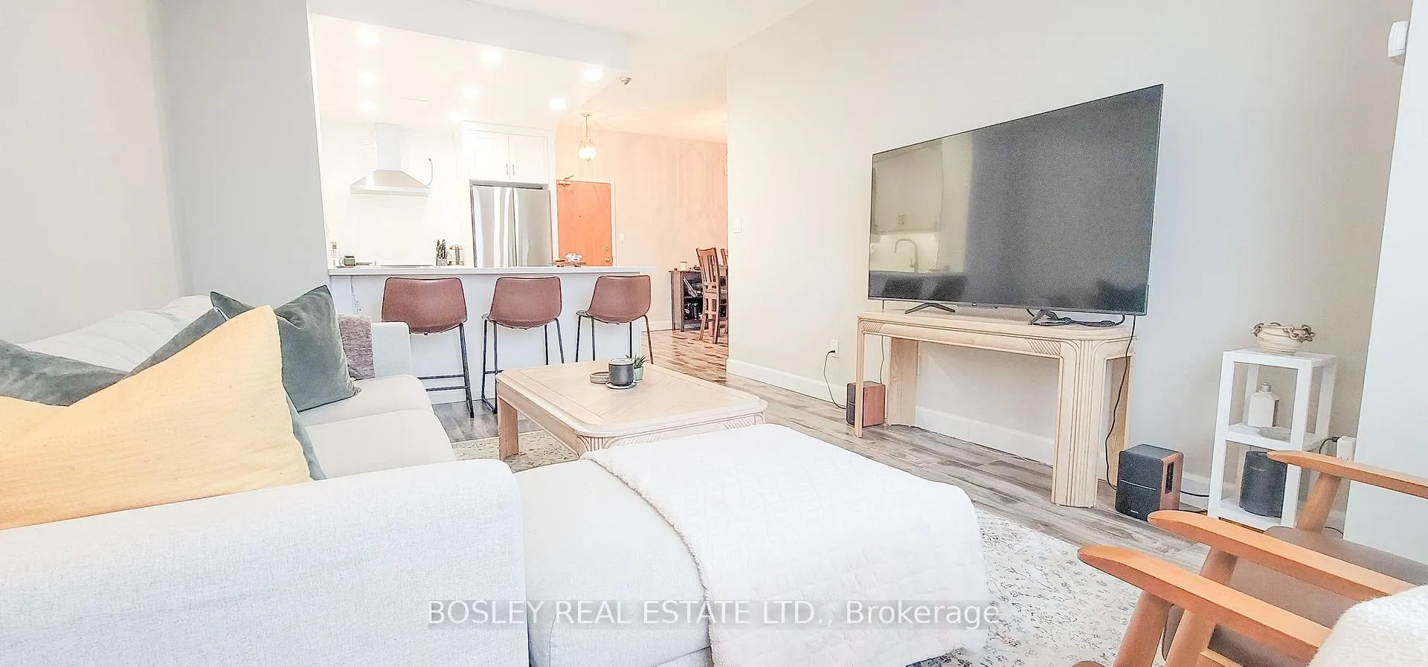
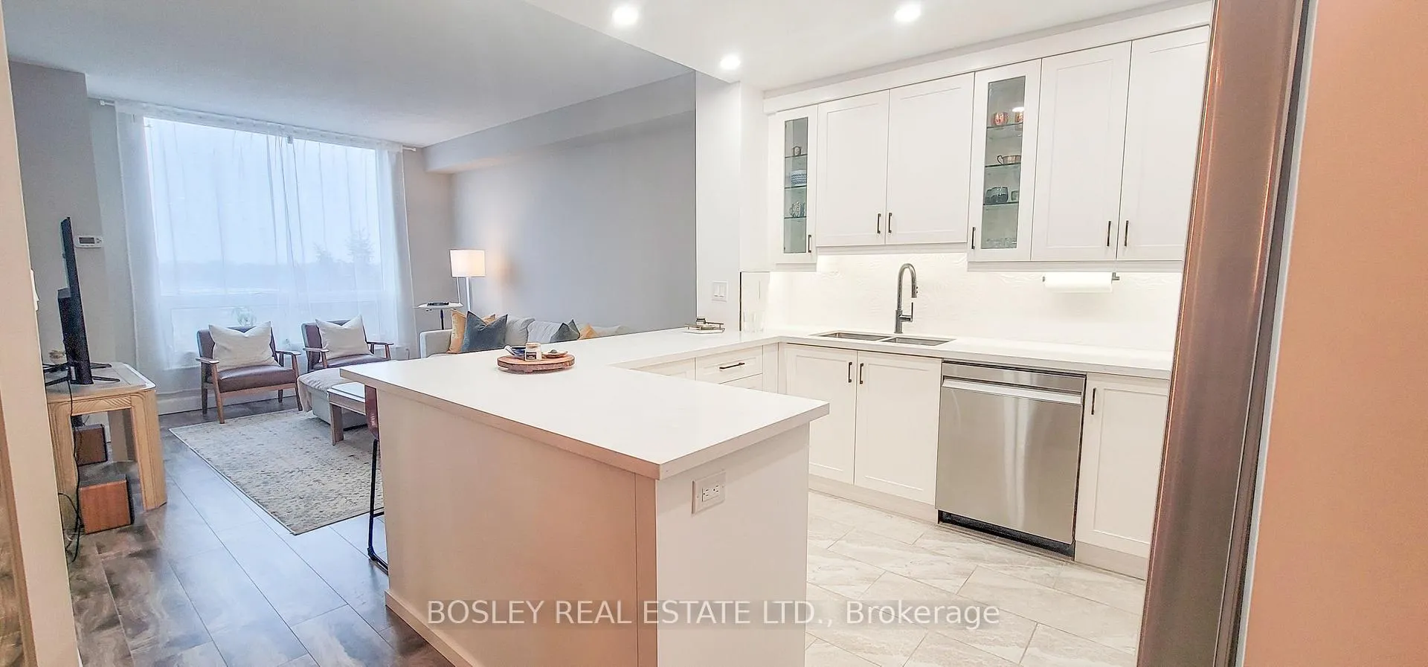
This All Inclusive, Fully furnished 2 bedroom condo + Parking is beautifully renovated and urban chic. The open concept living has the kitchen overlooking the living and dining areas with a functional layout and huge windows overlooking mature trees in a park of greenery. Bright and spacious, the quartz countertops, new stainless-steel appliances (2022) in the kitchen are a chef's dream. The renovated 4-pc ensuite bath has a cozy spa feel with a deep soaker tub and includes a new washer/dryer (2023). The large ensuite locker provides ample storage space. The suite has 9 ft ceilings, new laminate floors & ample storage throughout. Building amenities include a 24hr concierge, pool, whirlpool, sauna, party room, gym, gamesroom, large study/library, private tennis court and a beautiful rooftop terrace and guest suites! Less than a 5 min walk to Richmond Hill Go, mins to major highways. 2nd parking spot available for $75/month.
Ask about this home
A HOMEH agent will answer your questions about this home.
Know more about Mackenzie Square Condos
Condo building · 326 Major Mackenzie Drive
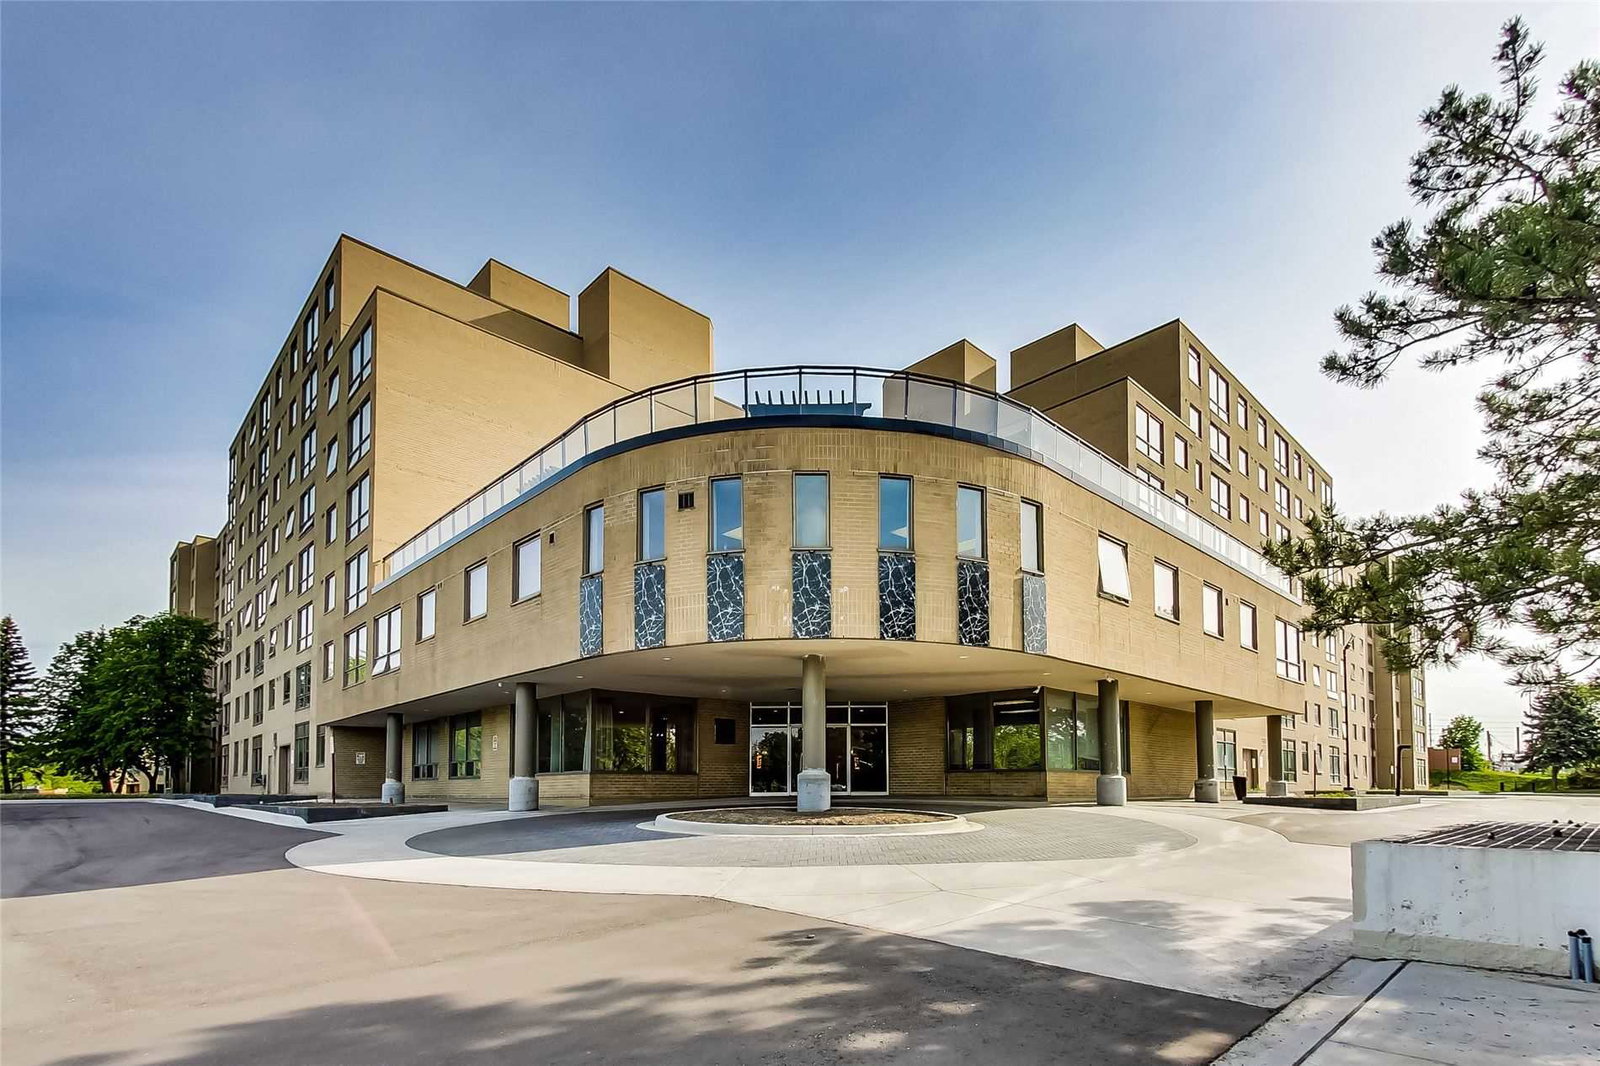
Mackenzie Square Condos is an 8-storey condo with 220 suites, built in 1989 by Tridel. Right now 3 for sale are on the market here.
- 8storeys
- 220suites
- $472/sq ft
- 1989built
No similar units for rent in Mackenzie Square Condos right now.
Around this home
Daily convenience, out of 100, from the distances below
Schools nearby
School rating, out of 10.
Helpful calculators
Your HOMEH agent

"I would see it this week."