

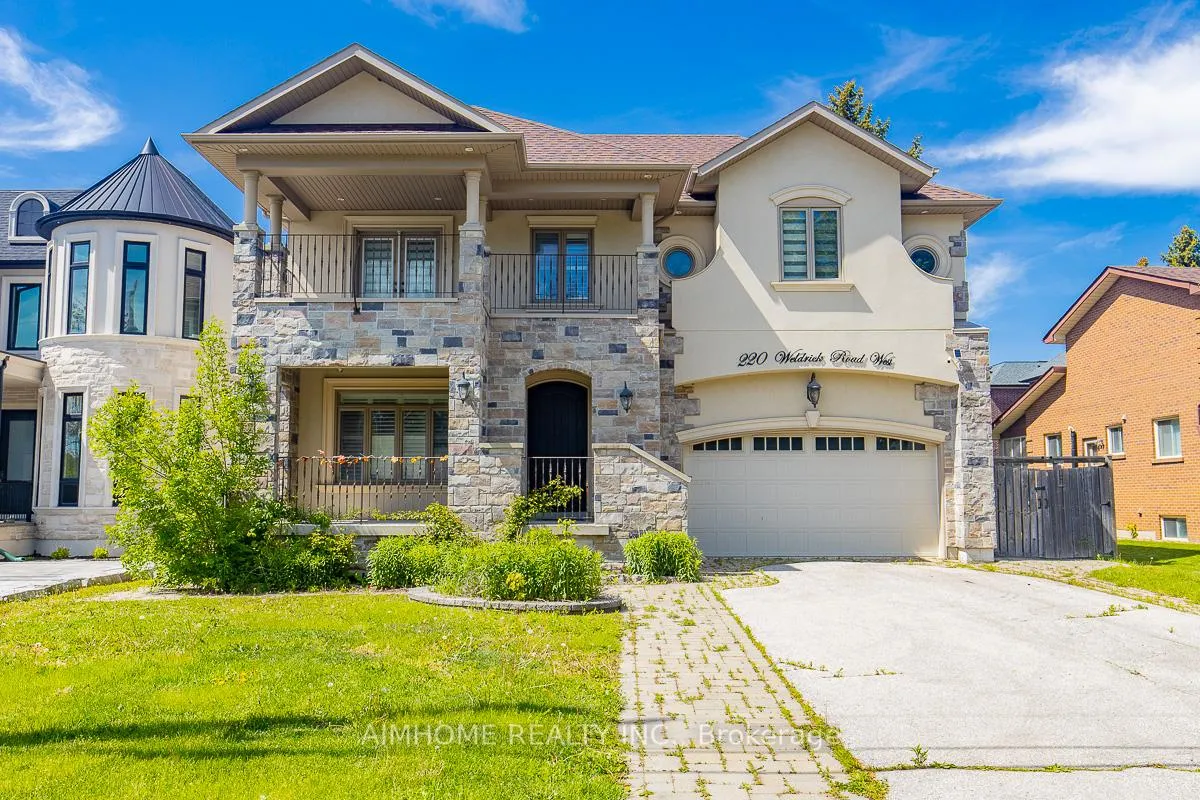
220 Weldrick Road W
220 Weldrick Road W
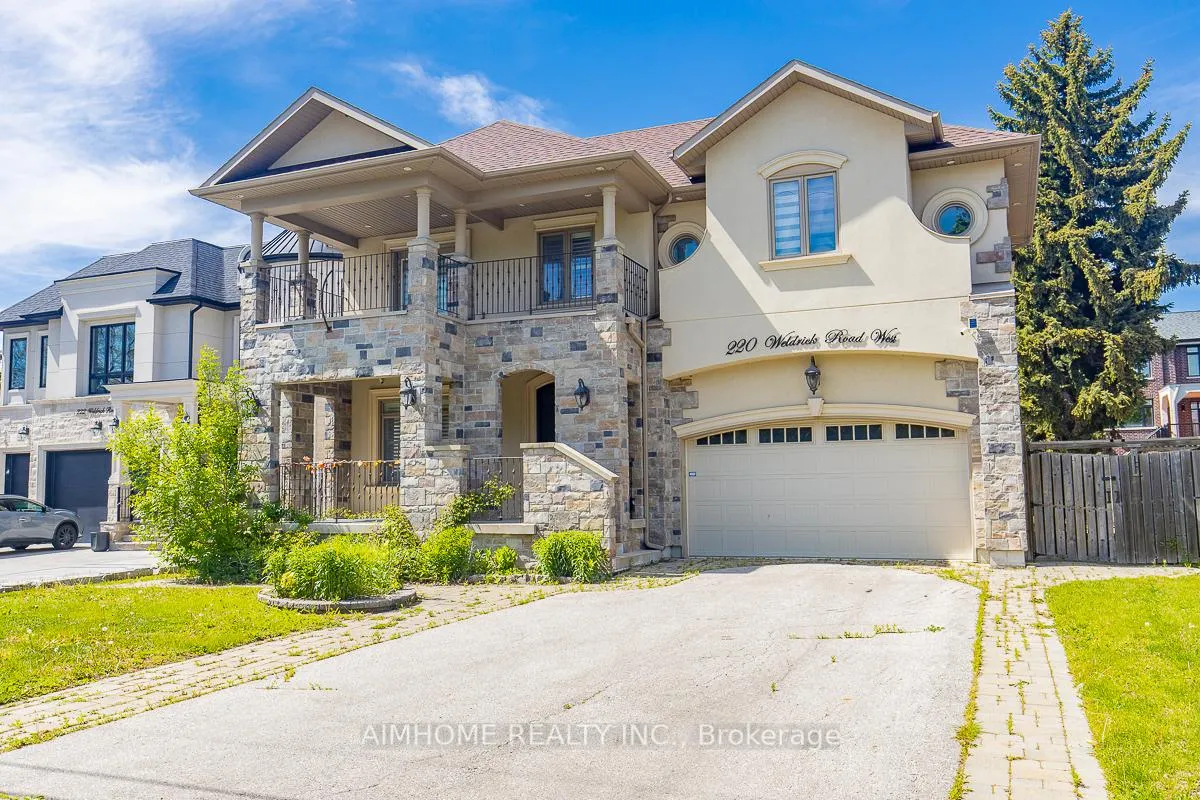
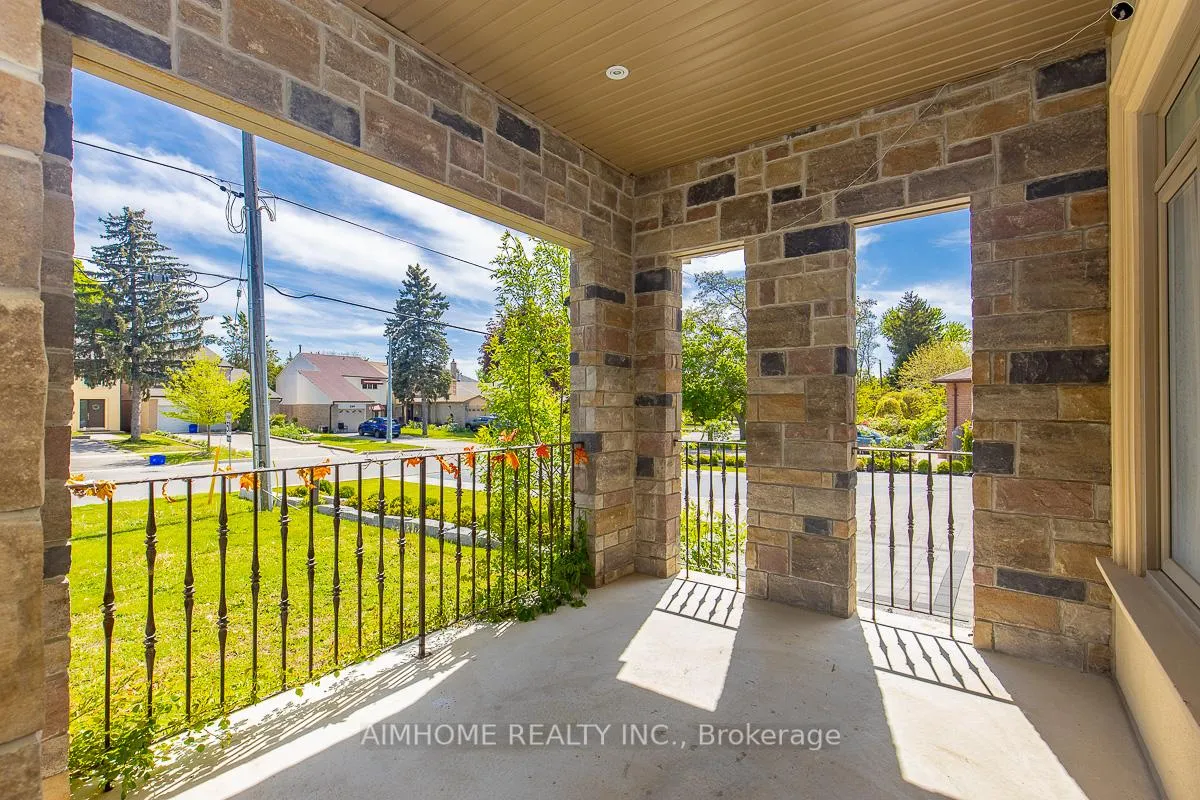
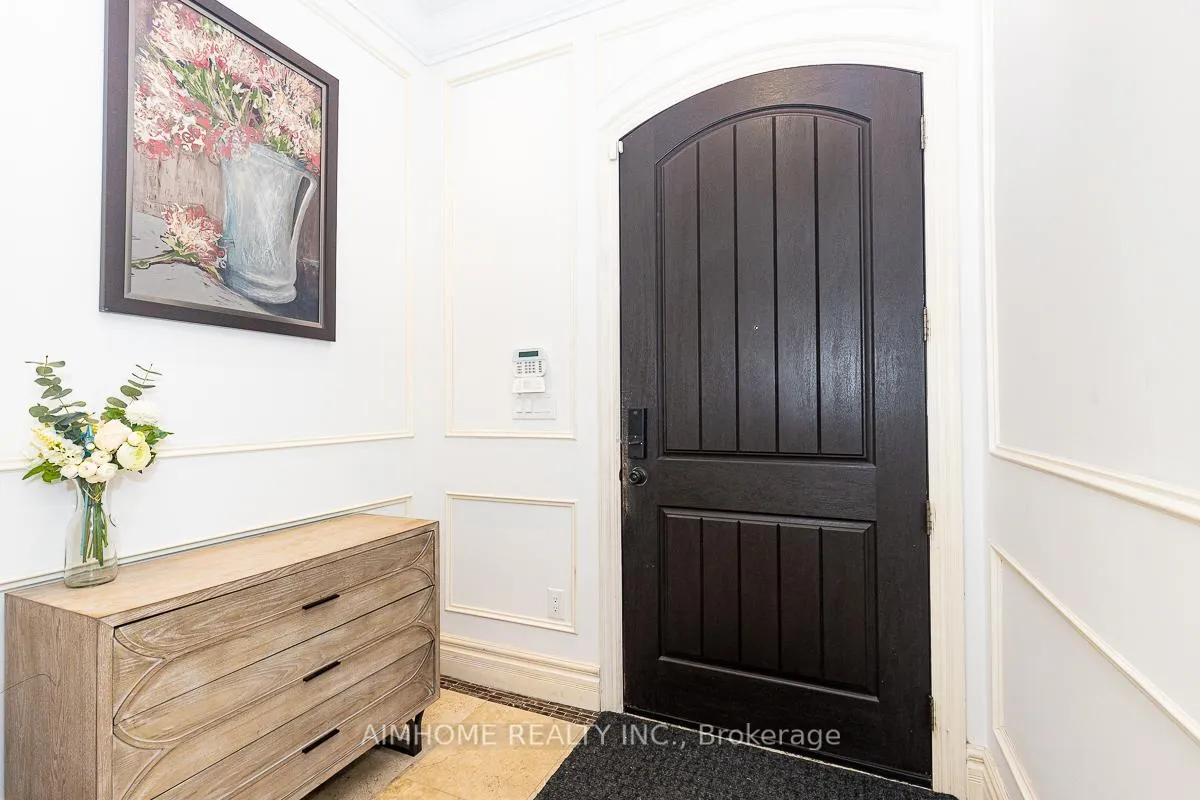
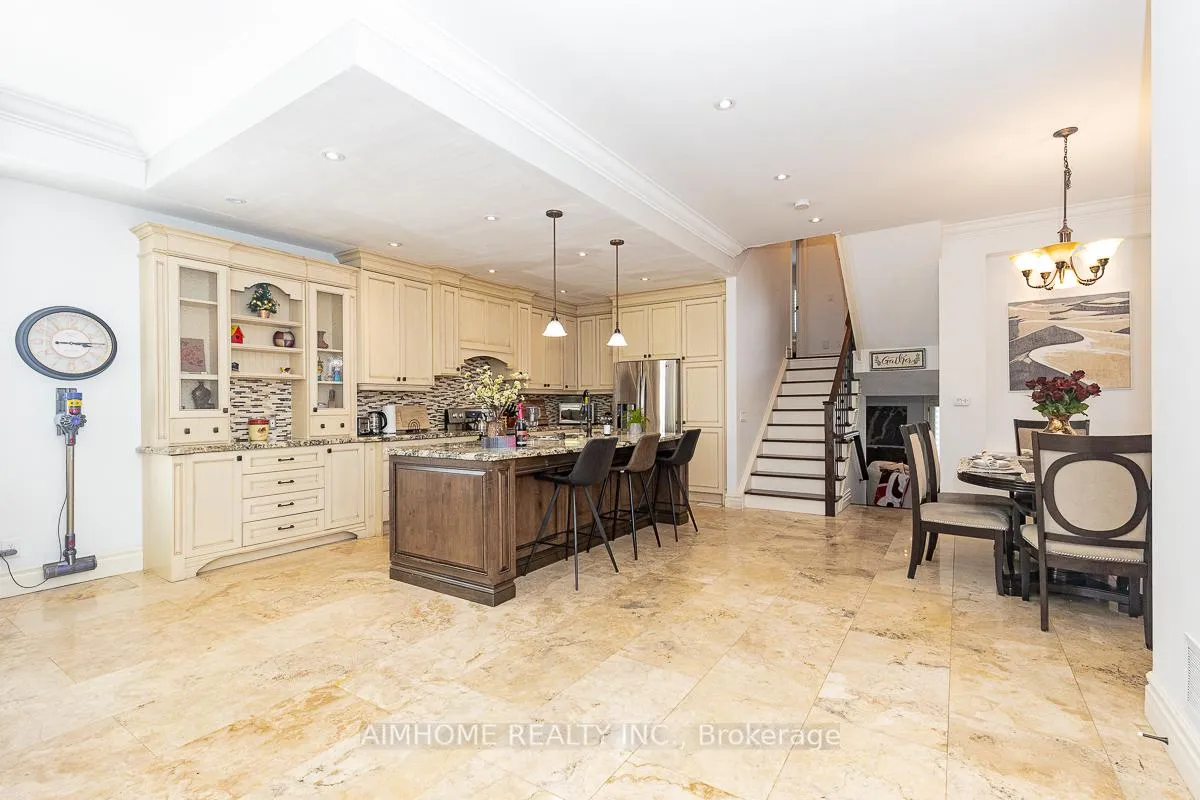 See all 41 photos
Property history
- $1,899,000ExpiredList: 2026-05-10|End: 2026-08-10|92 daysN13109024
- $1,959,000ExpiredList: 2026-03-08|End: 2026-05-10|63 daysN12863896
- $2,099,000ExpiredList: 2025-11-12|End: 2026-01-13|62 daysN12535962
- $2,299,000ExpiredList: 2025-07-30|End: 2025-09-29|61 daysN12316444
- $2,299,000ExpiredList: 2025-05-21|End: 2025-07-20|60 daysN12162526
Facts and features
- BasementFinished
- Price per sq ft~$646
- Water, sewerMunicipal
- HeatingForced air
- Separate entrance
- Hardwood floors
- Fireplace
- Central air
The homeDetached, Backsplit 5, 3,000–3,500 sq ft
- Type: Detached
- Style: Backsplit 5
- Living space: 3,000–3,500 sq ft
- Basement: Finished, separate entrance
InsideFireplace Yes, Limestone flooring, Hardwood, Ceramic, Upper level
- Fireplace: Yes
- Flooring: Limestone flooring, Hardwood, Ceramic
- Laundry: Upper level
- Features: Auto garage door remote, carpet free, in-law capability, storage
- Rooms above ground: 9
- Rooms in the basement: 2
- Bedrooms: 4
- Bathrooms: 5
- Kitchens: 1
- Family room: Yes
Outside and lotStone, stucco (plaster), Asphalt shingle, Concrete block
- Exterior: Stone, stucco (plaster)
- Roof: Asphalt shingle
- Foundation: Concrete block
- Size: 60 × 125.13 ft
Parking2 Garage, Built-in, Private double
- Spaces: 2 Garage
- Garage: Built-in
- Driveway: Private double
Heating, water and powerForced air, gas, Central air, Municipal water
- Heating: Forced air, gas
- Cooling: Central air
- Water: Municipal water
- Sewer: Municipal sewer
- Natural gas: Yes
- Hydro: Yes
- Cable: Yes
- Telephone: Yes
Costs and taxesTaxes $11,307 a year, HST included in the price, Hot water tank (if rental)
- Taxes, 2024: $11,307 a year
- HST: HST included in the price
- Rental items: Hot water tank (if rental)
Included in the saleS/s appliances: fridge, stove, dishwasher. wine cooler(as is), 2 washers & 2 dryers(white in bsmt), all rooms wired for: computers, security system, satellite, cable, & phones. gb & e, window coverings, 2 fireplaces
- Included: S/s appliances: fridge, stove, dishwasher. wine cooler(as is), 2 washers & 2 dryers(white in bsmt), all rooms wired for: computers, security system, satellite, cable, & phones. gb & e, window coverings, 2 fireplaces
NearbyLevel, park, public transit, school, rec./commun.centre
- Close to: Level, park, public transit, school, rec./commun.centre
Listing detailsN12535962, Expired, Nov 12, 2025
- MLS® number: N12535962
- Status: Expired
- Listed on: Nov 12, 2025
- Days on market: 62
- Updated: Jan 13, 2026
- Possession: Immediate
- Occupied by: Partial
- Listing brokerage: AIMHOME REALTY INC.
About this home
220 Weldrick Road W, Richmond Hill (Observatory), ON L4C 3V3
Rare Offered Lovely Ext-Modified Backsplit5 In Family Oriented Neighborhood! Perfect For Large Families or Looking For IN-Law Capability! Unique and Functional Lay-Out! Feature Main Flr W/Living/Dining/Kitchen Area, and a Separated/Family Room Lvl! 10Ft Main Floor W/Limestone Fl! Hardwood Fl Thru-Out For 2nd/3rd Fl and Family Room Lvl! Modern Kitchen Room! S/S Appliances, Centre Island, Granite Counter, High-End Cabinet, Pot lights! Gorgeous Family Rm W/O To Patio/Back Yard! Master Br W/Patio! Additional Huge Rec Area In Between Lvl W/Access Garage! Bsmt Finished W/Large Storage Rm! Every Floor of Bsmt Has Windows! Bright & Large Size! Walk to Park, Yonge St Public Transit, Shops, Library And Community Centers! Close To 407, 404/400!!
Ask about this home
A HOMEH agent will answer your questions about this home.
Around this home
Daily convenience, out of 100, from the distances below
Schools nearby
School rating, out of 10.
Helpful calculators
Your HOMEH agent

"I would see it this week."