

224 Yorkland Street
224 Yorkland Street
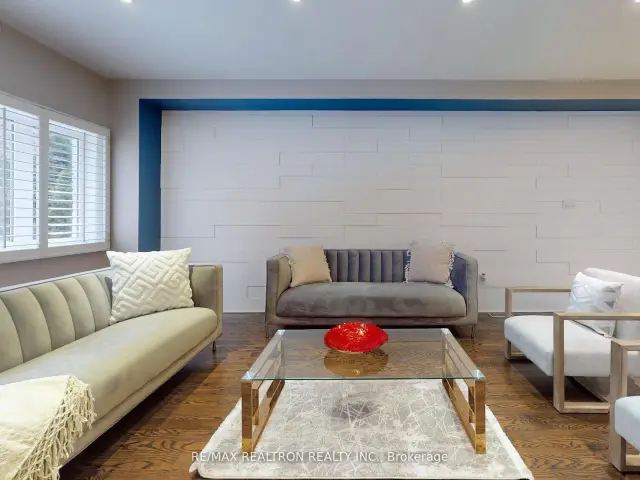 See all 35 photos
Facts and features
- BasementFinished
- Lot size24 × 101 ft
- Lease term12 months
- FurnishedUnfurnished
- Hardwood floors
- Fireplace
- Central air
The homeFreehold Townhouse, 2-storey, Age 16–30 years
- Type: Freehold Townhouse
- Style: 2-storey
- Age: 16–30 years
- Living space: 2,000–2,500 sq ft
- Basement: Finished
InsideFireplace Yes, Broadloom, Hardwood, Ceramic, In basement, lower level
- Fireplace: Yes
- Flooring: Broadloom, Hardwood, Ceramic
- Laundry: In basement, lower level
- Features: Auto garage door remote
- Rooms above ground: 6
- Rooms in the basement: 3
- Bedrooms: 3 + 1 in the basement
- Bathrooms: 4
- Kitchens: 1
- Family room: Yes
Outside and lotBrick, Asphalt shingle, Concrete
- Exterior: Brick
- Roof: Asphalt shingle
- Foundation: Concrete
- Size: 23.52 × 100.87 ft
Parking1 Garage, Built-in, Private
- Spaces: 1 Garage
- Garage: Built-in
- Driveway: Private
Heating, water and powerForced air, gas, Central air, Municipal water
- Heating: Forced air, gas
- Cooling: Central air
- Water: Municipal water
- Sewer: Municipal sewer
Rent and termsRent $3,675 a month, Entire property, Unfurnished
- Rent: $3,675 a month
- Space for rent: Entire property
- Furnished: Unfurnished
- Lease: 12 months
- Paid: Monthly
- Deposit: Required
- Credit check: Required
- Employment letter: Required
- Rental application: Required
- References: Required
NearbyRavine
- Close to: Ravine
Listing detailsN14182486, For Rent, Nov 15, 2026
- MLS® number: N14182486
- Status: For Rent
- Listed on: Nov 15, 2026
- Days on market: 7
- Updated: Nov 15, 2026
- Possession: Immediate
- Occupied by: Owner
- Listing brokerage: RE/MAX REALTRON REALTY INC.
About this home
224 Yorkland Street, Richmond Hill (Devonsleigh), ON L4S 1A2
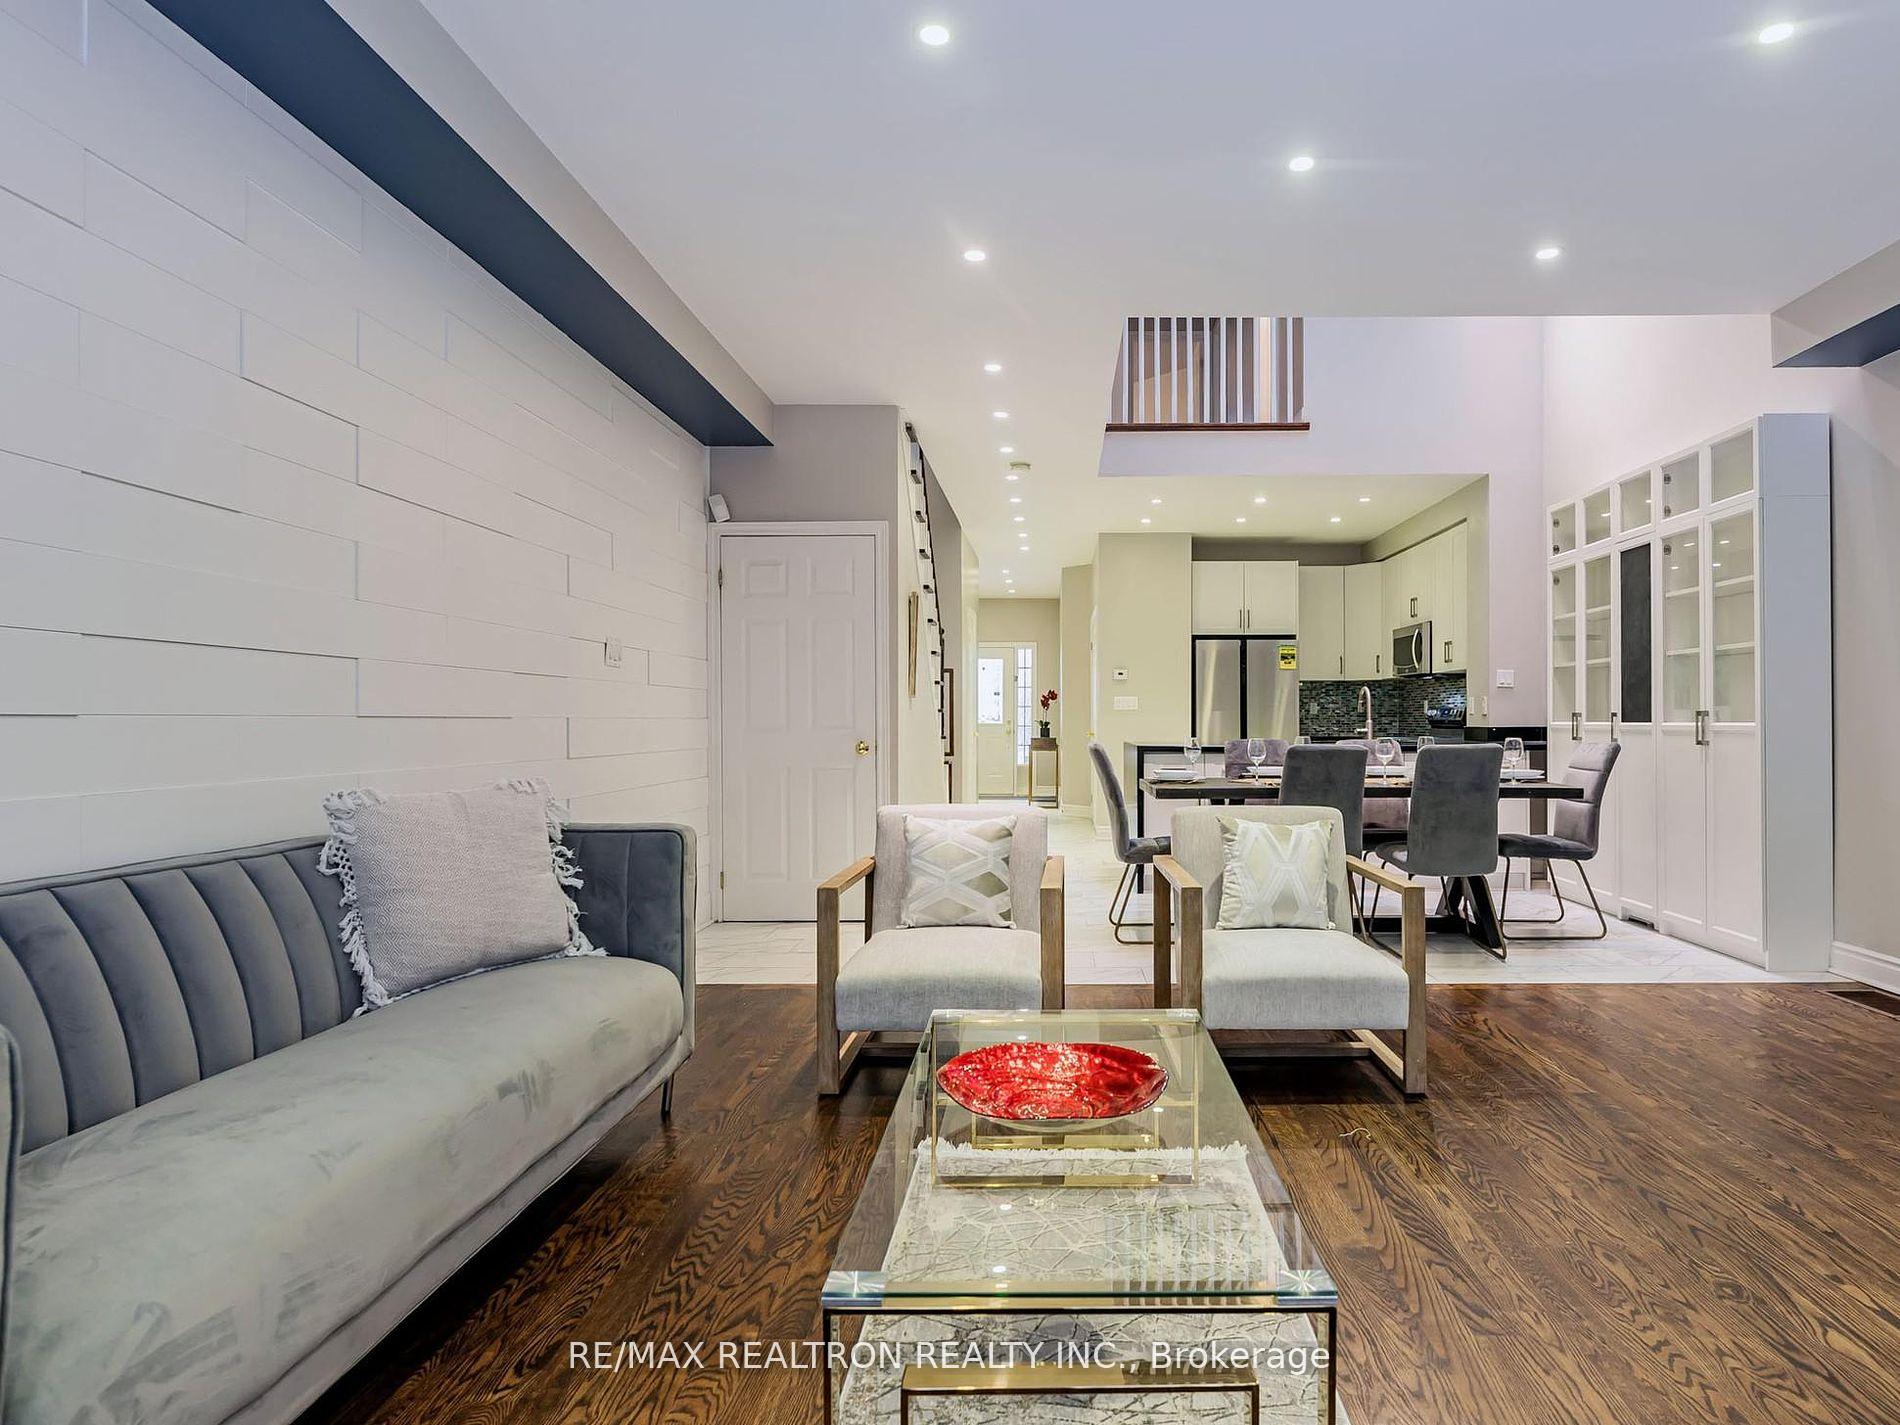
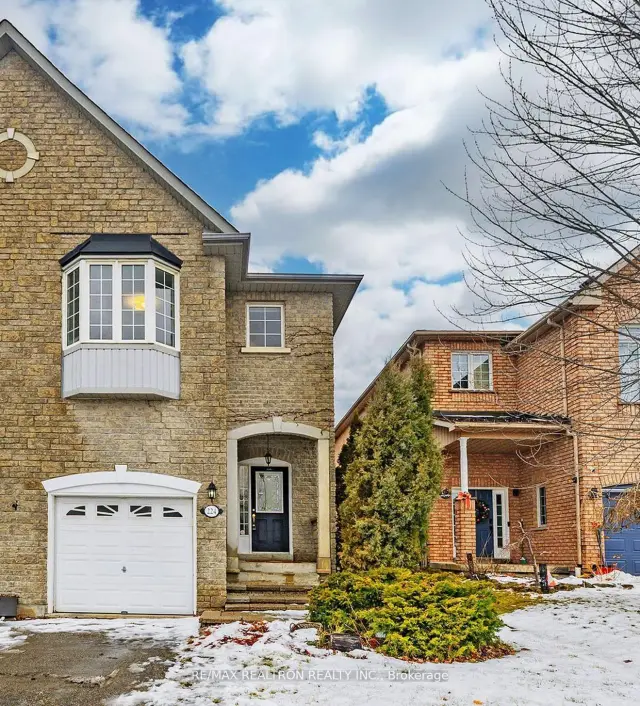
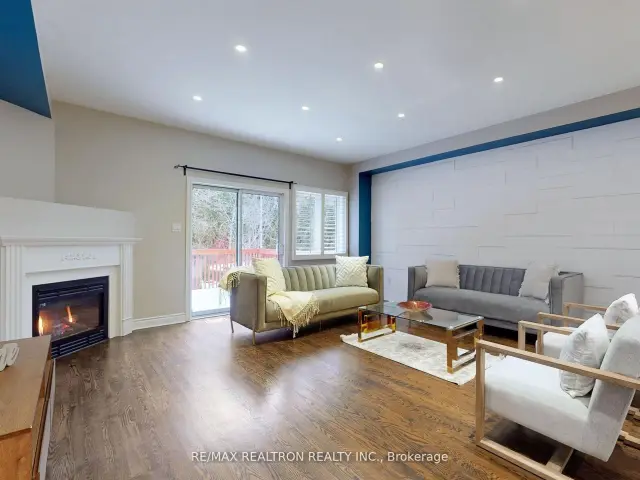
Spacious 2007 sq.ft. Luxury Freehold Townhouse In High Demand Richmond Hill, Ontario. Boast a Beautiful Open Concept Main Floor With Custom Accent Wall. Chef Style Kitchen Includes Waterfall Quartz Countertop. New Fridge 2023 And Updated Stove 2022. Lots Of Storage, Large Oversized Bedrooms Pot Lights, Hardwood Floors, Updated Staircase, Upgraded Broadloom and Much More. Walkout To A Little Oasis Featuring A Large Deck And Deep Wooden Ravine. Equipped With Gas Line For Outdoor BBQ, Open Concept With Natural Light. 9Ft Ceiling, Skylight )/L Dining/Family Rm. Private Access To Basement From Garage With Full Size Washroom, 4th Bedroom & Den... **EXTRAS** Walking Distance To Yonge St, Richmond Hill High School, Groceries, Shopping, Close To 400 Series Highways, Includes Light Fixture And Window Coverings, NEW SKYLIGHT INSTALLED! NEW FRONT STEPS!! FRESHLY PAINTED!!
Book a viewing
Around this home
Daily convenience, out of 100, from the distances below
Schools nearby
School rating, out of 10.
Helpful calculators

Your HOMEH agent
"I would see it this week."