

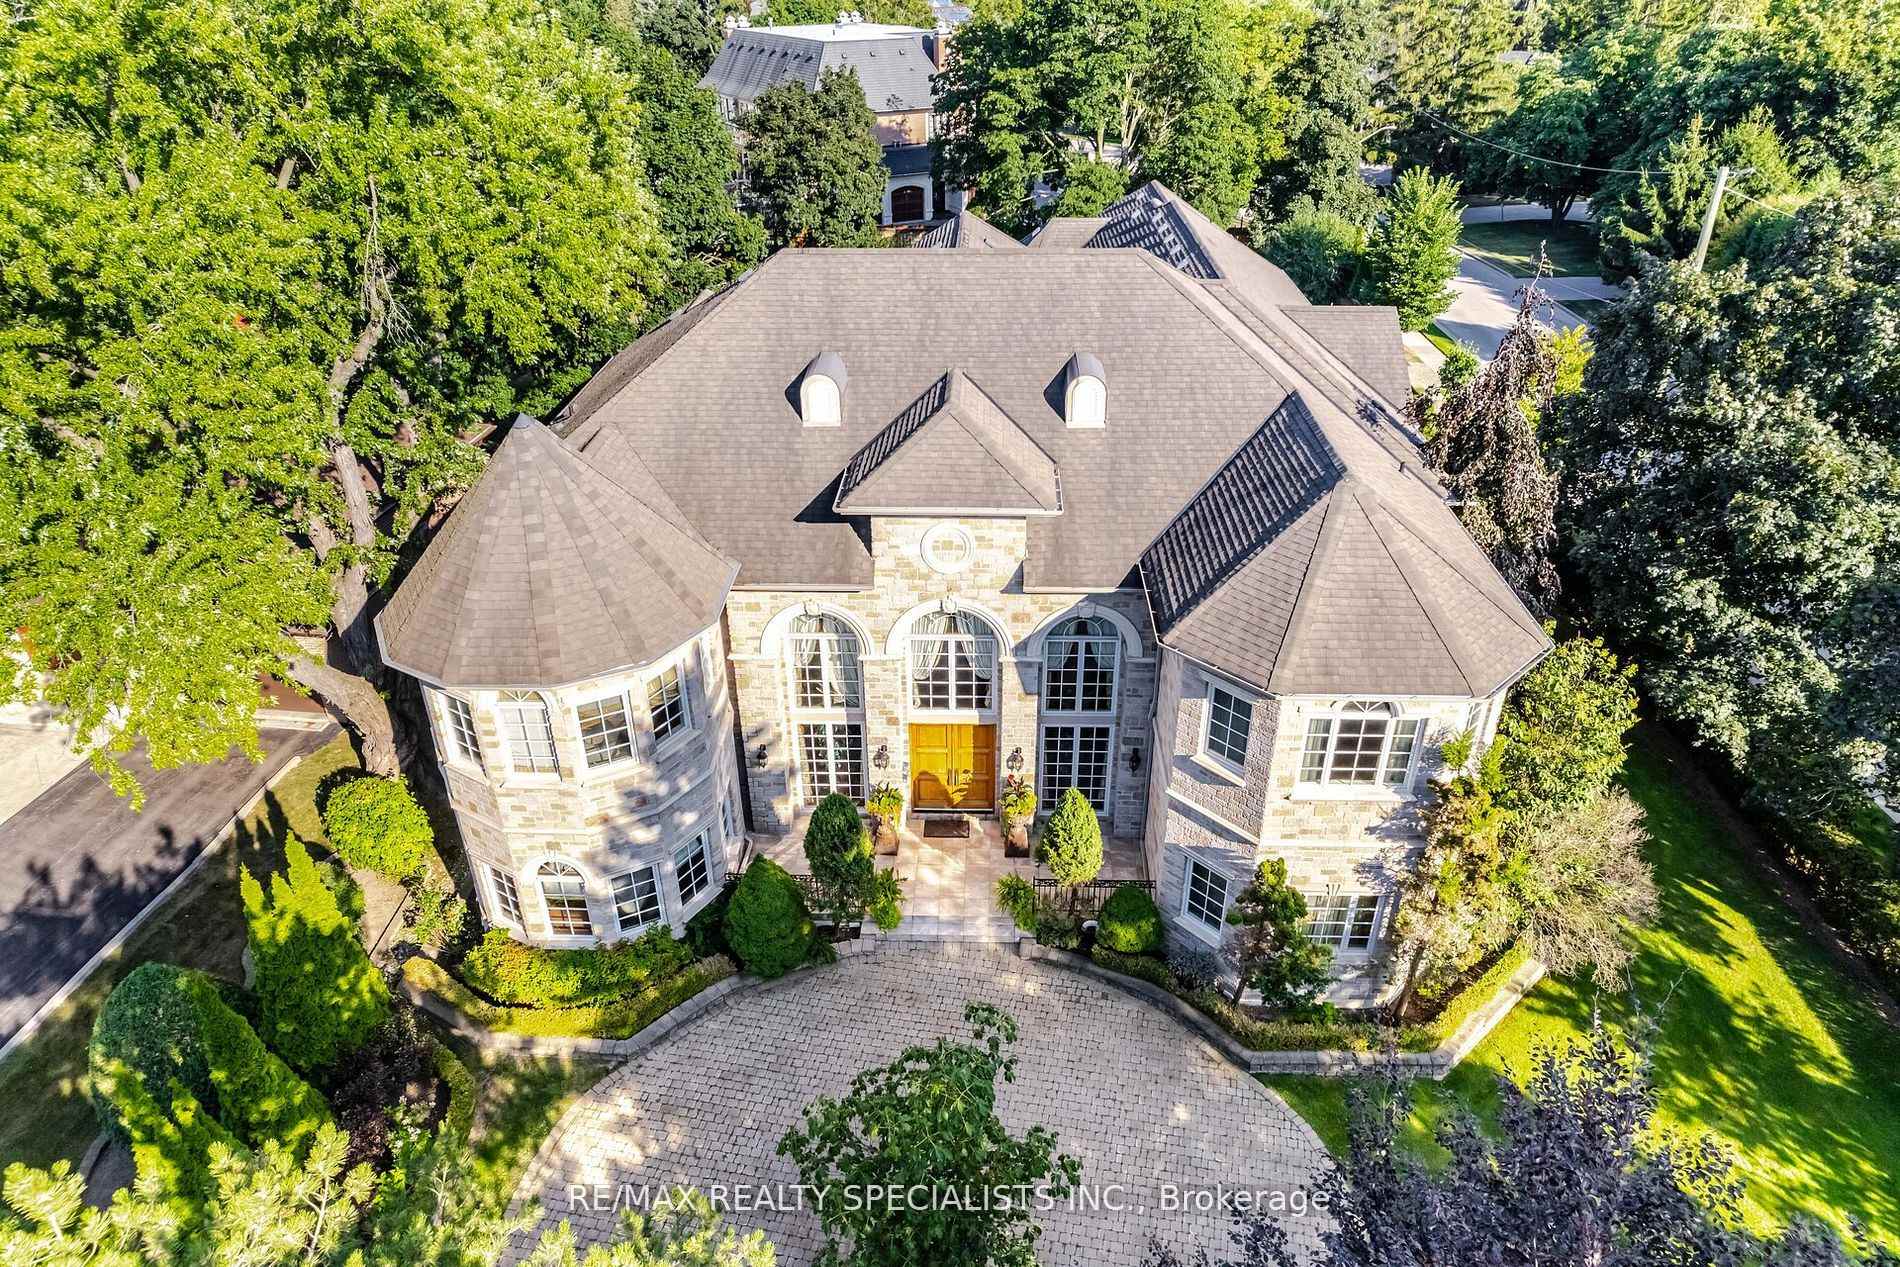
23 Maryvale Crescent
23 Maryvale Crescent
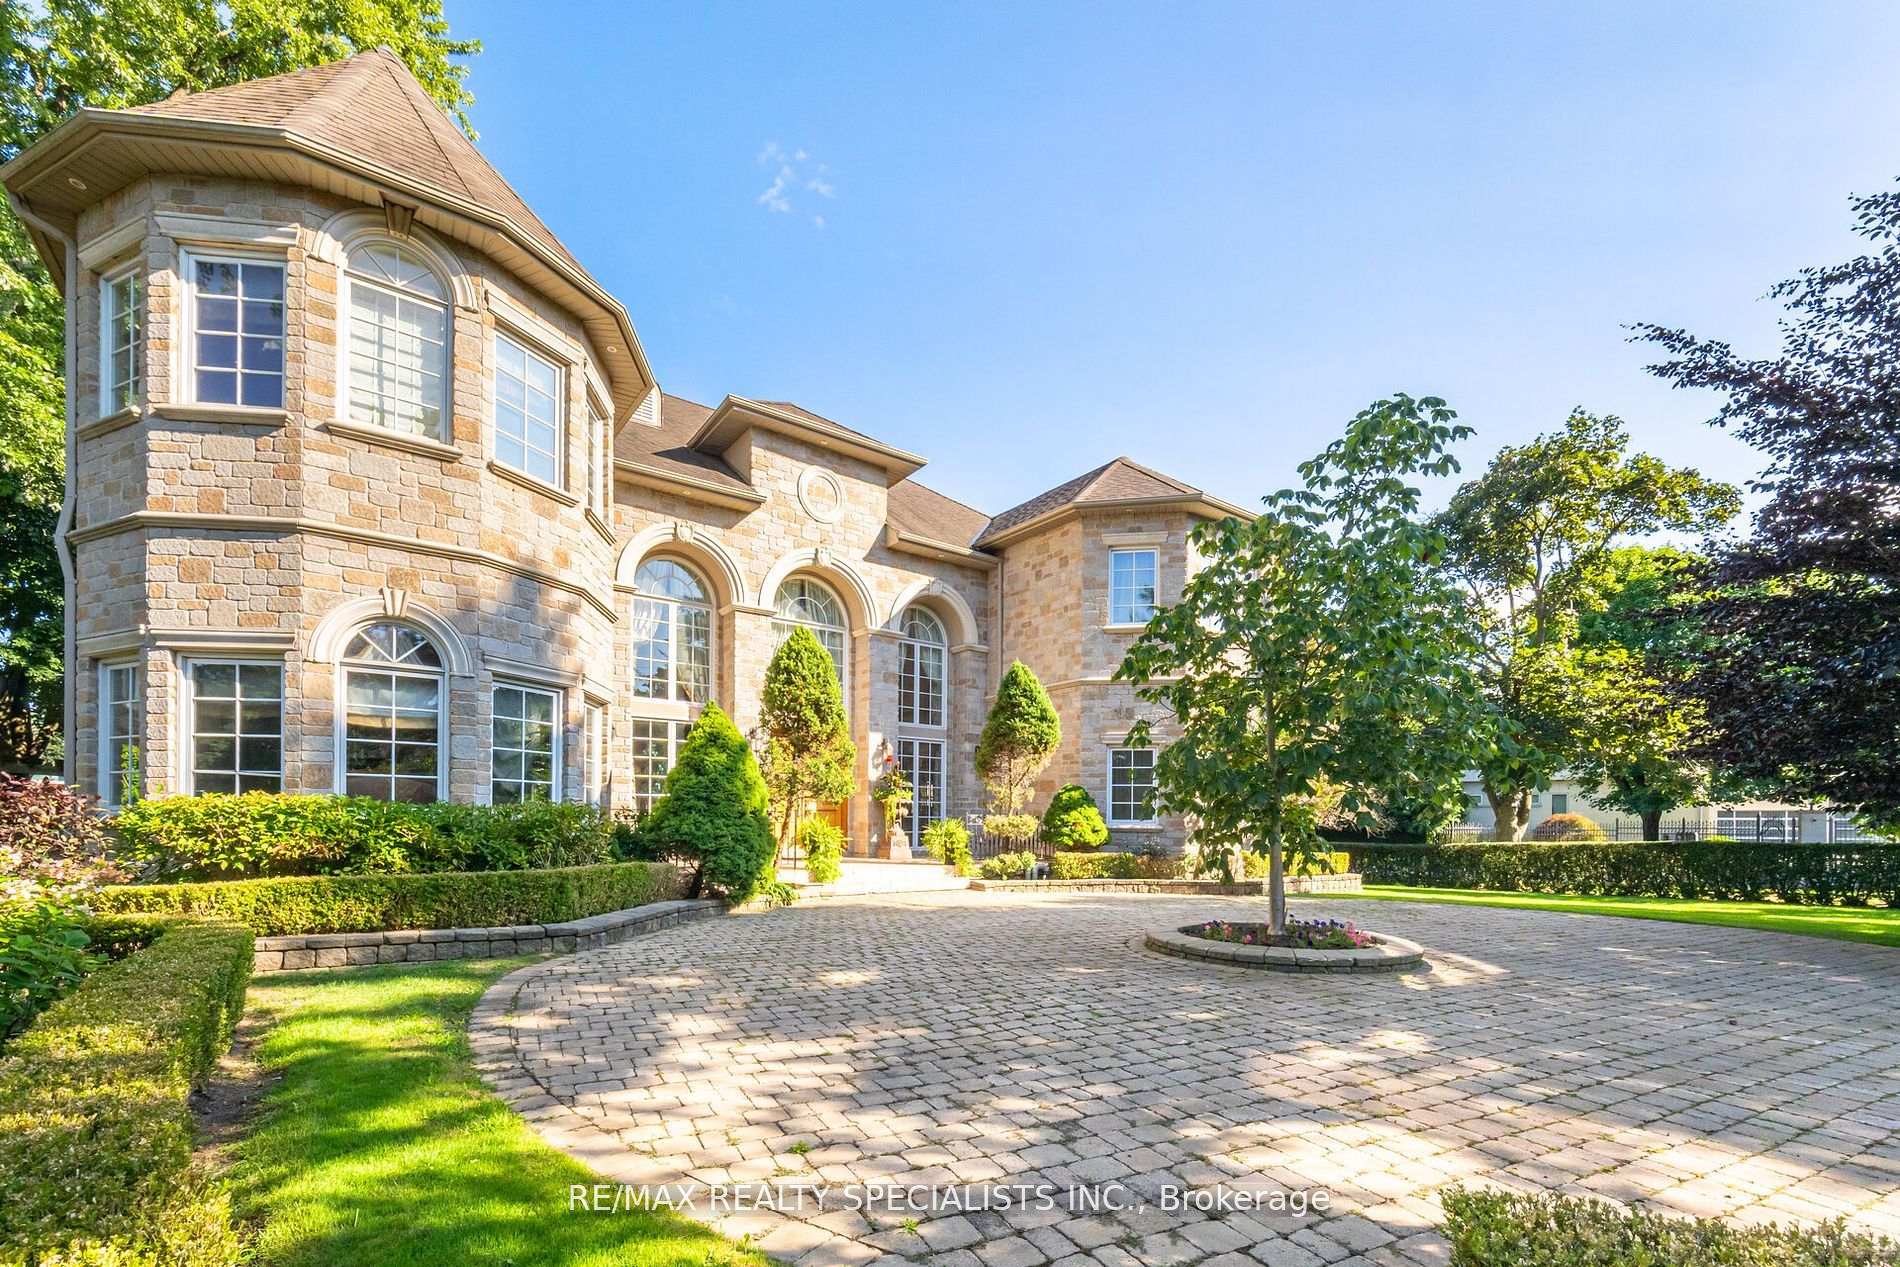 See all 50 photos
Property history
- $14,000ExpiredList: 2025-09-25|End: 2026-03-27|183 daysN12425917
- $7,899,000ExpiredList: 2025-08-12|End: 2025-11-14|94 daysN12339974
Facts and features
- BasementFinished
- Lease term12 months
- FurnishedUnfurnished
- LaundryIn-suite
- Second kitchen
- Hardwood floors
- Fireplace
- Central air
- Inground pool
The homeDetached, 2-storey, 5,000+ sq ft
- Type: Detached
- Style: 2-storey
- Living space: 5,000+ sq ft
- Basement: Finished, full
InsideFireplace Yes, Hardwood, Tile, Broadloom, In-suite laundry
- Fireplace: Yes
- Flooring: Hardwood, Tile, Broadloom
- Laundry: In-suite laundry
- Features: Auto garage door remote, built-in oven, central vacuum, intercom, sauna
- Rooms above ground: 11
- Rooms in the basement: 7
- Bedrooms: 5 + 2 in the basement
- Bathrooms: 10
- Kitchens: 2
- Family room: Yes
Outside and lotBrick, Asphalt shingle, Unknown
- Exterior: Brick
- Roof: Asphalt shingle
- Foundation: Unknown
- Pool: Inground
Parking4 Garage, Built-in, Private
- Spaces: 4 Garage
- Garage: Built-in
- Driveway: Private
Heating, water and powerForced air, gas, Central air, Municipal water
- Heating: Forced air, gas
- Cooling: Central air
- Water: Municipal water
- Sewer: Municipal sewer
Rent and termsRent $14,000 a month, Entire property, Unfurnished
- Rent: $14,000 a month
- Space for rent: Entire property
- Furnished: Unfurnished
- Lease: 12 months
- Deposit: Required
- Credit check: Required
- Employment letter: Required
- Rental application: Required
- References: Required
IncludedDouble wall oven jen air, subzero fridge freezer built in, built in panasonic microwave oven genius prestige, 5 burner electric cooktop jen air. washer and dryer. basement kitchen - fridge, freezer, gas stove and oven
- Included: Double wall oven jen air, subzero fridge freezer built in, built in panasonic microwave oven genius prestige, 5 burner electric cooktop jen air. washer and dryer. basement kitchen - fridge, freezer, gas stove and oven
Listing detailsN12425917, Expired, Sep 25, 2025
- MLS® number: N12425917
- Status: Expired
- Listed on: Sep 25, 2025
- Days on market: 183
- Updated: Mar 27, 2026
- Possession: 2025-12-01 / Other
- Occupied by: Owner
- Listing brokerage: RE/MAX REALTY SPECIALISTS INC.
About this home
23 Maryvale Crescent, Richmond Hill (South Richvale), ON L4C 6P7
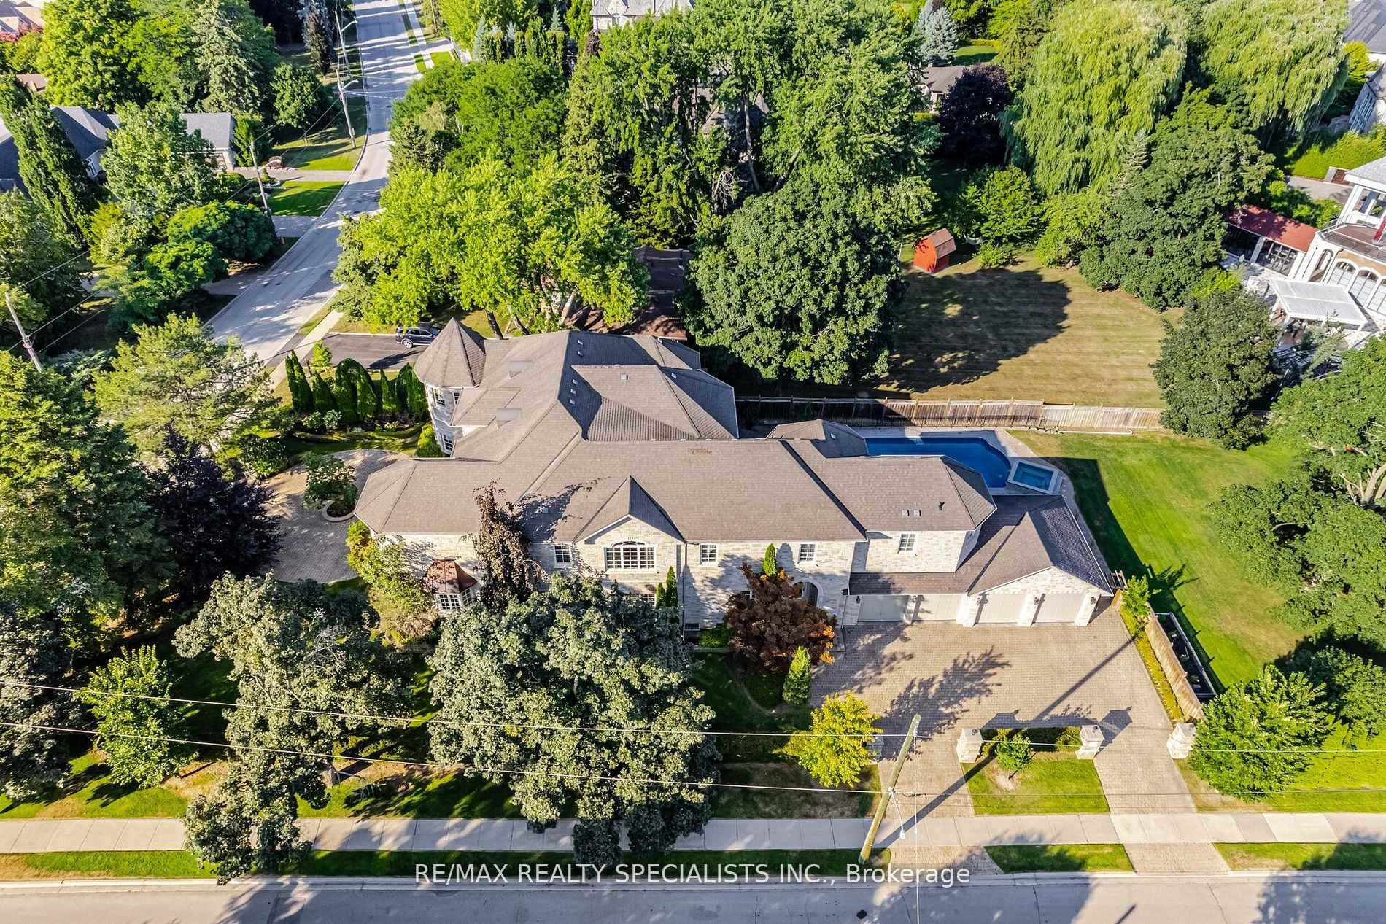
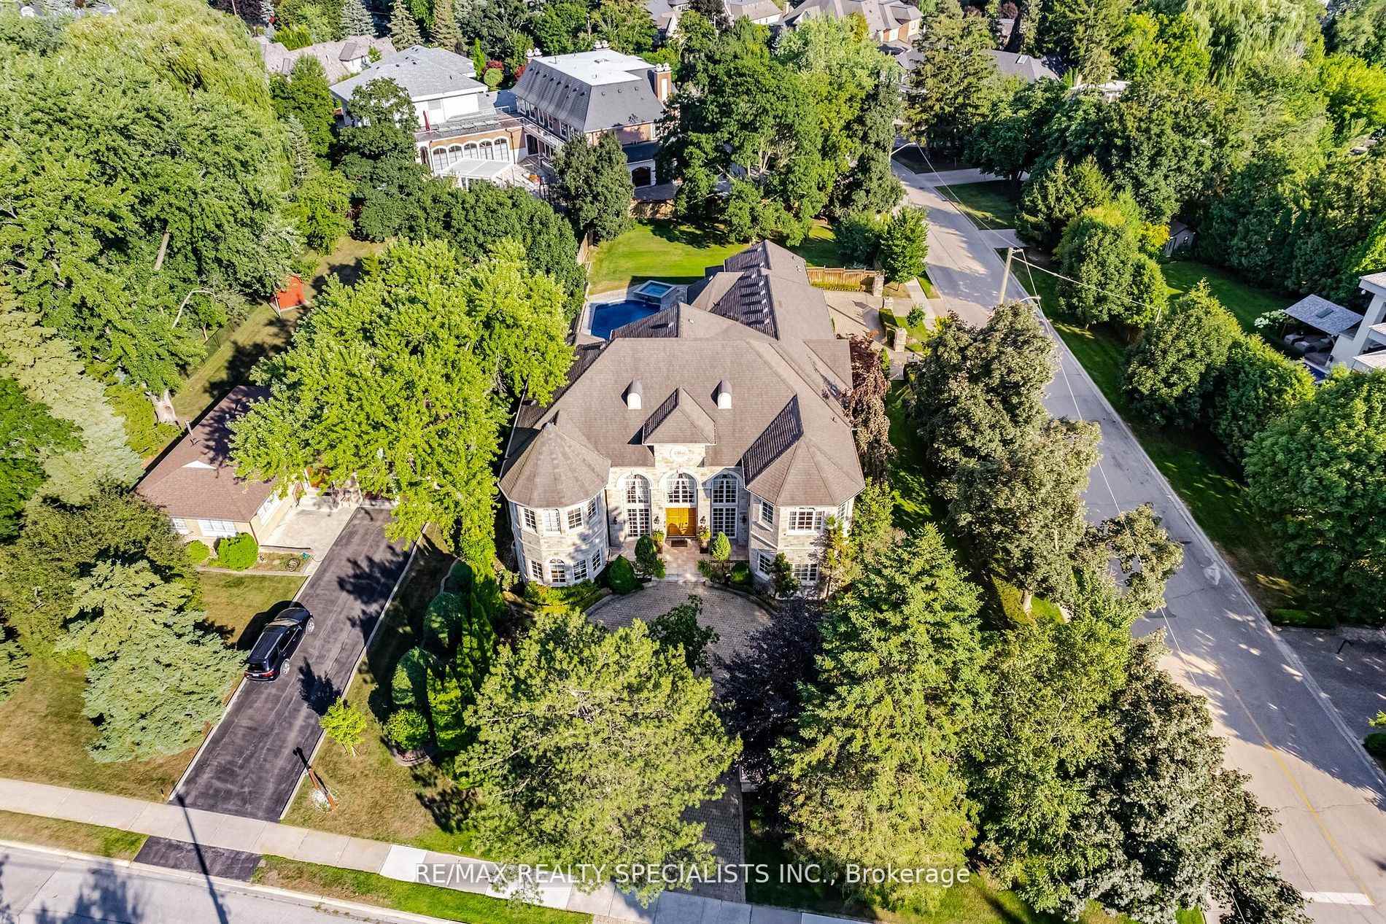
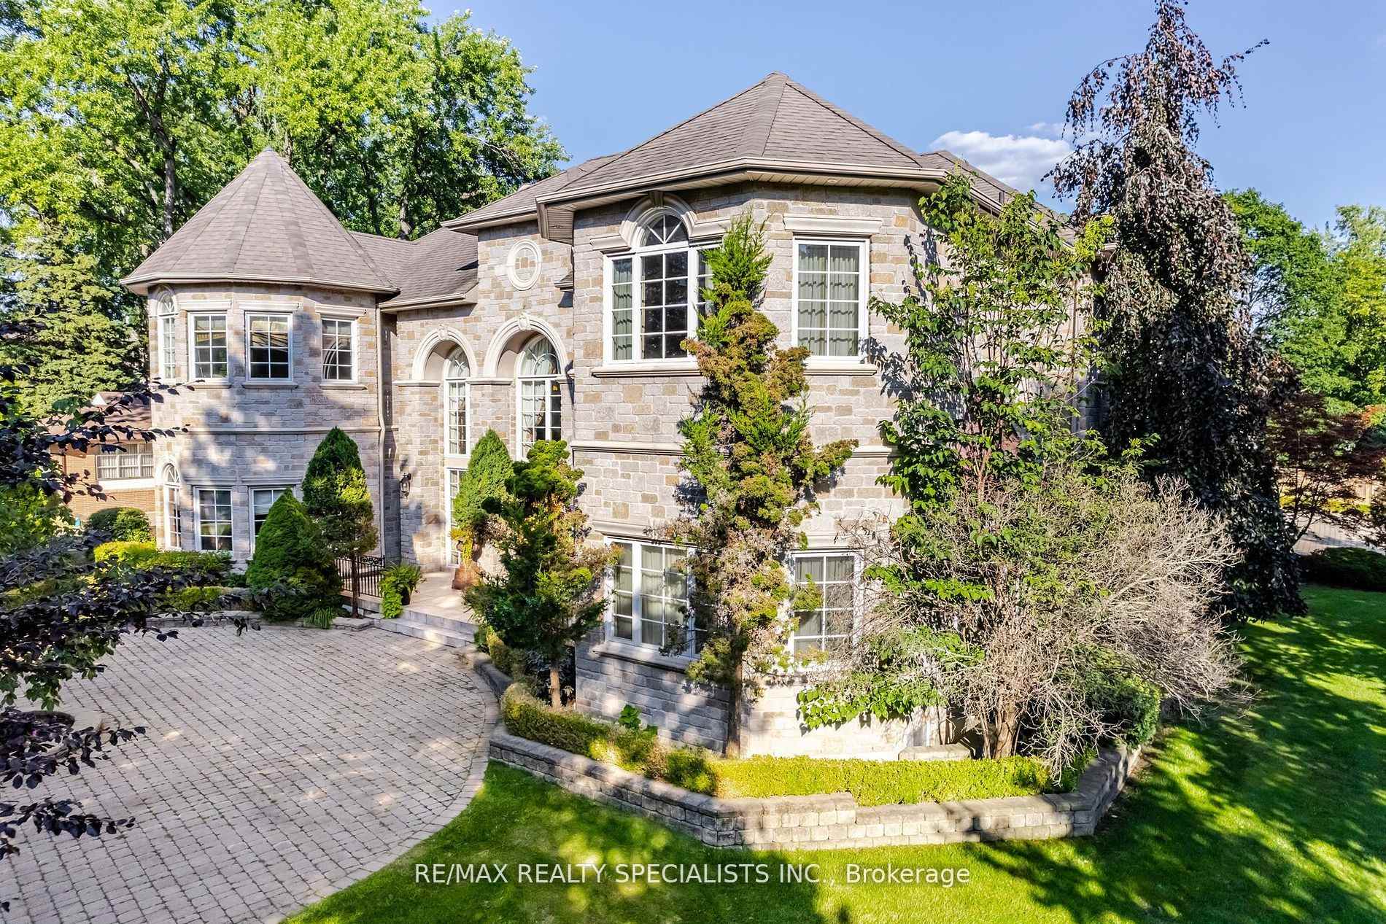
Ultra Luxury rental spanning over 12,000 sq ft of finished living space (8809 sq ft above grade) inthe very best of Richvale on the #1 street. Premium lot with maximum privacy, two Driveways. Custom built European home. Owner/contractors spared no expense in the finishing touches Situated on the most sought-after street in Richvale, this custom-built European estate offers unmatched elegance and privacy on a premium lot with two driveways. this home is a true masterpiece with over $1.9 million in bespoke finishes and a replacement value exceeding $11 million. Grand 35-ft ceilings in the foyer and great room, 11-ft ceilings on the main level, and 10-ft upstairs create a sense of scale rarely seen. Irregular corner lot. Frontage includes the apex.The handcrafted maple kitchen features top-of-the-line Sub-Zero appliances, while the home is adorned with imported granite, marble, crystal chandeliers, Jatoba hardwood, and custom wrought iron details. Designed for both family living and grand entertaining, the home offers 5+2 bedroom suites, 11 bathrooms, multiple gas fireplaces, and expansive principal rooms. Outdoors, enjoy a private resort-style oasis with a custom pool, waterfall hot tub, extensive landscaping, and interlock driveway. A truly rare offering this spectacular estate must be seen to be fully appreciated. Corporate or family rental only.
Ask about this home
A HOMEH agent will answer your questions about this home.
Around this home
Daily convenience, out of 100, from the distances below
Schools nearby
School rating, out of 10.
Helpful calculators
Your HOMEH agent

"I would see it this week."