

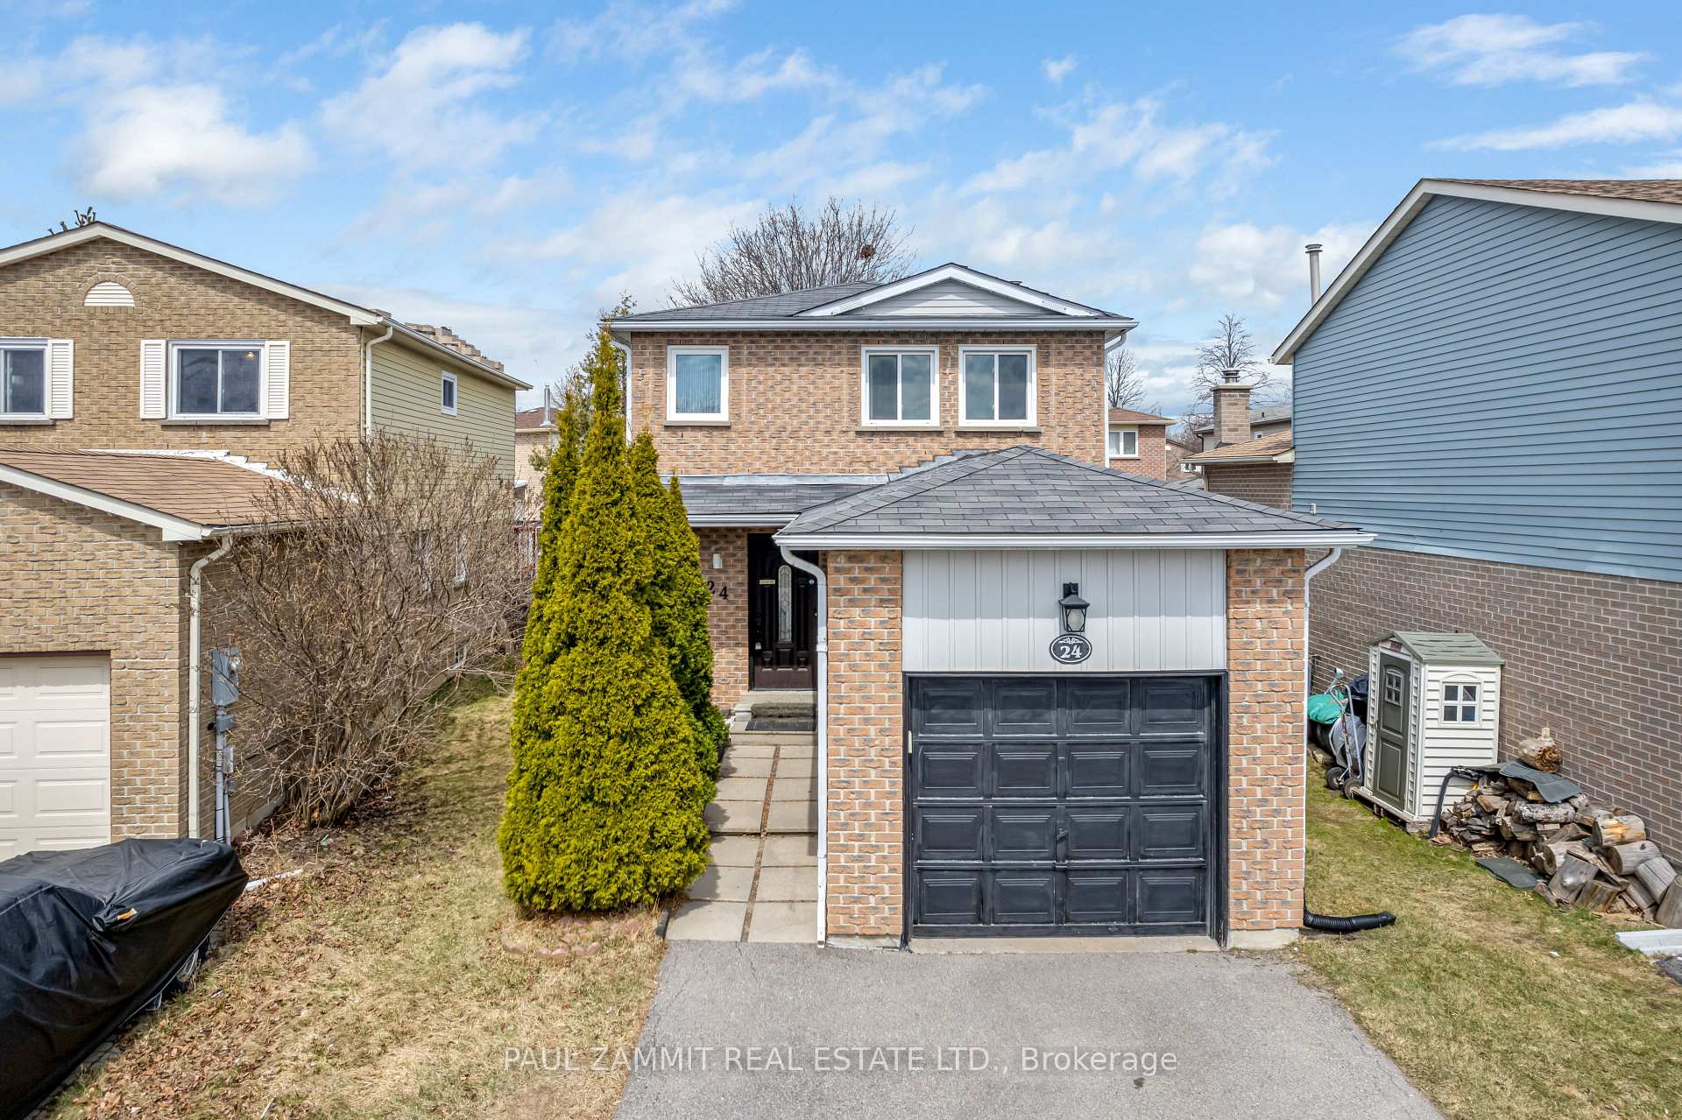
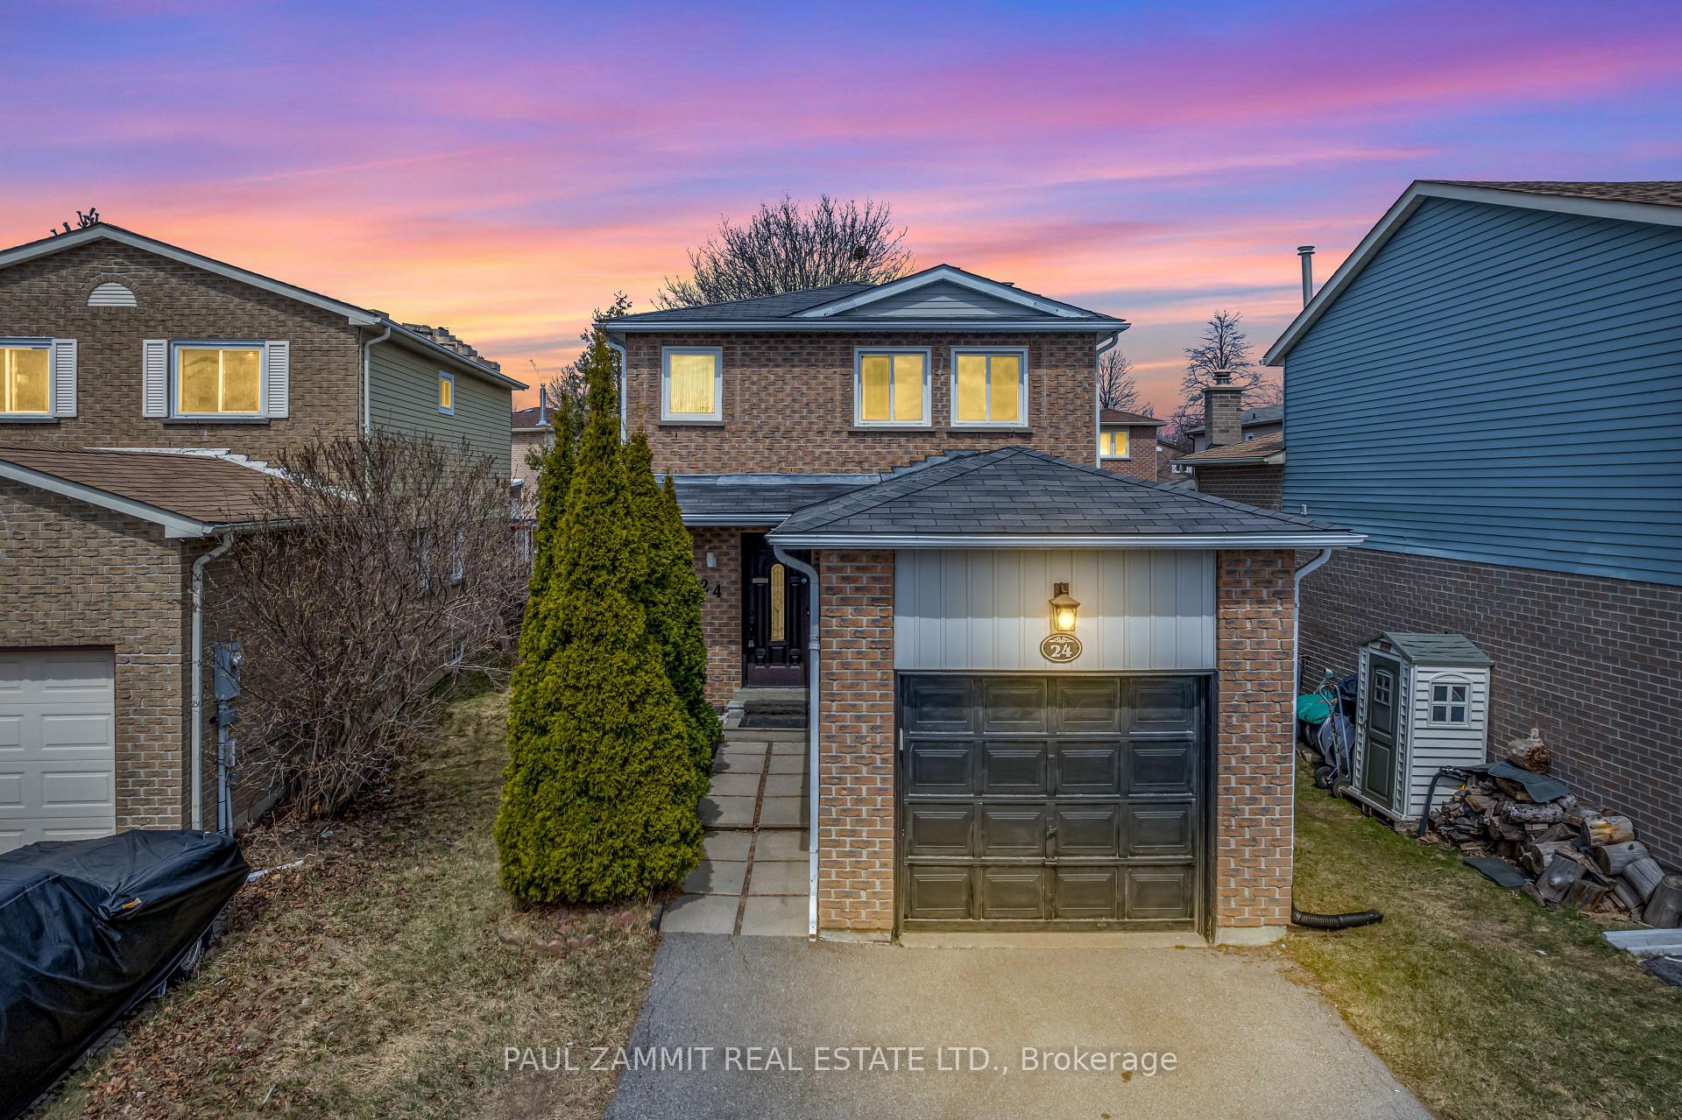
24 Constellation Crescent
24 Constellation Crescent
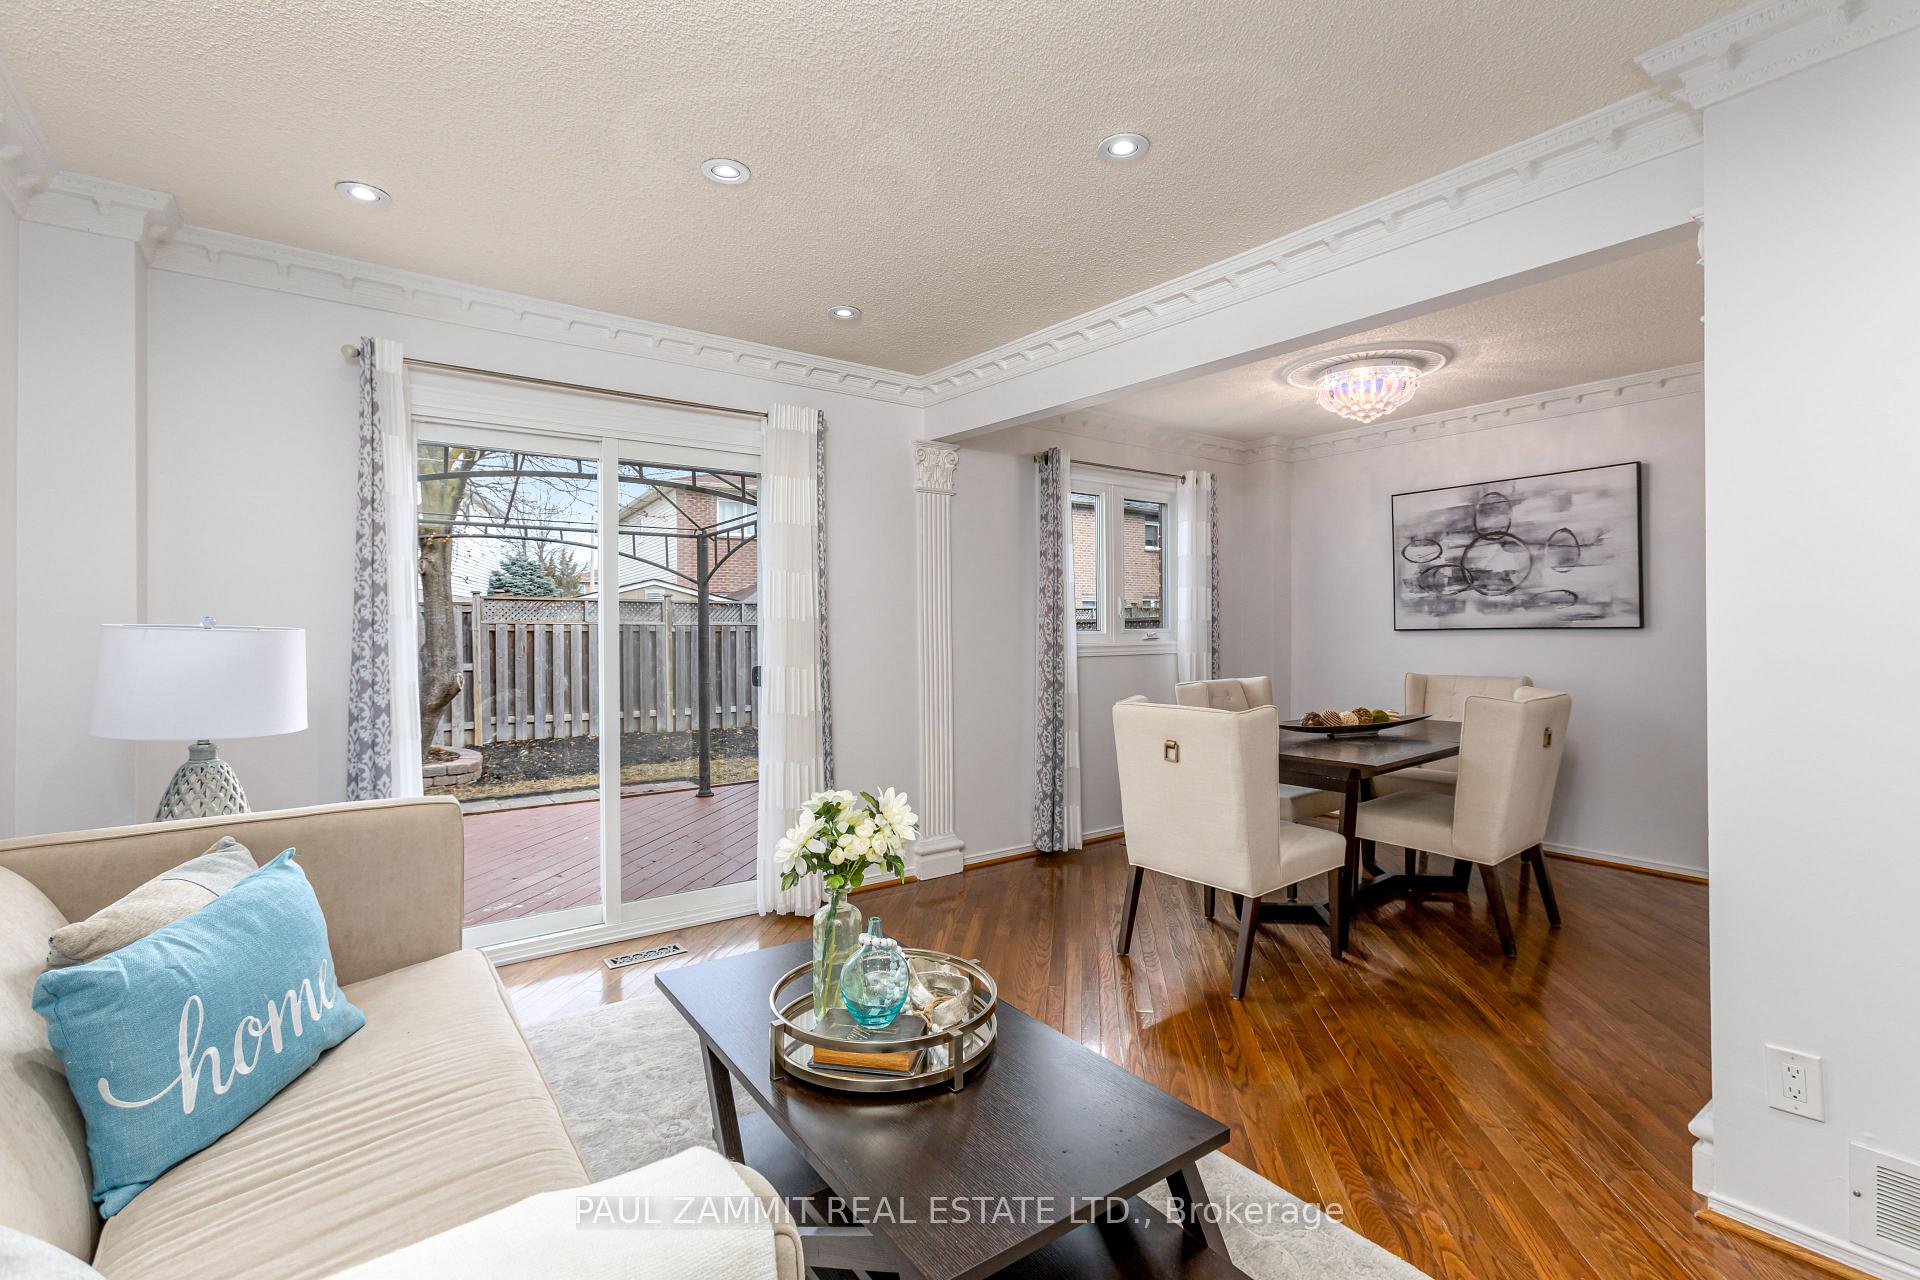 See all 40 photos
Property history
- $1,199,000ExpiredList: 2025-05-15|End: 2025-08-15|92 daysN12152708
- $1,099,900TerminatedList: 2025-04-10|End: 2025-05-15|35 daysN12074955
Facts and features
- BasementFinished
- Price per sq ft~$922
- Water, sewerMunicipal
- HeatingForced air
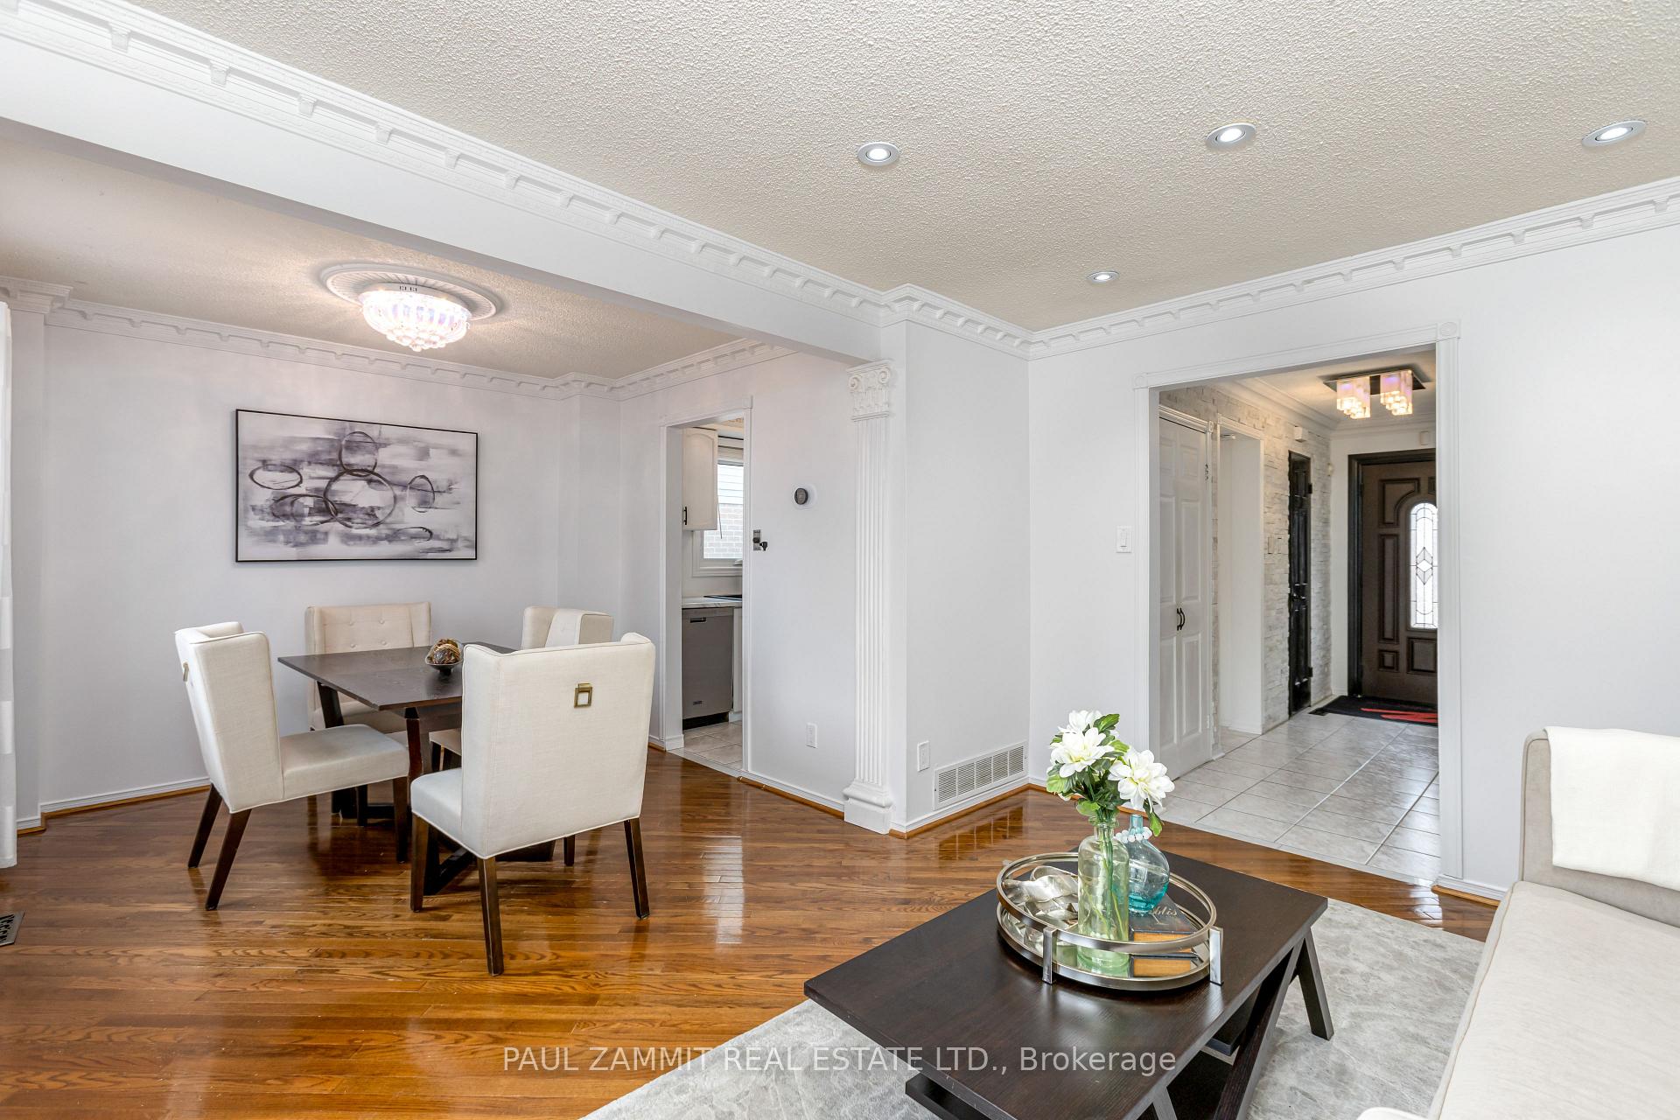
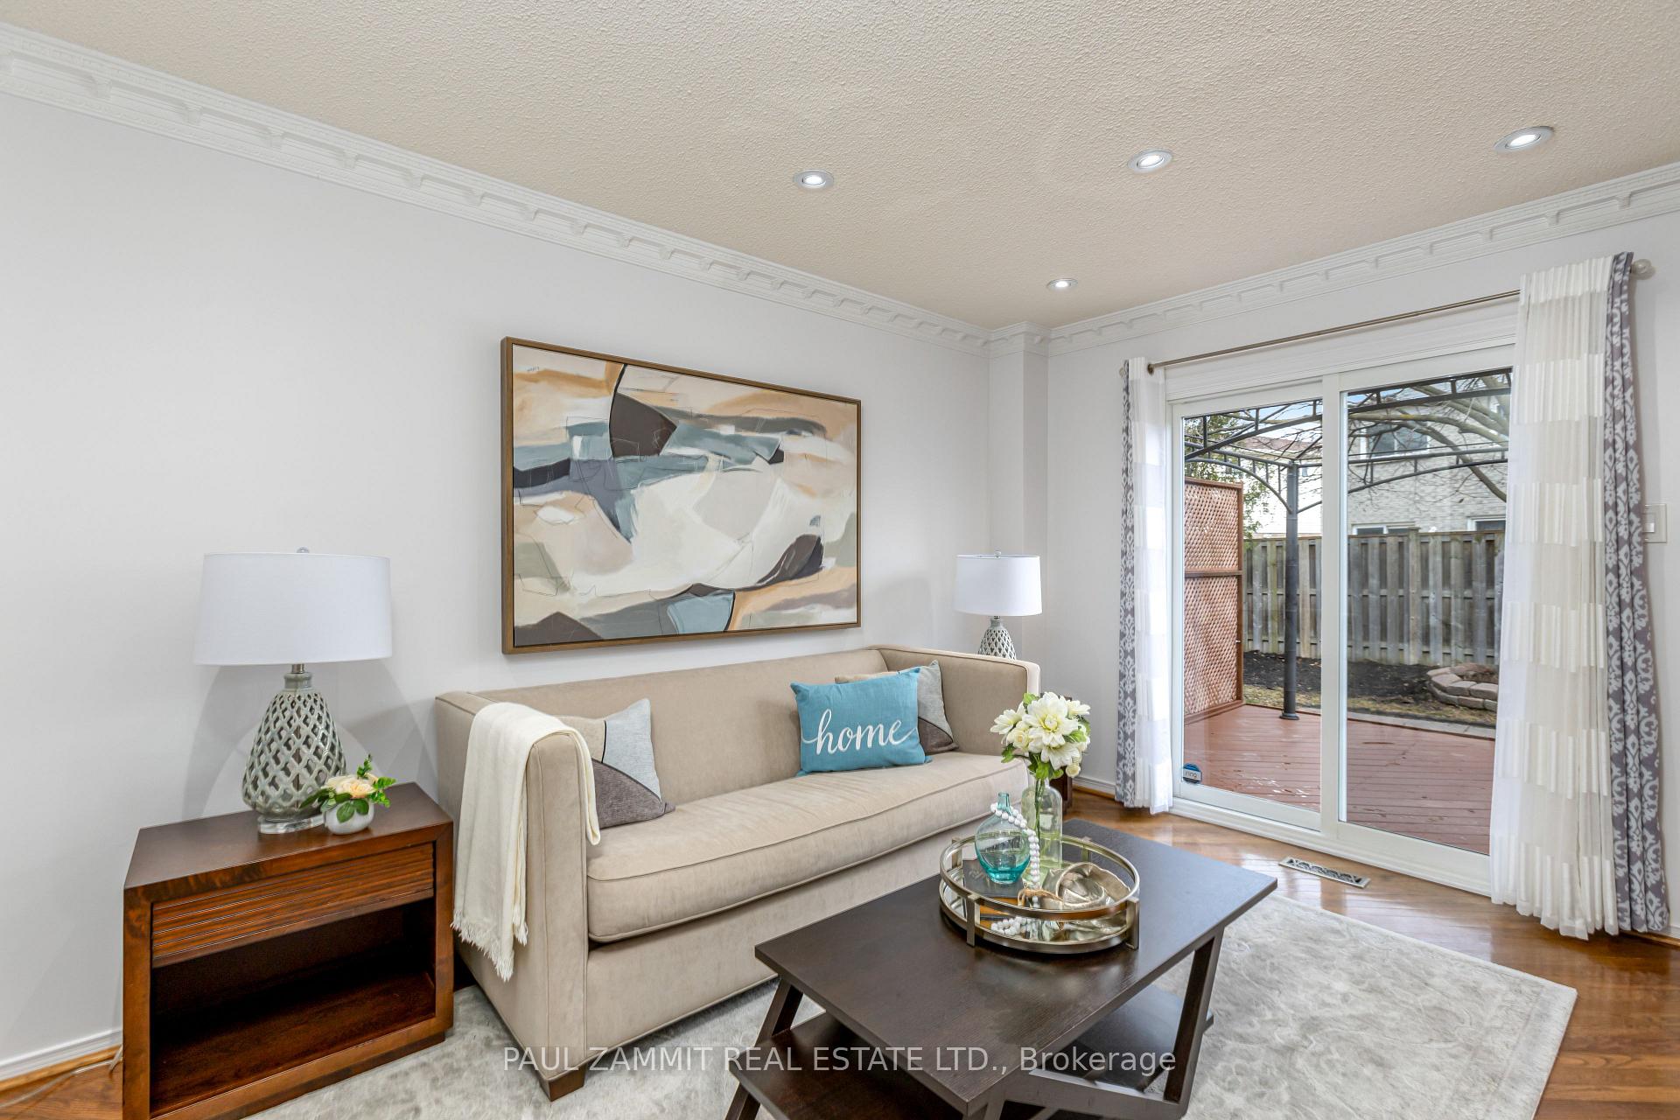
- Hardwood floors
- Central air
The homeDetached, 2-storey, 1,100–1,500 sq ft
- Type: Detached
- Style: 2-storey
- Living space: 1,100–1,500 sq ft
- Basement: Finished
InsideHardwood, Tile, Lower level, Other
- Flooring: Hardwood, Tile
- Laundry: Lower level
- Features: Other
- Rooms above ground: 7
- Bedrooms: 3
- Bathrooms: 3
- Kitchens: 1
Outside and lotAluminum siding, brick, Shingles, Poured concrete
- Exterior: Aluminum siding, brick
- Roof: Shingles
- Foundation: Poured concrete
- Size: 29.73 × 109.9 ft
- Zoning: Residential
Parking1 Garage, Attached, Private
- Spaces: 1 Garage
- Garage: Attached
- Driveway: Private
Heating, water and powerForced air, gas, Central air, Municipal water
- Heating: Forced air, gas
- Cooling: Central air
- Water: Municipal water
- Sewer: Municipal sewer
Costs and taxesTaxes $4,950 a year, HST included in the price, Hwt: $25, hepa filter: $48.60, humidifier: $13.88, water softener: $76.38
- Taxes, 2024: $4,950 a year
- HST: HST included in the price
- Rental items: Hwt: $25, hepa filter: $48.60, humidifier: $13.88, water softener: $76.38
Included in the saleFridge, stove, b/i dishwasher, microwave, washer, dryer, all elfs & window coverings
- Included: Fridge, stove, b/i dishwasher, microwave, washer, dryer, all elfs & window coverings
NearbyArts centre, library, park, public transit, school
- Close to: Arts centre, library, park, public transit, school
Listing detailsN12152708, Expired, May 15, 2025
- MLS® number: N12152708
- Status: Expired
- Listed on: May 15, 2025
- Days on market: 92
- Updated: Aug 15, 2025
- Possession: Immediate
- Occupied by: Vacant
- Listing brokerage: PAUL ZAMMIT REAL ESTATE LTD.
About this home
24 Constellation Crescent, Richmond Hill (Observatory), ON L4C 8J6
* Immaculate Move-In Ready Home on Quiet, Family-Friendly Crescent! * Renovated 3+1 Bed & 3 Bath Beauty * Finished Basement & Private Backyard Oasis! * Hardwood Floors Throughout Main & Second Level * Large Updated Windows Offering Bright, Sun-Filled Living Spaces * Spacious Living & Dining Area with Walk-Out to Private Deck & Yard * Updated Kitchen with Ample Cabinetry & Eat-In Area * Direct Access To House From Garage * Updated Bathrooms with Modern Finishes * Private Backyard Ideal for Relaxing or Entertaining * Finished Basement with Versatile Rec Space Perfect for 4th Bedroom, Home Office, Gym or Play Area * Elegant Crown Mouldings & Upgraded Light Fixtures * Freshly Painted Throughout * Marble Stairs * Driveway Fits 3+ Cars * Steps to Parks, Playgrounds & Green Spaces * Steps to Yonge Street, Schools, Hillcrest Mall, Restaurants, T&T, Supermarkets and More * Excellent Transit Access, Yrt/Viva * Quick Drive to Hwy 404, 407 & GO Station * Move In & Enjoy All the Comforts of Home in Prime Richmond Hill Location!!!
Ask about this home
A HOMEH agent will answer your questions about this home.
Around this home
Daily convenience, out of 100, from the distances below
Schools nearby
School rating, out of 10.
Helpful calculators
Your HOMEH agent

"I would see it this week."