

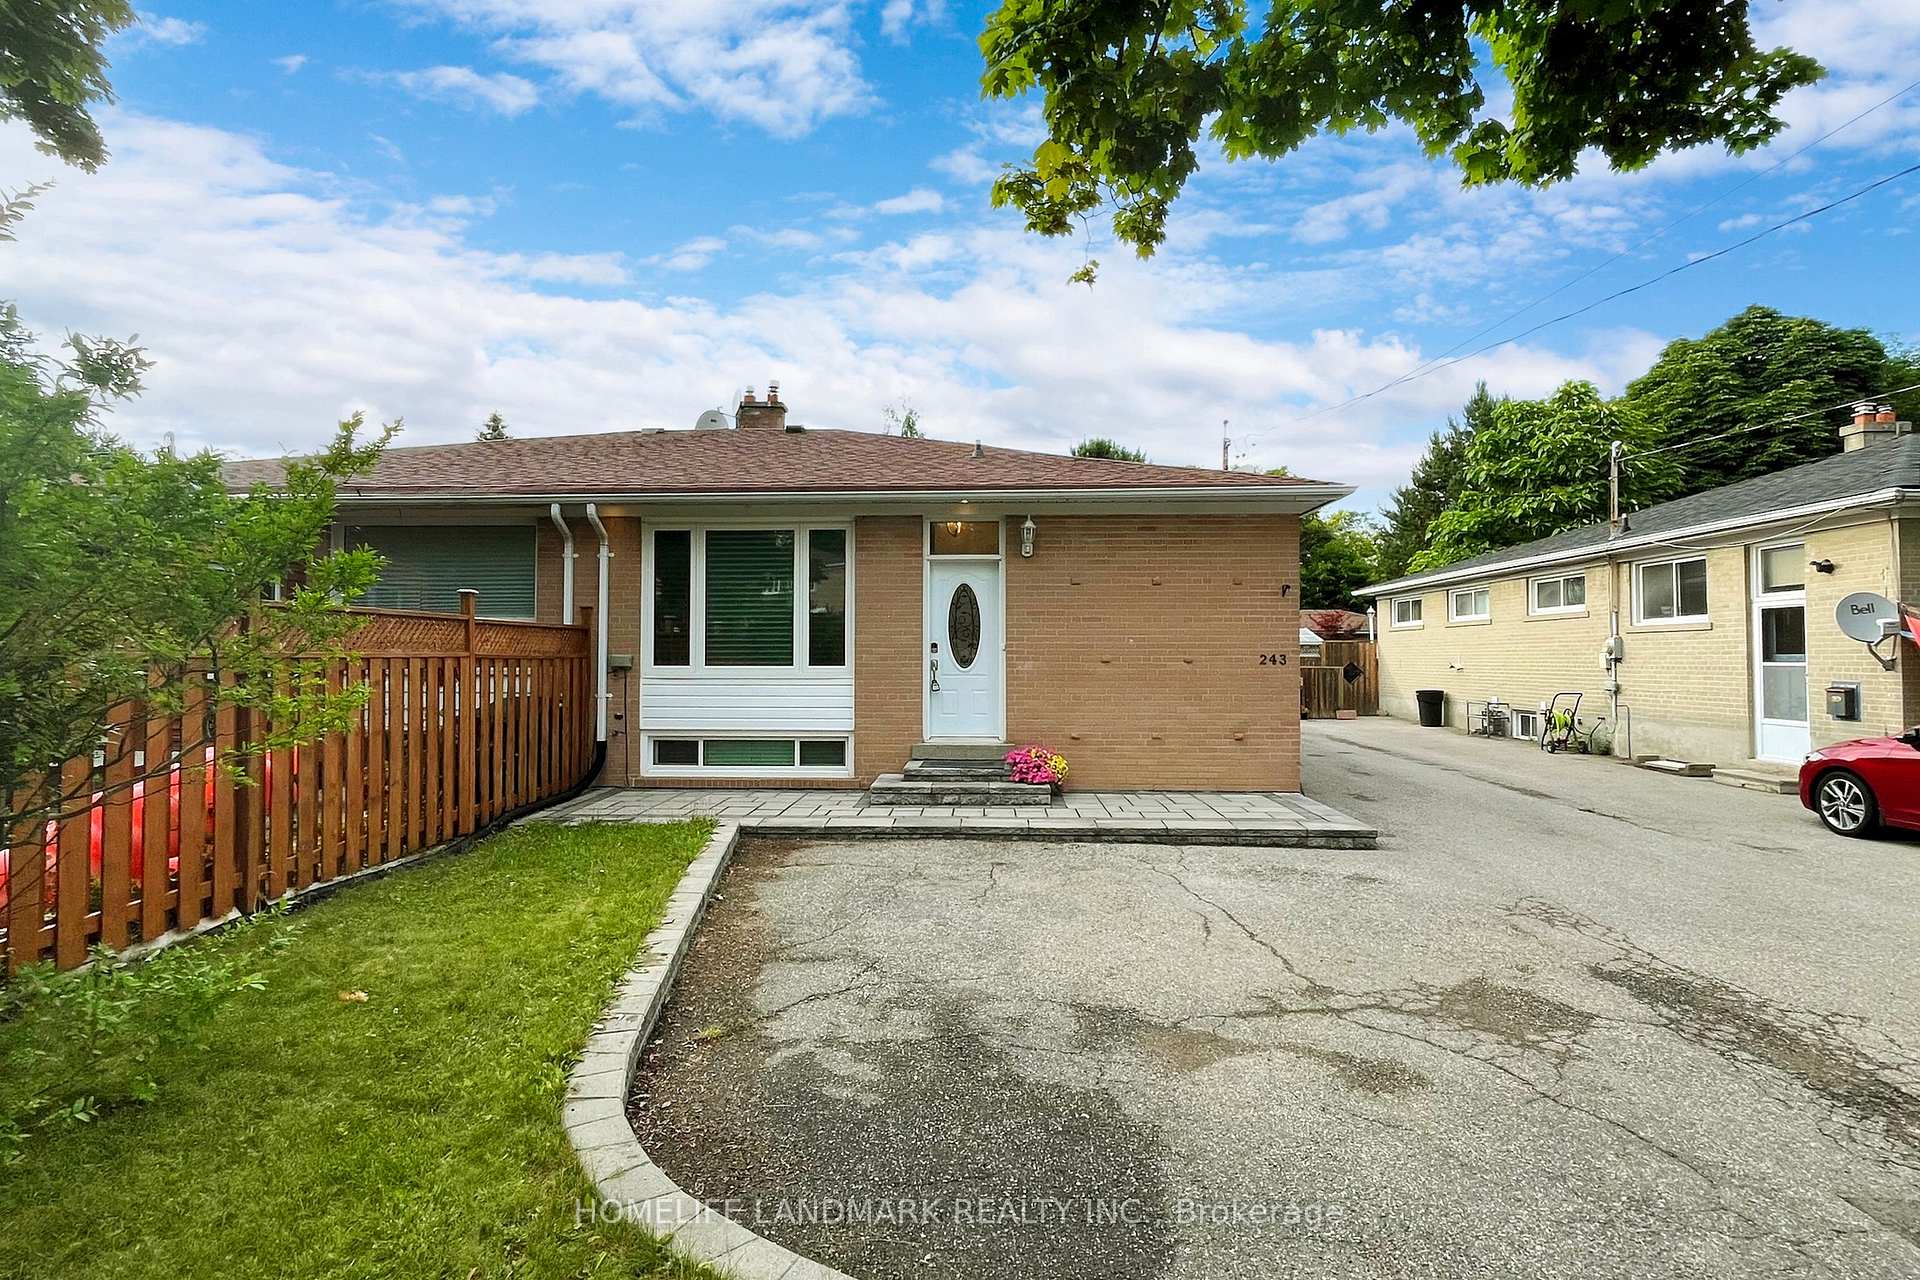
243 Taylor Mills Drive S
243 Taylor Mills Drive S
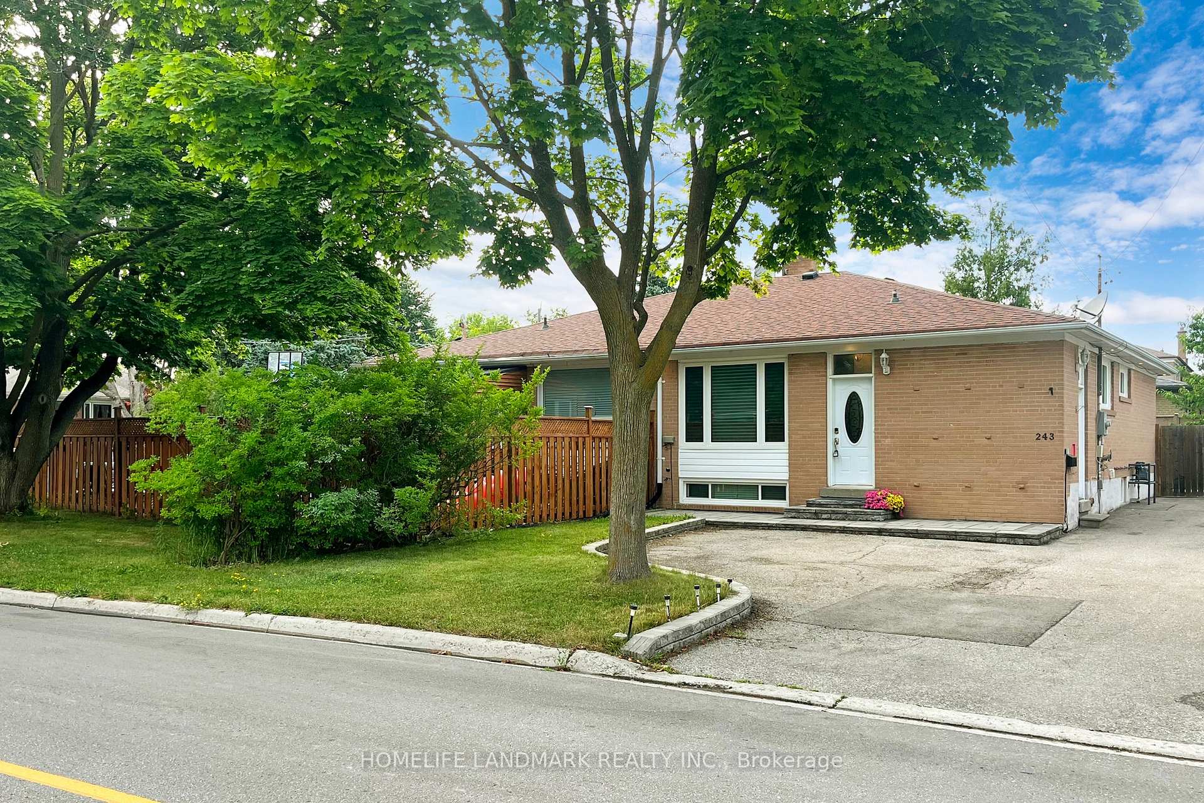
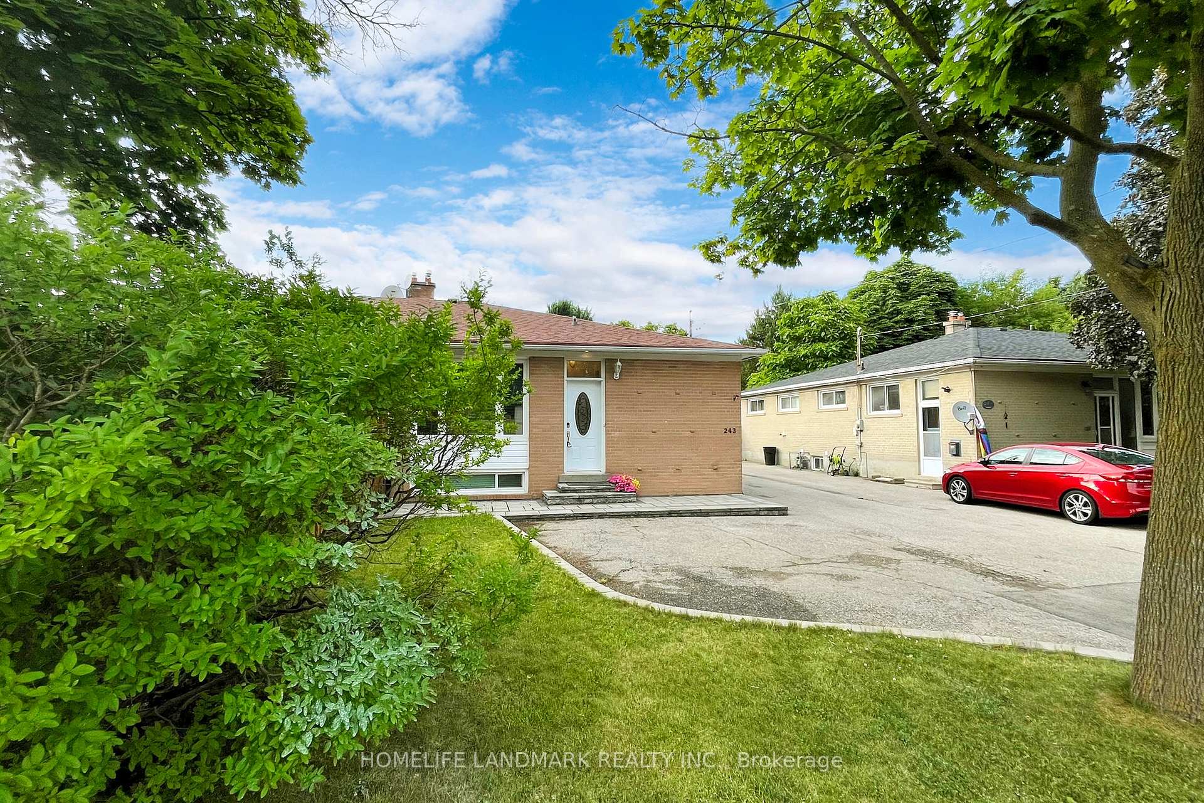
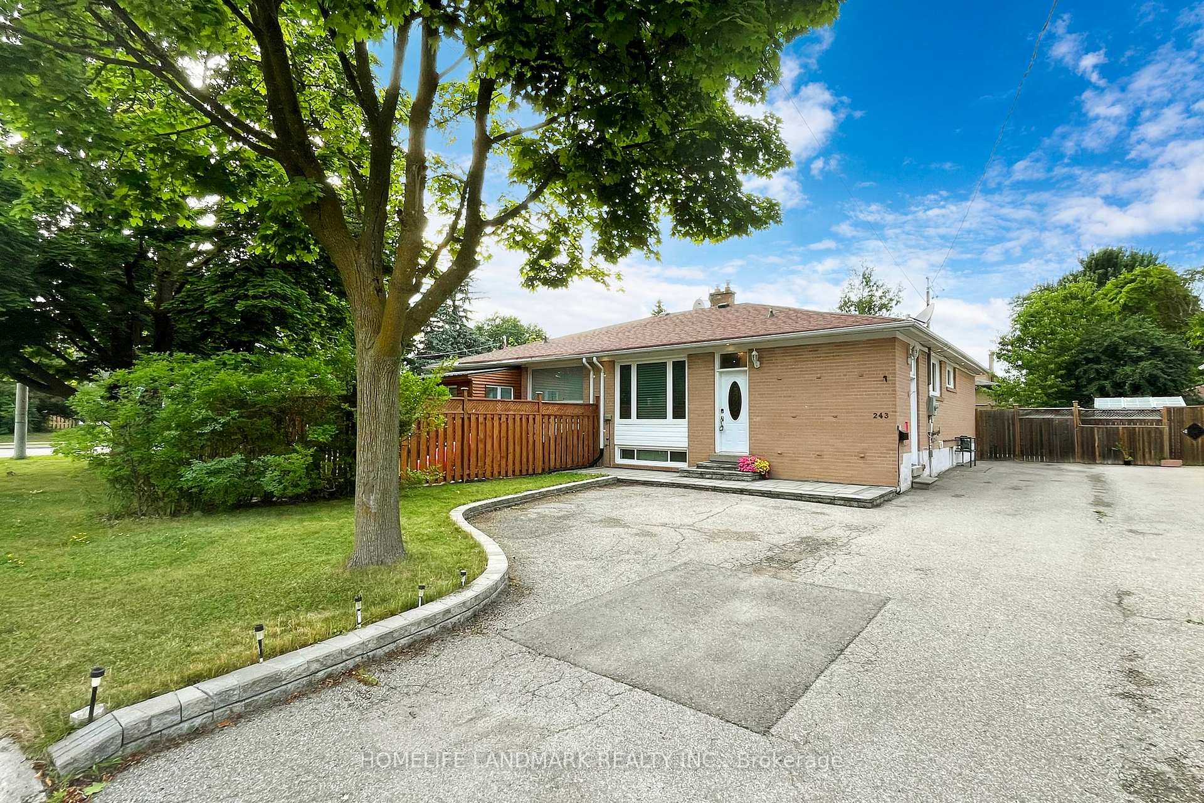
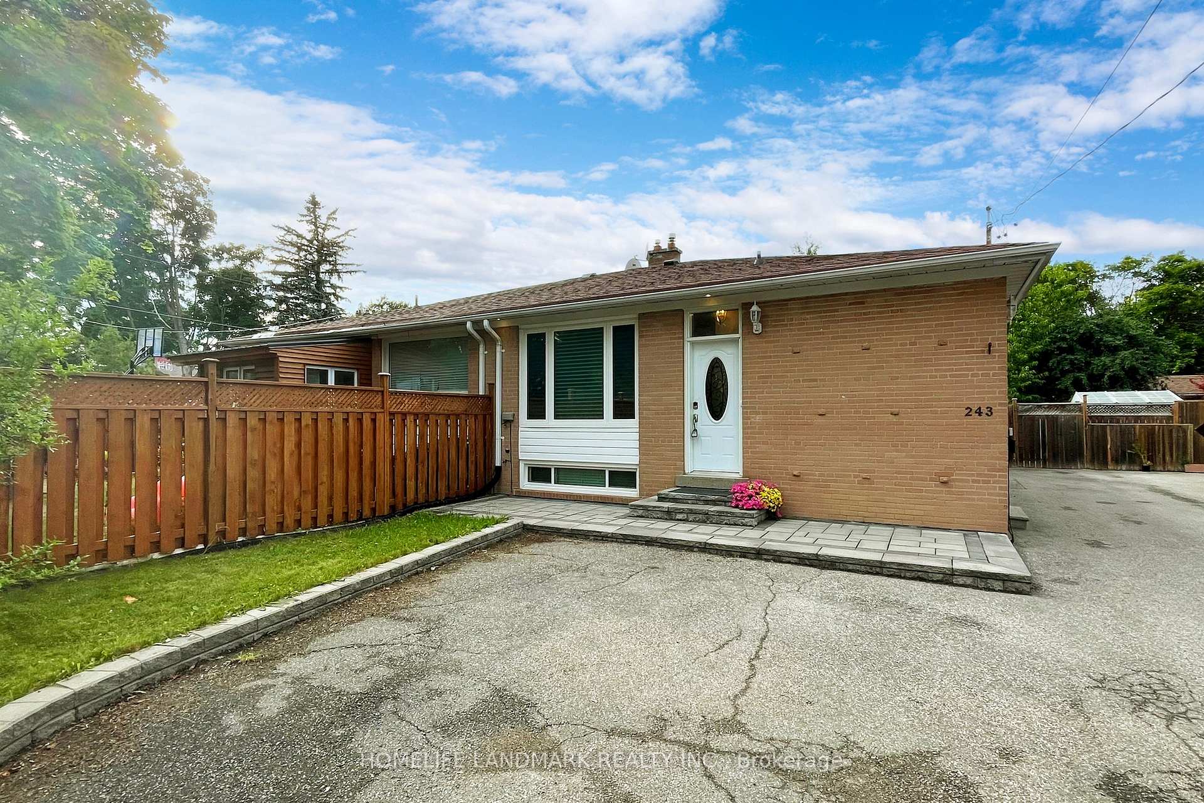 See all 50 photos
Property history
- $799,000SuspendedList: 2025-07-21|End: 2025-07-22|1 dayN12297311
- $1,098,000TerminatedList: 2025-05-12|End: 2025-07-21|70 daysN12141254
- $1,288,000SuspendedList: 2024-08-13|End: 2024-12-17|126 daysN9252282
Facts and features
- BasementApartment
- Price per sq ft~$888
- Water, sewerMunicipal
- HeatingForced air
- Second kitchen
- Separate entrance
- Hardwood floors
- Central air
The homeSemi-Detached, Bungalow, 700–1,100 sq ft
- Type: Semi-Detached
- Style: Bungalow
- Living space: 700–1,100 sq ft
- Basement: Apartment, separate entrance
InsideHardwood, Rooms above ground 6, Rooms in the basement 5
- Flooring: Hardwood
- Rooms above ground: 6
- Rooms in the basement: 5
- Bedrooms: 3 + 1 in the basement
- Bathrooms: 3
- Kitchens: 2
Outside and lotBrick, Unknown, Unknown
- Exterior: Brick
- Roof: Unknown
- Foundation: Unknown
- Size: 37.5 × 102 ft
Parking4 Parking, Private
- Spaces: 4 Parking
- Driveway: Private
Heating, water and powerForced air, gas, Central air, Municipal water
- Heating: Forced air, gas
- Cooling: Central air
- Water: Municipal water
- Sewer: Municipal sewer
Costs and taxesTaxes $4,113 a year, HST included in the price, Hwt
- Taxes, 2024: $4,113 a year
- HST: HST included in the price
- Rental items: Hwt
Included in the saleS/s appliances, fridges, stoves, dishwasher, hood ranges, 2 sets of washer & dryer, all existing window coverings, all existing light fixtures, all existing closet organizers.
- Included: S/s appliances, fridges, stoves, dishwasher, hood ranges, 2 sets of washer & dryer, all existing window coverings, all existing light fixtures, all existing closet organizers.
NearbyFenced yard, hospital, public transit, rec./commun.centre, school
- Close to: Fenced yard, hospital, public transit, rec./commun.centre, school
Listing detailsN12297311, Suspended, Jul 21, 2025
- MLS® number: N12297311
- Status: Suspended
- Listed on: Jul 21, 2025
- Days on market: 1
- Updated: Jul 22, 2025
- Possession: Flexible
- Occupied by: Owner
- Listing brokerage: HOMELIFE LANDMARK REALTY INC.
About this home
243 Taylor Mills Drive S, Richmond Hill (Crosby), ON L4C 2S7
Rare Found Spacious And Bright Tastefully Renovated From Top To Bottom Semi-Detached House Located In Prestigious Crosby Community. Top Ranked Bayview Secondary School District With Well Known IB Program* No Sidewalk With Large Size Driveway With Space for 4-5 Cars*Gleaming Hardwood Floor And Gorgeous Pot Lights Through Out*Modern Open Concept Kitchen With Gas Stove And Top Of Lines Appliances. Upgraded Cabinets And Granite Countertop* North/ South Facing Offers Sunfilled Bedrooms And All Living Space* Custom Built Closets In All Bedrooms With Auto-lighting* Separated Entrance To Self-Contained Finished Basement With S/S Appliances, Washer/Dryer ( Total 2 Sets Of Washer And Dryer In The House), Living Room And 2 Bedroom And Bathroom Offer High Rental Income* Steps To Public Transit Includes YRT/Go Train. Walking Distance To Parks, Crosby Height PS ( Offers Gifted Program), Bayview SS ( IB Program), Plaza, Restaurants, Walmart, Community Center And Much More!
Ask about this home
A HOMEH agent will answer your questions about this home.
Around this home
Daily convenience, out of 100, from the distances below
Schools nearby
School rating, out of 10.
Helpful calculators
Your HOMEH agent

"I would see it this week."