

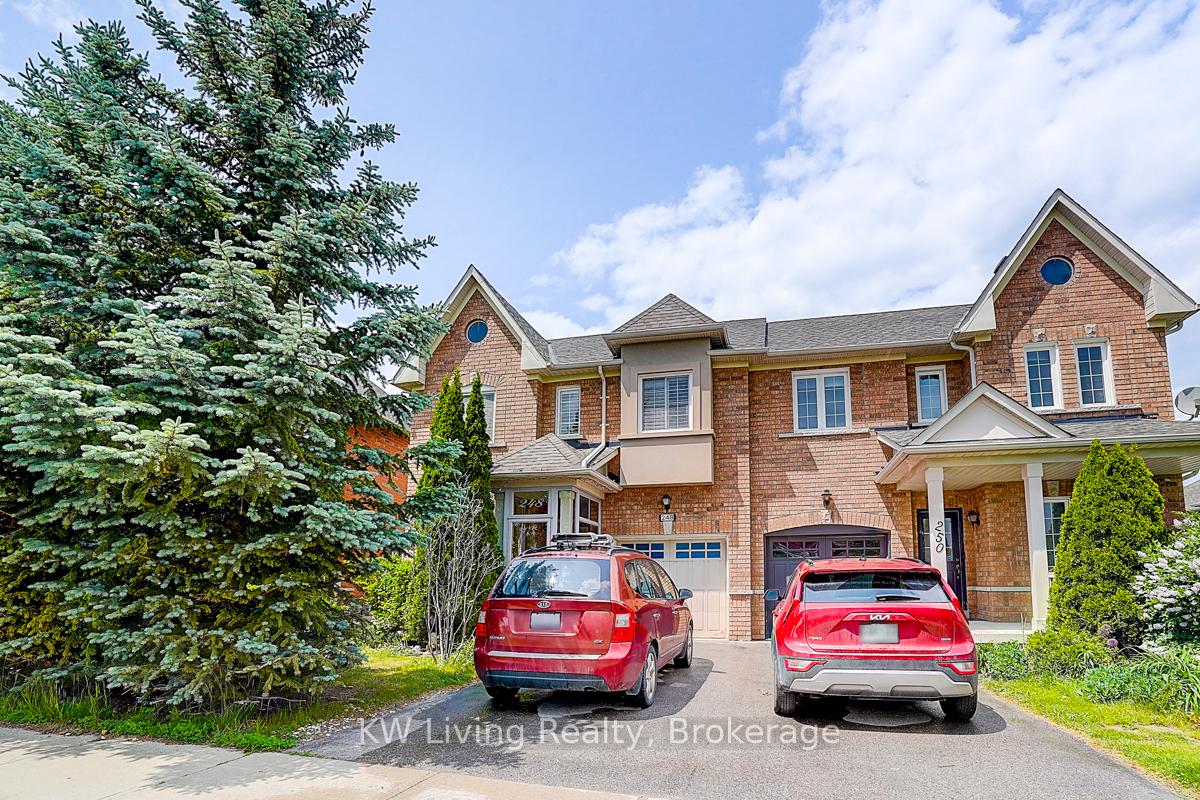
248 Old Colony Road
Semi-Detached Rented
1/50248 Old Colony Road
Semi-Detached Rented
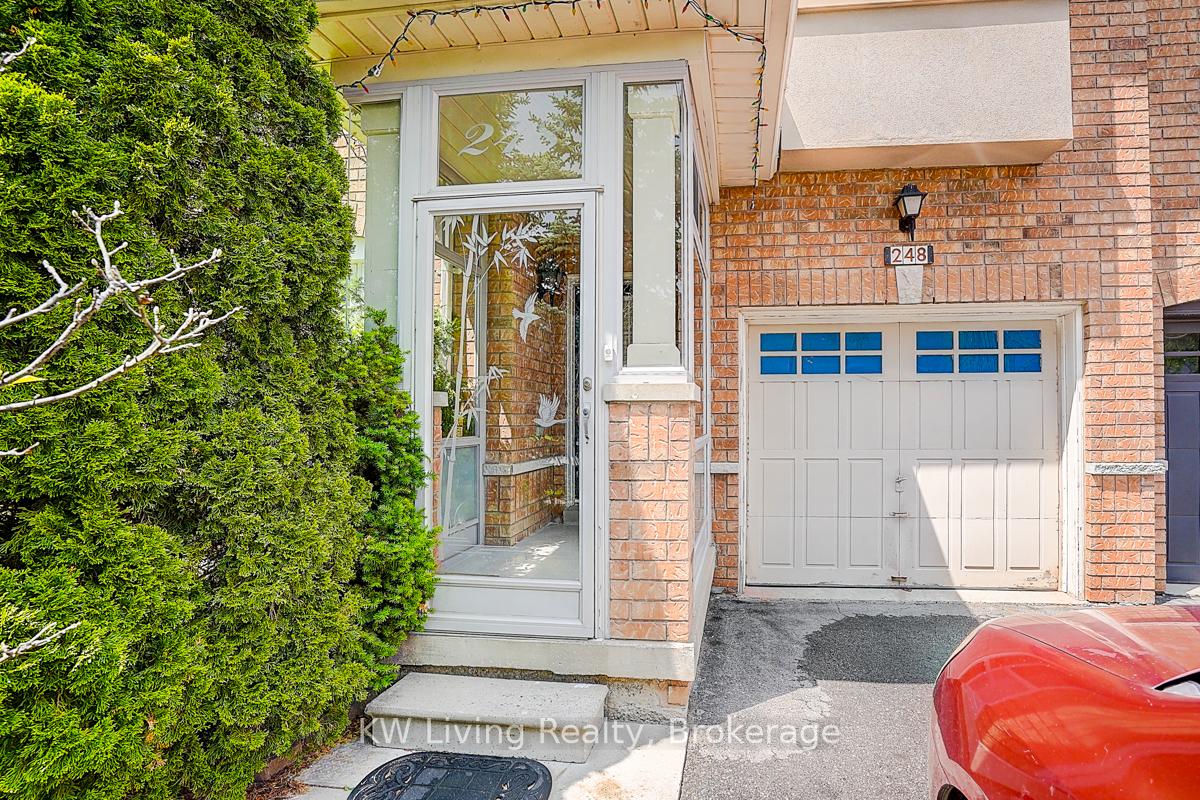
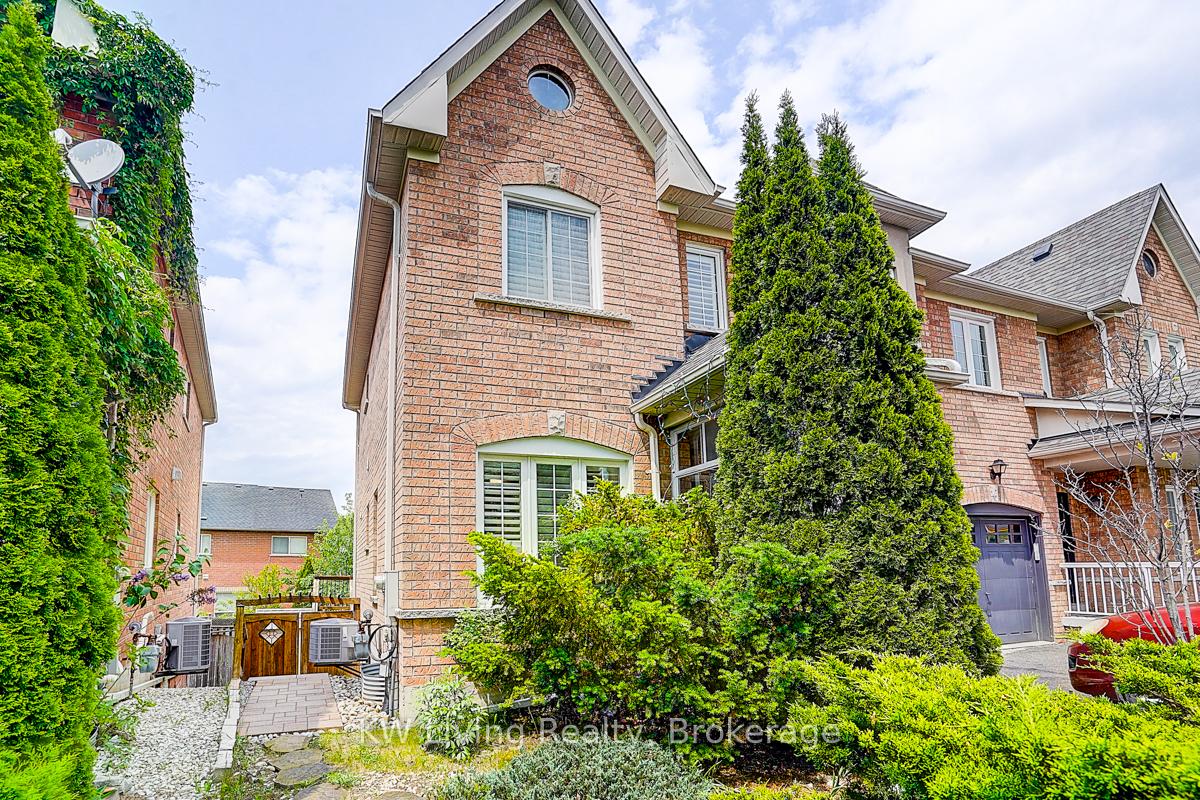
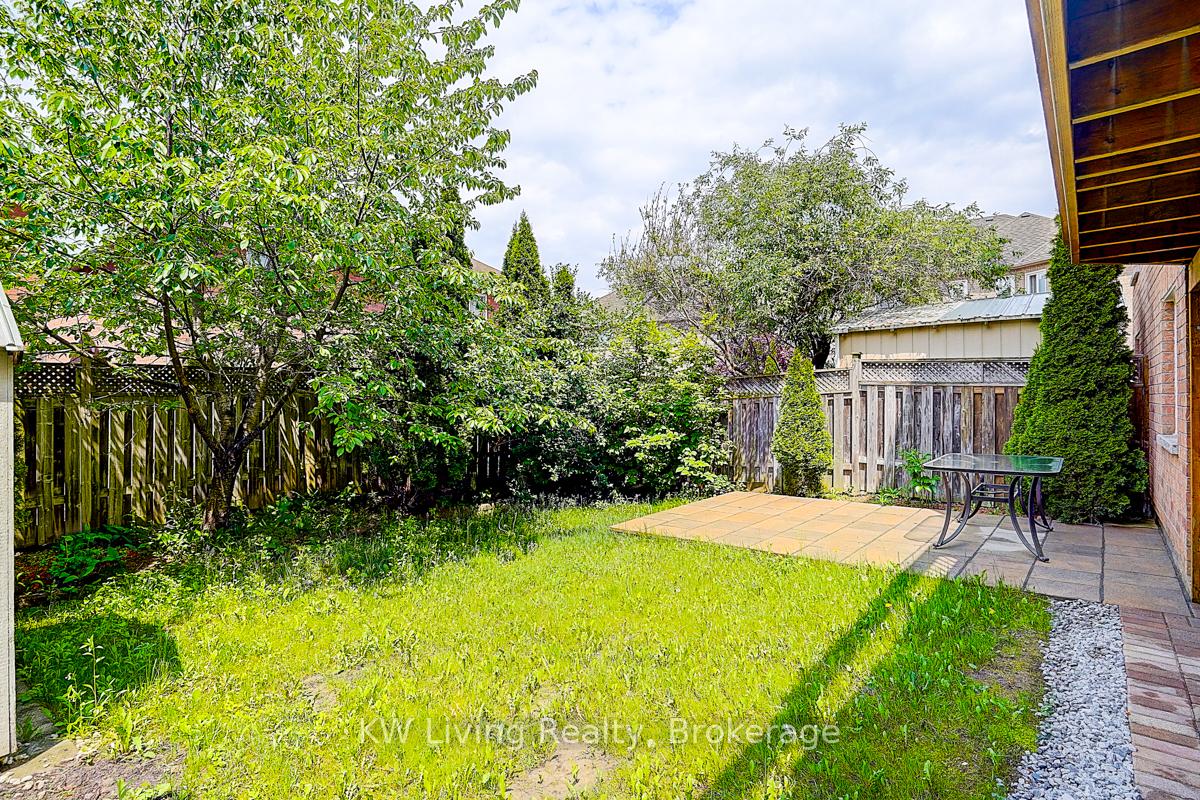
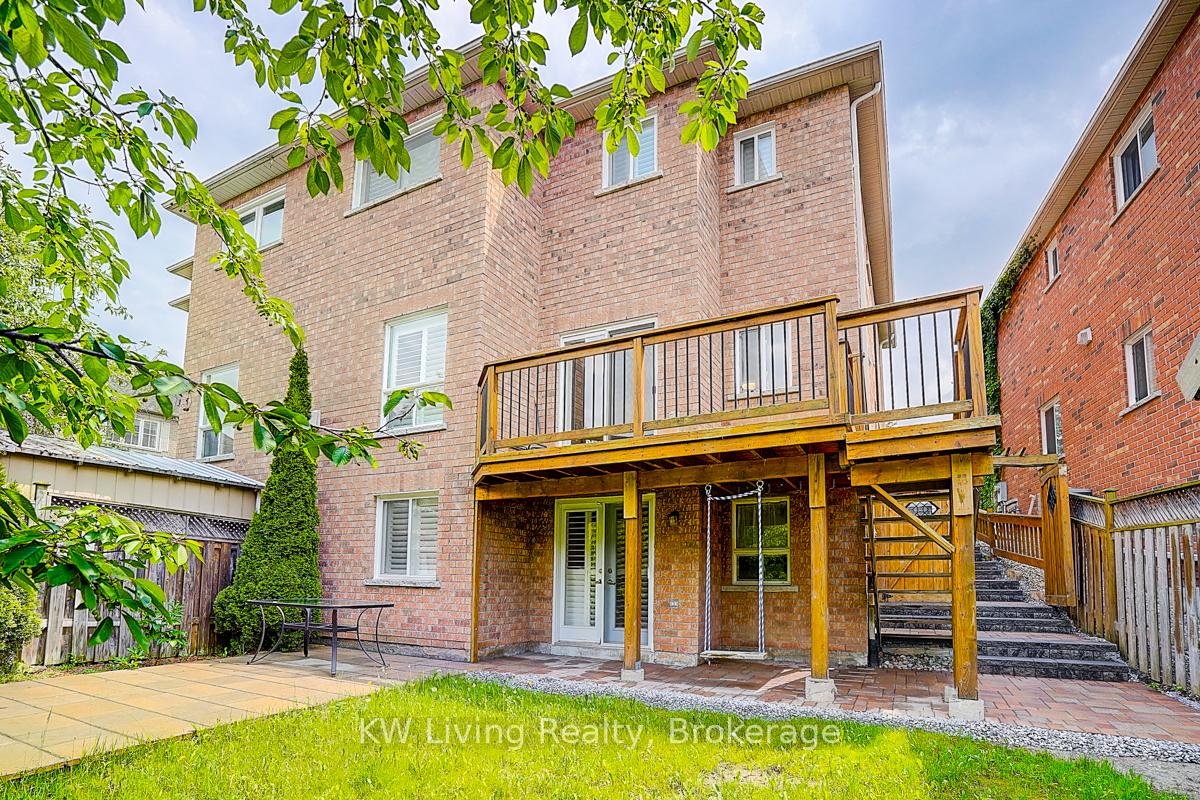 See all 50 photos
3+1 Bedrooms
4 Bathrooms
1 Garage
1.5K–2K sq.ft
Entire Home
— Unit
Property history
Facts and features
- BasementWalk-out
- Lease term12 months
- FurnishedUnfurnished
- LaundryIn area
What stands out
- Second kitchen
- Hardwood floors
- Fireplace
- Central air
The homeSemi-Detached, 2-storey, 1,500–2,000 sq ft
- Type: Semi-Detached
- Style: 2-storey
- Living space: 1,500–2,000 sq ft
- Basement: Finished with walk-out
InsideFireplace Yes, Hardwood, In area, lower level
- Fireplace: Yes
- Flooring: Hardwood
- Laundry: In area, lower level
- Features: Carpet free, central vacuum
- Rooms above ground: 6
- Rooms in the basement: 2
- Bedrooms: 3 + 1 in the basement
- Bathrooms: 4
- Kitchens: 2
- Family room: Yes
Outside and lotBrick front, Asphalt shingle, Concrete
- Exterior: Brick front
- Roof: Asphalt shingle
- Foundation: Concrete
Parking1 Garage, Built-in, Available
- Spaces: 1 Garage
- Garage: Built-in
- Driveway: Available
Heating, water and powerForced air, gas, Central air, Municipal water
- Heating: Forced air, gas
- Cooling: Central air
- Water: Municipal water
- Sewer: Municipal sewer
- Natural gas: Available
Rent and termsRent $3,800 a month, Entire property, Unfurnished
- Rent: $3,800 a month
- Space for rent: Entire property
- Furnished: Unfurnished
- Lease: 12 months
- Paid: Monthly
- Rent includes: Parking
IncludedAll existing elf, windows covering, appliances, washer & dryer.
- Included: All existing elf, windows covering, appliances, washer & dryer.
Listing detailsN12217650, Rented, Jun 12, 2025
- MLS® number: N12217650
- Status: Rented
- Listed on: Jun 12, 2025
- Days on market: 126
- Updated: Oct 16, 2025
- Possession: Immediate
- Occupied by: Vacant
- Listing brokerage: KW Living Realty
About this home
248 Old Colony Road, Richmond Hill (Oak Ridges Lake Wilcox), ON L4E 5B9
Carpet FreeCentral Vacuum
Cozy home in beautiful Lake Wilcox community, the area surrounded with the nature beauty! Two lakes close by,trails just walking distance. Across from Bond Lake P.S., park with kids playground... School bus to Green High on the street, excellent convenient location. The home offer 9 foot ceiling on main, hardwood floor throughout most of the home, well maintained home with fresh painting, every corned shows the care to the home of the owner! A must see!
Read more
Ask about this home
A HOMEH agent will answer your questions about this home.
Ask a question
Around this home
Old Colony Rd / Bayview Ave
Errands
Parks
Schools
Daily convenience, out of 100, from the distances below
ParkWilliam Bond Park · 6 within 1 km3 min walk172 m
GroceryMadani21 min walk1.3 km
SchoolBond Lake Public School1 min walk90 m
PharmacyRemedy'sRx22 min walk1.4 km
Cafés & foodWimpy's Diner21 min walk1.3 km
Gym & rec centreOak Ridges Community Centre20 min walk1.2 km
WalkDriveStraight-line distance, open map data
Grocery1.3 km
Park0.2 km
Dining1.3 km
Gym1.7 km
Schools nearby
School rating, out of 10.
Bond Lake Public Schoolelementary · Public · 0.1 km
8.7/10Excellent
Academy for Gifted Children, the (Pace)elementary · Private · 1.5 km
—
Our Lady of the Annunciation Catholic Elementary Schoolelementary · Catholic · 1.6 km
7.4/10Good
Contact agent
Helpful calculators
Rent vs buy
Affordability
Mortgage
Down payment
Stress test
CMHC insurance
Your HOMEH agent

KimHOMEH agent · Richmond Hill
"I would see it this week."
Ask Kim