

42 Pickett Crescent
Detached Rented
1/242 Pickett Crescent
Detached Rented
 See all 2 photos
4+1 Bedrooms
4 Bathrooms
2 Garage
2.5K–3K sq.ft
Entire Home
— Unit
Property history
Facts and features
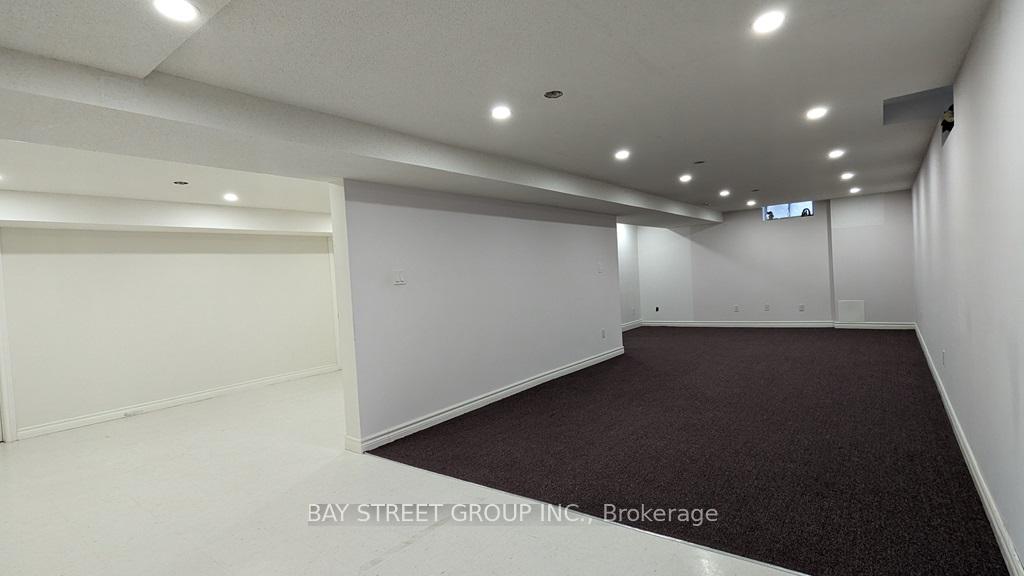
- BasementFinished
- Lot size49 × 106 ft
- Lease term12 months
- FurnishedUnfurnished
What stands out
- Fireplace
- Central air
The homeDetached, 2-storey, Age 31–50 years
- Type: Detached
- Style: 2-storey
- Age: 31–50 years
- Living space: 2,500–3,000 sq ft
- Basement: Finished
InsideFireplace Yes, wood, Laundry room, main level, Carpet free
- Fireplace: Yes, wood
- Laundry: Laundry room, main level
- Features: Carpet free
- Rooms above ground: 9
- Rooms in the basement: 1
- Bedrooms: 4 + 1 in the basement
- Bathrooms: 4
- Kitchens: 1
- Family room: Yes
Outside and lotBrick, Shingles, Concrete
Outside
- Exterior: Brick
- Roof: Shingles
- Foundation: Concrete
- Size: 49.21 × 105.68 ft
Parking2 Garage, Attached
- Spaces: 2 Garage
- Garage: Attached
Heating, water and powerForced air, gas, Central air, Municipal water
- Heating: Forced air, gas
- Cooling: Central air
- Water: Municipal water
- Sewer: Municipal sewer
Rent and termsRent $4,400 a month, Entire property, Unfurnished
- Rent: $4,400 a month
- Space for rent: Entire property
- Furnished: Unfurnished
- Lease: 12 months
- Rent includes: Water heater
IncludedStainless steel fridge & stove, b/i dishwasher, washer, dryer, central air conditioner & gas furnace, all electric light fixtures, window covers, garage door opener & remote, hot water tank (rental)
- Included: Stainless steel fridge & stove, b/i dishwasher, washer, dryer, central air conditioner & gas furnace, all electric light fixtures, window covers, garage door opener & remote, hot water tank (rental)
Listing detailsN12386327, Rented, Sep 6, 2025
- MLS® number: N12386327
- Status: Rented
- Listed on: Sep 6, 2025
- Days on market: 40
- Updated: Oct 16, 2025
- Possession: 2025-09-15 / Immediate
- Occupied by: Vacant
- Listing brokerage: BAY STREET GROUP INC.
About this home
42 Pickett Crescent, Richmond Hill (Westbrook), ON L4C 9L3
Carpet Free
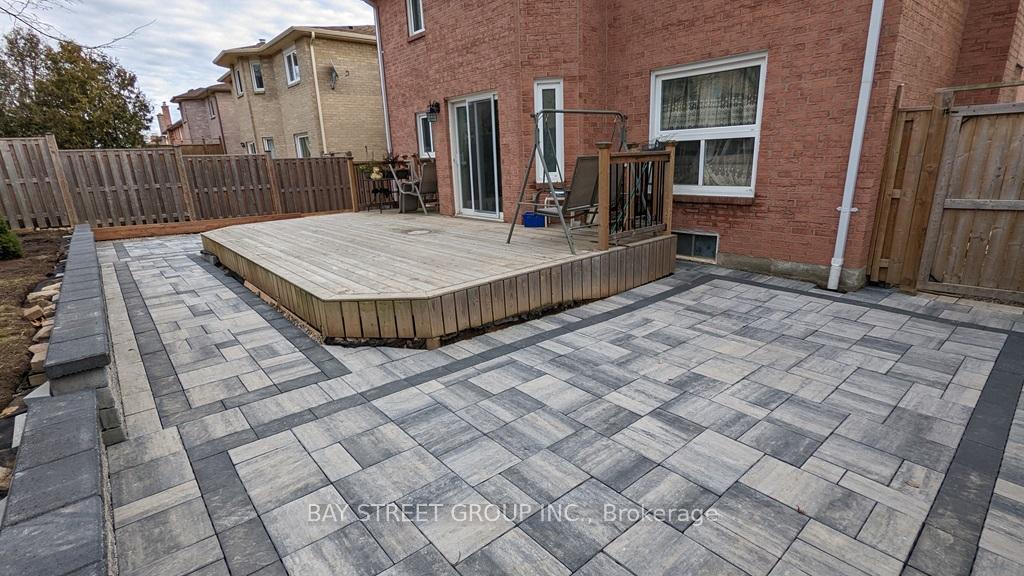
Stunning home on a quiet crescent in desired Westbrook community. Newly renovated bathrooms and kitchen. Large bedroom with walk-in closets, large deck. Close to all amerinies, public transportation, and high-ranking schools (Richmond Hill HS, St. Theresa of Lisieux Chs)
Read more
Ask about this home
A HOMEH agent will answer your questions about this home.
Ask a question
Around this home
Yonge & Elgin Mills
Errands
Parks
Schools
Daily convenience, out of 100, from the distances below
ParkDebonair Parkette · 7 within 1 km6 min walk383 m
GroceryLongo's9 min walk564 m
SchoolSilver Pines Public School9 min walk540 m
PharmacyShoppers Drug Mart14 min walk847 m
Cafés & foodMarkham Station Restaurant · 15 within 1 km11 min walk665 m
Gym & rec centreAnytime Fitness12 min walk744 m
WalkDriveStraight-line distance, open map data
Grocery0.6 km
Park0.4 km
Dining0.7 km
Gym0.7 km
Schools nearby
School rating, out of 10.
Silver Pines Public Schoolelementary · Public · 0.5 km
6.1/10Fair
Maplebrook Virtual Schoolsecondary · Private · 0.8 km
—
Alpha Star High Schoolsecondary · Private · 0.8 km
—
Contact agent
Helpful calculators
Rent vs buy
Affordability
Mortgage
Down payment
Stress test
CMHC insurance
Your HOMEH agent

NimaHOMEH agent · Richmond Hill
"I would see it this week."
Ask Nima