

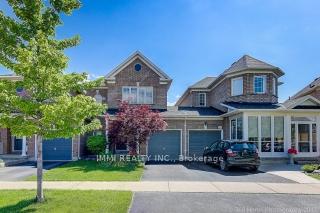
19 Walkview Crescent E
Freehold Townhouse Rented
1/2619 Walkview Crescent E
Freehold Townhouse Rented
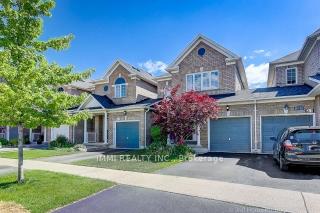
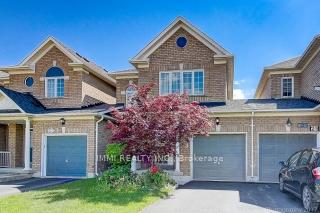
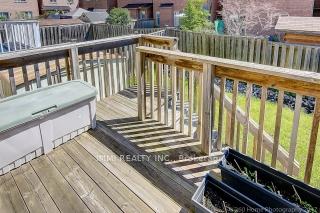
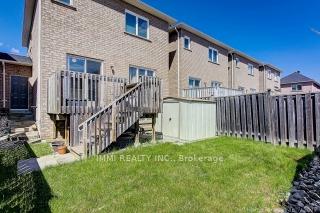 See all 26 photos
3 Bedrooms
4 Bathrooms
1 Garage
1.1K–1.5K sq.ft
Entire Home
— Unit
Property history
Facts and features
- BasementFinished
- Lot size25 × 87 ft
- Lease term12 months
- FurnishedFurnished
What stands out
- Hardwood floors
- Central air
The homeFreehold Townhouse, 2-storey, Age 16–30 years
- Type: Freehold Townhouse
- Style: 2-storey
- Age: 16–30 years
- Living space: 1,100–1,500 sq ft
- Basement: Full, finished
InsideHardwood, Ceramic, In basement, lower level, Carpet free
- Flooring: Hardwood, Ceramic
- Laundry: In basement, lower level
- Features: Carpet free
- Rooms above ground: 10
- Bedrooms: 3
- Bathrooms: 4
- Kitchens: 1
Outside and lotBrick, Asphalt shingle, Concrete
Outside
- Exterior: Brick
- Roof: Asphalt shingle
- Foundation: Concrete
- Size: 25.33 × 87.37 ft
Parking1 Garage, Attached
- Spaces: 1 Garage
- Garage: Attached
Heating, water and powerForced air, gas, Central air, Municipal water
- Heating: Forced air, gas
- Cooling: Central air
- Water: Municipal water
- Sewer: Municipal sewer
Rent and termsRent $2,985 a month, Entire property, Furnished
- Rent: $2,985 a month
- Space for rent: Entire property
- Furnished: Furnished
- Lease: 12 months
- Paid: Monthly
- Rent includes: Parking
- Deposit: Required
- Credit check: Required
- Employment letter: Required
- Rental application: Required
- References: Required
IncludedFridge, stove., exhaust fan, dishwasher, washer & dryer, All utilities are not included
- Included: Fridge, stove., exhaust fan, dishwasher, washer & dryer
- Not included: All utilities are not included
Listing detailsN12435853, Rented, Sep 29, 2025
- MLS® number: N12435853
- Status: Rented
- Listed on: Sep 29, 2025
- Days on market: 18
- Updated: Oct 17, 2025
- Possession: 2025-11-01 / Immediate
- Occupied by: Tenant
- Listing brokerage: IMMI REALTY INC.
About this home
19 Walkview Crescent E, Richmond Hill (Oak Ridges), ON L4E 4H5
Carpet Free
Bright & Spacious 3 bedroom family home situated on a quiet street in the desirable Oak Ridges Community! With elegant double doors and hardwood floors throughout, this well maintained home also has a fully finished and functional basement which can be used as a family room, a recreational room or a home office. It is also close to all amenities, top-rated schools, shopping, restaurants, local library, parks, hiking trails and golf course. Furnace and air conditioner are newly installed.
Read more
Ask about this home
A HOMEH agent will answer your questions about this home.
Ask a question
Around this home
King and Bathurst
Errands
Parks
Schools
Daily convenience, out of 100, from the distances below
ParkTemperanceville Park · 1 within 1 km15 min walk937 m
GroceryMarché Marie3 min walk172 m
SchoolOur Lady of Hope Catholic Elementary School10 min walk610 m
Cafés & foodTim Hortons · 1 within 1 km10 min walk592 m
Gym & rec centreMaple Leaf Cricket Club32 min walk2.0 km
WalkDriveStraight-line distance, open map data
Grocery0.2 km
Park0.9 km
Coffee0.6 km
Gym2.0 km
Schools nearby
School rating, out of 10.
Our Lady of Hope Catholic Elementary Schoolelementary · Catholic · 0.6 km
8.0/10Excellent
ÉSC Renaissancesecondary · Private · 0.7 km
8.1/10Excellent
Windham Ridge Public Schoolelementary · Public · 0.7 km
—
Contact agent
Helpful calculators
Rent vs buy
Affordability
Mortgage
Down payment
Stress test
CMHC insurance
Your HOMEH agent

NimaHOMEH agent · Richmond Hill
"I would see it this week."
Ask Nima