

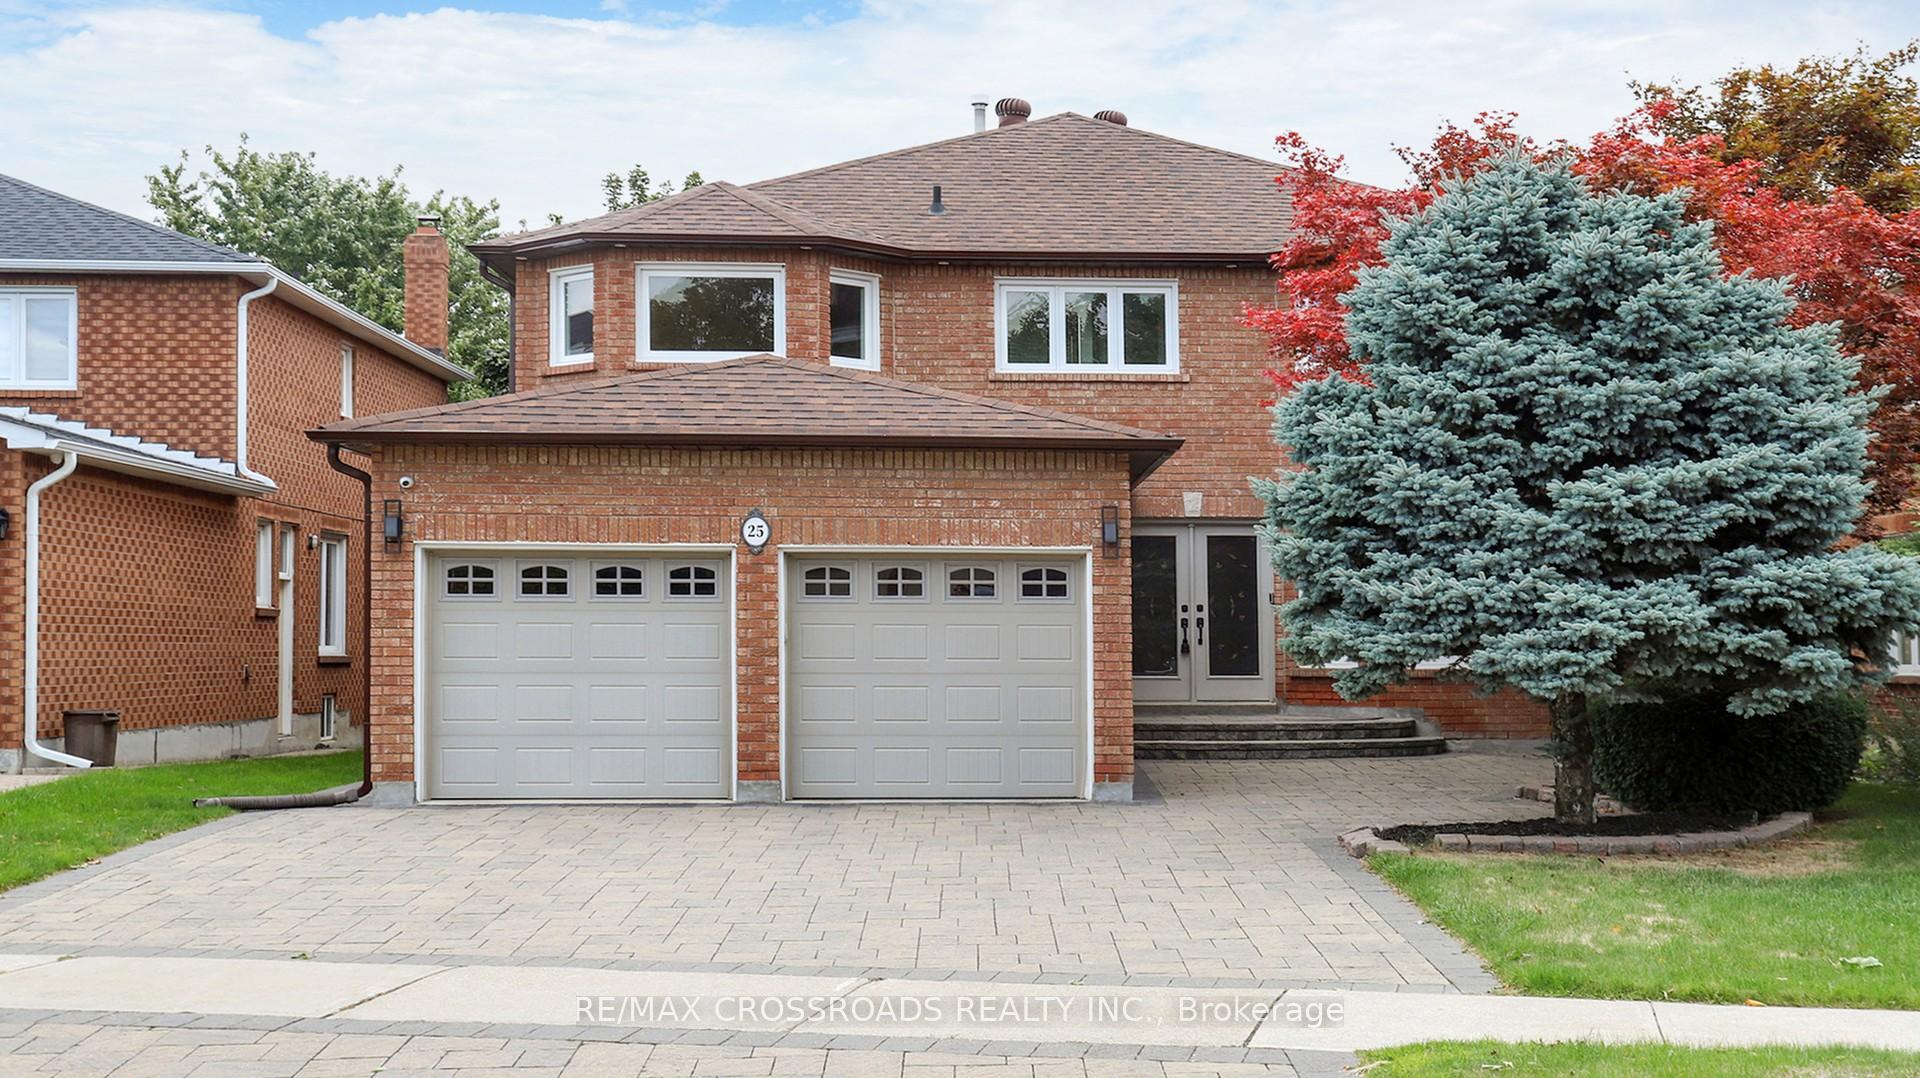
25 Strathearn Avenue
25 Strathearn Avenue
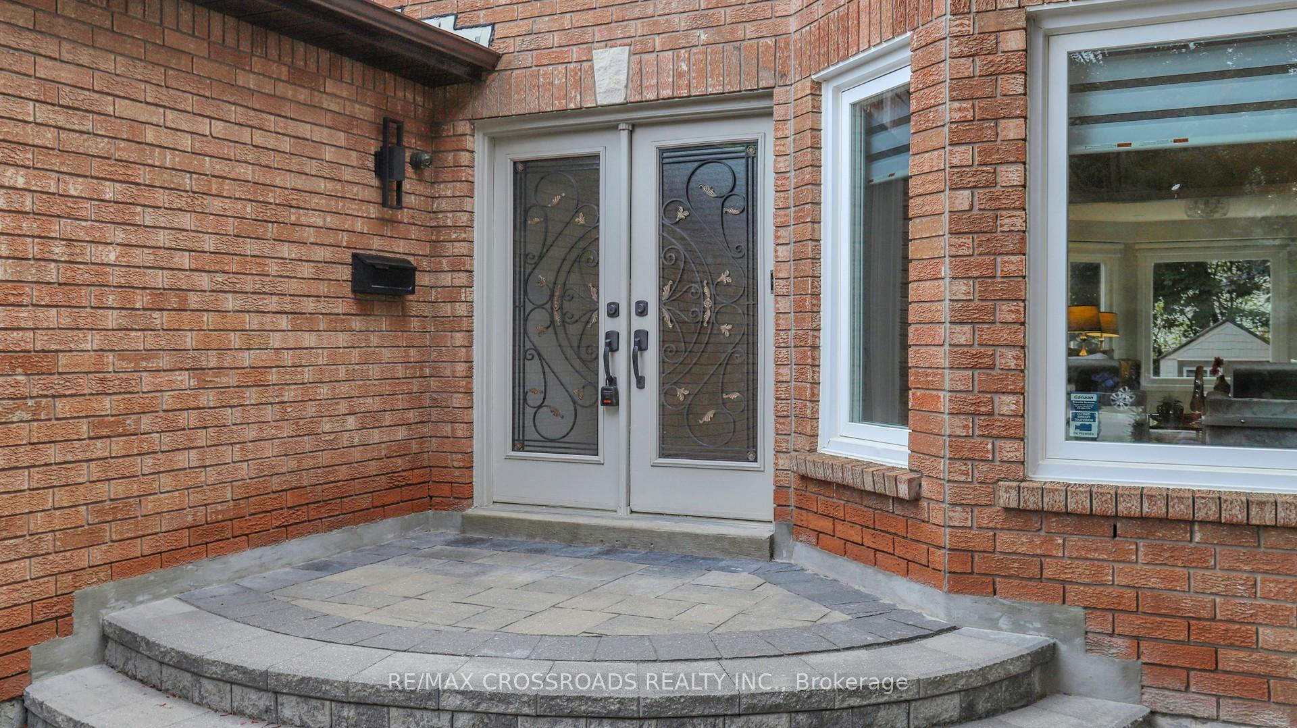
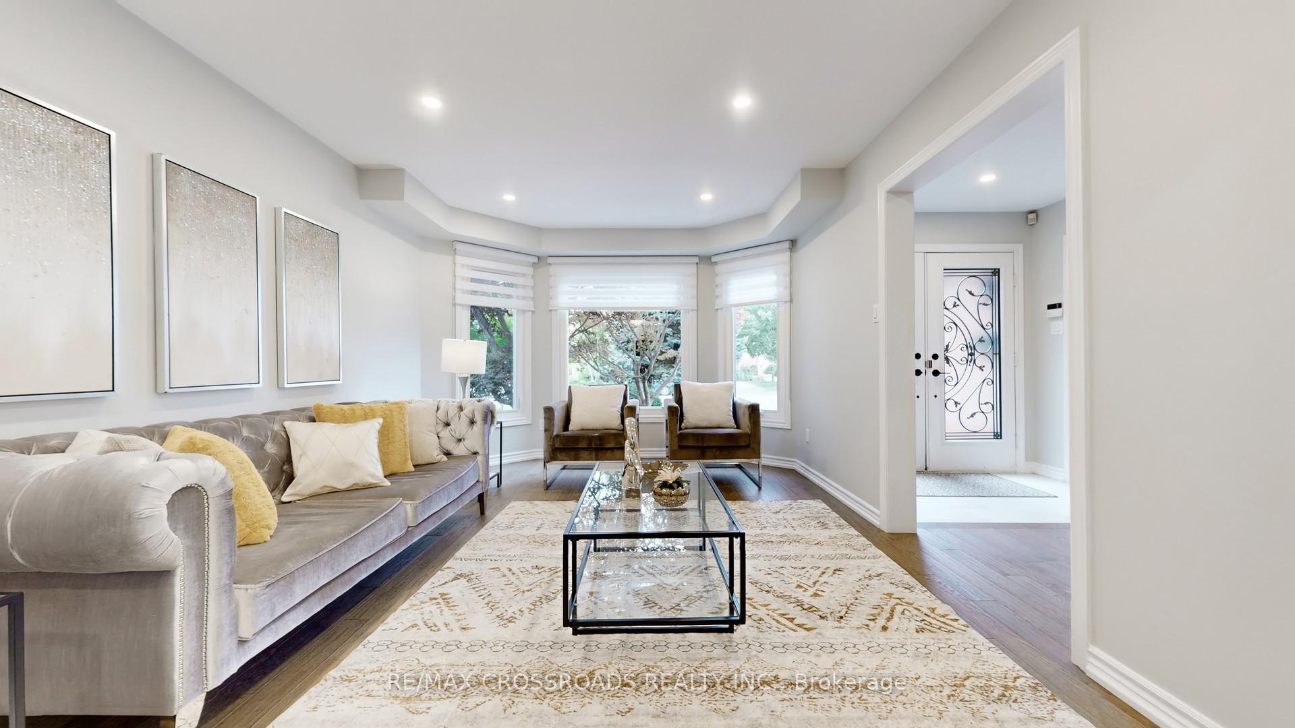
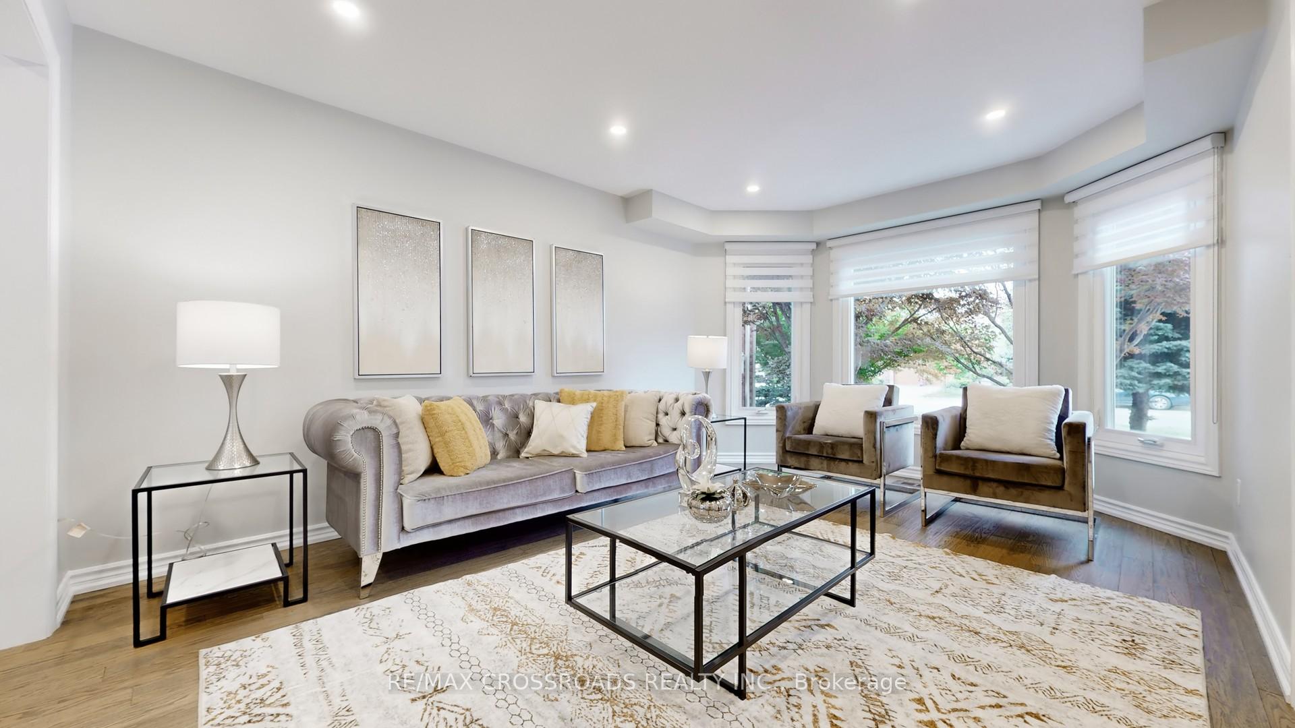
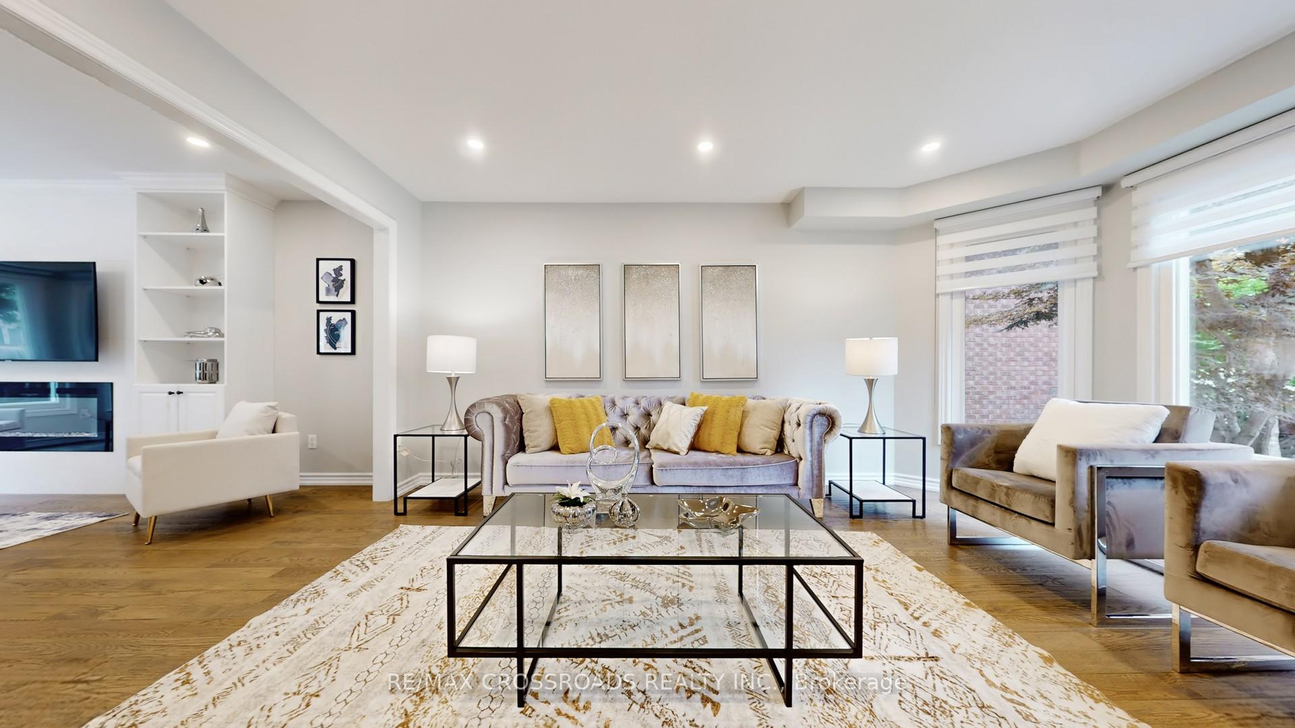 See all 47 photos
Property history
Facts and features
- BasementFinished
- Water, sewerMunicipal
- HeatingForced air
- CoolingCentral air
- Hardwood floors
- Fireplace
- Central air
The homeDetached, 2-storey, 2,500–3,000 sq ft
- Type: Detached
- Style: 2-storey
- Living space: 2,500–3,000 sq ft
- Basement: Finished
InsideFireplace Yes, family room, electric, Hardwood, Water heater
- Fireplace: Yes, family room, electric
- Flooring: Hardwood
- Features: Water heater
- Rooms above ground: 8
- Bedrooms: 4 + 1 in the basement
- Bathrooms: 4
- Kitchens: 1
- Family room: Yes
Outside and lotBrick, Shingles, Concrete
- Exterior: Brick
- Roof: Shingles
- Foundation: Concrete
- Size: 50.49 × 114.04 ft
Parking2 Garage, Built-in, Private
- Spaces: 2 Garage
- Garage: Built-in
- Driveway: Private
Heating, water and powerForced air, gas, Central air, Municipal water
- Heating: Forced air, gas
- Cooling: Central air
- Water: Municipal water
- Sewer: Municipal sewer
Costs and taxesTaxes $8,313 a year, HST included in the price, Hwt
- Taxes, 2025: $8,313 a year
- HST: HST included in the price
- Rental items: Hwt
Included in the saleS/s fridge, s/s stove, s/s dishwasher, s/s exhaust fan,washer, dryer, cvac, alarm system, existing light fixtures, garage door openers, hot water tank, furnace (2019) , air conditioner (2017) windows(2010), roof(2015),, Family room chandelier & tv
- Included: S/s fridge, s/s stove, s/s dishwasher, s/s exhaust fan,washer, dryer, cvac, alarm system, existing light fixtures, garage door openers, hot water tank, furnace (2019) , air conditioner (2017) windows(2010), roof(2015),
- Not included: Family room chandelier & tv
Listing detailsN12397440, Sold, Sep 11, 2025
- MLS® number: N12397440
- Status: Sold
- Listed on: Sep 11, 2025
- Days on market: 14
- Updated: Sep 25, 2025
- Possession: 2025-11-05 / 30-59 days
- Occupied by: Vacant
- Listing brokerage: RE/MAX CROSSROADS REALTY INC.
About this home
25 Strathearn Avenue, Richmond Hill (Doncrest), ON L4B 3C6
Fully Renovated (Move In Ready ) Executive Home Near Bayview & 16th W/ 50 Foot Frontage.Well Maintained Home & Professionally Landscaped. Modern Open Concept Kitchen & Stainless Steel Appliances. Smooth Ceilings Thru Out, Hardwood Floors Thru Out w/ Pot Lights, All Updated Bathrooms. Renovated Finished Basement w/Large Entertainment Area, 3 Piece Bathroom & 1 Large Bedroom. Updated Stain-to-match Staircase. Upscaled Electric Fireplace in Family Rm. Insulated Garage Doors. Interlocked Drive,Backyard Patio & Walkways.Additional highlights include a built-in 2-car garage with inside access, Larger Size Driveway, and proximity to Top-rated Christ the King CES and the coveted St. Robert CHS IB program zone. Floor Plan Available
Ask about this home
A HOMEH agent will answer your questions about this home.
Around this home
Daily convenience, out of 100, from the distances below
Schools nearby
School rating, out of 10.
Helpful calculators
Your HOMEH agent

"I would see it this week."