

65 McCague Avenue
65 McCague Avenue
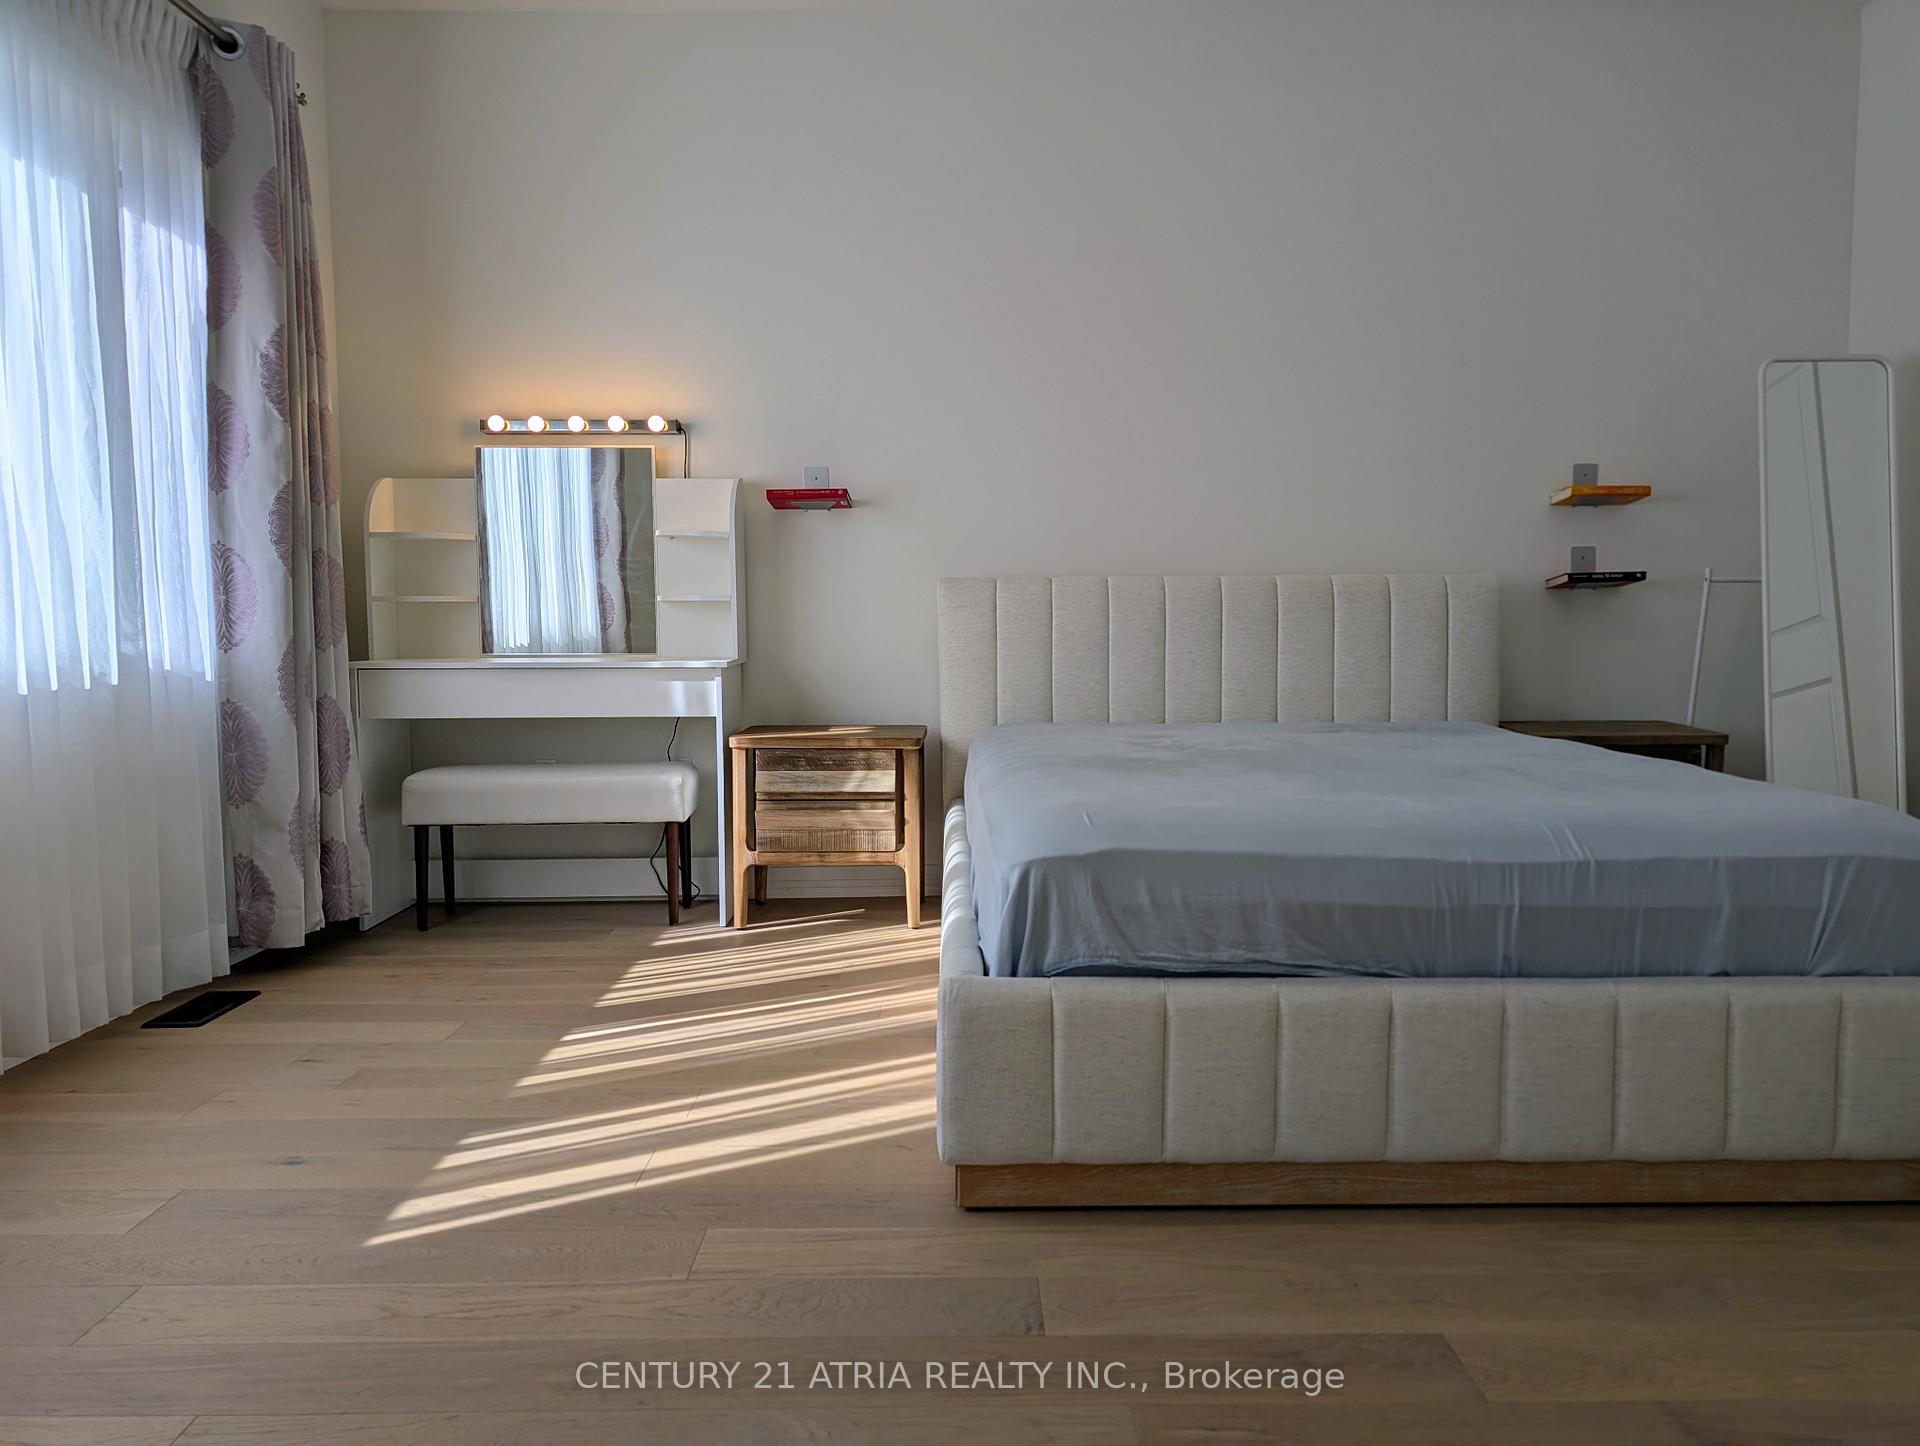 See all 15 photos
Property history
Facts and features
- BasementUnfinished
- Lease term12 months
- FurnishedUnfurnished
- Age of home0–5 years
- Hardwood floors
- Central air
The homeFreehold Townhouse, 2-storey, Age 0–5 years
- Type: Freehold Townhouse
- Style: 2-storey
- Age: 0–5 years
- Living space: 1,500–2,000 sq ft
- Basement: Full, unfinished
InsideHardwood, Ensuite, main level, Auto garage door remote, carpet free, erv/hrv, primary bedroom - main floor, separate heating controls, separate hydro meter, storage, ventilation system, water heater, water softener
- Flooring: Hardwood
- Laundry: Ensuite, main level
- Features: Auto garage door remote, carpet free, erv/hrv, primary bedroom - main floor, separate heating controls, separate hydro meter, storage, ventilation system, water heater, water softener
- Rooms above ground: 9
- Bedrooms: 3
- Bathrooms: 3
- Kitchens: 1
- Family room: Yes
Outside and lotAluminum siding, brick, Asphalt shingle, Poured concrete
- Exterior: Aluminum siding, brick
- Roof: Asphalt shingle
- Foundation: Poured concrete
Parking1 Garage, Built-in, Available
- Spaces: 1 Garage
- Garage: Built-in
- Driveway: Available
Heating, water and powerForced air, gas, Central air, Municipal water
- Heating: Forced air, gas
- Cooling: Central air
- Water: Municipal water
- Sewer: Municipal sewer
Rent and termsRent $3,650 a month, Entire property, Unfurnished
- Rent: $3,650 a month
- Space for rent: Entire property
- Furnished: Unfurnished
- Lease: 12 months
- Paid: Monthly
- Rent includes: Parking
- Deposit: Required
- Credit check: Required
- Employment letter: Required
- Rental application: Required
- References: Required
- Rental items: Hot water heater
IncludedS/s stove, s/s built-in dishwasher, s/s range hood, s/s fridge, s/s washer & dryer stack, garage opener, custom made window coverings, existing light fixtures.
- Included: S/s stove, s/s built-in dishwasher, s/s range hood, s/s fridge, s/s washer & dryer stack, garage opener, custom made window coverings, existing light fixtures.
NearbyClear view, greenbelt/conservation, park, ravine, wooded/treed
- Close to: Clear view, greenbelt/conservation, park, ravine, wooded/treed
Listing detailsN12439736, Rented, Oct 1, 2025
- MLS® number: N12439736
- Status: Rented
- Listed on: Oct 1, 2025
- Days on market: 15
- Updated: Oct 16, 2025
- Possession: 2025-11-01 / 30-59 days
- Occupied by: Owner
- Listing brokerage: CENTURY 21 ATRIA REALTY INC.
About this home
65 McCague Avenue, Richmond Hill (Rural Richmond Hill), ON L4S 0J4
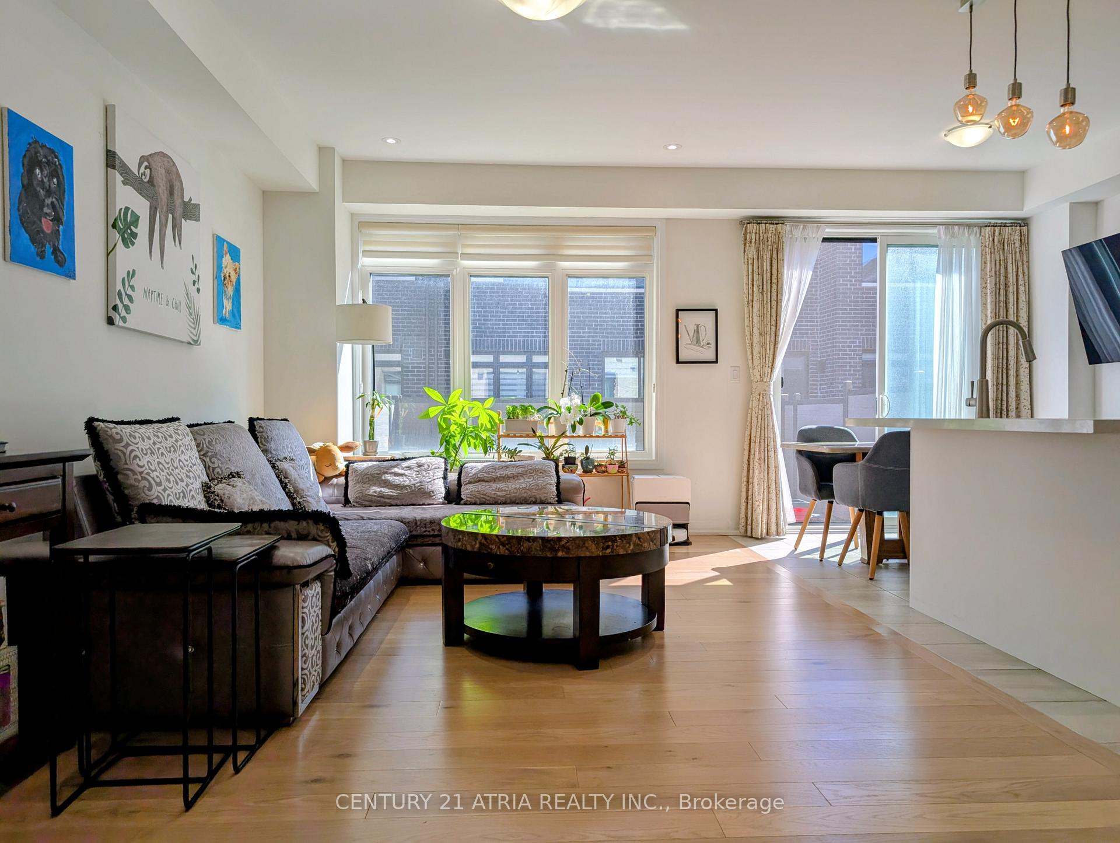
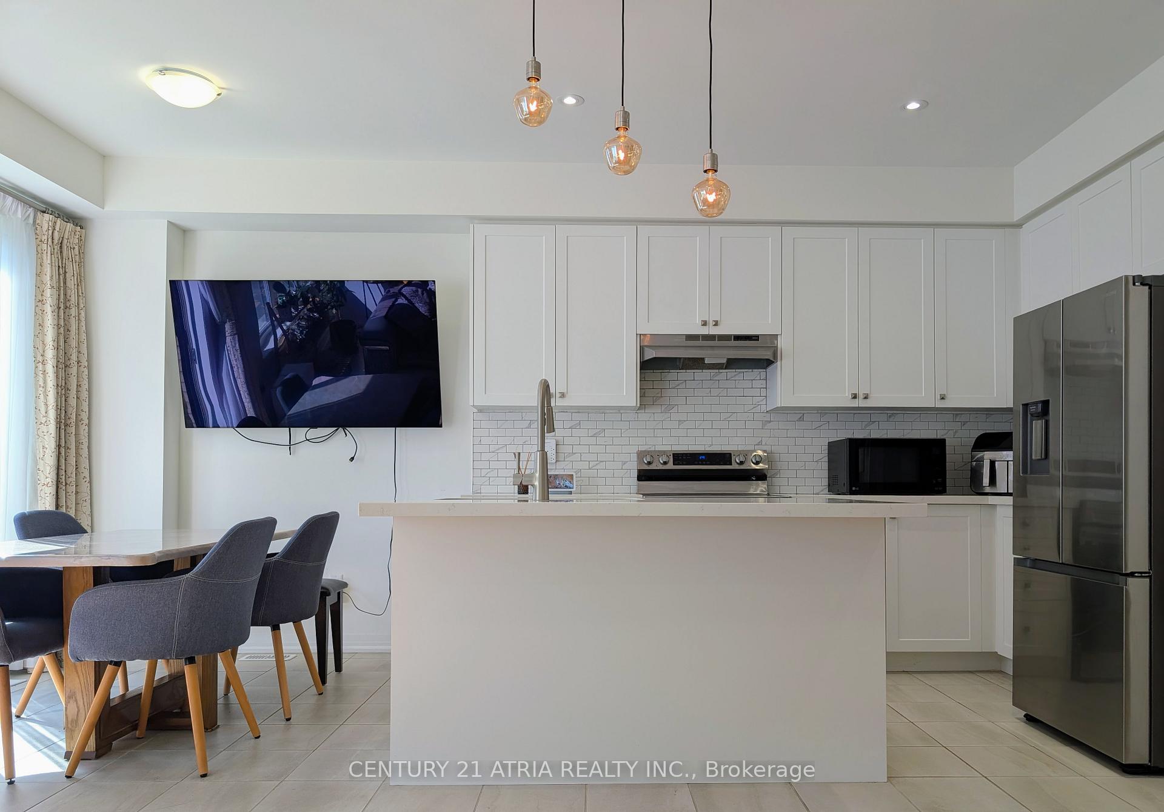
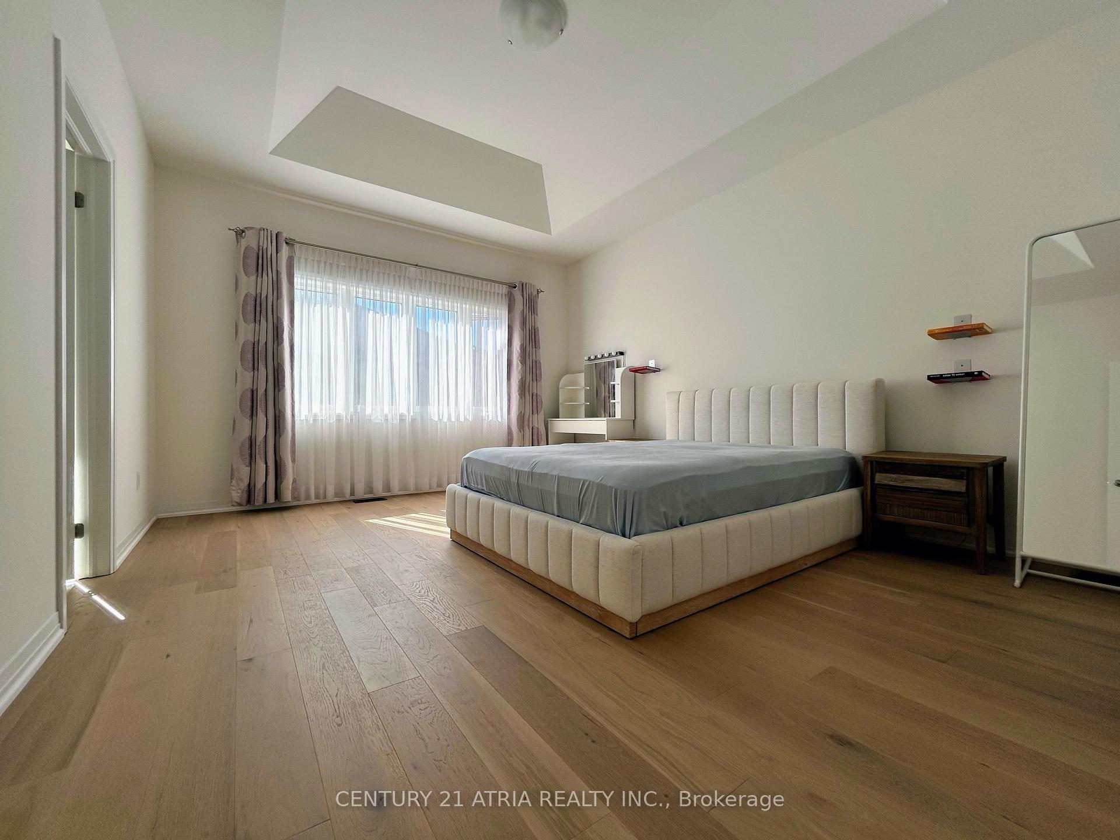
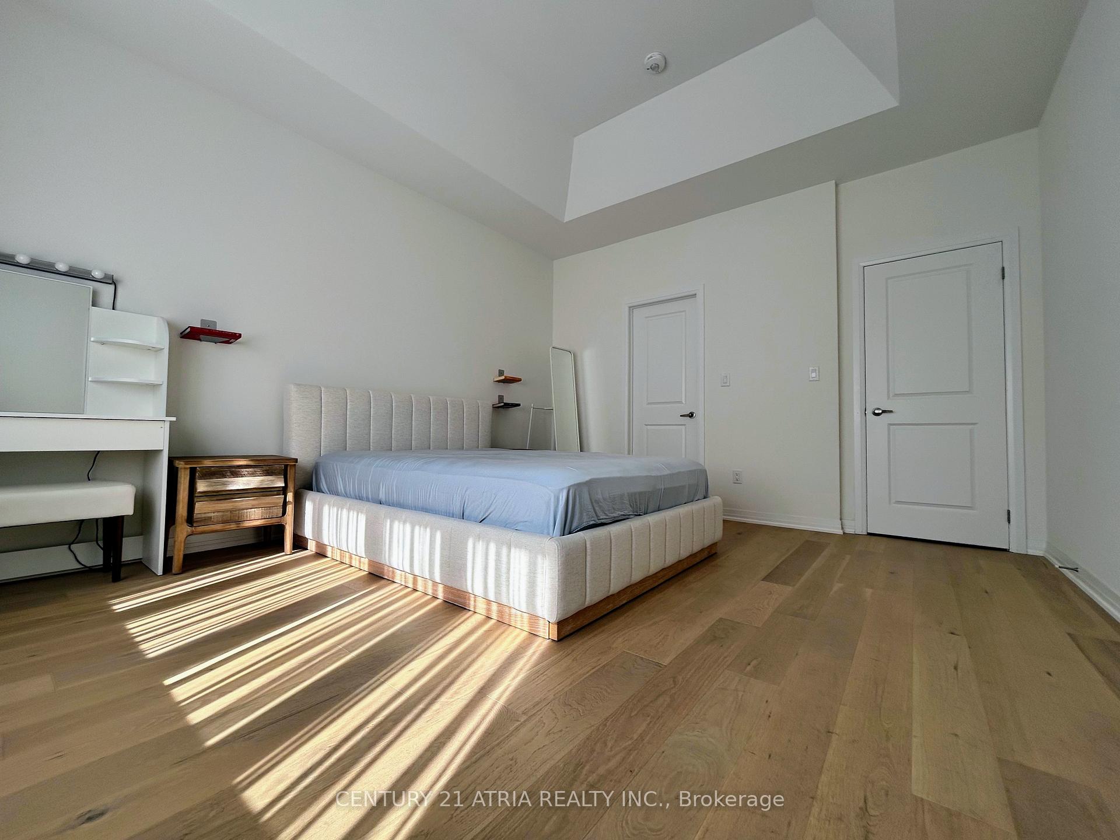
Beautiful 2.5-year-old Richlands townhouse, cared for by the original owner since day one. Located on a quiet street with homes only on the south side, this property faces north with peaceful greenbelt forest views. South-facing kitchen and main living area are filled with bright sunshine all day. 9' ceilings on both main and 2nd floor. Bright and spacious open concept layout. Modern kitchen with quartz countertops, large centre island with breakfast bar, extended upper cabinets, stainless steel appliances, and plenty of storage. Spotlights in family and dining rooms add warmth and style. Hardwood floors on 1st and 2nd floors and stairs - one of many quality upgrades invested in this home. Large primary bedroom with spa-like ensuite featuring a stand-alone bathtub, glass shower, and double sinks. Secondary bedrooms are generous and bright with large closets. The second upstairs bathroom also includes double sinks, providing comfort and convenience. Parking includes single car garage with direct access plus driveway space for one more vehicle. Fenced backyard offers private outdoor space. Steps to Richmond Green Sports Centre & Park with arenas, fields, trails, and splash pads. Top schools: Richmond Green Secondary and Victoria Square Public. Minutes to Costco, Home Depot, restaurants, supermarkets, and everyday shopping. Quick drive to Hwy 404 and public transit.
Ask about this home
A HOMEH agent will answer your questions about this home.
Around this home
Daily convenience, out of 100, from the distances below
Schools nearby
School rating, out of 10.
Helpful calculators
Your HOMEH agent

"I would see it this week."