

249 Boake Trail
249 Boake Trail
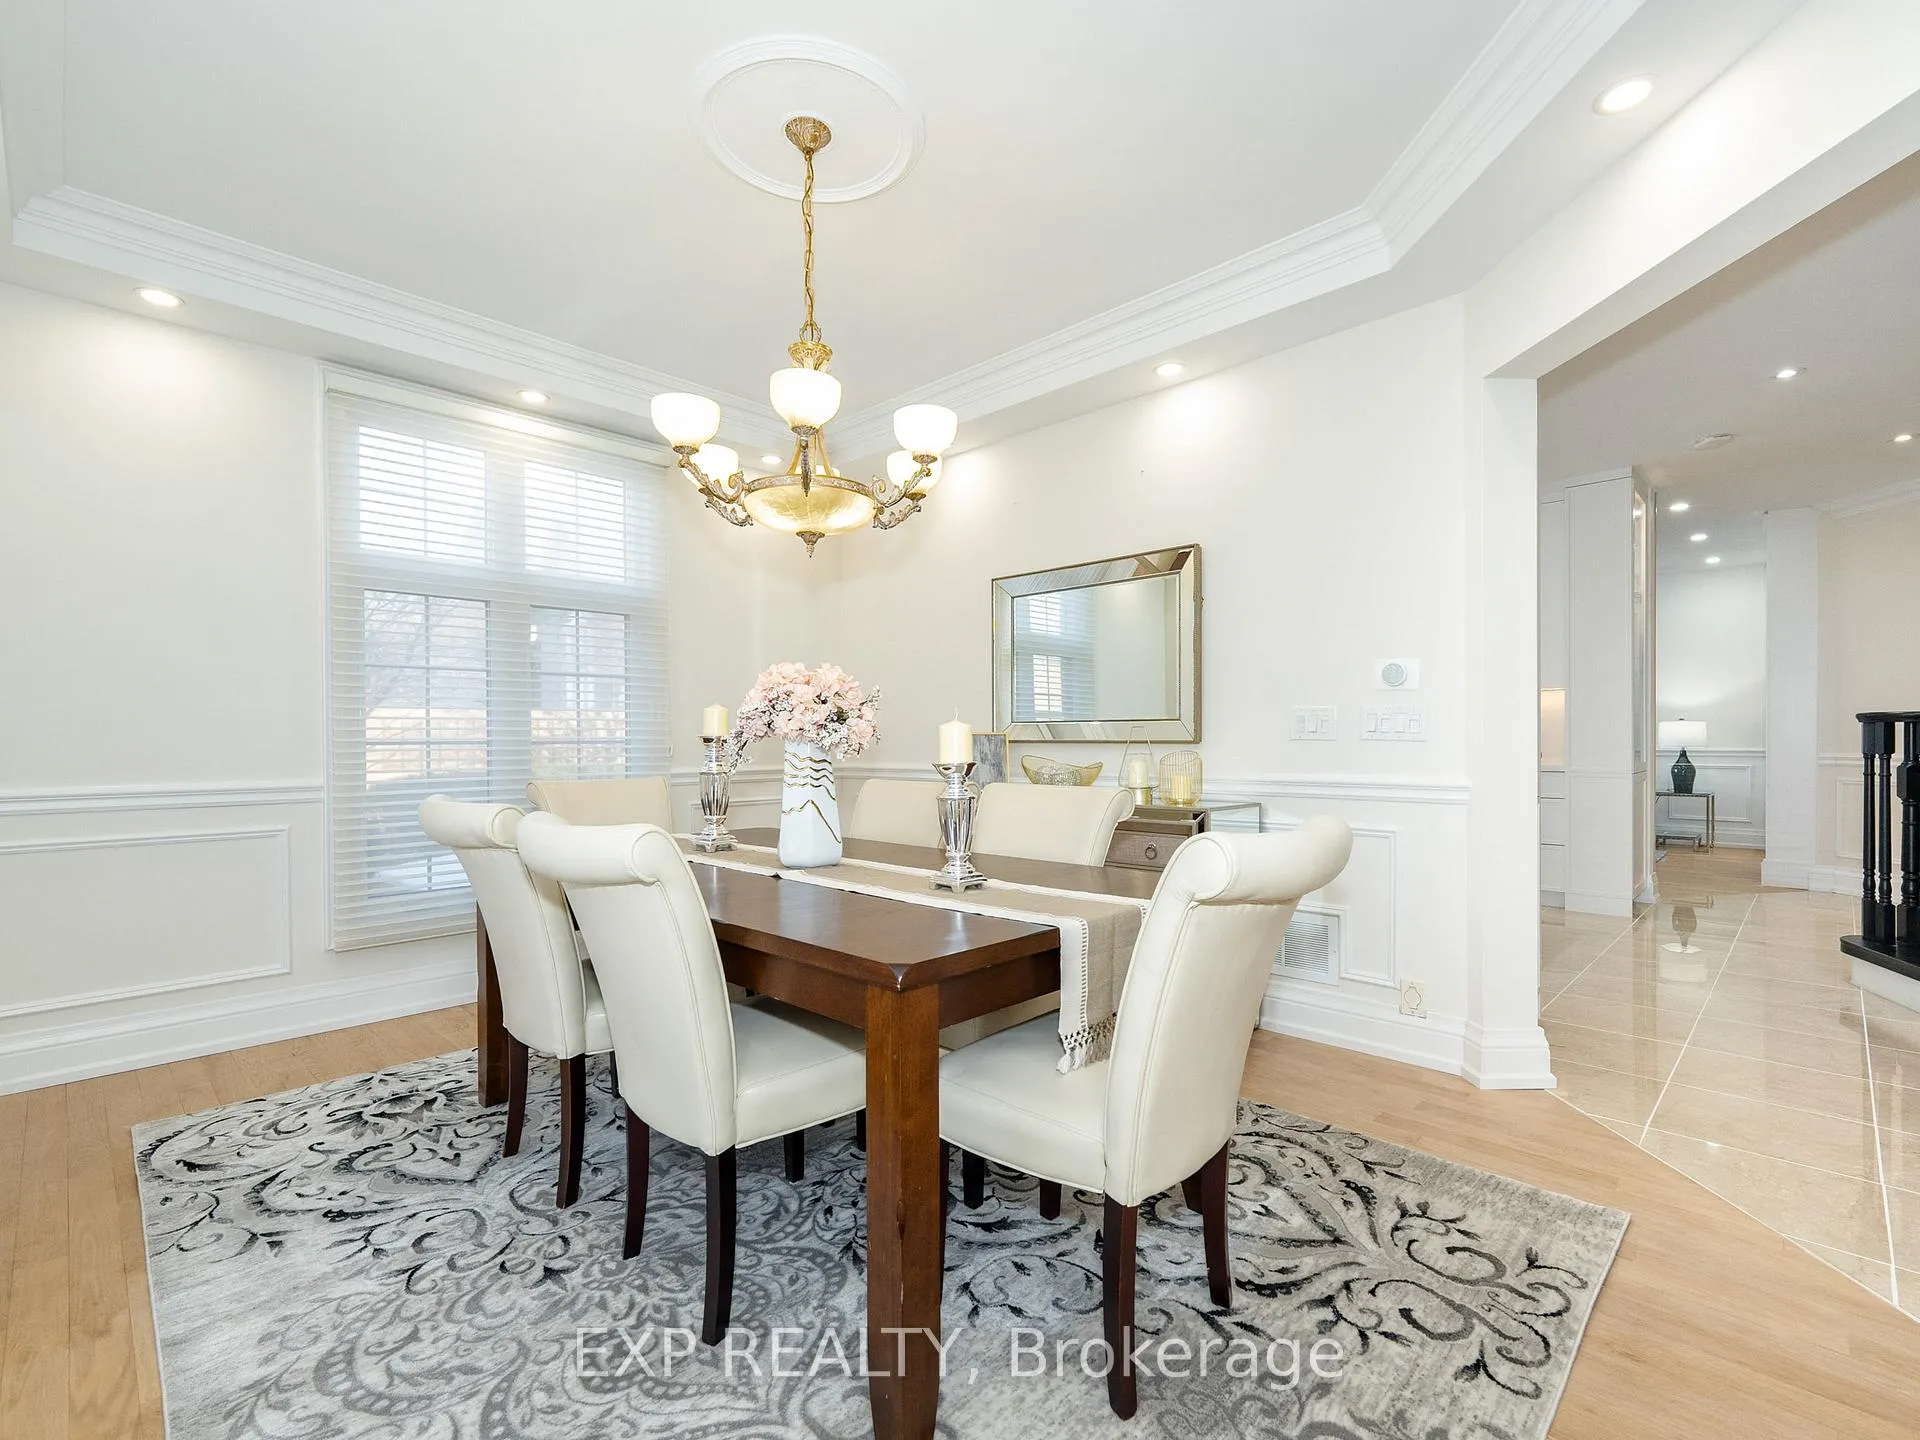 See all 50 photos
Property history
- $3,380,000ExpiredList: 2025-08-13|End: 2026-08-31|383 daysN12342270
- $3,888,888ExpiredList: 2025-03-16|End: 2026-08-31|533 daysN12021967
- $2,980,000SuspendedList: 2026-03-12|End: 2026-08-25|166 daysN12878074
- $3,380,000TerminatedList: 2025-05-26|End: 2025-08-13|79 daysN12174115
Facts and features
- BasementFinished
- Price per sq ft~$701
- Water, sewerMunicipal
- HeatingForced air
- Second kitchen
- Hardwood floors
- Fireplace
- Central air
The homeDetached, 2-storey, 3,500–5,000 sq ft
- Type: Detached
- Style: 2-storey
- Living space: 3,500–5,000 sq ft
- Basement: Finished
InsideFireplace Yes, Hardwood, Marble, Auto garage door remote, built-in oven, carpet free
- Fireplace: Yes
- Flooring: Hardwood, Marble
- Features: Auto garage door remote, built-in oven, carpet free
- Rooms above ground: 9
- Rooms in the basement: 4
- Bedrooms: 4 + 2 in the basement
- Bathrooms: 6
- Kitchens: 2
- Family room: Yes
Outside and lotBrick, Shingles, Concrete
- Exterior: Brick
- Roof: Shingles
- Foundation: Concrete
- Size: 51.53 × 117.45 ft
Parking3 Garage, Attached, Private
- Spaces: 3 Garage
- Garage: Attached
- Driveway: Private
Heating, water and powerForced air, gas, Central air, Municipal water
- Heating: Forced air, gas
- Cooling: Central air
- Water: Municipal water
- Sewer: Municipal sewer
Costs and taxesTaxes $12,426 a year, HST included in the price, Navian hot water heater
- Taxes, 2025: $12,426 a year
- HST: HST included in the price
- Rental items: Navian hot water heater
Included in the saleNewer appliances include: bosch fridge, bosch b/i 1.6 cu. microwave, fotile b/i steam oven, italian-made fulgor milano b/i gas stove and dishwasher. samsung washer and dryer. all electrical light fixtures. all window coverings. furnace, a/c. three smart tvs mounted on the wall. two toto washlets installed in the master washroom and basement washroom.
- Included: Newer appliances include: bosch fridge, bosch b/i 1.6 cu. microwave, fotile b/i steam oven, italian-made fulgor milano b/i gas stove and dishwasher. samsung washer and dryer. all electrical light fixtures. all window coverings. furnace, a/c. three smart tvs mounted on the wall. two toto washlets installed in the master washroom and basement washroom.
NearbyPark, public transit, school, rec./commun.centre
- Close to: Park, public transit, school, rec./commun.centre
Listing detailsN12878074, Suspended, Mar 12, 2026
- MLS® number: N12878074
- Status: Suspended
- Listed on: Mar 12, 2026
- Days on market: 166
- Updated: Aug 25, 2026
- Possession: Flexible
- Occupied by: Owner
- Listing brokerage: eXp Realty
About this home
249 Boake Trail, Richmond Hill (Bayview Hill), ON L4B 4B4
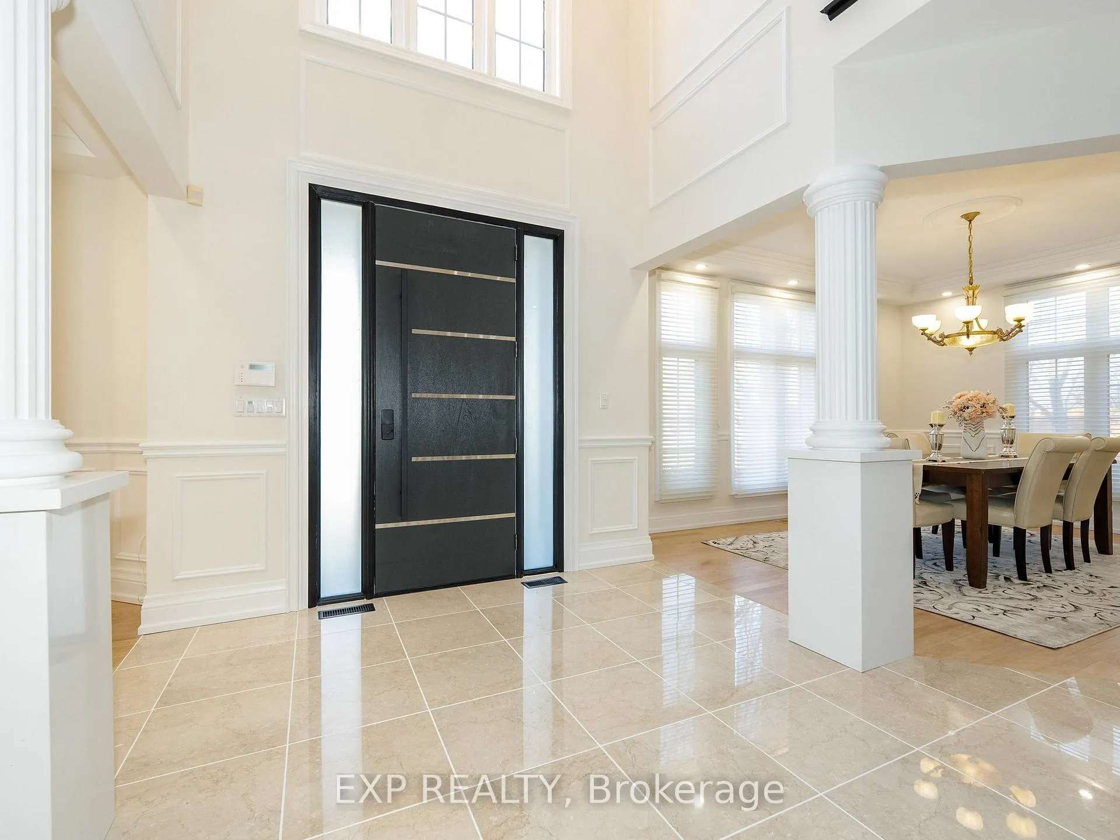
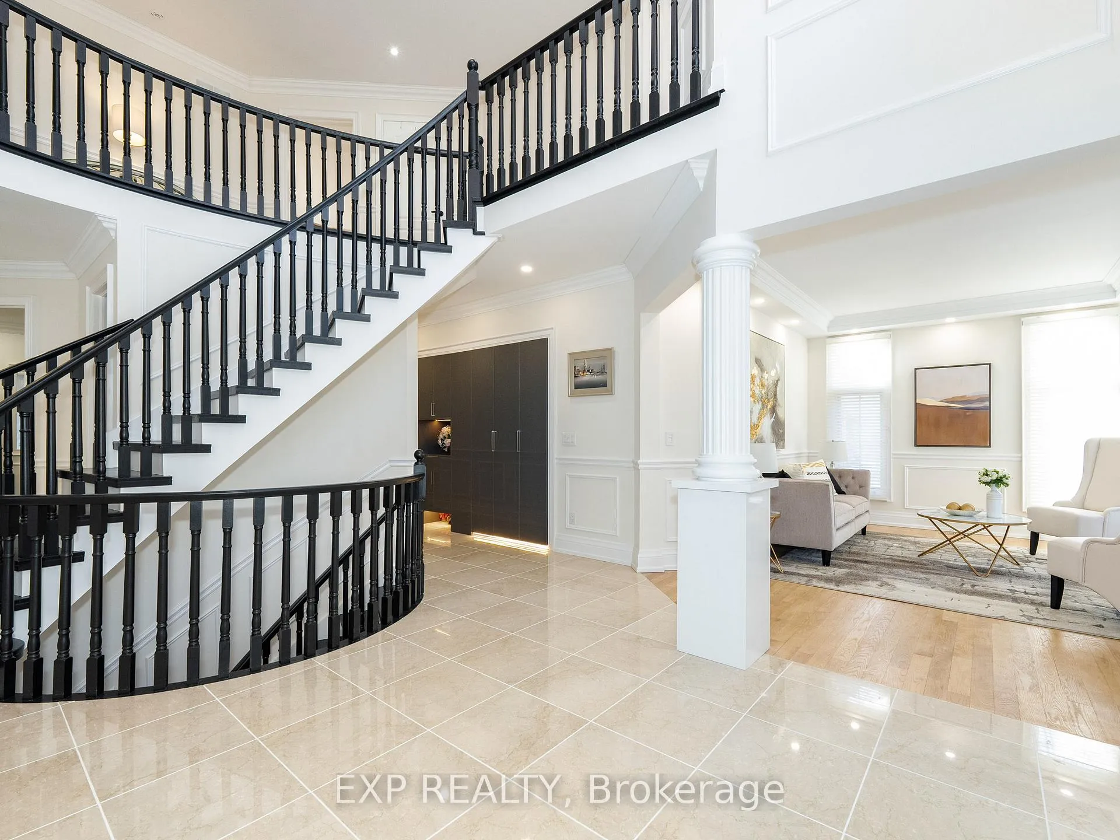
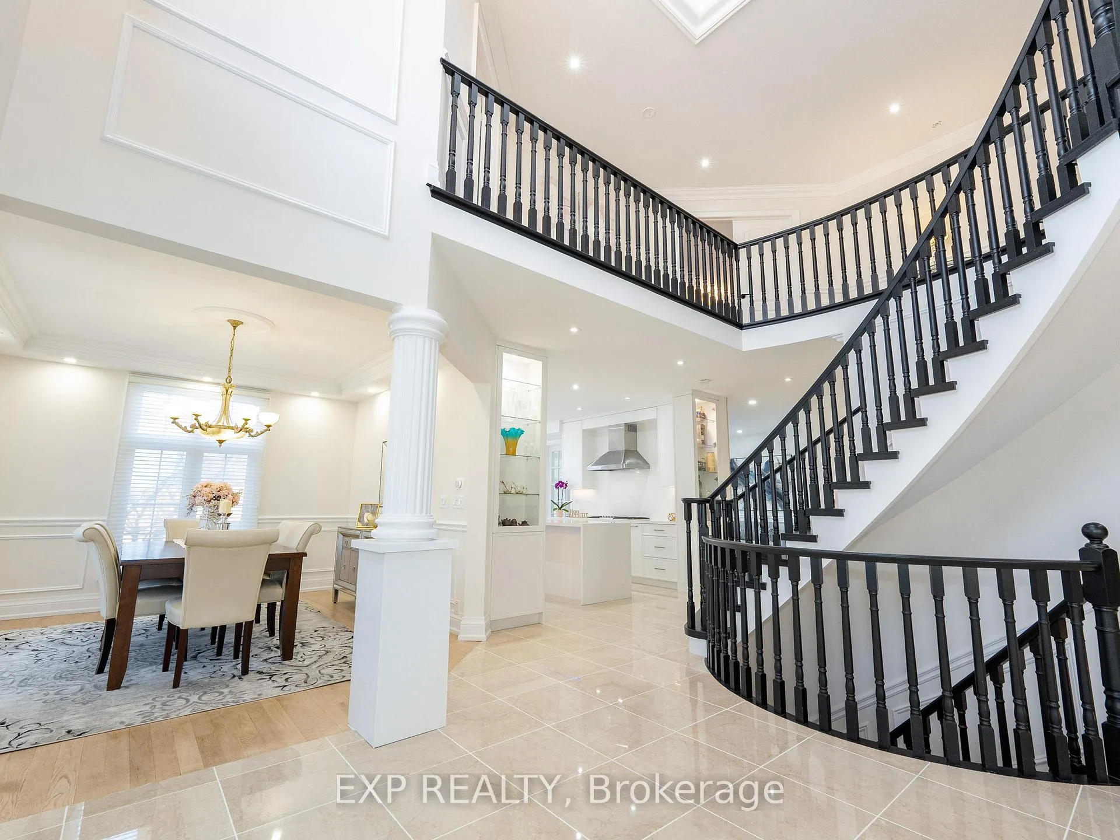
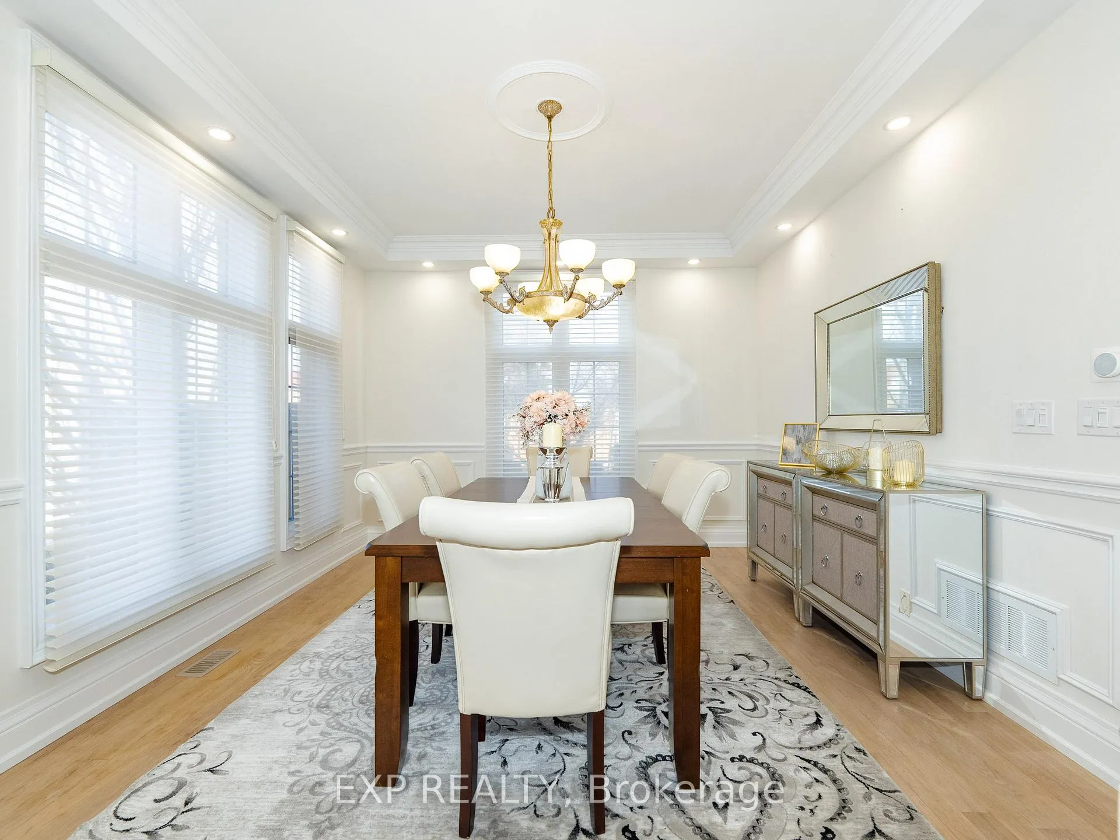
"We Love Bayview Hill" This meticulously upgraded European-Italian style estate built by Cachet Homes is nestled in prestigious Bayview Hill, offering over 5,000 sq ft of luxurious total living space. Featuring 4+2 bedrooms and 6 washrooms, all four upper bedrooms enjoy their own private ensuites. Renovated with refined modern design and over $500,000 in upgrades - including $150,000 invested in professional landscaping - the brand-new gourmet kitchen is equipped with quartz countertops, premium Bosch, Fotile, and Italian Fulgor appliances, plus a built-in steam oven, gas stove, and hot water dispenser. The primary bedroom boasts an invisible door leading to a generous walk-in closet for seamless sophistication. Every bathroom showcases quartz countertops, marble flooring, and LED mirrors, while new hardwood floors run throughout the main and second levels. The family room and finished basement feature built-in fireplaces, a stunning marble TV feature wall, and automated vertical sheers. Smart home features include a Ring doorbell, smart thermostat, automated window coverings, and integrated LED lighting. Additional upgrades include a 2022 high-efficiency furnace, Navien tankless water heater, and a redesigned laundry room with custom built-in storage. Professional landscaping enhances the garden, driveway, and covered deck. A school bus stop is located directly in front of the home, and the property is within walking distance to Bayview Secondary School, and just minutes to elementary schools, shopping, and parks.
Ask about this home
A HOMEH agent will answer your questions about this home.
Around this home
Daily convenience, out of 100, from the distances below
Schools nearby
School rating, out of 10.
Helpful calculators
Your HOMEH agent

"Priced 19% under the Hestimate. I would see it this week."