

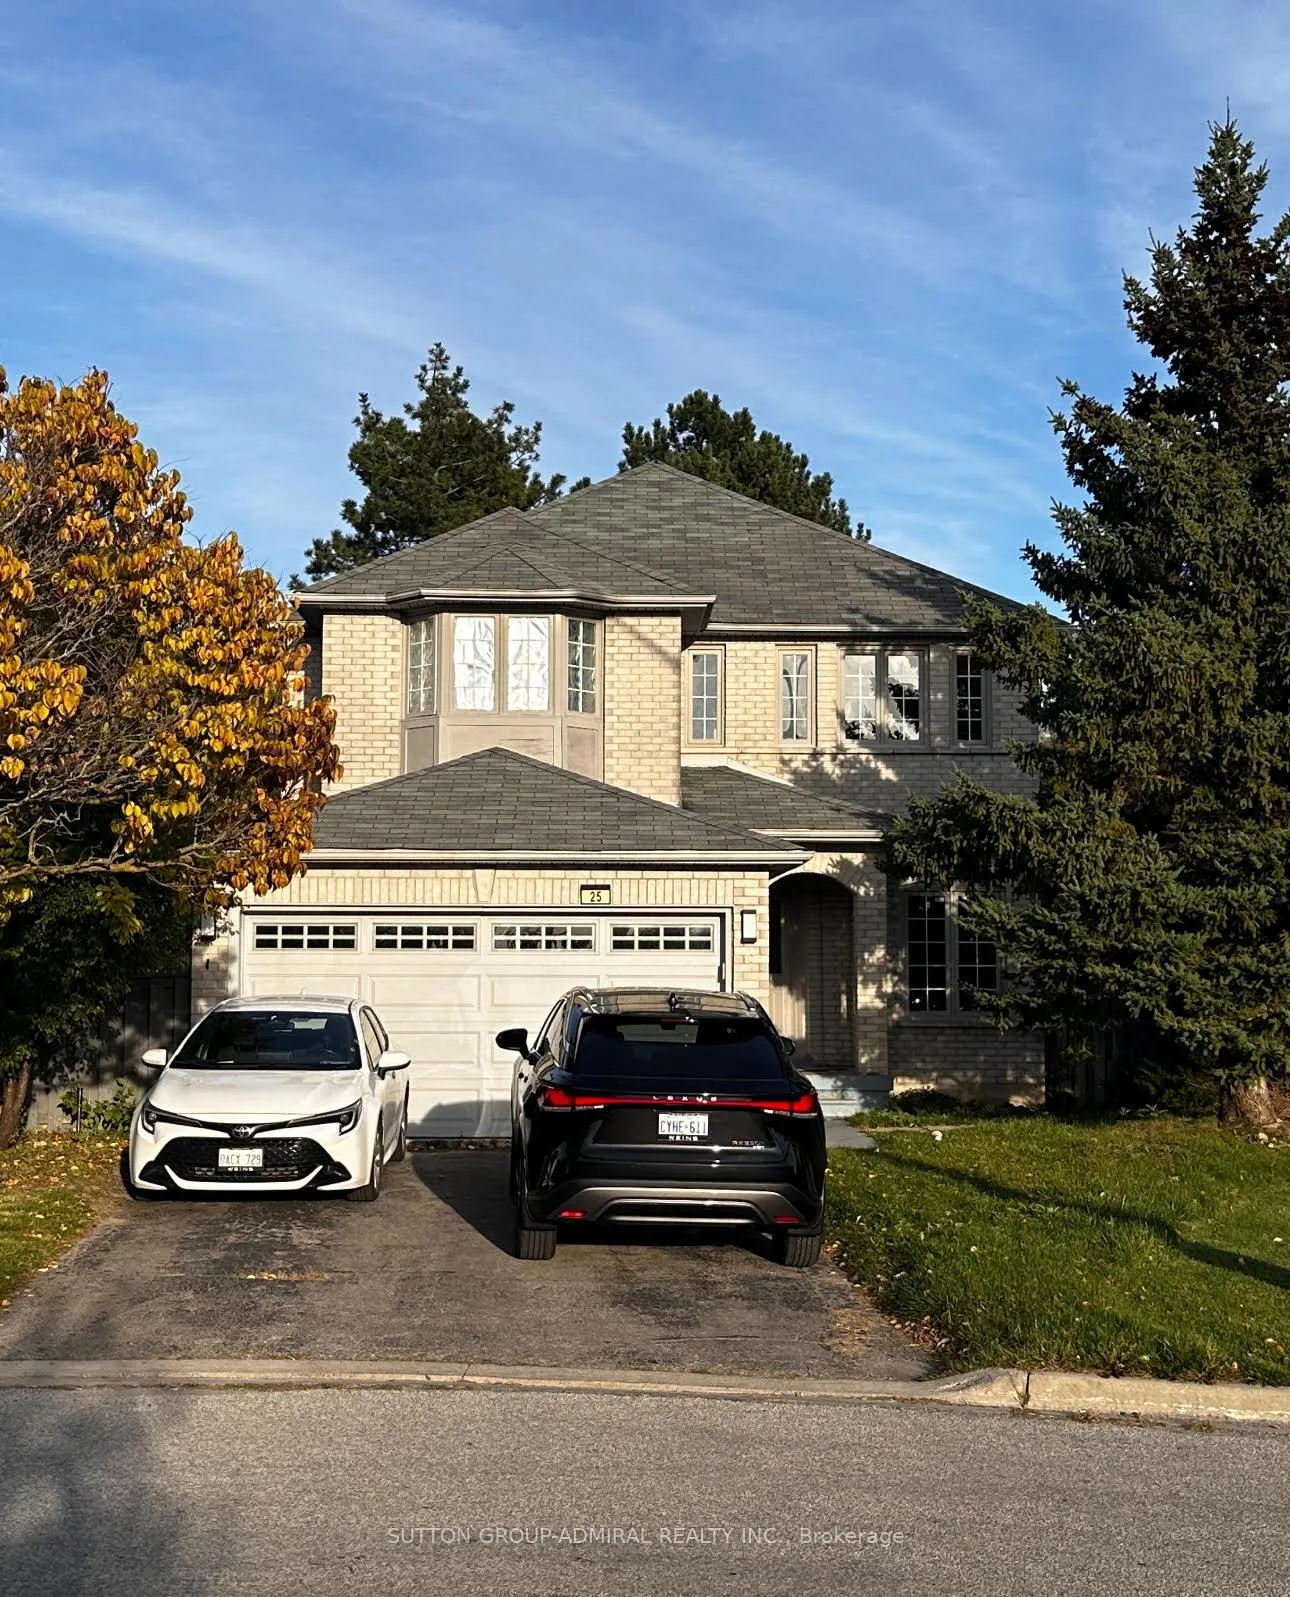
25 Ennis Court
Detached Expired
1/425 Ennis Court
Detached Expired
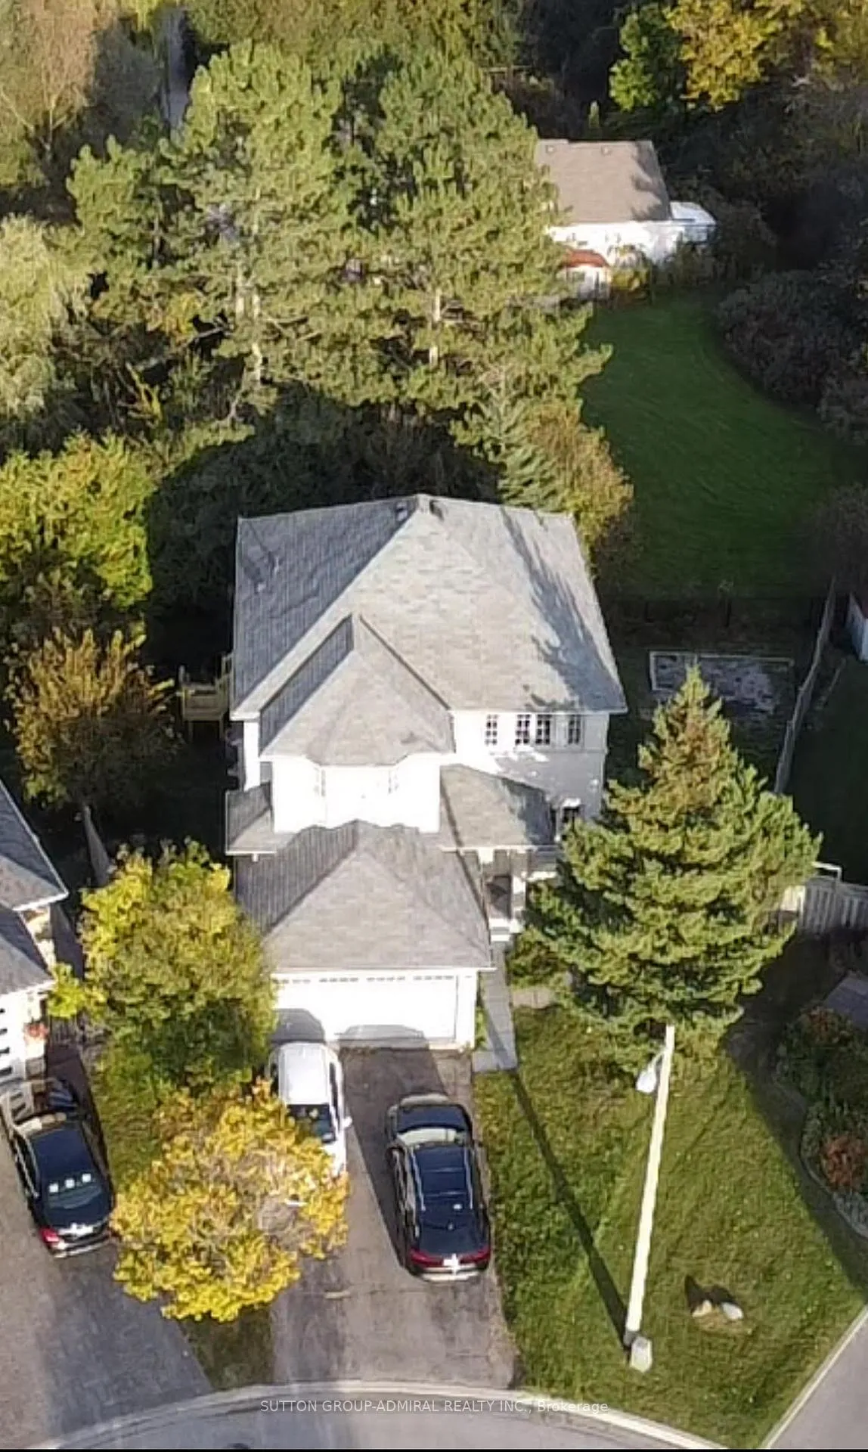
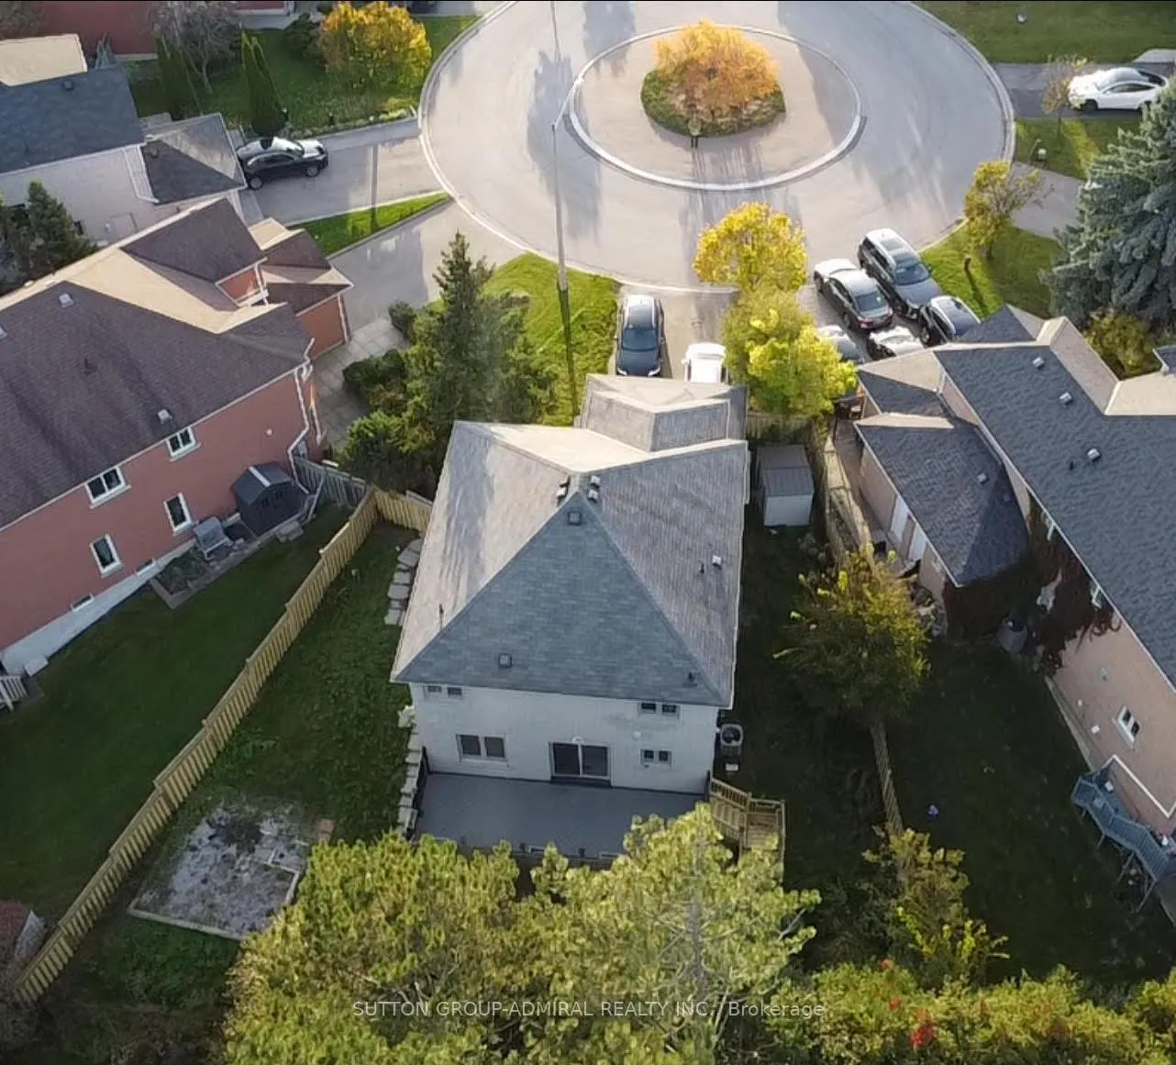
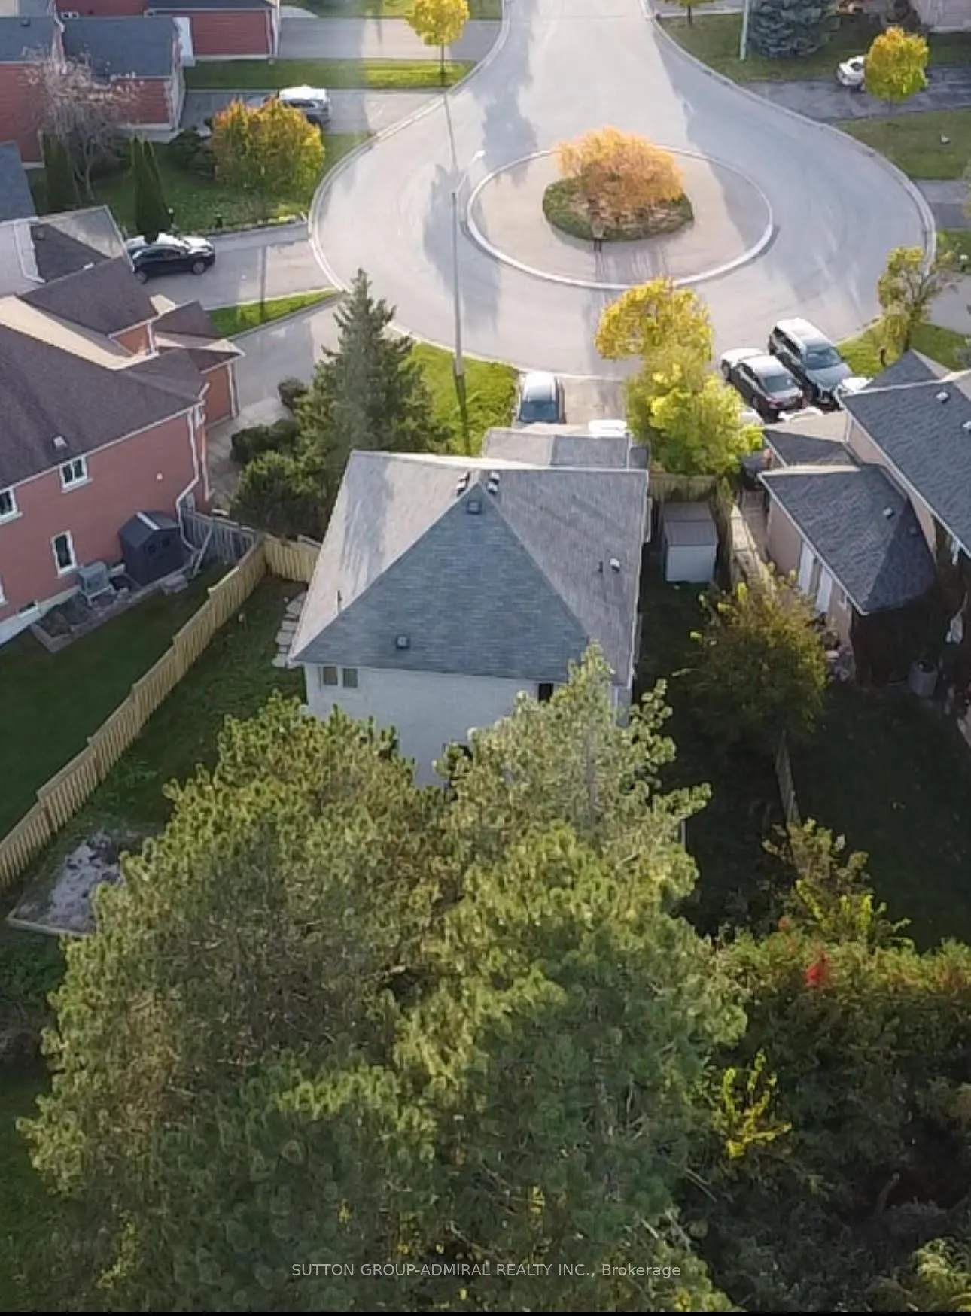 See all 4 photos
Last asked:Expired Apr 15, 2025
$1,659,000
Hestimate*: $1,302,000▼ 22%3+1 Bedrooms
3 Bathrooms
2 Garage
— sq.ft
33.96×109.54 ft
$7,038/yr
Property history
- $1,499,000ExpiredList: 2026-04-17|End: 2026-07-31|105 daysN13010788
- $1,659,000ExpiredList: 2024-10-15|End: 2025-04-15|182 daysN9396474
Facts and features
- BasementFinished
- Water, sewerMunicipal
- HeatingForced air
- CoolingCentral air
What stands out
- Second kitchen
- Separate entrance
- Hardwood floors
- Fireplace
- Central air
The homeDetached, 2-storey, Finished, separate entrance
- Type: Detached
- Style: 2-storey
- Basement: Finished, separate entrance
InsideFireplace Yes, Hardwood, Other
- Fireplace: Yes
- Flooring: Hardwood
- Features: Other
- Rooms above ground: 7
- Rooms in the basement: 2
- Bedrooms: 3 + 1 in the basement
- Bathrooms: 3
- Kitchens: 2
- Family room: Yes
Outside and lotBrick, Other, Other
Outside
- Exterior: Brick
- Roof: Other
- Foundation: Other
- Size: 33.96 × 109.54 ft
Parking2 Garage, Attached, Private
- Spaces: 2 Garage
- Garage: Attached
- Driveway: Private
Heating, water and powerForced air, gas, Central air, Municipal water
- Heating: Forced air, gas
- Cooling: Central air
- Water: Municipal water
- Sewer: Municipal sewer
Costs and taxesTaxes $7,038 a year
- Taxes, 2023: $7,038 a year
Listing detailsN9396474, Expired, Oct 15, 2024
- MLS® number: N9396474
- Status: Expired
- Listed on: Oct 15, 2024
- Days on market: 182
- Updated: Apr 15, 2025
- Possession: 2024-10-15 / October 15, 2024
- Occupied by: Owner+tenant
- Listing brokerage: SUTTON GROUP-ADMIRAL REALTY INC.
About this home
25 Ennis Court, Richmond Hill (Devonsleigh), ON L4S 1B3
Other
Best Location - Prime Lot Size, One Of A Kind Nested on A Quiet Children-Safe Court. Pie Shape Lot Approx. 92 Feet On Back Plantry Of Space For Your Garden Project. Finished Basement W/O To The Backyard, With Open Concept Kitchen, Separate Entrance And Laundry. Large Deck With Beautiful View Of Trees And Garden, Fully fenced, Walking Distance To Holly Trinity School. Public Transit, Best Location For Family.
Read more
Ask about this home
A HOMEH agent will answer your questions about this home.
Ask a question
Thinking of selling your home?See what your home is worth today.
Around this home
Bayview/Elginmills
Errands
Parks
Schools
Daily convenience, out of 100, from the distances below
ParkNew Berry Park · 2 within 1 km15 min walk895 m
GroceryKitchen Food Fair24 min walk1.5 km
SchoolHoly Trinity School6 min walk350 m
PharmacyShoppers Drug Mart15 min walk937 m
Cafés & foodTim Hortons · 2 within 1 km15 min walk893 m
Gym & rec centreRichmond Hill Squash Club27 min walk1.7 km
WalkDriveStraight-line distance, open map data
Grocery1.5 km
Park0.9 km
Coffee0.9 km
Dining1.0 km
Gym1.7 km
Schools nearby
School rating, out of 10.
Holy Trinity Schoolelementary · Private · 0.3 km
—
H G Bernard Public Schoolelementary · Public · 0.8 km
5.7/10Fair
Warwick Academysecondary · Private · 0.8 km
—
Contact agent
Helpful calculators
Mortgage
Affordability
Closing costs
Land transfer tax
Property tax
Down payment
CMHC insurance
Stress test
Cashback Rebate
Your HOMEH agent

KimHOMEH agent · Richmond Hill
"Priced 22% over the Hestimate. I would see it this week."
Ask Kim