

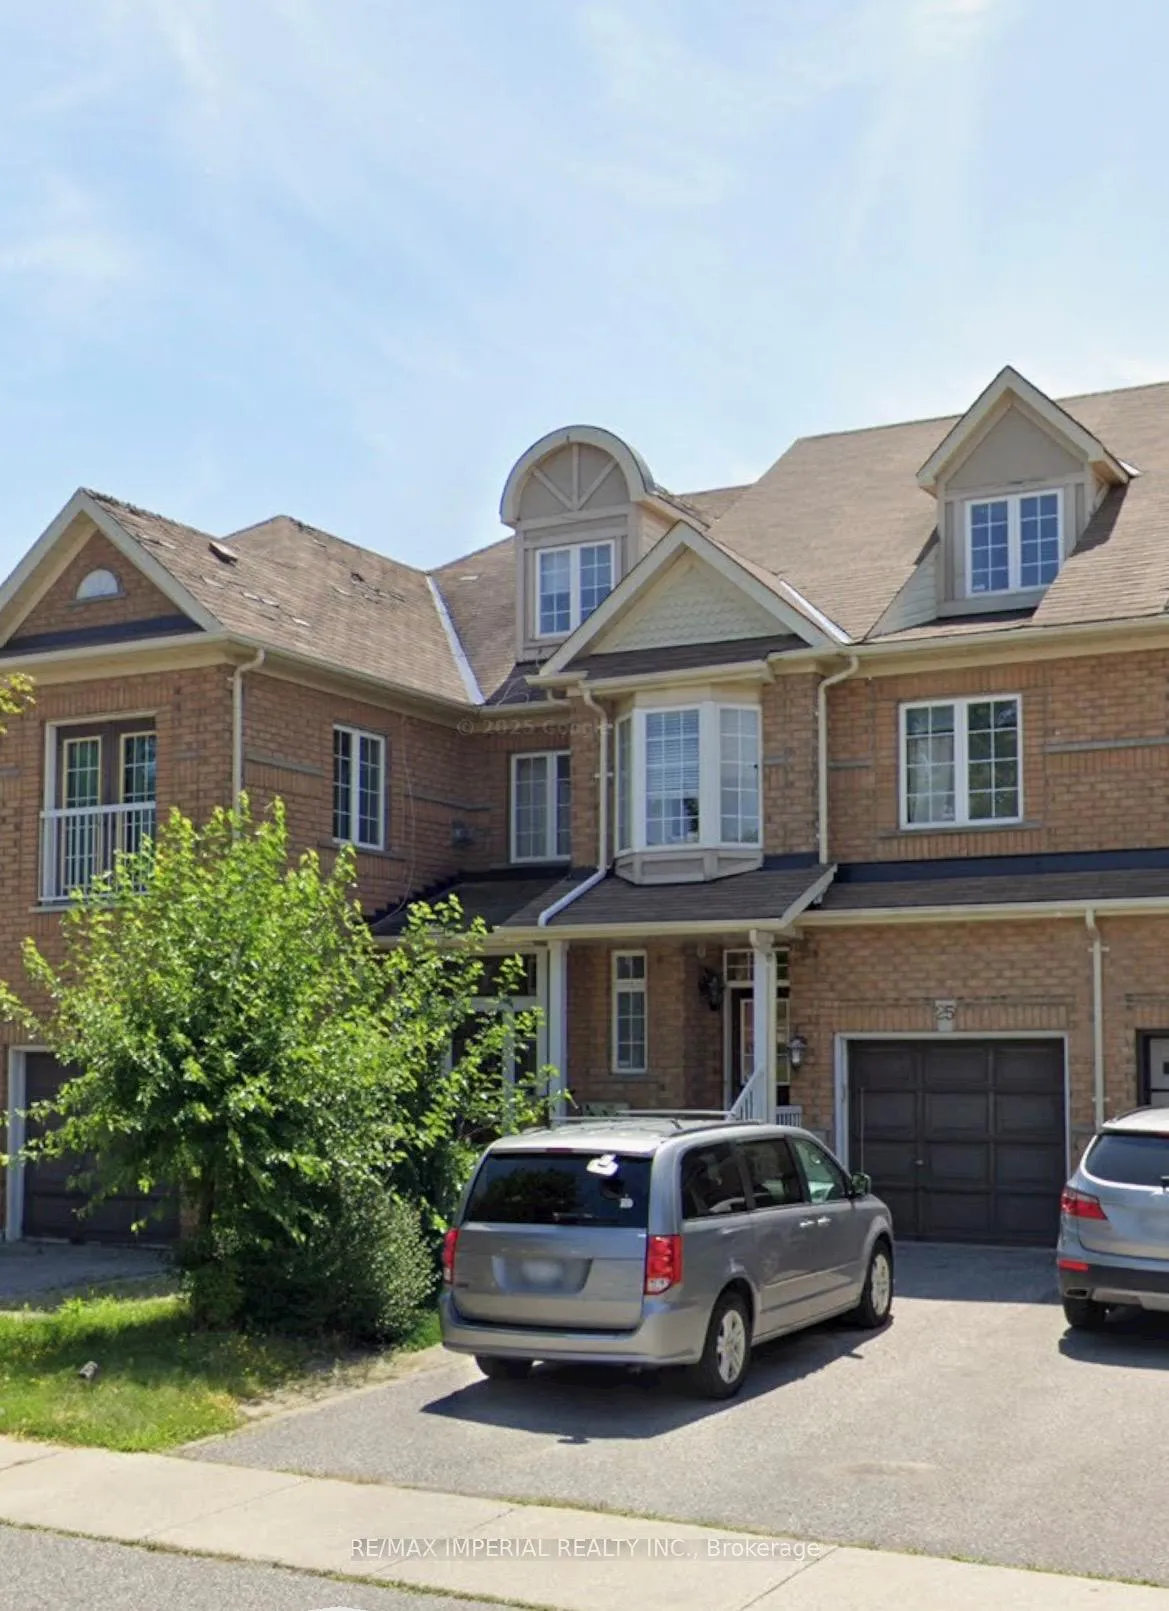
25 Ruby Crescent
25 Ruby Crescent
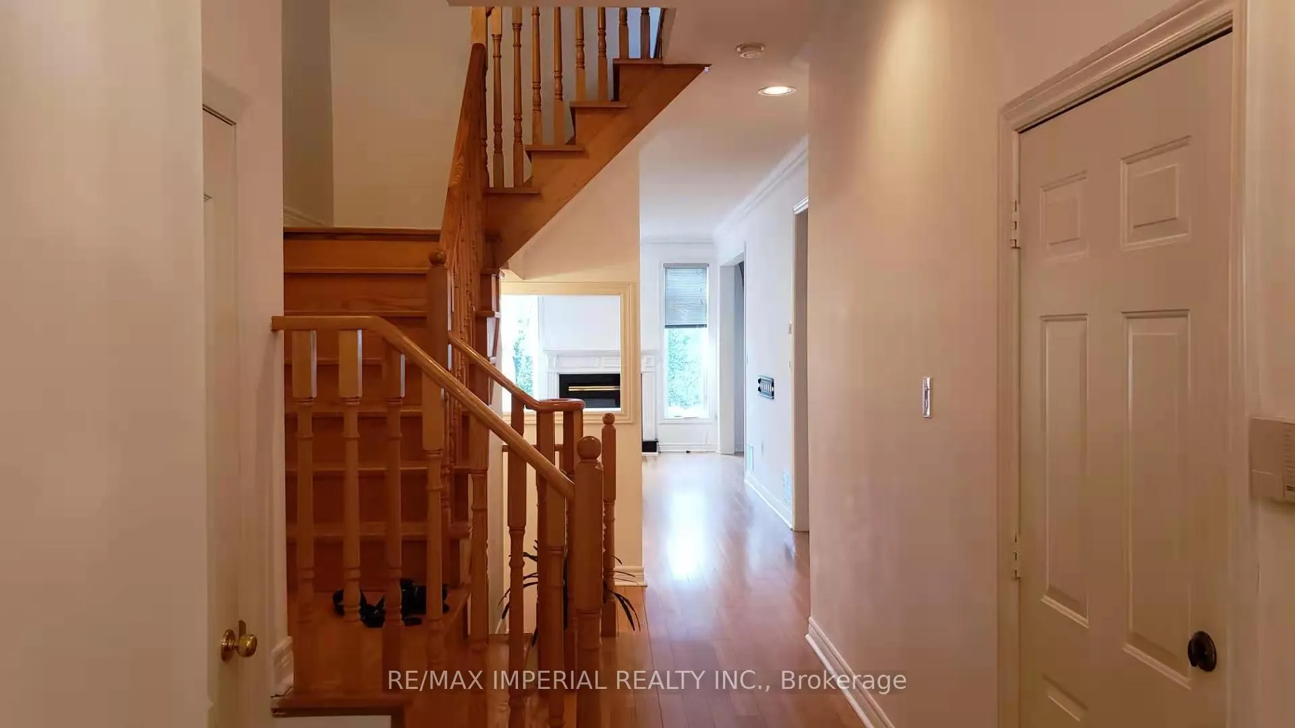
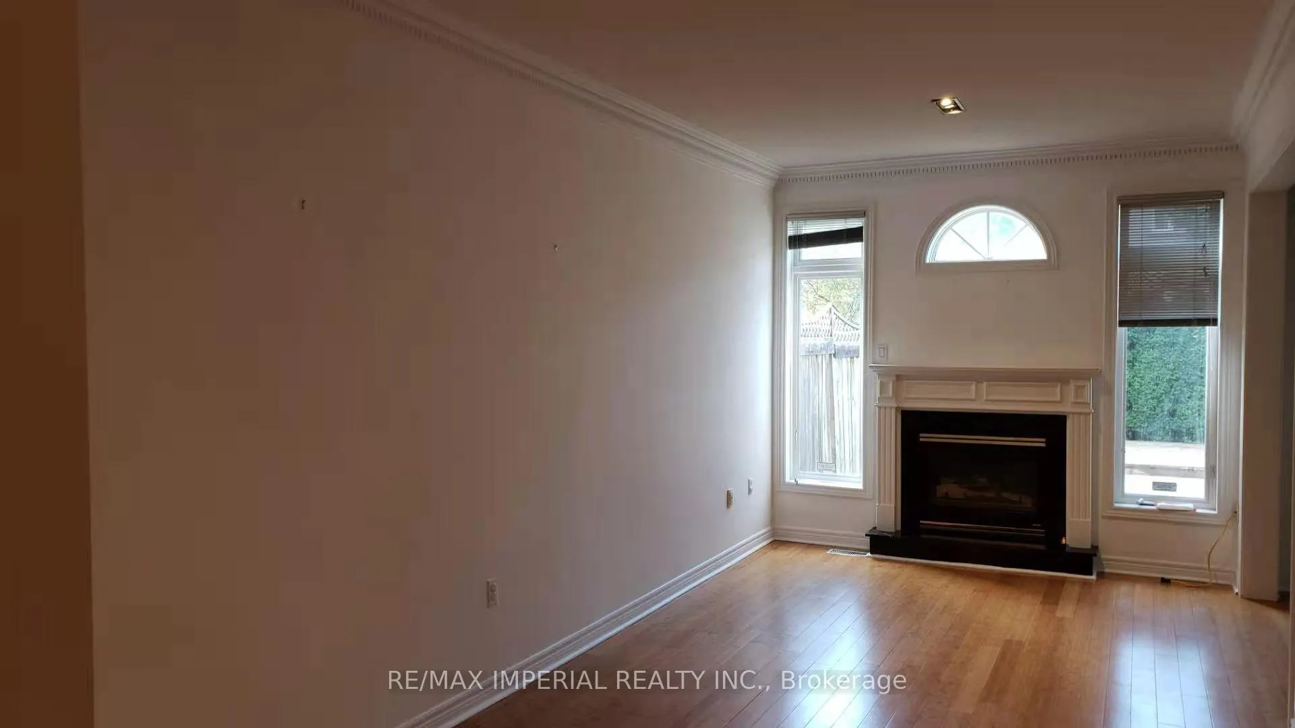
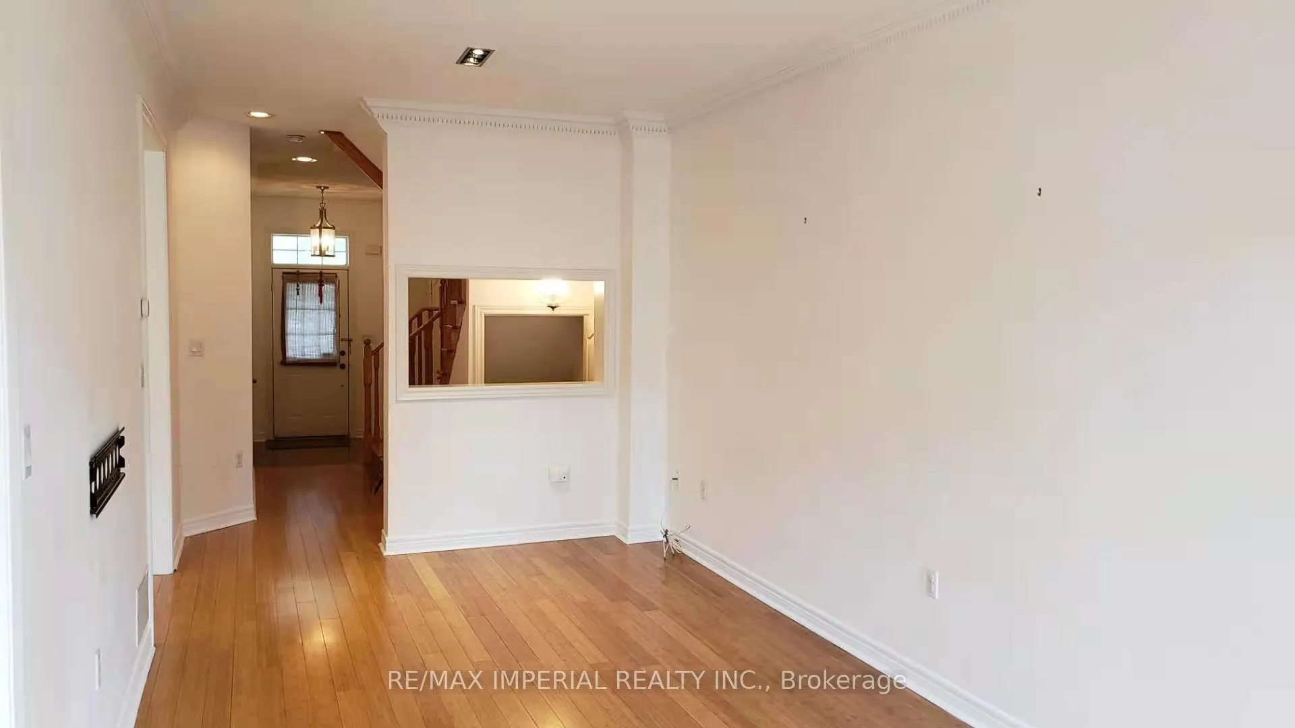
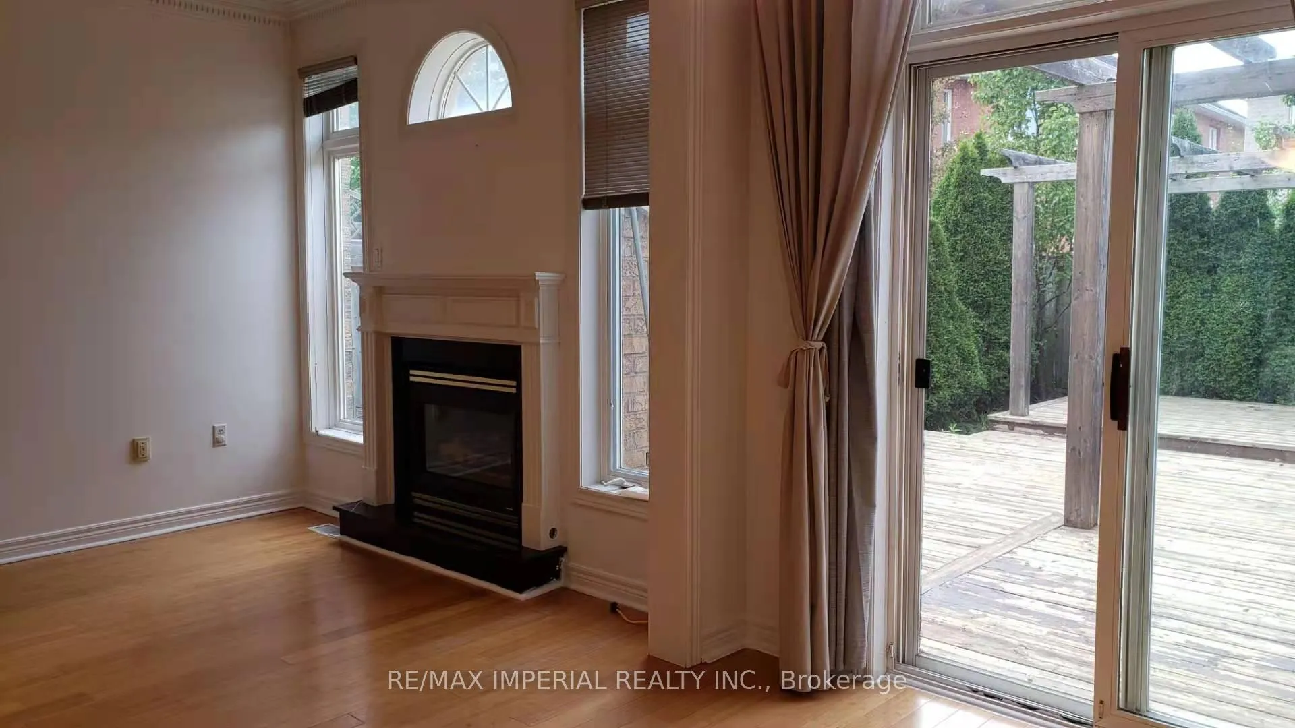 See all 35 photos
Property history
- $3,450ExpiredList: 2026-02-01|End: 2026-05-31|119 daysN12745908
Facts and features
- BasementFinished
- Lot size20 × 110 ft
- Lease term12 months
- FurnishedUnfurnished
- Hardwood floors
- Fireplace
- Central air
The homeFreehold Townhouse, 3-storey, Age 16–30 years
- Type: Freehold Townhouse
- Style: 3-storey
- Age: 16–30 years
- Living space: 2,000–2,500 sq ft
- Basement: Finished
InsideFireplace Yes, natural gas, Hardwood, In basement, lower level
- Fireplace: Yes, natural gas
- Flooring: Hardwood
- Laundry: In basement, lower level
- Features: Carpet free
- Rooms above ground: 7
- Bedrooms: 4
- Bathrooms: 4
- Kitchens: 1
Outside and lotBrick, Asphalt shingle, Concrete
- Exterior: Brick
- Roof: Asphalt shingle
- Foundation: Concrete
- Size: 19.69 × 109.91 ft
Parking1 Garage, Attached
- Spaces: 1 Garage
- Garage: Attached
Heating, water and powerForced air, gas, Central air, Municipal water
- Heating: Forced air, gas
- Cooling: Central air
- Water: Municipal water
- Sewer: Municipal sewer
Rent and termsRent $3,450 a month, Entire property, Unfurnished
- Rent: $3,450 a month
- Space for rent: Entire property
- Furnished: Unfurnished
- Lease: 12 months
- Paid: Monthly
- Deposit: Required
- Credit check: Required
- Employment letter: Required
- Rental application: Required
- References: Required
- Rental items: Hot water tank
IncludedFridge, stove, dishwasher, washer/dryer, existing window coverings & light fixtures.
- Included: Fridge, stove, dishwasher, washer/dryer, existing window coverings & light fixtures.
Listing detailsN12745908, Expired, Feb 1, 2026
- MLS® number: N12745908
- Status: Expired
- Listed on: Feb 1, 2026
- Days on market: 119
- Updated: May 31, 2026
- Possession: 2026-03-01 / Other
- Occupied by: Tenant
- Listing brokerage: RE/MAX IMPERIAL REALTY INC.
About this home
25 Ruby Crescent, Richmond Hill (Rouge Woods), ON L4S 2E8
Don't Miss Out This Gorgeous Sun-Filled Spacious Townhouse Nests In High Demanded Rouge Wood Community. Functional Layout With Large Loft And The 4th Bedroom On 3rd Floor, Great Size Kitchen With 9' Ceiling On Main Floor, Large Windows And South Facing Fenced Backyard Full Of Greenery. Finished Basement With Full Washroom. Hardwood Floor Throughout. Closed To All Living Access Points: Costco; Walmart; Fresh Co, Home Depot, Canadian Tires, Hwy 404, Richmond Hill Go Train Station. Photos Taken Before Current Tenant Moving In.
Ask about this home
A HOMEH agent will answer your questions about this home.
Around this home
Daily convenience, out of 100, from the distances below
Schools nearby
School rating, out of 10.
Helpful calculators
Your HOMEH agent

"I would see it this week."