

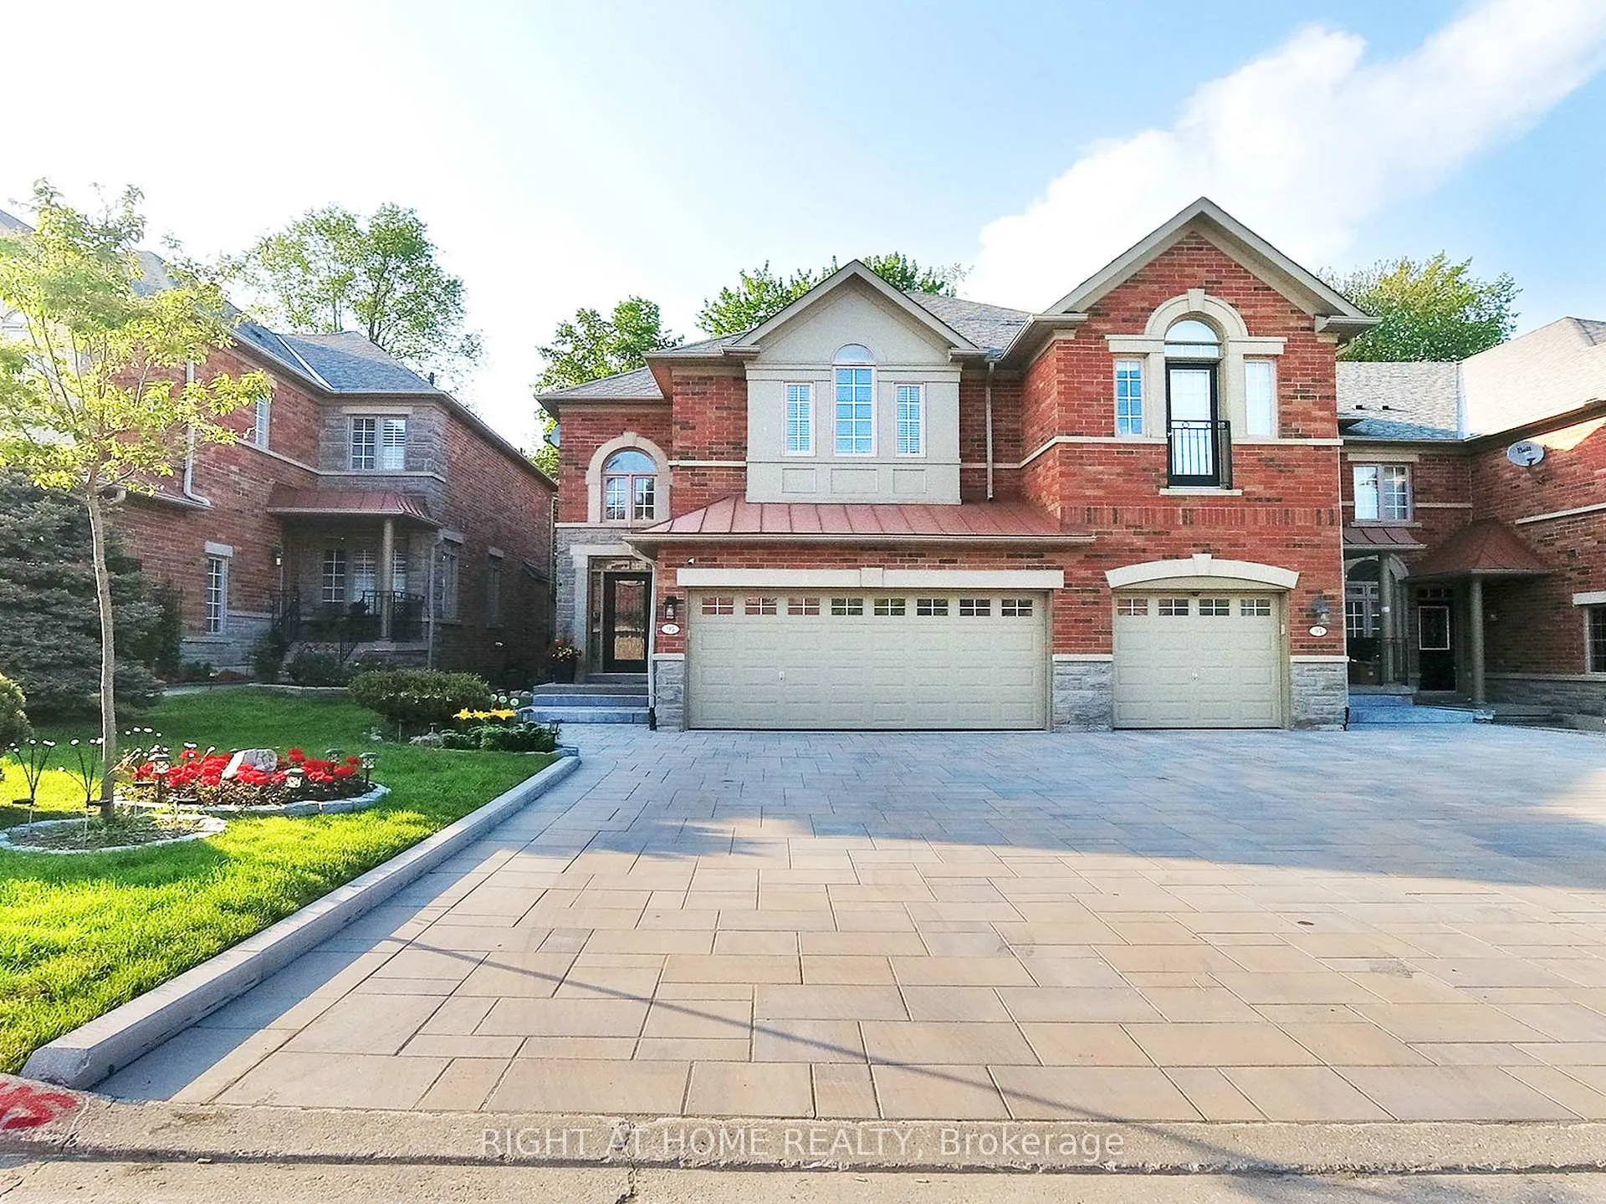
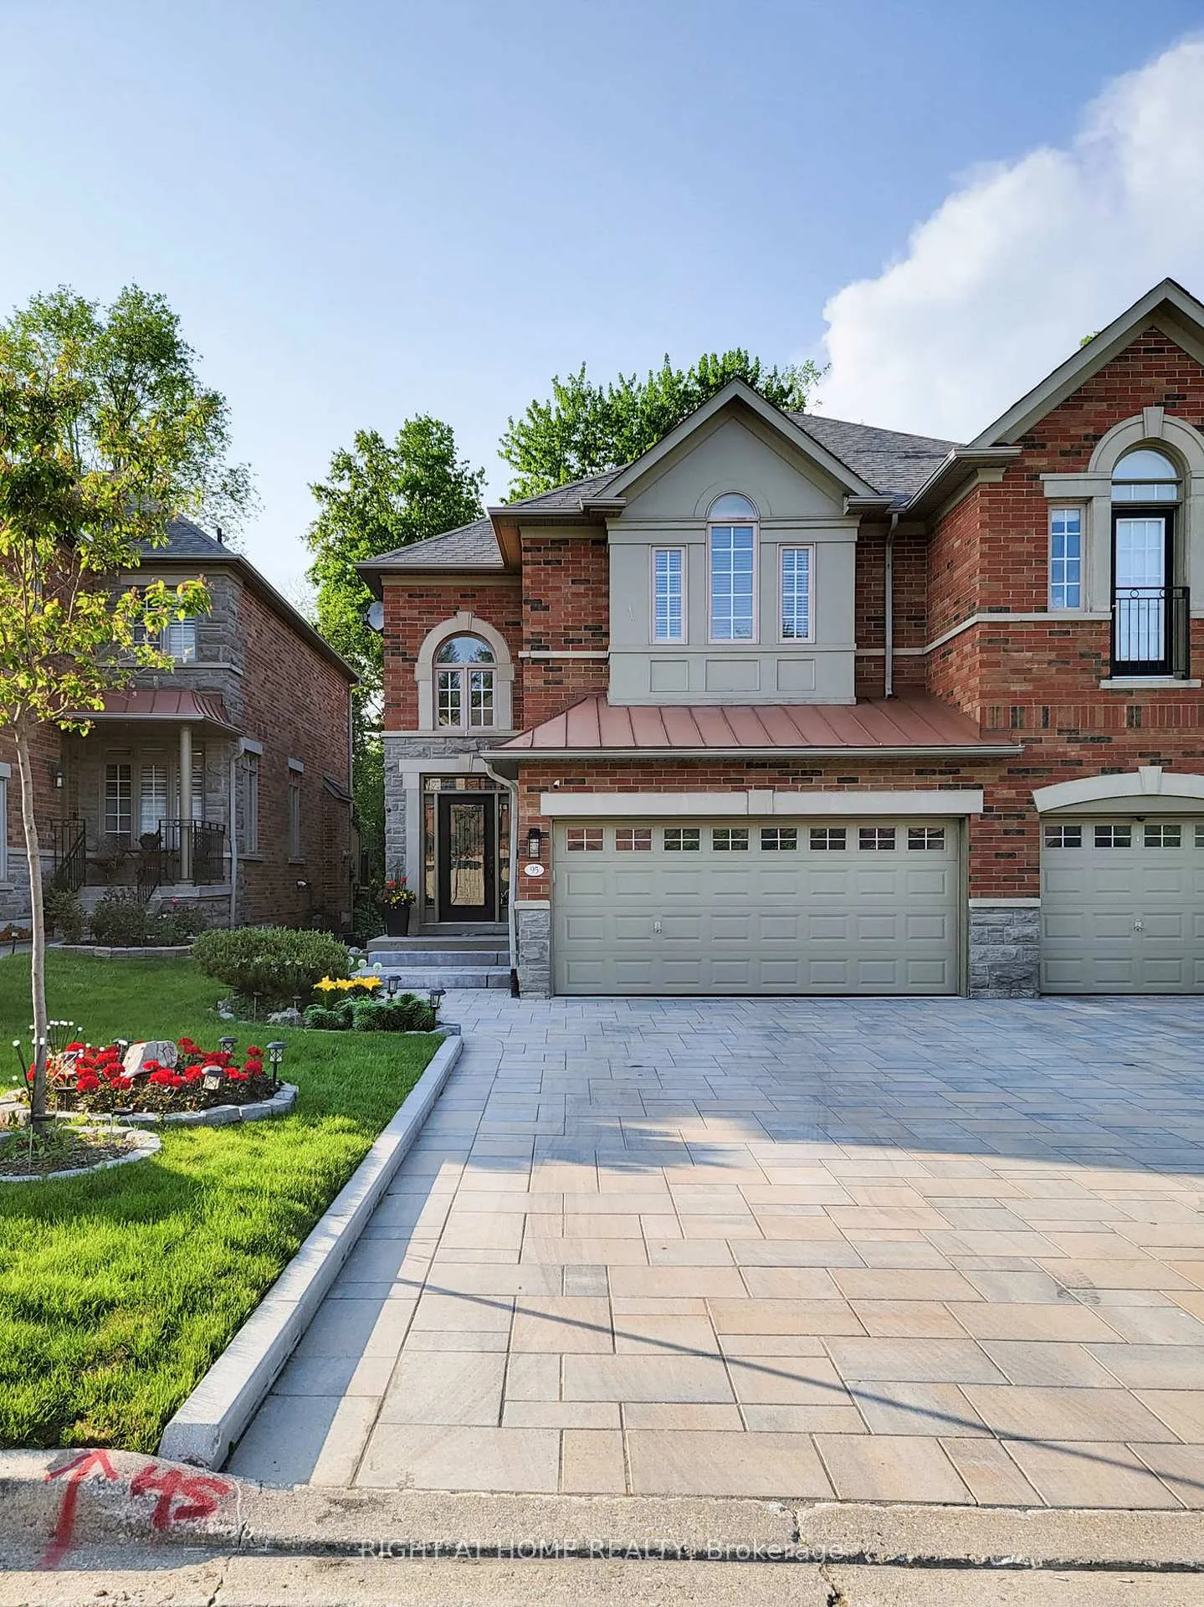
95 Westbury Court
95 Westbury Court
 See all 42 photos
Property history
- $1,390,000TerminatedList: 2026-02-01|End: 2026-03-09|36 daysN12746388
- $1,529,000TerminatedList: 2025-08-12|End: 2025-09-26|45 daysN12340210
Facts and features
- BasementWalk-out
- Price per sq ft~$618
- Water, sewerMunicipal
- HeatingForced air
- Second kitchen
- Fireplace
- Central air
The homeFreehold Townhouse, 2-storey, 2,000–2,500 sq ft
- Type: Freehold Townhouse
- Style: 2-storey
- Living space: 2,000–2,500 sq ft
- Basement: Finished with walk-out
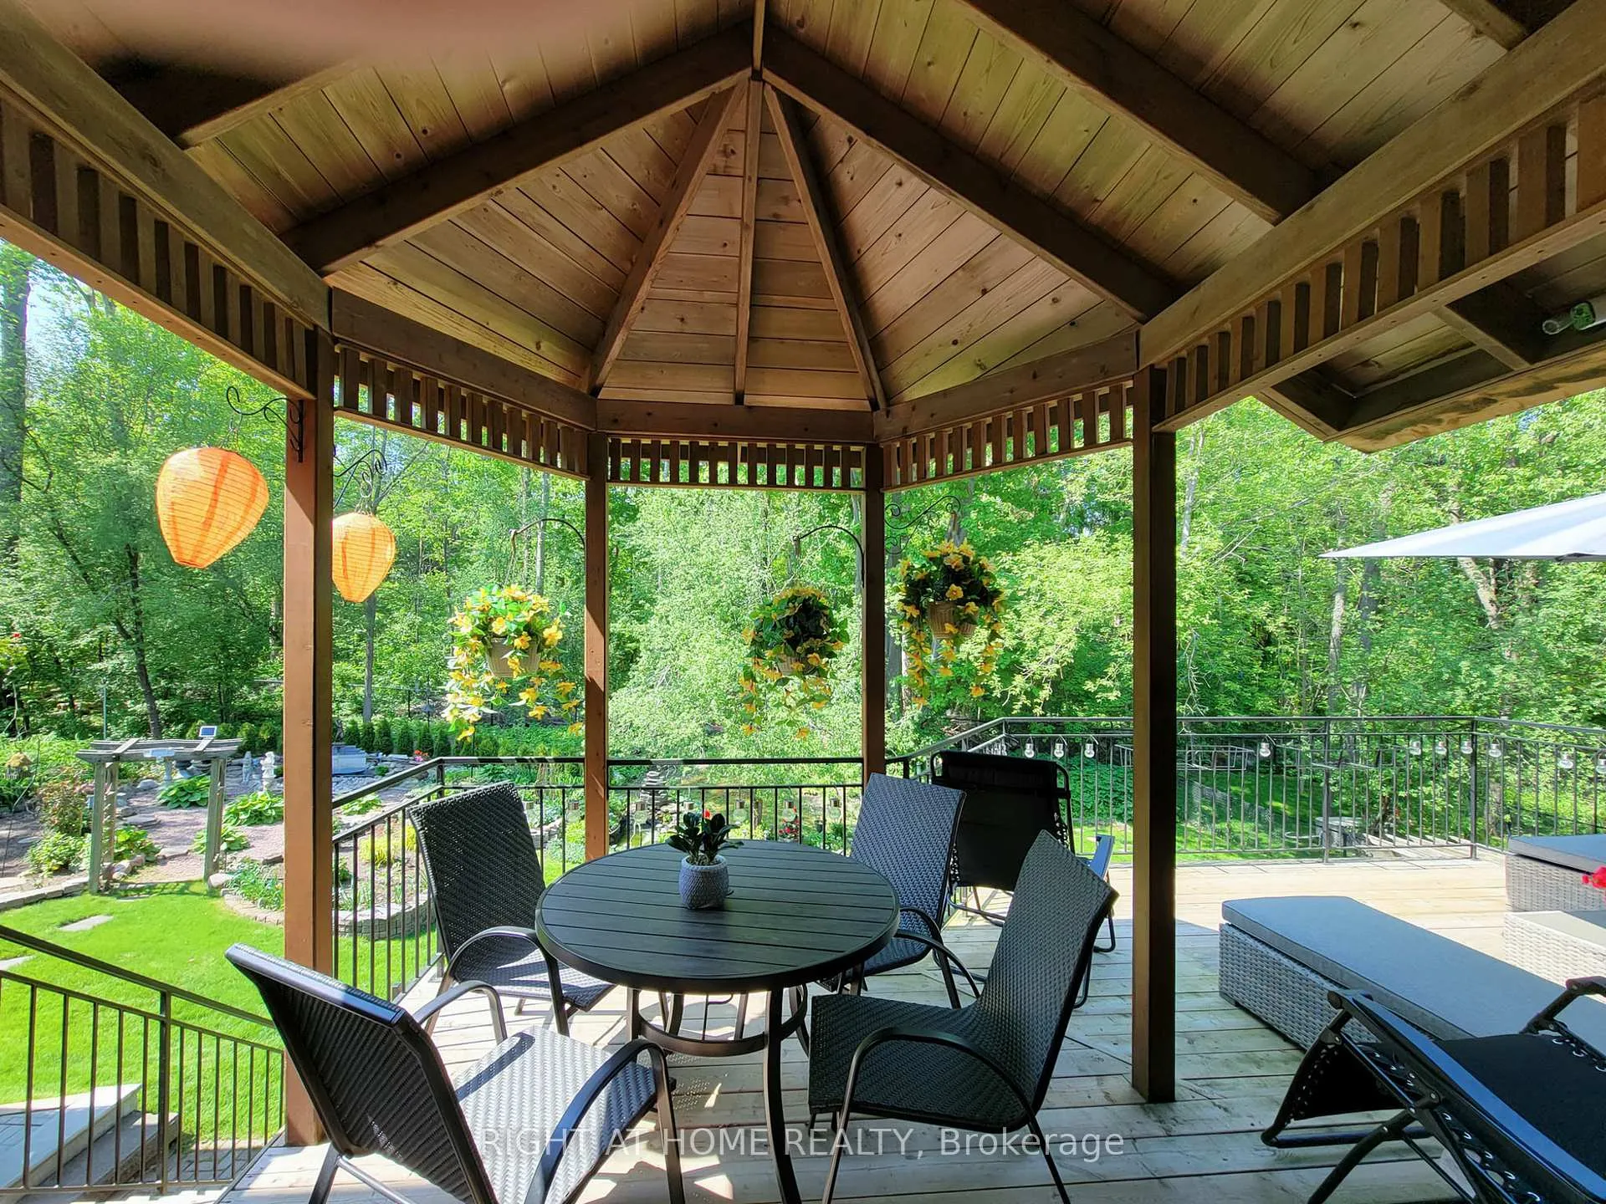
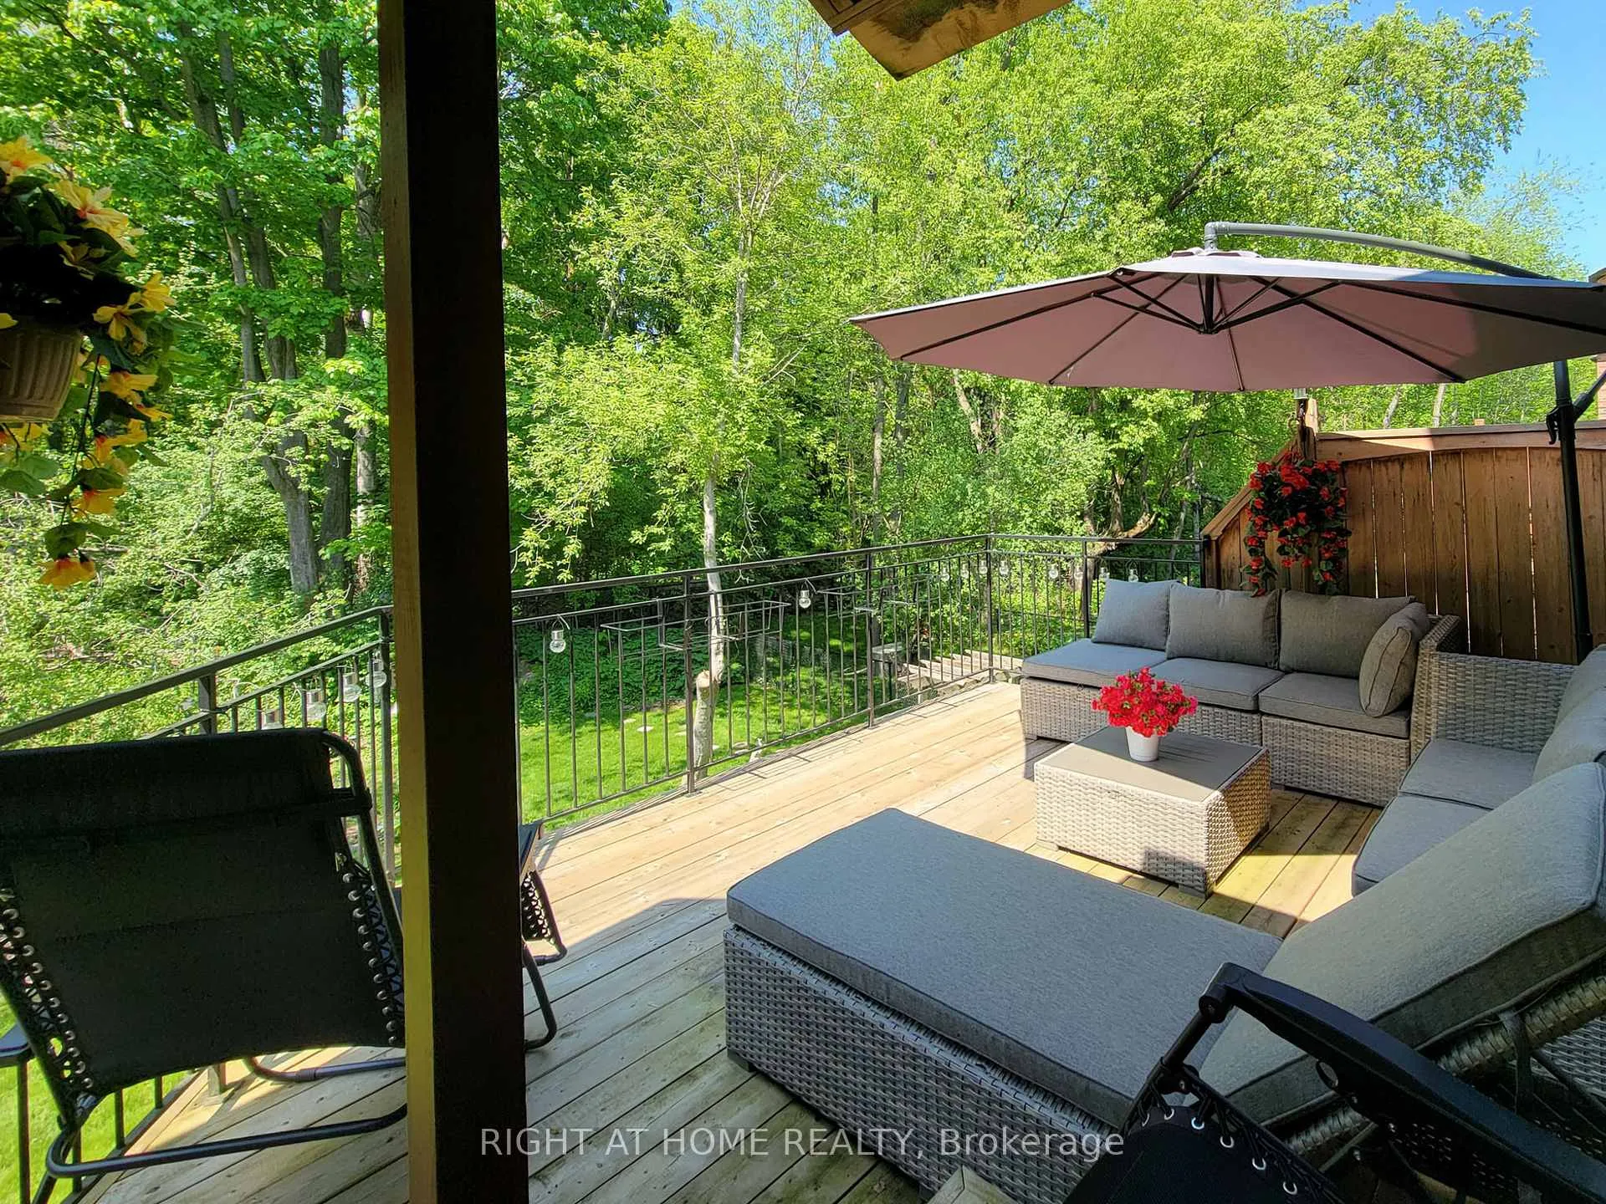
- View: Trees/woods
InsideFireplace Yes, Main level, Built-in oven, carpet free, auto garage door remote
- Fireplace: Yes
- Laundry: Main level
- Features: Built-in oven, carpet free, auto garage door remote
- Rooms above ground: 8
- Rooms in the basement: 4
- Bedrooms: 3 + 2 in the basement
- Bathrooms: 6
- Kitchens: 2
- Family room: Yes
Outside and lotBrick, stone, Asphalt shingle, Concrete
- Exterior: Brick, stone
- Roof: Asphalt shingle
- Foundation: Concrete
- Features: Deck
- Size: 30.64 × 154.71 ft
Parking2 Garage, Attached, Private
- Spaces: 2 Garage
- Garage: Attached
- Driveway: Private
Heating, water and powerForced air, gas, Central air, Municipal water
- Heating: Forced air, gas
- Cooling: Central air
- Water: Municipal water
- Sewer: Municipal sewer
Costs and taxesTaxes $7,296 a year, HST included in the price, Hot water tank
- Taxes, 2025: $7,296 a year
- HST: HST included in the price
- Rental items: Hot water tank
Included in the saleAll existing stove, fridge, dishwasher, microwave/oven, washer/dryer, all window coverings, and elf., Security cameras; tvs and tv wall mounts; and all mirrors (except bathroom vanity mirrors).
- Included: All existing stove, fridge, dishwasher, microwave/oven, washer/dryer, all window coverings, and elf.
- Not included: Security cameras; tvs and tv wall mounts; and all mirrors (except bathroom vanity mirrors).
NearbyWooded/treed
- Close to: Wooded/treed
Listing detailsN12746388, Terminated, Feb 1, 2026
- MLS® number: N12746388
- Status: Terminated
- Listed on: Feb 1, 2026
- Days on market: 36
- Updated: Mar 9, 2026
- Possession: Flexible
- Occupied by: Owner
- Listing brokerage: RIGHT AT HOME REALTY
About this home
95 Westbury Court, Richmond Hill (Westbrook), ON L4S 2L3
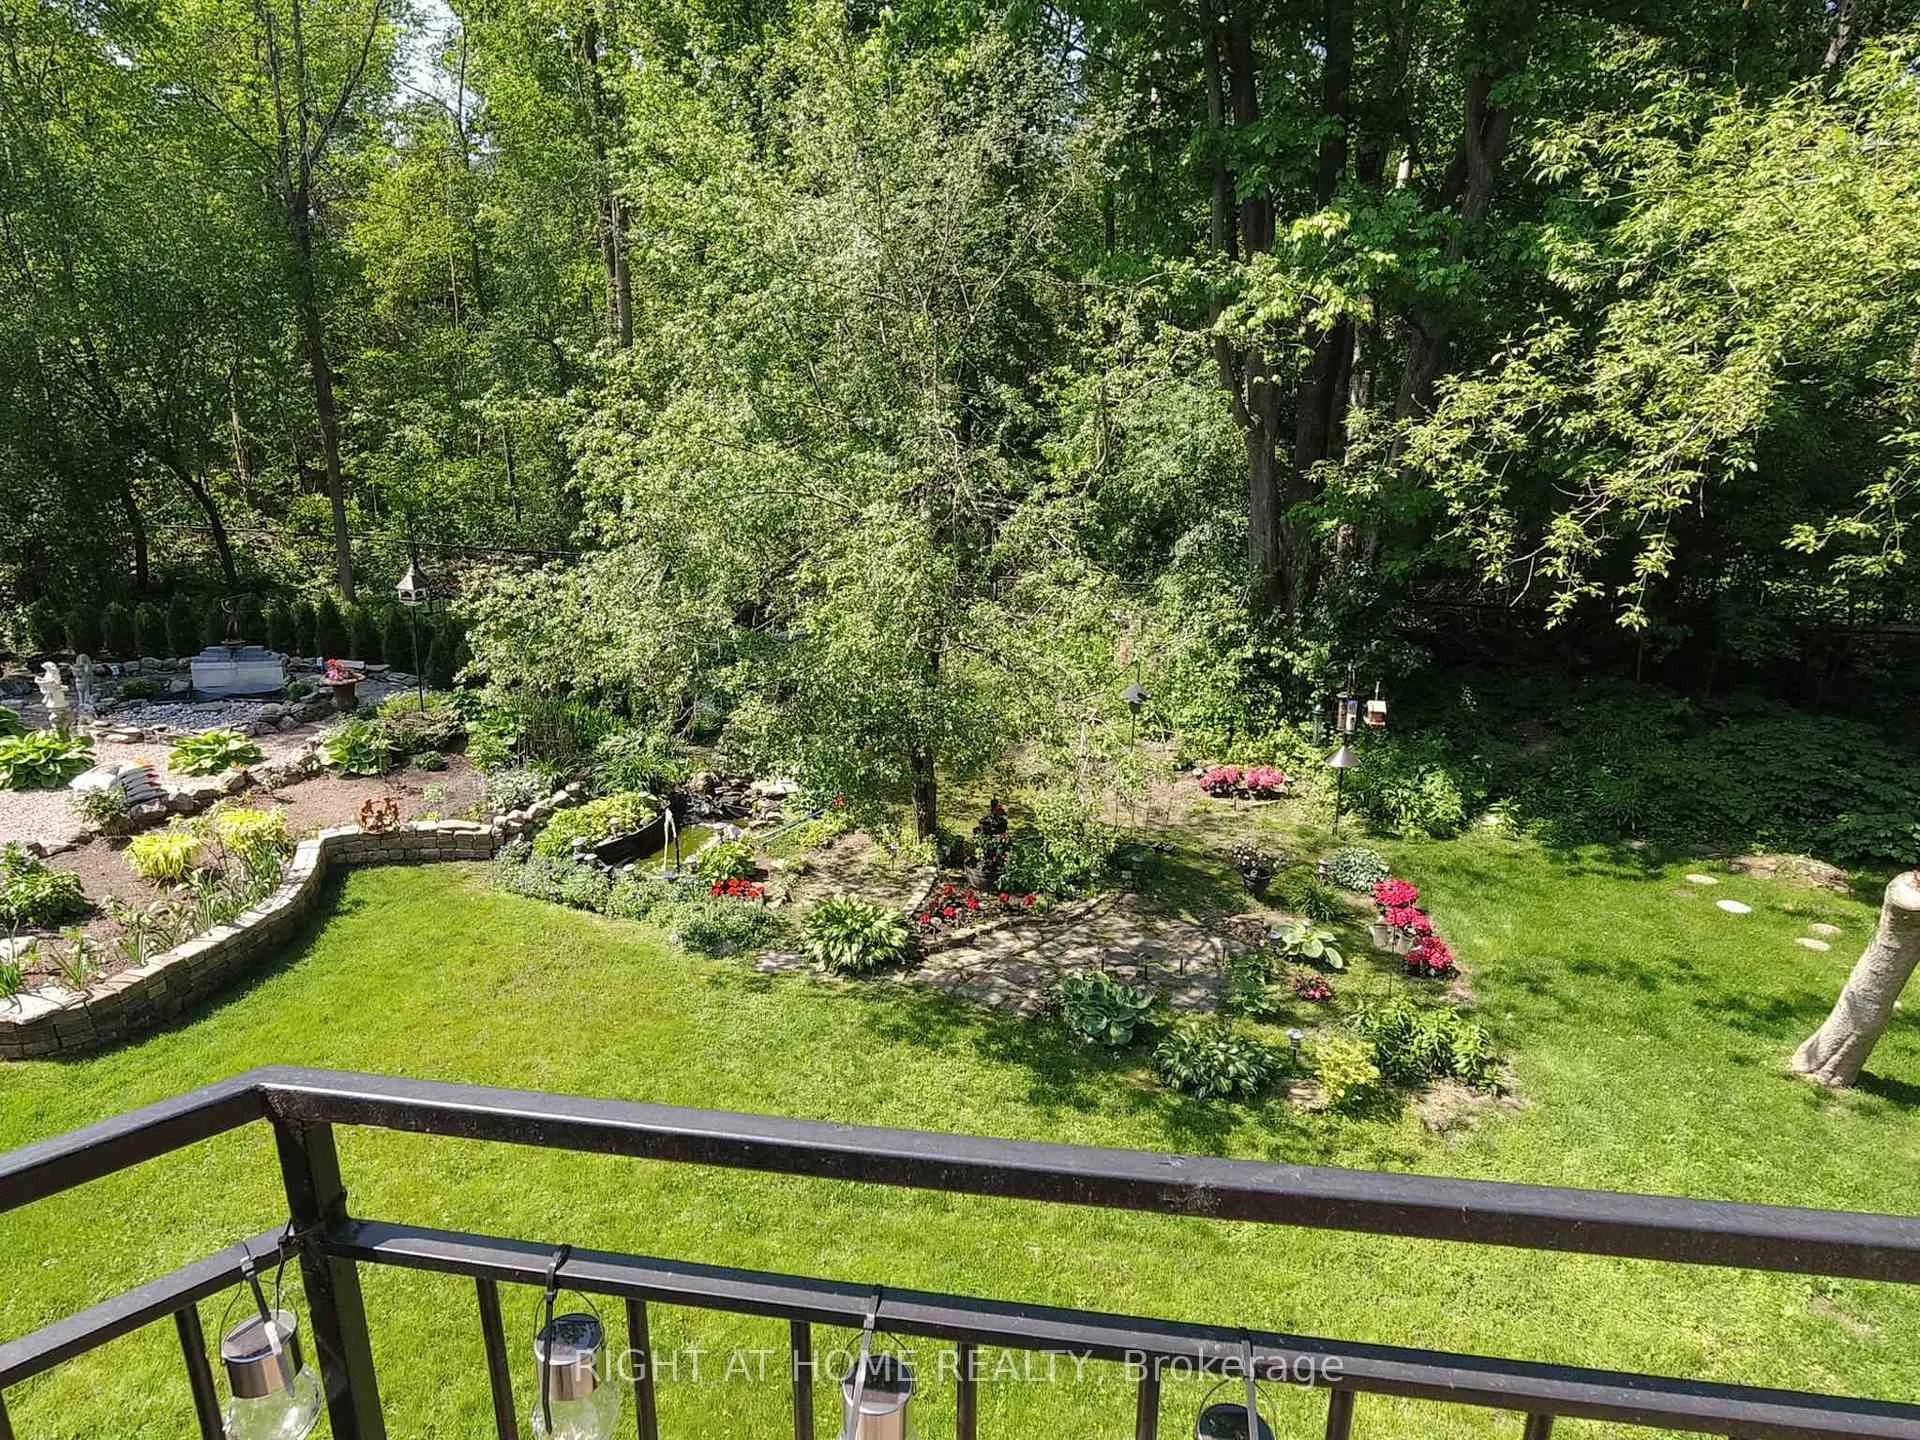
A rare offering in Westbrook - luxury end-unit freehold townhome with a finished walk-out basement with kitchen and a breathtaking, serene backyard view. Situated on an over 150-ft deep lot (as per GeoWarehouse) with a small pond and a beautiful raised deck overlooking tall, mature trees for a sense of natural tranquility. Offering approximately 3,500 sq. ft. of total living space; above-grade area approximately 2,400 sq. ft. as per MPAC. Located in a quiet cul-de-sac community, this home features a recently upgraded interlocking driveway (2023) accommodating parking for 4 additional cars, with no sidewalk. The spectacular kitchen boasts a quartz countertop, S/S appliances, island sink, and an open layout flowing into the family room with a cozy fireplace. Versatile main floor office/den with double glass doors-ideal as a dining room or home office. Walk-out basement to a brick paver patio with direct backyard access. Basement includes a kitchen with stone countertop & S/S appliances, a rec room with fireplace, two rooms, two washrooms, direct backyard access, and a private, door-separated interior stairwell to the main level. Additional upgrades include washer & dryer (2022) and furnace & A/C (2021). The homeowners association fee of $224.23/month covers snow removal, grass cutting, window washing, exterior painting, and alarm monitoring. Conveniently located near the Trans Richmond Trail for easy access to scenic walking paths.
Ask about this home
A HOMEH agent will answer your questions about this home.
Around this home
Daily convenience, out of 100, from the distances below
Schools nearby
School rating, out of 10.
Helpful calculators
Your HOMEH agent

"I would see it this week."