

32 Leno Mills Avenue
32 Leno Mills Avenue
 See all 50 photos
Property history
Facts and features
- BasementFinished
- Water, sewerMunicipal
- Lot shapeIrregular
- HeatingForced air
- Hardwood floors
- Fireplace
- Central air
The homeDetached, 2-storey, 2,500–3,000 sq ft
- Type: Detached
- Style: 2-storey
- Living space: 2,500–3,000 sq ft
- Basement: Finished
InsideFireplace Yes, natural gas, Hardwood, Ceramic, Main level
- Fireplace: Yes, natural gas
- Flooring: Hardwood, Ceramic
- Laundry: Main level
- Features: Auto garage door remote, built-in oven, carpet free, central vacuum
- Rooms above ground: 11
- Rooms in the basement: 1
- Bedrooms: 4 + 1 in the basement
- Bathrooms: 5
- Kitchens: 1
- Family room: Yes
Outside and lotBrick, Asphalt shingle, Concrete
- Exterior: Brick
- Roof: Asphalt shingle
- Foundation: Concrete
- Size: 45.87 × 135.71 ft
- Shape: Irregular
Parking2 Garage, Built-in, Private
- Spaces: 2 Garage
- Garage: Built-in
- Driveway: Private
Heating, water and powerForced air, gas, Central air, Municipal water
- Heating: Forced air, gas
- Cooling: Central air
- Water: Municipal water
- Sewer: Municipal sewer
Costs and taxesTaxes $8,328 a year, HST included in the price, Hot watertank (rental $39.45+hst+$14.99 protection)
- Taxes, 2025: $8,328 a year
- HST: HST included in the price
- Rental items: Hot watertank (rental $39.45+hst+$14.99 protection)
- Under contract: Hot water tank-gas
Included in the saleAll existing s/s built-in appliances: fridge, b/i ( gas cooktop, oven, dishwasher) vent hood,vinyl windows (2009), existing window coverings, all existing light fixtures include all crystal chandeliers, cac, gdo & remote, front loading washer & dryer, furnace, hwt(r), front door ring.
- Included: All existing s/s built-in appliances: fridge, b/i ( gas cooktop, oven, dishwasher) vent hood,vinyl windows (2009), existing window coverings, all existing light fixtures include all crystal chandeliers, cac, gdo & remote, front loading washer & dryer, furnace, hwt(r), front door ring.
Listing detailsN12742566, Sold, Jan 29, 2026
- MLS® number: N12742566
- Status: Sold
- Listed on: Jan 29, 2026
- Days on market: 15
- Updated: Feb 13, 2026
- Possession: Flexible
- Occupied by: Owner
- Listing brokerage: RE/MAX HALLMARK REALTY LTD.
About this home
32 Leno Mills Avenue, Richmond Hill (Devonsleigh), ON L4S 1J6
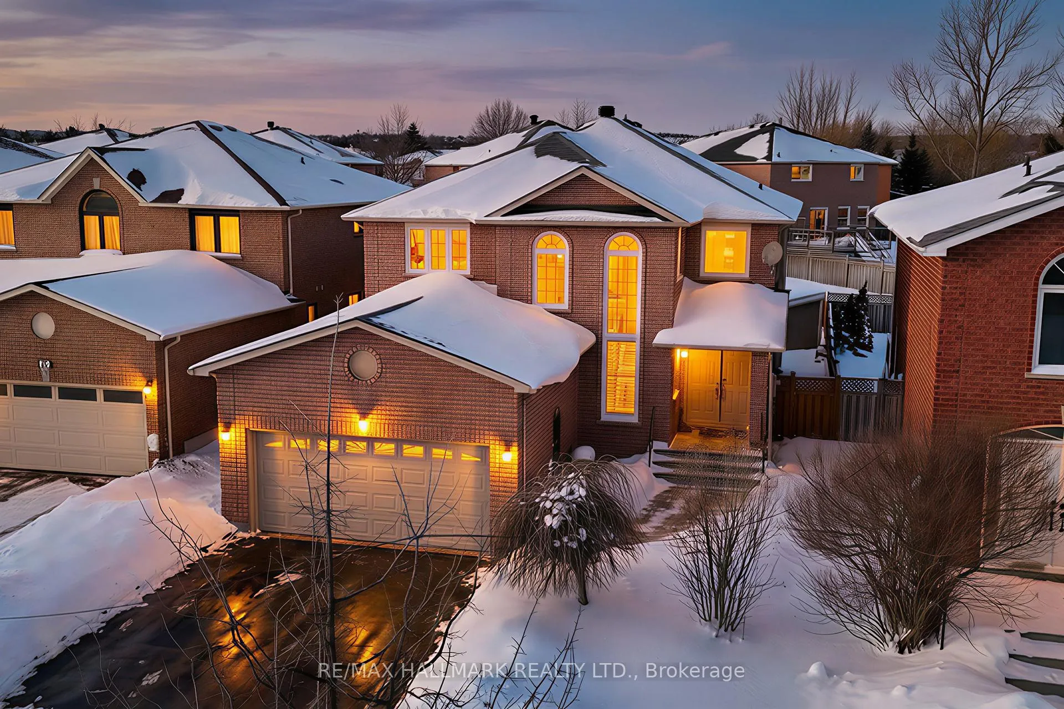
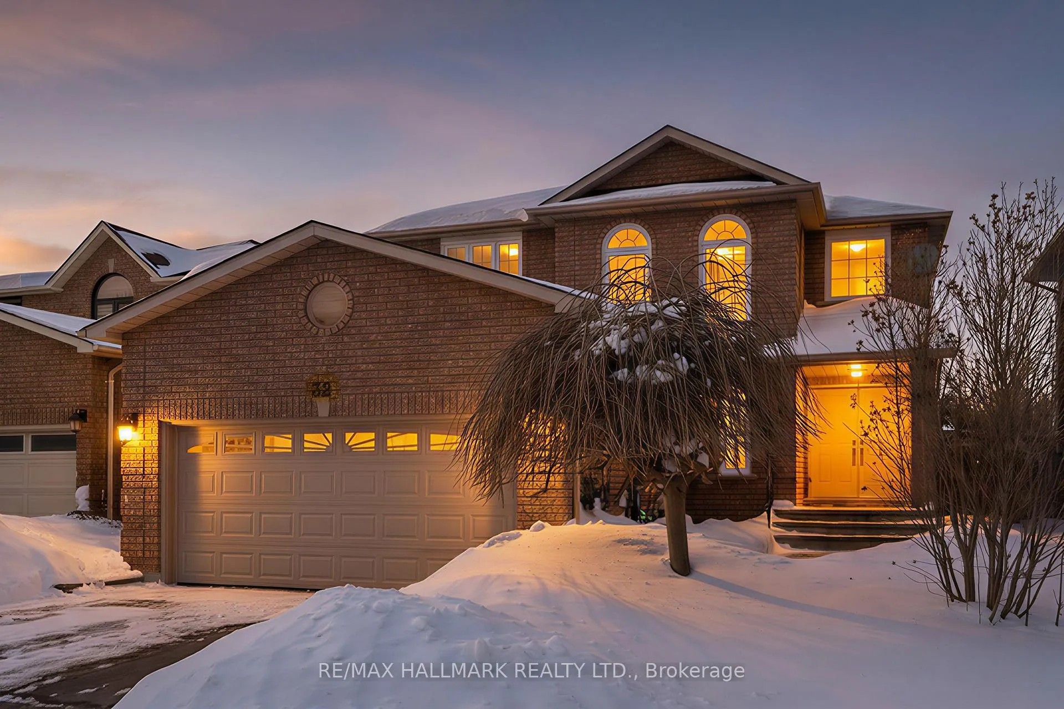
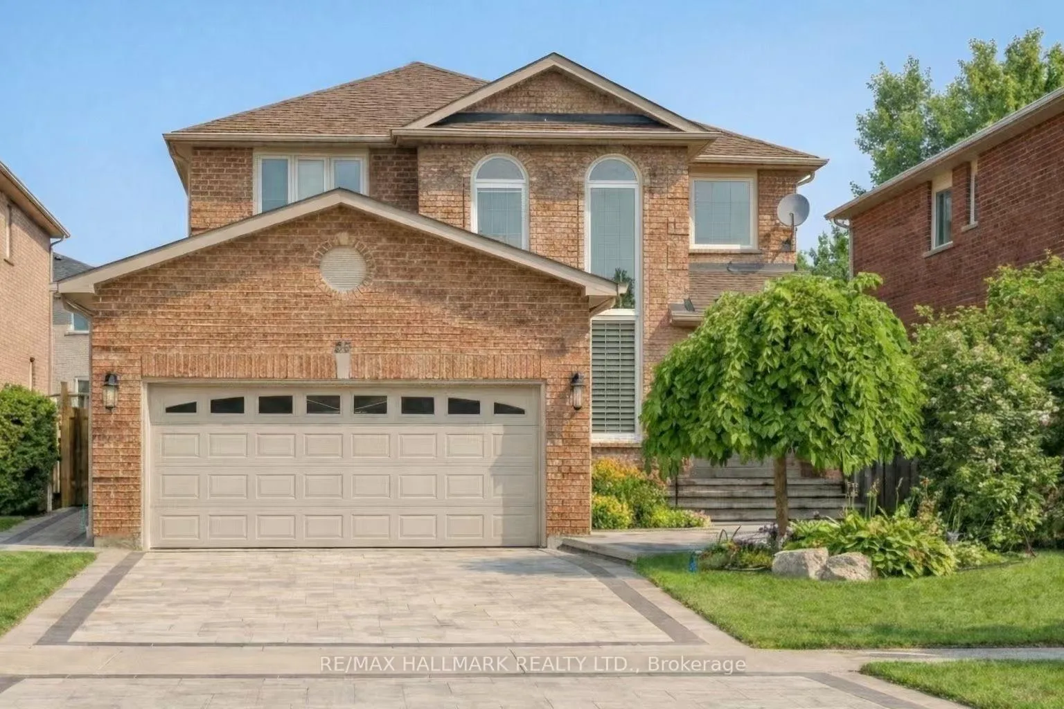
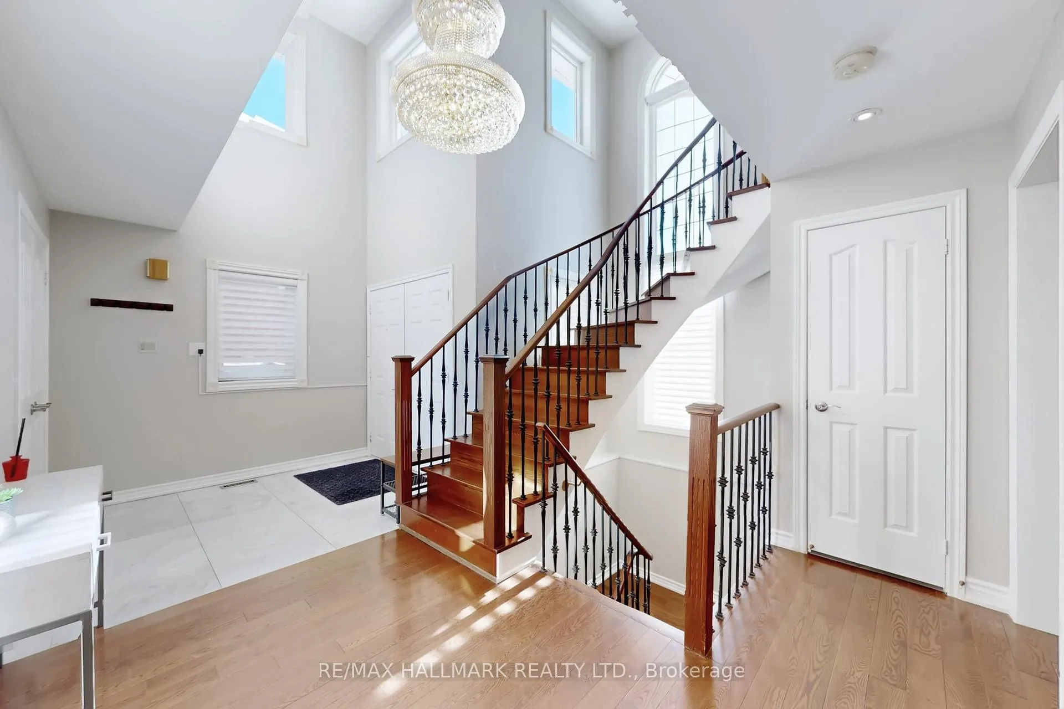
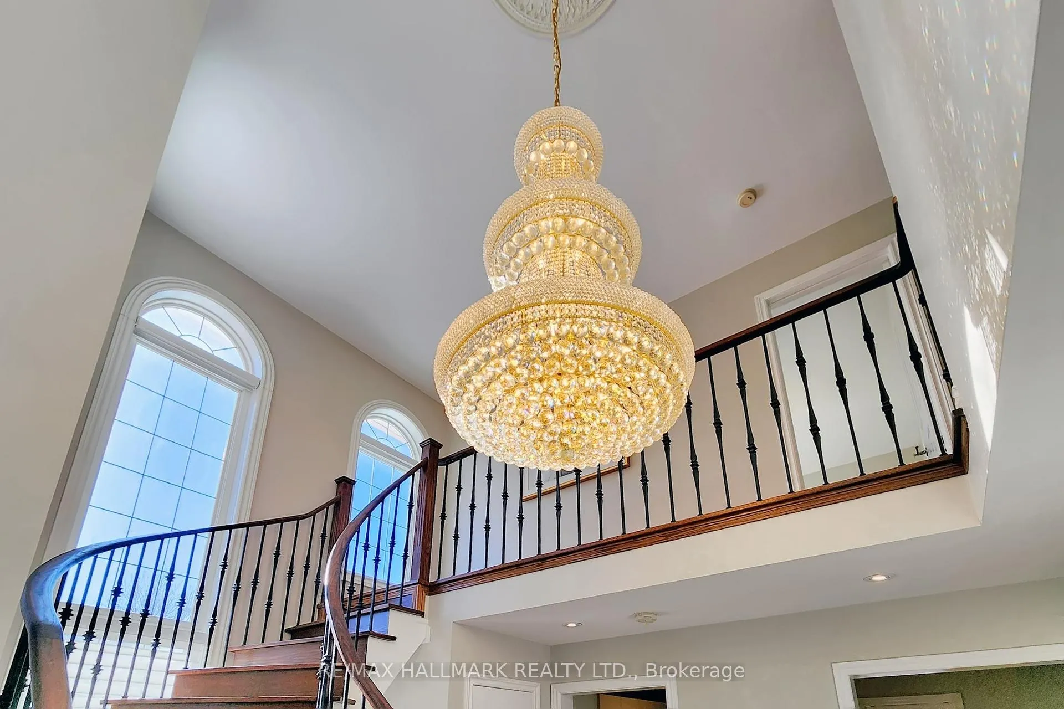
Gorgeous fully upgraded luxury detached home located in a high-demand area of Richmond Hill. Offering approximately $200,000 in designer finishes,*Double-door entry, the grand 18ft open-to-above foyer W/crystal chandelier and circular oak staircase * Main floor home office *Hardwood flooring throughout, pot lights, smooth ceiling throughout the entire house. * Cozy family room W/gas fireplace and custom built-in display shelving *A chef's dream open-concept kitchen features massive quartz centre island, high-end built-in appliances, and custom LED lighting *Rare 4-bed, 3-bath upper-level layout (2 ensuites), including a spa-like primary retreat with freestanding tub, frameless glass shower W/ premium shower panel system, double sinks* Professionally finished basement W/glass-enclosed gym, extra bedroom, and bath. * Main floor laundry room with direct access to the garage *Interlock driveway *Every detail is curated for the discerning buyer. Great location just minutes from Highway 404, Yonge St, and Bayview Ave, minutes drive to the prestigious Holy Trinity Private School, shopping, library, community centre, golf courses, sports facilities, restaurants, and scenic lakes.
Ask about this home
A HOMEH agent will answer your questions about this home.
Around this home
Daily convenience, out of 100, from the distances below
Schools nearby
School rating, out of 10.
Helpful calculators
Your HOMEH agent

"I would see it this week."