

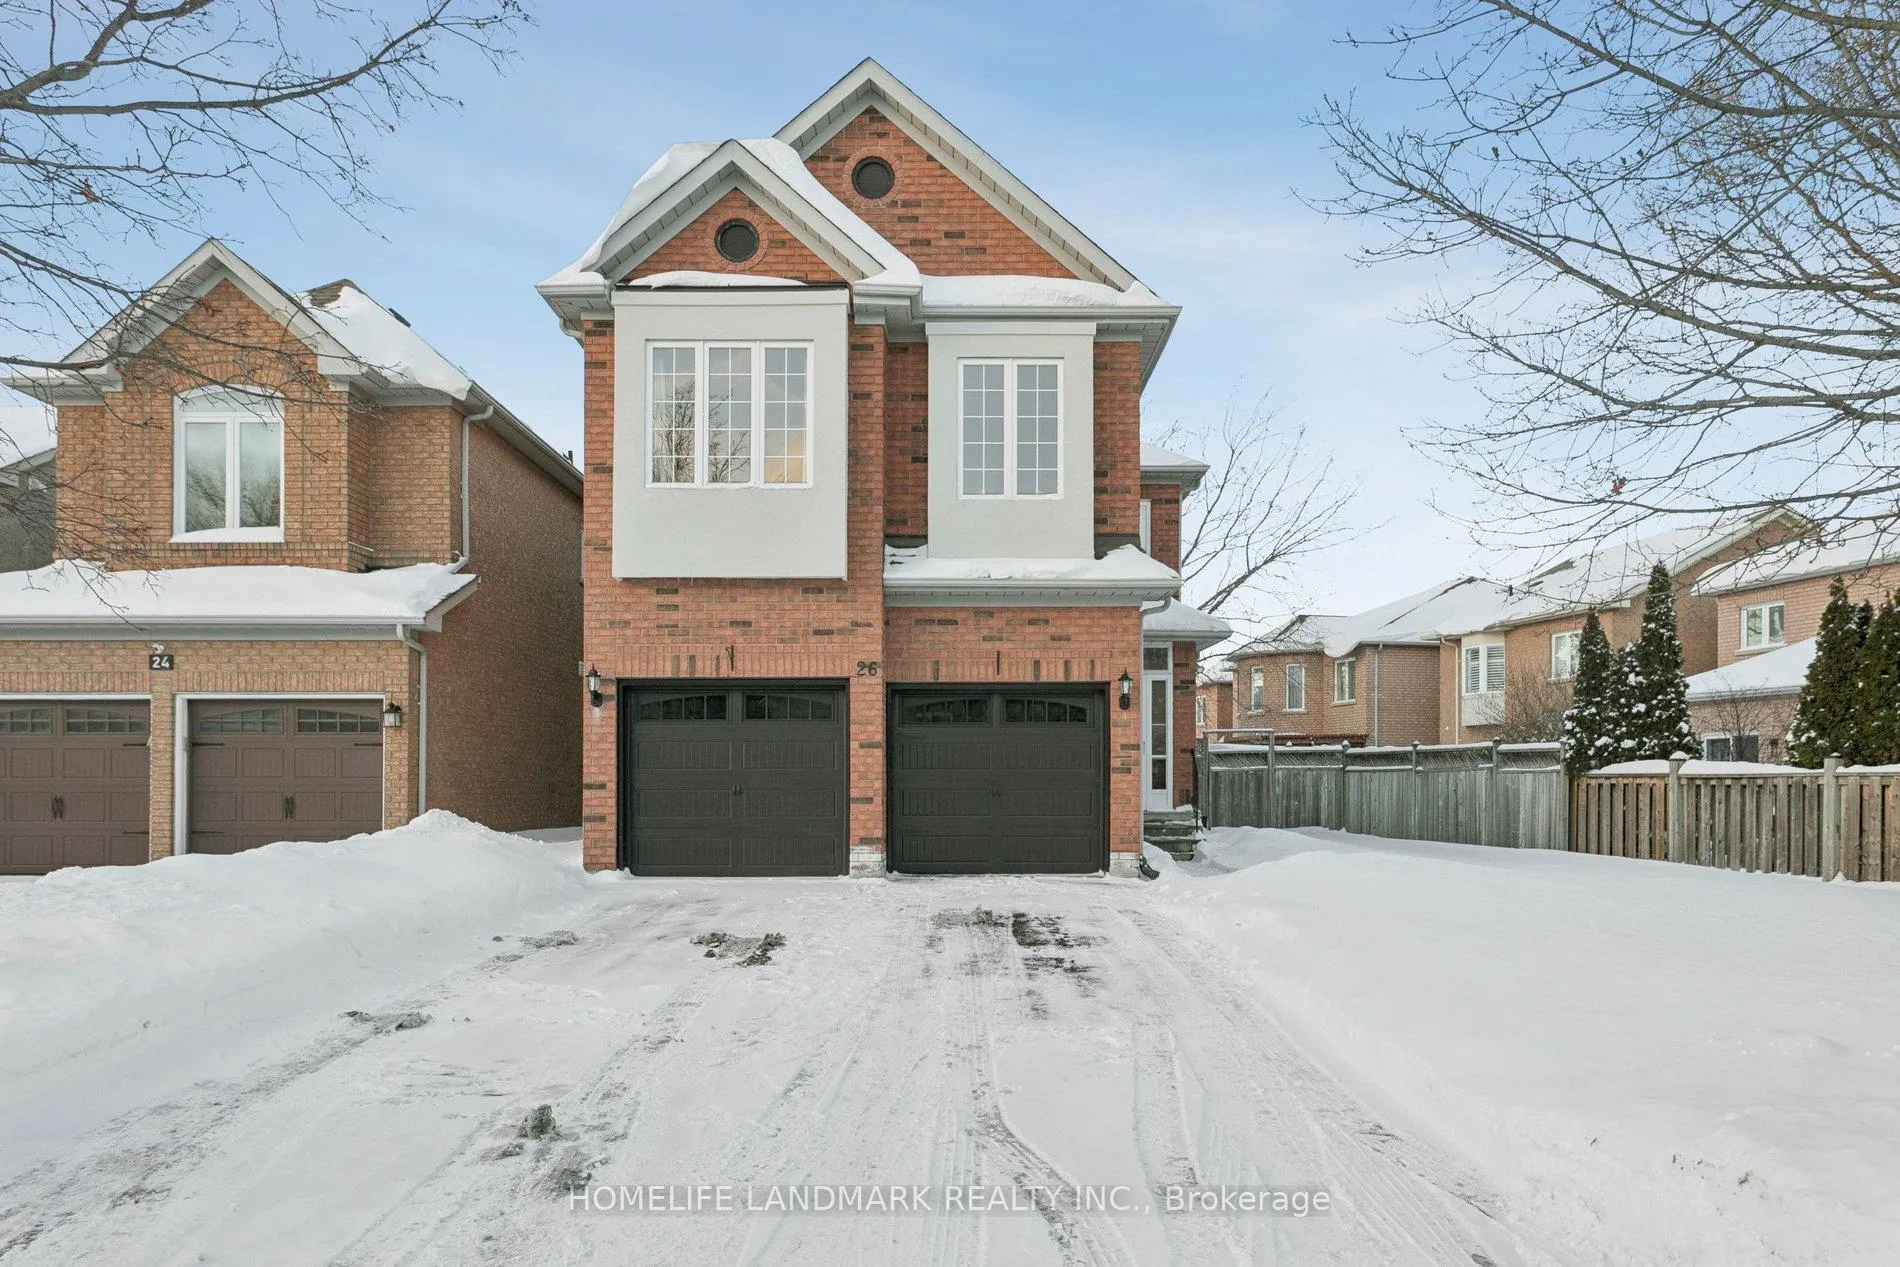
26 Monaco Crescent
26 Monaco Crescent
 See all 35 photos
Property history
Facts and features
- BasementFinished
- Water, sewerMunicipal
- HeatingForced air
- CoolingCentral air
- Hardwood floors
- Fireplace
- Central air
The homeDetached, 2-storey, 2,000–2,500 sq ft
- Type: Detached
- Style: 2-storey
- Living space: 2,000–2,500 sq ft
- Basement: Finished, full
InsideFireplace Yes, Hardwood, Ceramic, Broadloom, Water heater owned
- Fireplace: Yes
- Flooring: Hardwood, Ceramic, Broadloom
- Features: Water heater owned
- Rooms above ground: 8
- Rooms in the basement: 1
- Bedrooms: 4
- Bathrooms: 4
- Kitchens: 1
- Family room: Yes
Outside and lotBrick, Asphalt shingle, Concrete
- Exterior: Brick
- Roof: Asphalt shingle
- Foundation: Concrete
- Other structures: Garden shed
- Size: 53.08 × 127 ft
Parking2 Garage, Attached, Private double
- Spaces: 2 Garage
- Garage: Attached
- Driveway: Private double
Heating, water and powerForced air, gas, Central air, Municipal water
- Heating: Forced air, gas
- Cooling: Central air
- Water: Municipal water
- Sewer: Municipal sewer
Costs and taxesTaxes $7,731 a year, HST included in the price, Rental items None
- Taxes, 2025: $7,731 a year
- HST: HST included in the price
- Rental items: None
Included in the saleAppliances, window covering, efts, Chandelier at dining room
- Included: Appliances, window covering, efts
- Not included: Chandelier at dining room
NearbyPark, public transit, rec./commun.centre, school
- Close to: Park, public transit, rec./commun.centre, school
Listing detailsN12723096, Sold, Jan 22, 2026
- MLS® number: N12723096
- Status: Sold
- Listed on: Jan 22, 2026
- Days on market: 13
- Updated: Feb 4, 2026
- Possession: Flexible
- Occupied by: Owner
- Listing brokerage: HOMELIFE LANDMARK REALTY INC.
About this home
26 Monaco Crescent, Richmond Hill (Rouge Woods), ON L4S 1X6
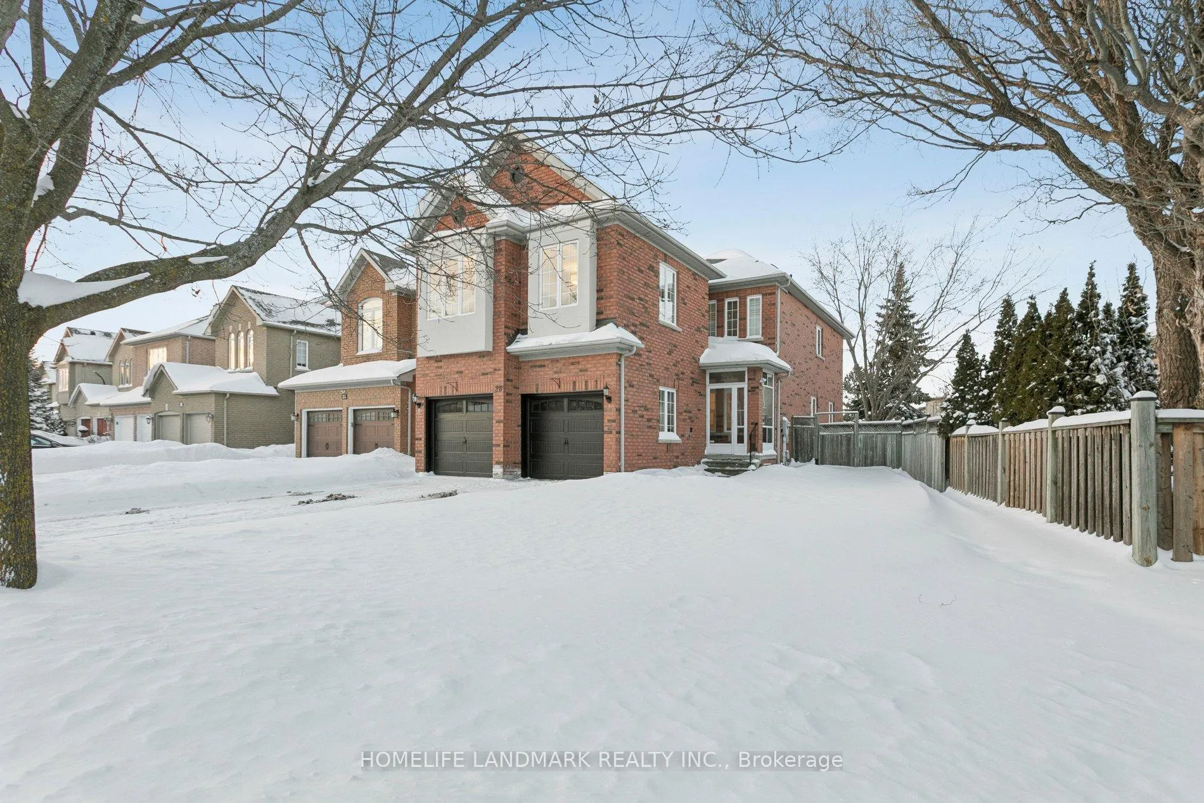
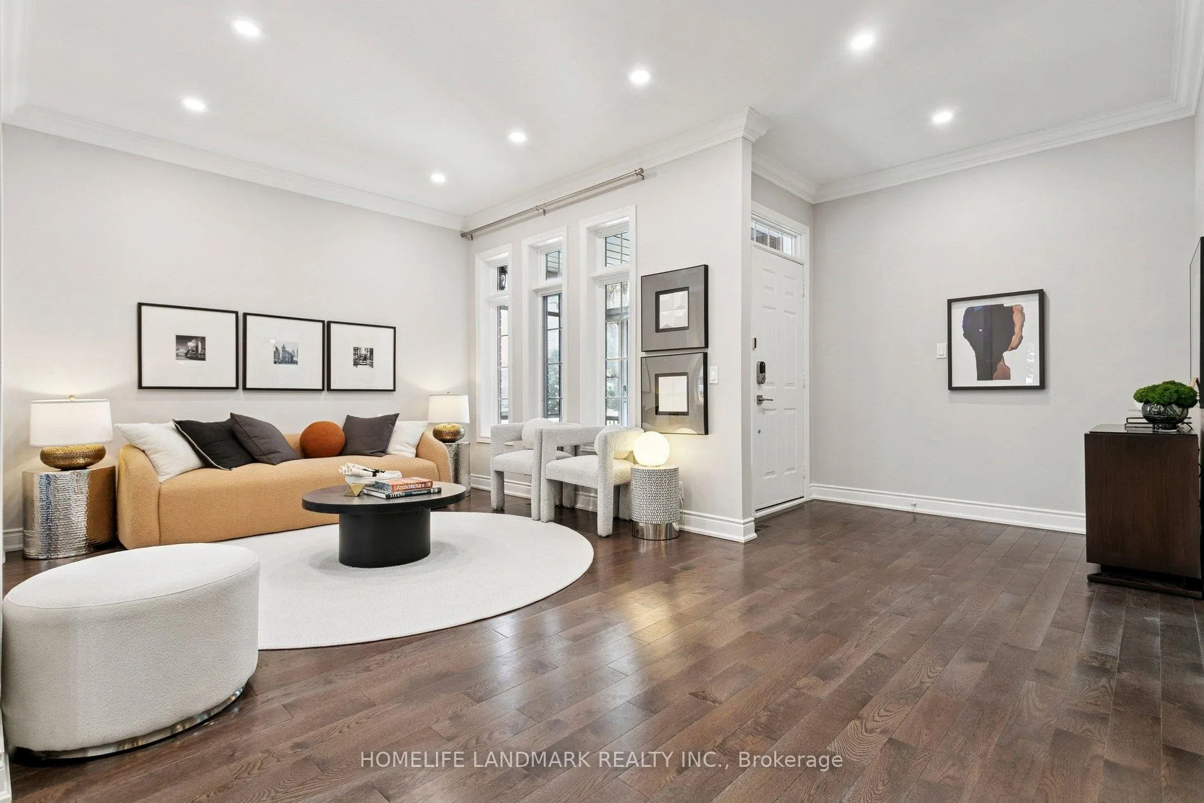
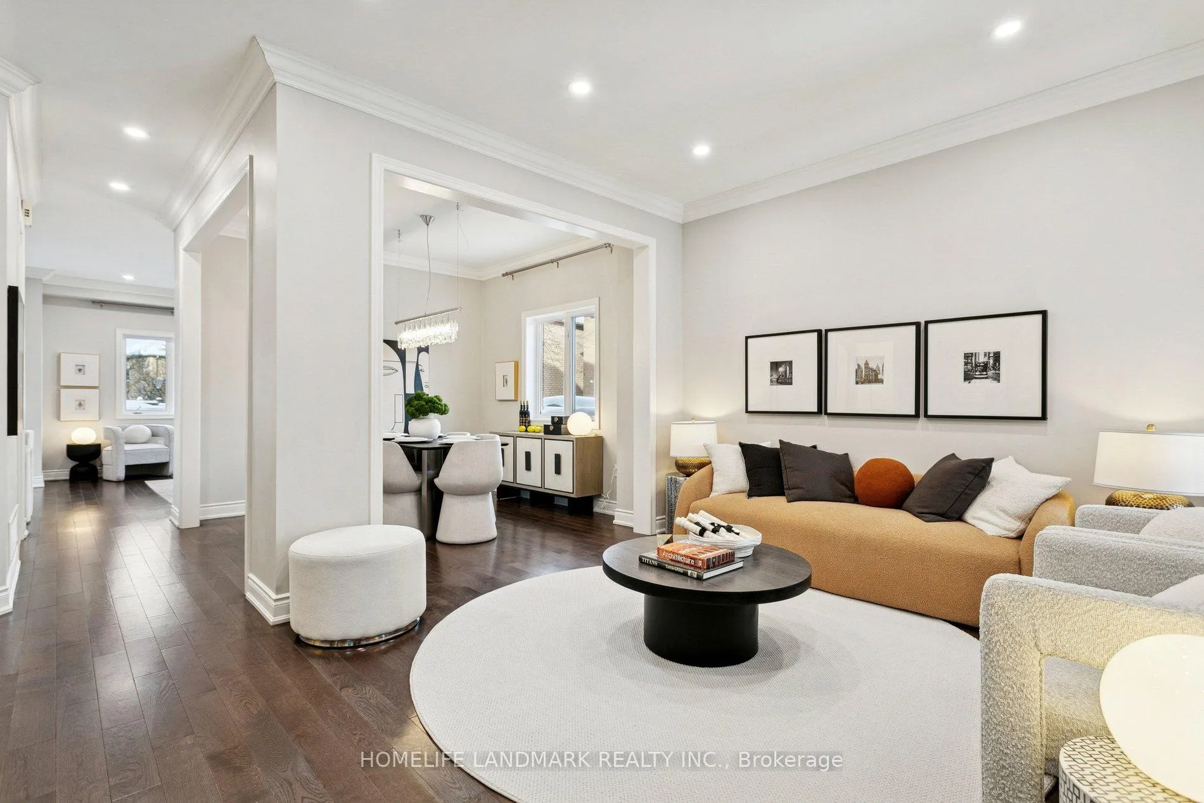
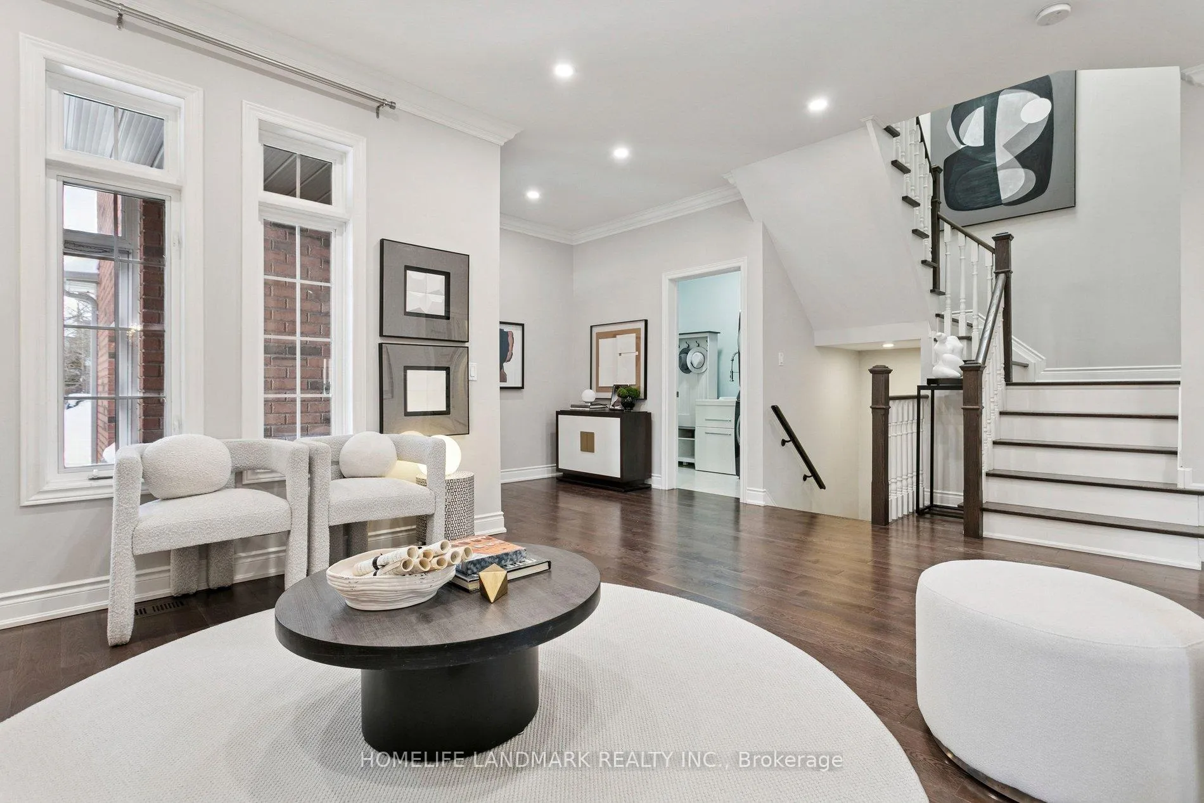
Welcome to 26 Monaco Crescent, a beautifully upgraded 4-bedroom, 4-bathroom detached home in the highly sought-after Rouge Woods Community of Richmond Hill. Located on a quiet, low-traffic street, this home features a double car garage and no sidewalk, offering excellent curb appeal and parking. The main floor offers 9' ceilings, a bright open-concept layout, hardwood floors, oak staircase, and pot lights throughout. The modern kitchen features stainless steel appliances, while bathrooms showcase premium fixtures and stylish finishes. A finished lower level provides flexible space for a home office, playroom, or recreation area. Recent upgrades include stucco bay windows (2025), new garage door (2025), refinished deck(2025), Tesla wall charger (2023), and Aeroseal duct sealing (2022). Smart home features include Nest locks, thermostat, doorbell, and lighting. All HVAC equipment is owned. Zoned for top-ranked schools including Bayview Secondary School and Richmond Rose Elementary School. Steps to parks, trails, community center, and minutes to Richmond Hill GO Station, Highways 404/407/7, and shopping including Costco, Walmart, and FreshCo. A turnkey home in one of Richmond Hill's most desirable neighbourhoods.
Ask about this home
A HOMEH agent will answer your questions about this home.
Around this home
Daily convenience, out of 100, from the distances below
Schools nearby
School rating, out of 10.
Helpful calculators
Your HOMEH agent

"Priced 6% over the Hestimate. I would see it this week."