

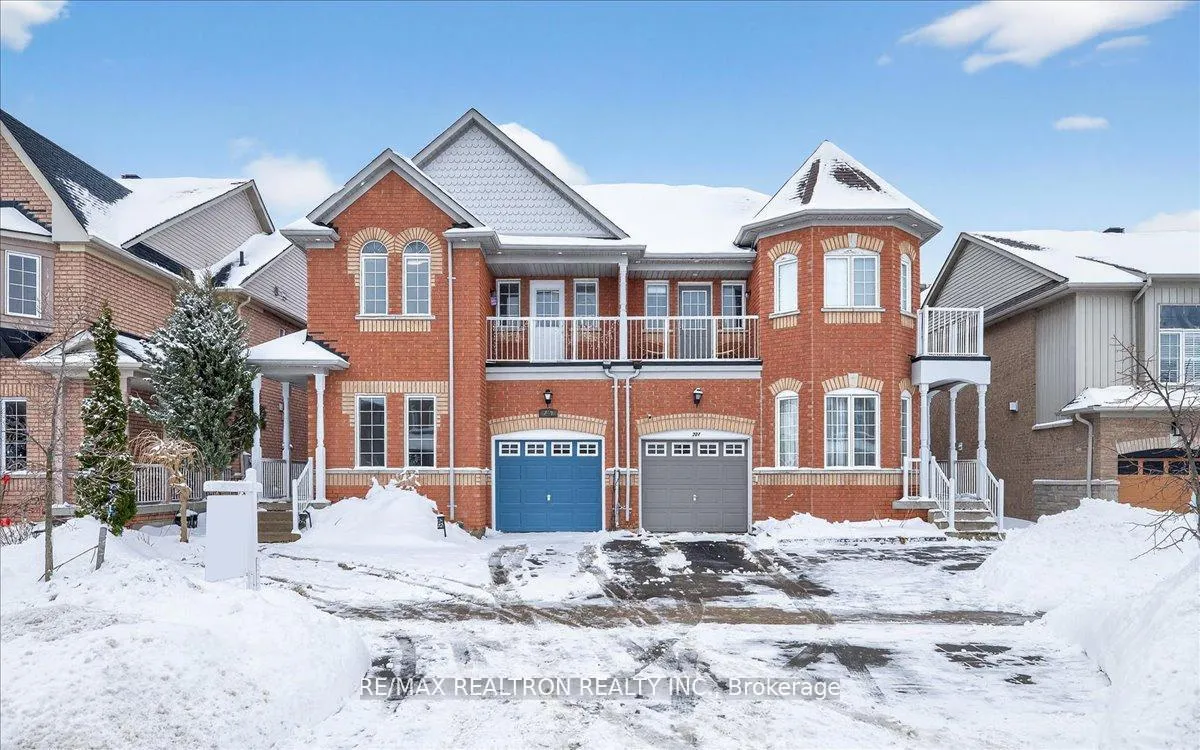
209 Old Colony Road
209 Old Colony Road
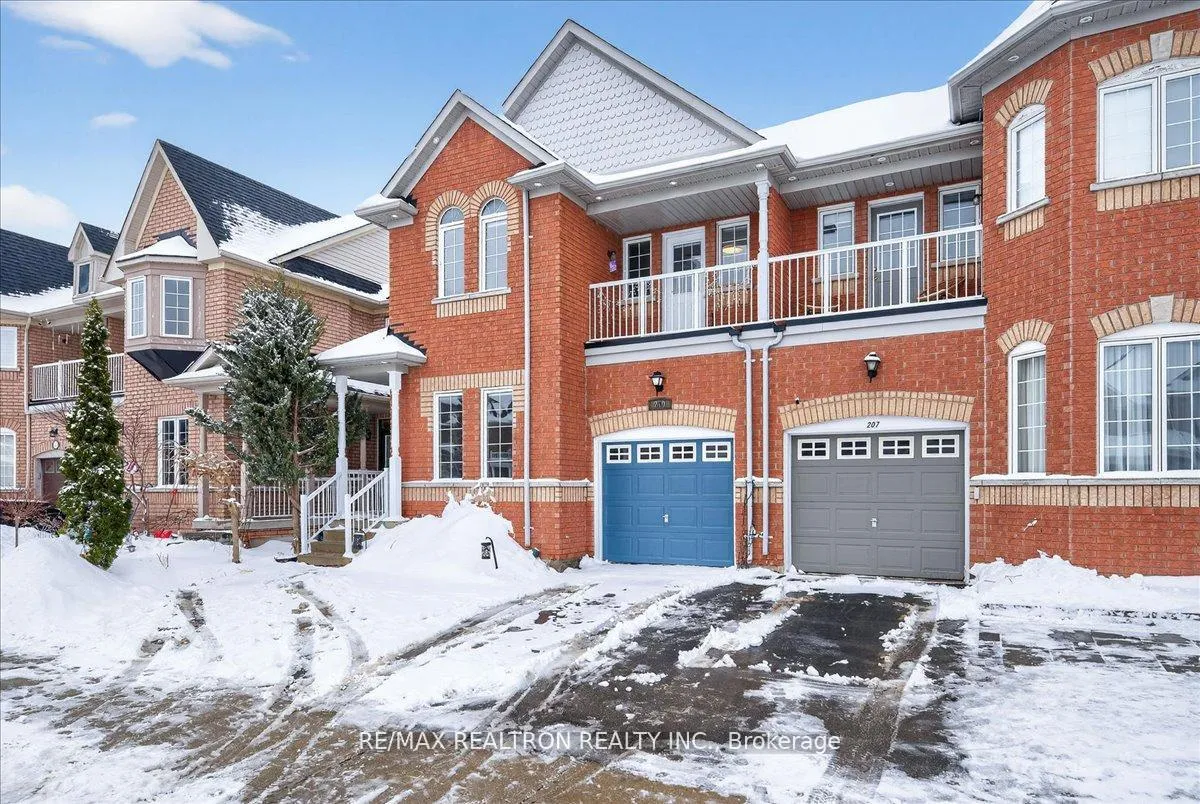
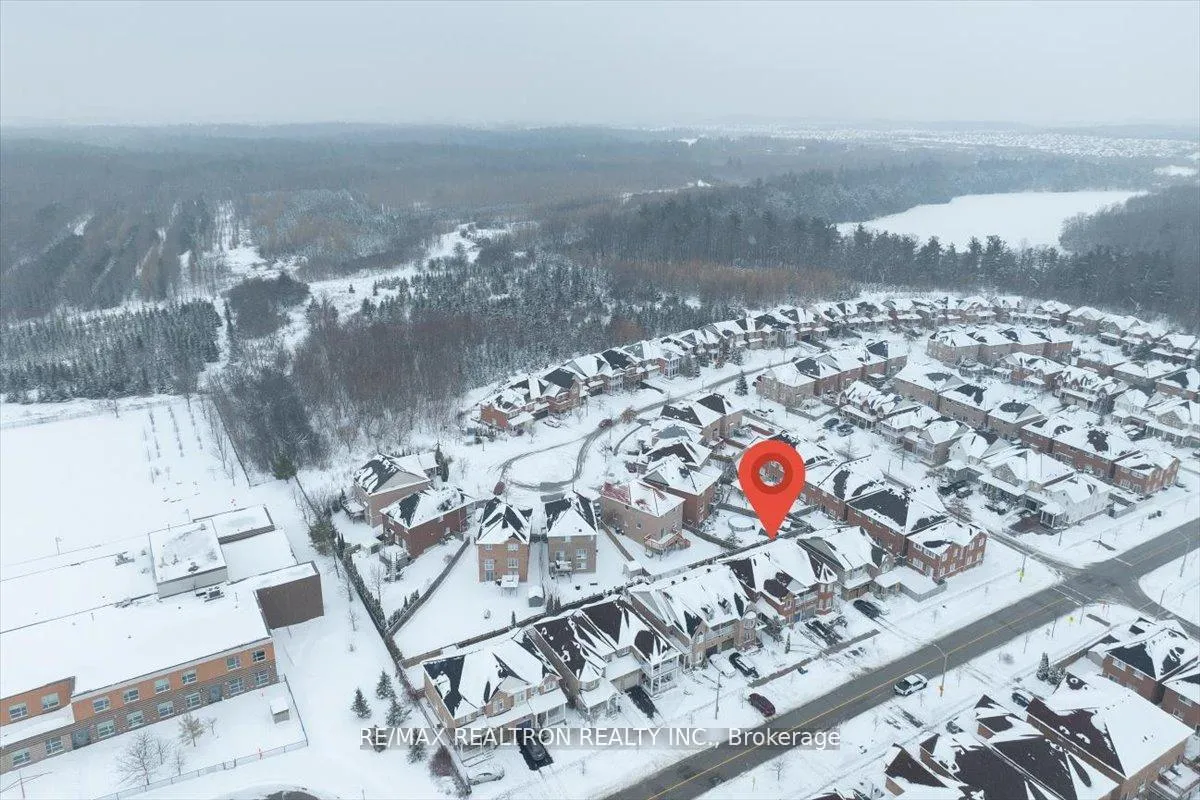
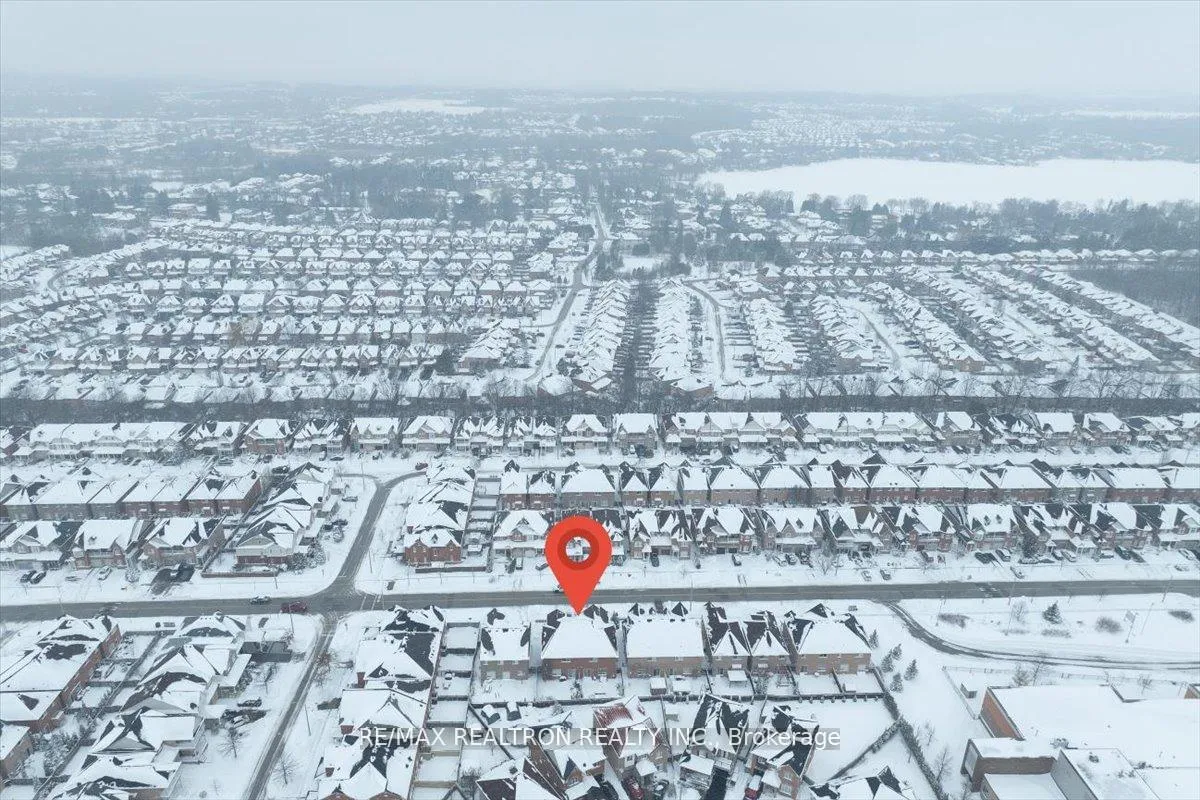
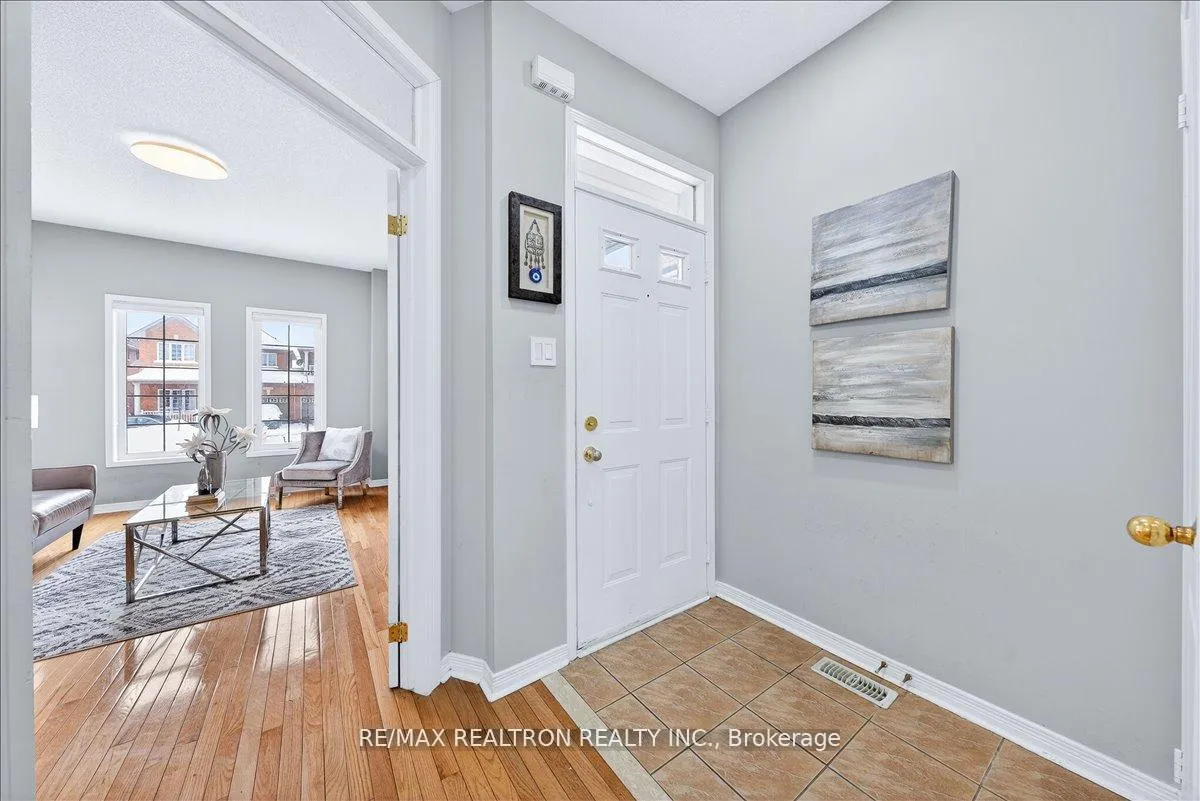 See all 50 photos
Facts and features
- BasementFinished
- Water, sewerMunicipal
- HeatingForced air
- CoolingCentral air
- Hardwood floors
- Fireplace
- Central air
The homeSemi-Detached, 2-storey, 1,500–2,000 sq ft
- Type: Semi-Detached
- Style: 2-storey
- Living space: 1,500–2,000 sq ft
- Basement: Finished
InsideFireplace Yes, natural gas, Hardwood, Broadloom, Water heater
- Fireplace: Yes, natural gas
- Flooring: Hardwood, Broadloom
- Features: Water heater
- Rooms above ground: 8
- Bedrooms: 3
- Bathrooms: 4
- Kitchens: 1
- Family room: Yes
Outside and lotBrick, Shingles, Concrete
- Exterior: Brick
- Roof: Shingles
- Foundation: Concrete
- Size: 29.55 × 88.65 ft
Parking1 Garage, Built-in, Private
- Spaces: 1 Garage
- Garage: Built-in
- Driveway: Private
Heating, water and powerForced air, gas, Central air, Municipal water
- Heating: Forced air, gas
- Cooling: Central air
- Water: Municipal water
- Sewer: Municipal sewer
Costs and taxesTaxes $4,709 a year, HST included in the price, Hot water tank
- Taxes, 2025: $4,709 a year
- HST: HST included in the price
- Rental items: Hot water tank
Included in the saleExisting stainless steel fridge, stove, dishwasher, washer, dryer, all electrical light fixtures, all window coverings, cac, garage door opener, newer shingles (appr. 2 yrs), furnace(2025), attic insulation updated appr. 2 yrs, interlock driveway extension appr. 5 yrs, Not included None
- Included: Existing stainless steel fridge, stove, dishwasher, washer, dryer, all electrical light fixtures, all window coverings, cac, garage door opener, newer shingles (appr. 2 yrs), furnace(2025), attic insulation updated appr. 2 yrs, interlock driveway extension appr. 5 yrs
- Not included: None
Listing detailsN12743418, Sold, Jan 30, 2026
- MLS® number: N12743418
- Status: Sold
- Listed on: Jan 30, 2026
- Days on market: 41
- Updated: Mar 12, 2026
- Possession: 60-89 days
- Occupied by: Owner
- Listing brokerage: RE/MAX REALTRON REALTY INC.
About this home
209 Old Colony Road, Richmond Hill (Oak Ridges Lake Wilcox), ON L4E 5B9
Space, versatility and a fantastic layout that truly works for everyday living-this well-appointed semi detached residence in the heart of Lake Wilcox offers close to 2,000 sq ft plus a finished basement, delivering outstanding value in one of Richmond Hill's most sought-after communities. This home is designed to grow with you-boasting a spacious 3+2 bedroom floorplan & multiple living areas suitable for every kind of family. The main floor features a functional plan with distinct yet connected spaces for entertaining & daily life, including a versatile front room ideal for living, dining, office, or media use, plus a lovely bright family room featuring gas fireplace & oversized windows. It flows seamlessly into the expansive eat-in kitchen that offers granite countertops, stainless steel appliances and large breakfast area with walkout to gorgeous interlock patio & garden-all perfect for warm weather enjoyment. The first floor is further enhanced by multiple pot lights & hardwood flooring. Upstairs, the spacious primary retreat is perfect for relaxing & includes a five-piece ensuite with separate shower & granite counters plus an ample walk in closet. Rounding off the second level are generous bedrooms with great size closets, including one with walkout to private balcony, a four-piece hall bath, convenient second-floor laundry, & an open loft-style workspace. The finished basement provides an excellent addition to the space with two bedrooms, rec area, kitchenette, & four-piece bath, plus potential separate entrance through the garage-ideal for extended family or guest space. Extended driveway adds more parking to accommodate your family needs. Situated minutes to Lake Wilcox, trails, parks, community centre, top rated schools, shops, transit, & major commuter routes, this beautiful home offers space, flexibility, & lifestyle in a vibrant, family-friendly neighbourhood.
Ask about this home
A HOMEH agent will answer your questions about this home.
Around this home
Daily convenience, out of 100, from the distances below
Schools nearby
School rating, out of 10.
Helpful calculators
Your HOMEH agent

"I would see it this week."