

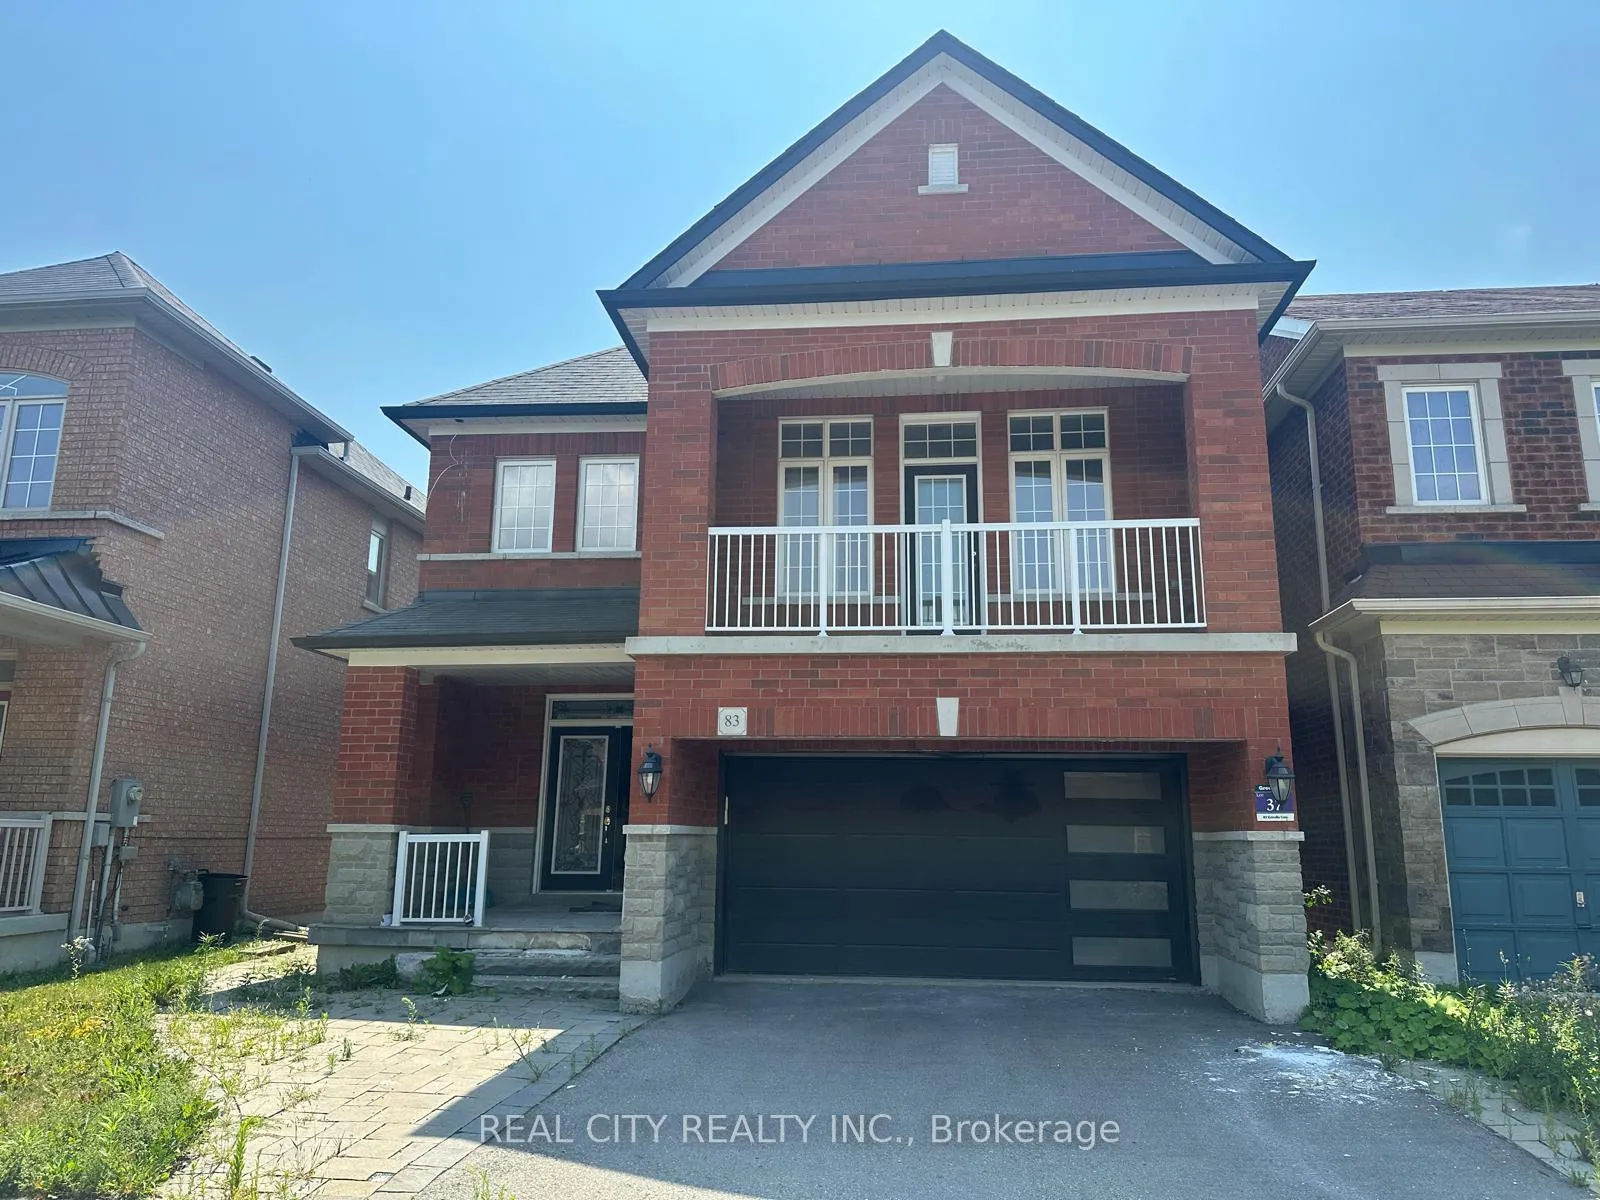
83 Estrella Crescent
Detached Sold
1/2583 Estrella Crescent
Detached Sold
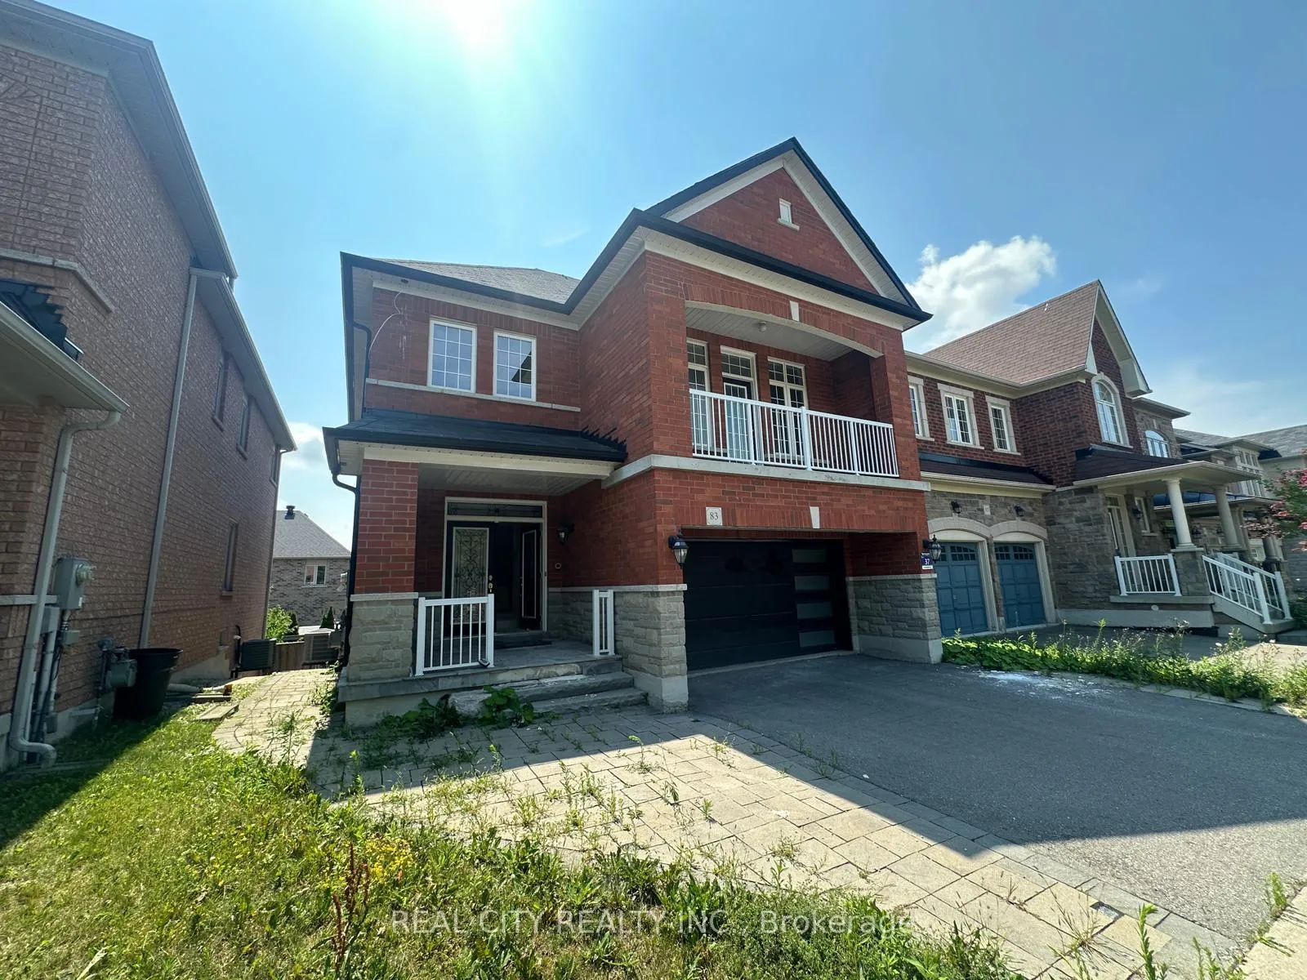
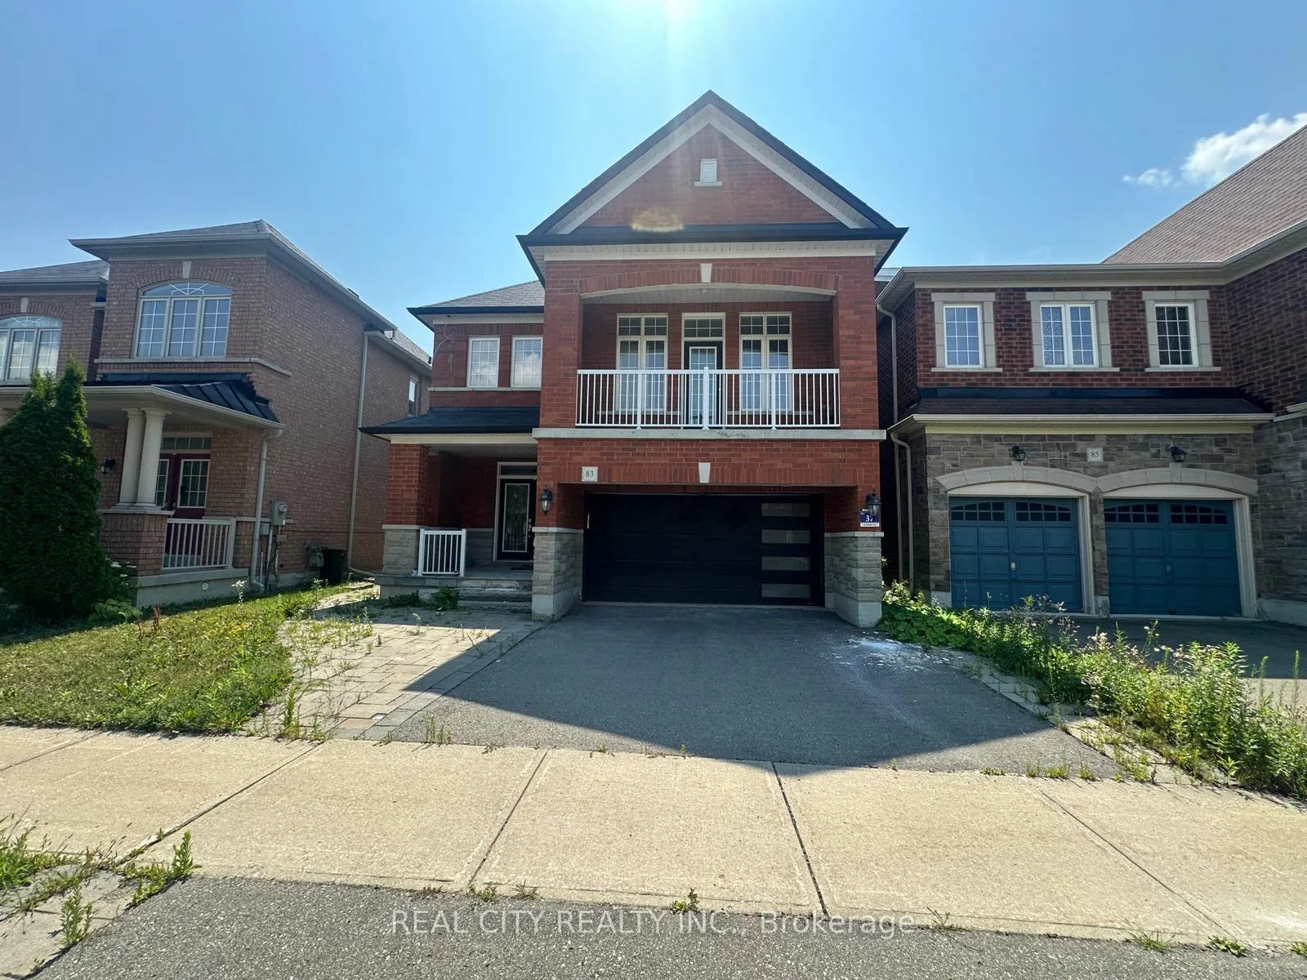
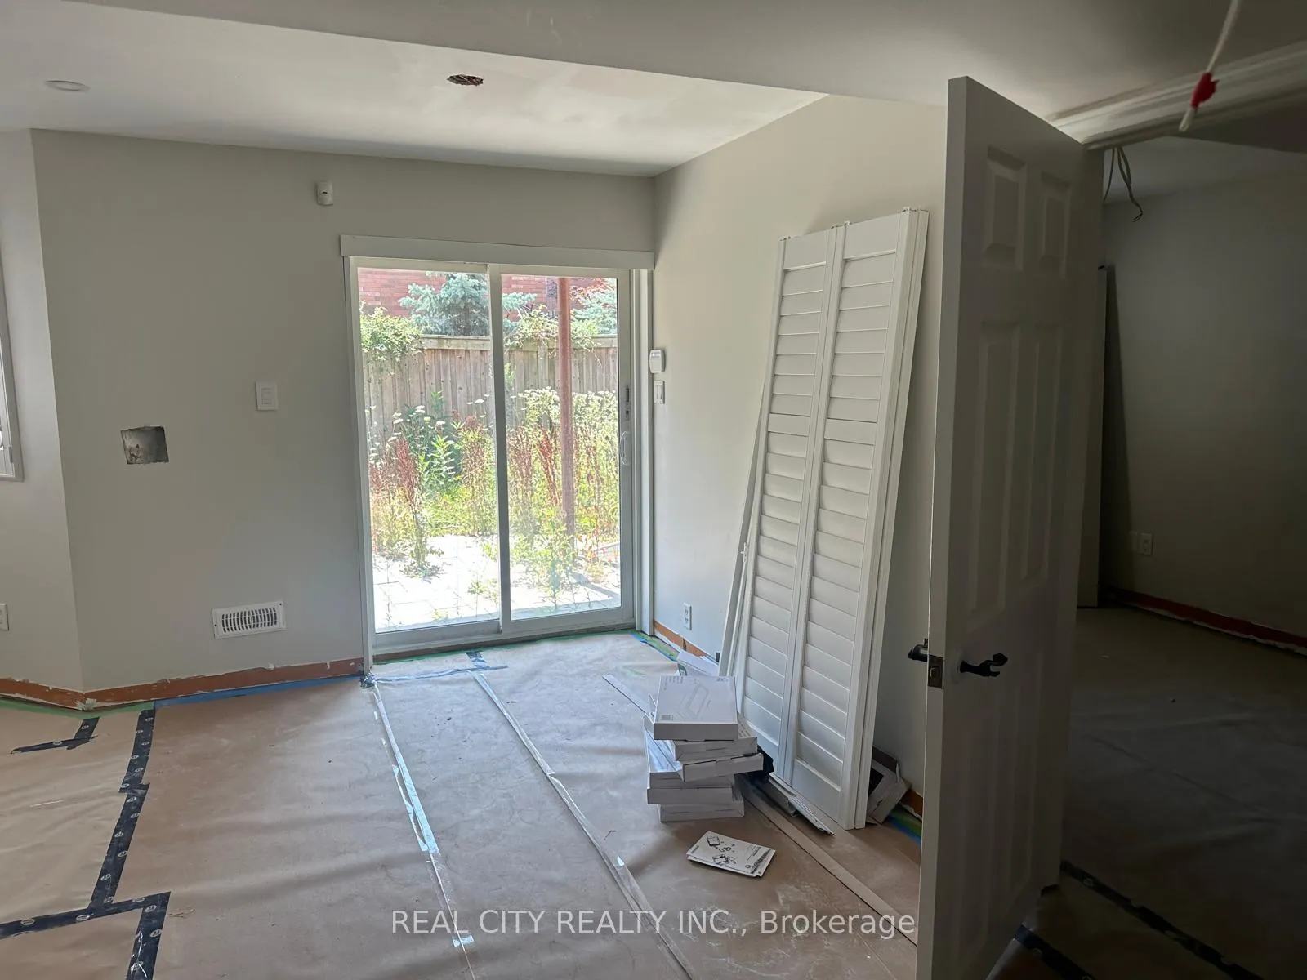
 See all 25 photos
4+1 Bedrooms
5 Bathrooms
2 Garage
2K–2.5K sq.ft
36.1×88.67 ft
$6,100/yr
Property history
Facts and features
- BasementFinished
- Age of home6–15 years
- Water, sewerMunicipal
- Lot shapeRectangular
What stands out
- Second kitchen
- Hardwood floors
- Fireplace
- Central air
The homeDetached, 2-storey, Age 6–15 years
- Type: Detached
- Style: 2-storey
- Age: 6–15 years
- Living space: 2,000–2,500 sq ft
- Basement: Finished
- Waterfront: None
InsideFireplace Yes, natural gas, Hardwood, Tile, Ceramic, Upper level
- Fireplace: Yes, natural gas
- Flooring: Hardwood, Tile, Ceramic
- Laundry: Upper level
- Features: Other
- Rooms above ground: 10
- Rooms in the basement: 2
- Bedrooms: 4 + 1 in the basement
- Bathrooms: 5
- Kitchens: 2
- Family room: Yes
Outside and lotBrick, Shingles, Concrete
Outside
- Exterior: Brick
- Roof: Shingles
- Foundation: Concrete
- Size: 36.1 × 88.67 ft
- Shape: Rectangular
- Zoning: Single Family Residential
Parking2 Garage, Attached, Private
- Spaces: 2 Garage
- Garage: Attached
- Driveway: Private
Heating, water and powerForced air, gas, Central air, Municipal water
- Heating: Forced air, gas
- Cooling: Central air
- Water: Municipal water
- Sewer: Municipal sewer
- Natural gas: Available
- Hydro: Available
- Cable: Available
- Telephone: Available
Costs and taxesTaxes $6,100 a year, HST included in the price
- Taxes, 2025: $6,100 a year
- HST: HST included in the price
NearbyHospital, library, park, school
- Close to: Hospital, library, park, school
Listing detailsN12742760, Sold, Jan 30, 2026
- MLS® number: N12742760
- Status: Sold
- Listed on: Jan 30, 2026
- Days on market: 11
- Updated: Feb 10, 2026
- Possession: 2026-02-01 / Immediate
- Occupied by: Vacant
- Listing brokerage: REAL CITY REALTY INC.
About this home
83 Estrella Crescent, Richmond Hill (Jefferson), ON L4E 0S3
OtherHospitalLibraryParkSchool
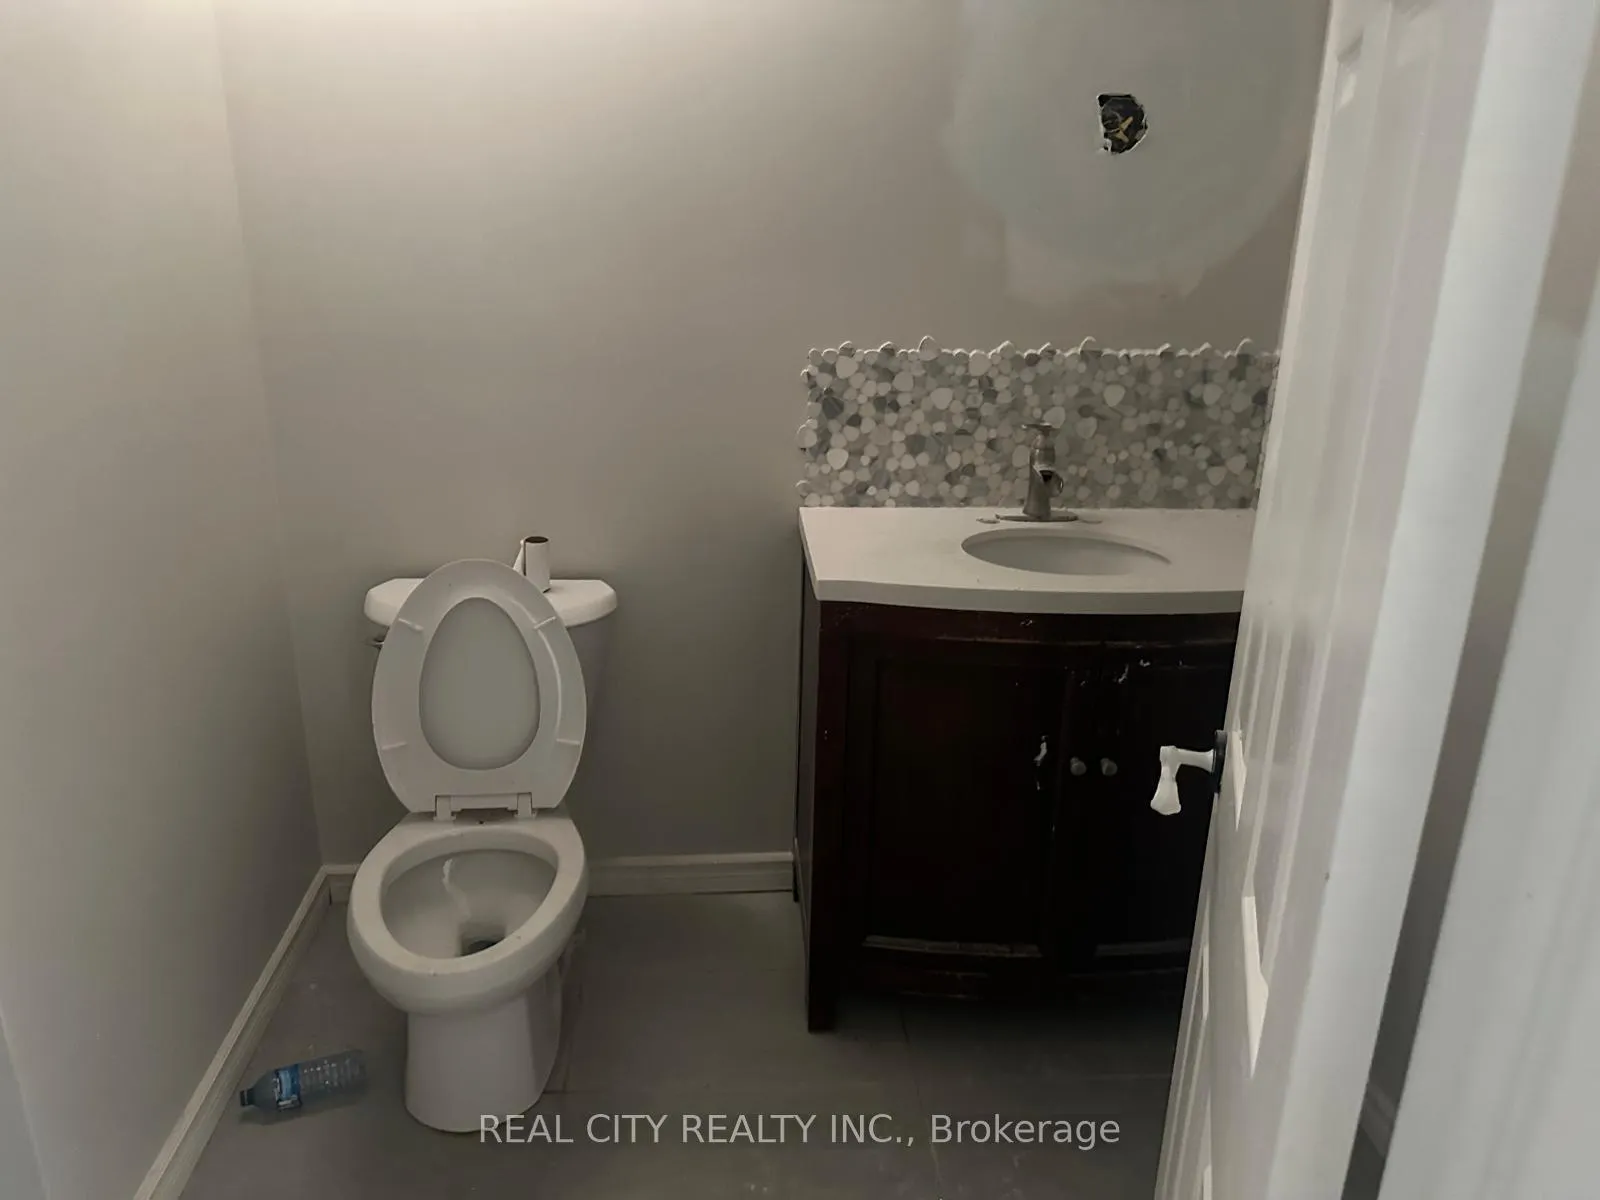
Excellent 83 Estrella Cres, Experience great Living Experience Community Of Jefferson. Nice 4+1 Bed And 4+1 Bath Home. Beautiful Walkout 1 Bedroom Finished Basement With Separate Entrance. Extra Income. Spacious Rooms And Proper Layout. Amazing Home And Seller Is Motivated. NOTED: SELLING It AS IT IS FOR LISTING PRICE.HOME IS UNDER RENOVATION.85% COMPLETED. BUYER WILL NEED AROUND 85K TO FINISHED THE RENOVATION SHOWING ANYTIME
Read more
Ask about this home
A HOMEH agent will answer your questions about this home.
Ask a question
Thinking of selling your home?See what your home is worth today.
Around this home
Bathurst St & Jefferson Side Rd
Errands
Parks
Schools
Daily convenience, out of 100, from the distances below
ParkWilliam Neal Community Park · 4 within 1 km4 min walk252 m
SchoolBeynon Fields Public School2 min walk110 m
PharmacyShoppers Drug Mart30 min walk1.8 km
Cafés & foodBar Co · 4 within 1 km5 min walk318 m
Gym & rec centreBathurst Glen Golf Course20 min walk1.3 km
WalkDriveStraight-line distance, open map data
Park0.3 km
Coffee0.3 km
Dining0.3 km
Gym2.0 km
Schools nearby
School rating, out of 10.
Beynon Fields Public Schoolelementary · Public · 0.1 km
—
St Marguerite D'Youville Catholic Elementary Schoolelementary · Catholic · 1.2 km
8.0/10Excellent
Moraine Hills Public Schoolelementary · Public · 1.5 km
6.7/10Good
Contact agent
Helpful calculators
Mortgage
Affordability
Closing costs
Land transfer tax
Property tax
Down payment
CMHC insurance
Stress test
Cashback Rebate
Your HOMEH agent

NimaHOMEH agent · Richmond Hill
"I would see it this week."
Ask Nima