

29 Westbourne Court
29 Westbourne Court
 See all 50 photos
Property history
Facts and features
- BasementFinished
- Water, sewerMunicipal
- HeatingForced air
- CoolingOther
- Hardwood floors
- Fireplace
The homeDetached, 2-storey, 3,000–3,500 sq ft
- Type: Detached
- Style: 2-storey
- Living space: 3,000–3,500 sq ft
- Basement: Finished
InsideFireplace Yes, family room, Hardwood, Broadloom, Main level
- Fireplace: Yes, family room
- Flooring: Hardwood, Broadloom
- Laundry: Main level
- Rooms above ground: 9
- Rooms in the basement: 2
- Bedrooms: 4 + 1 in the basement
- Bathrooms: 4
- Kitchens: 1
- Family room: Yes
Outside and lotBrick, Metal, Unknown
- Exterior: Brick
- Roof: Metal
- Foundation: Unknown
- Features: Deck
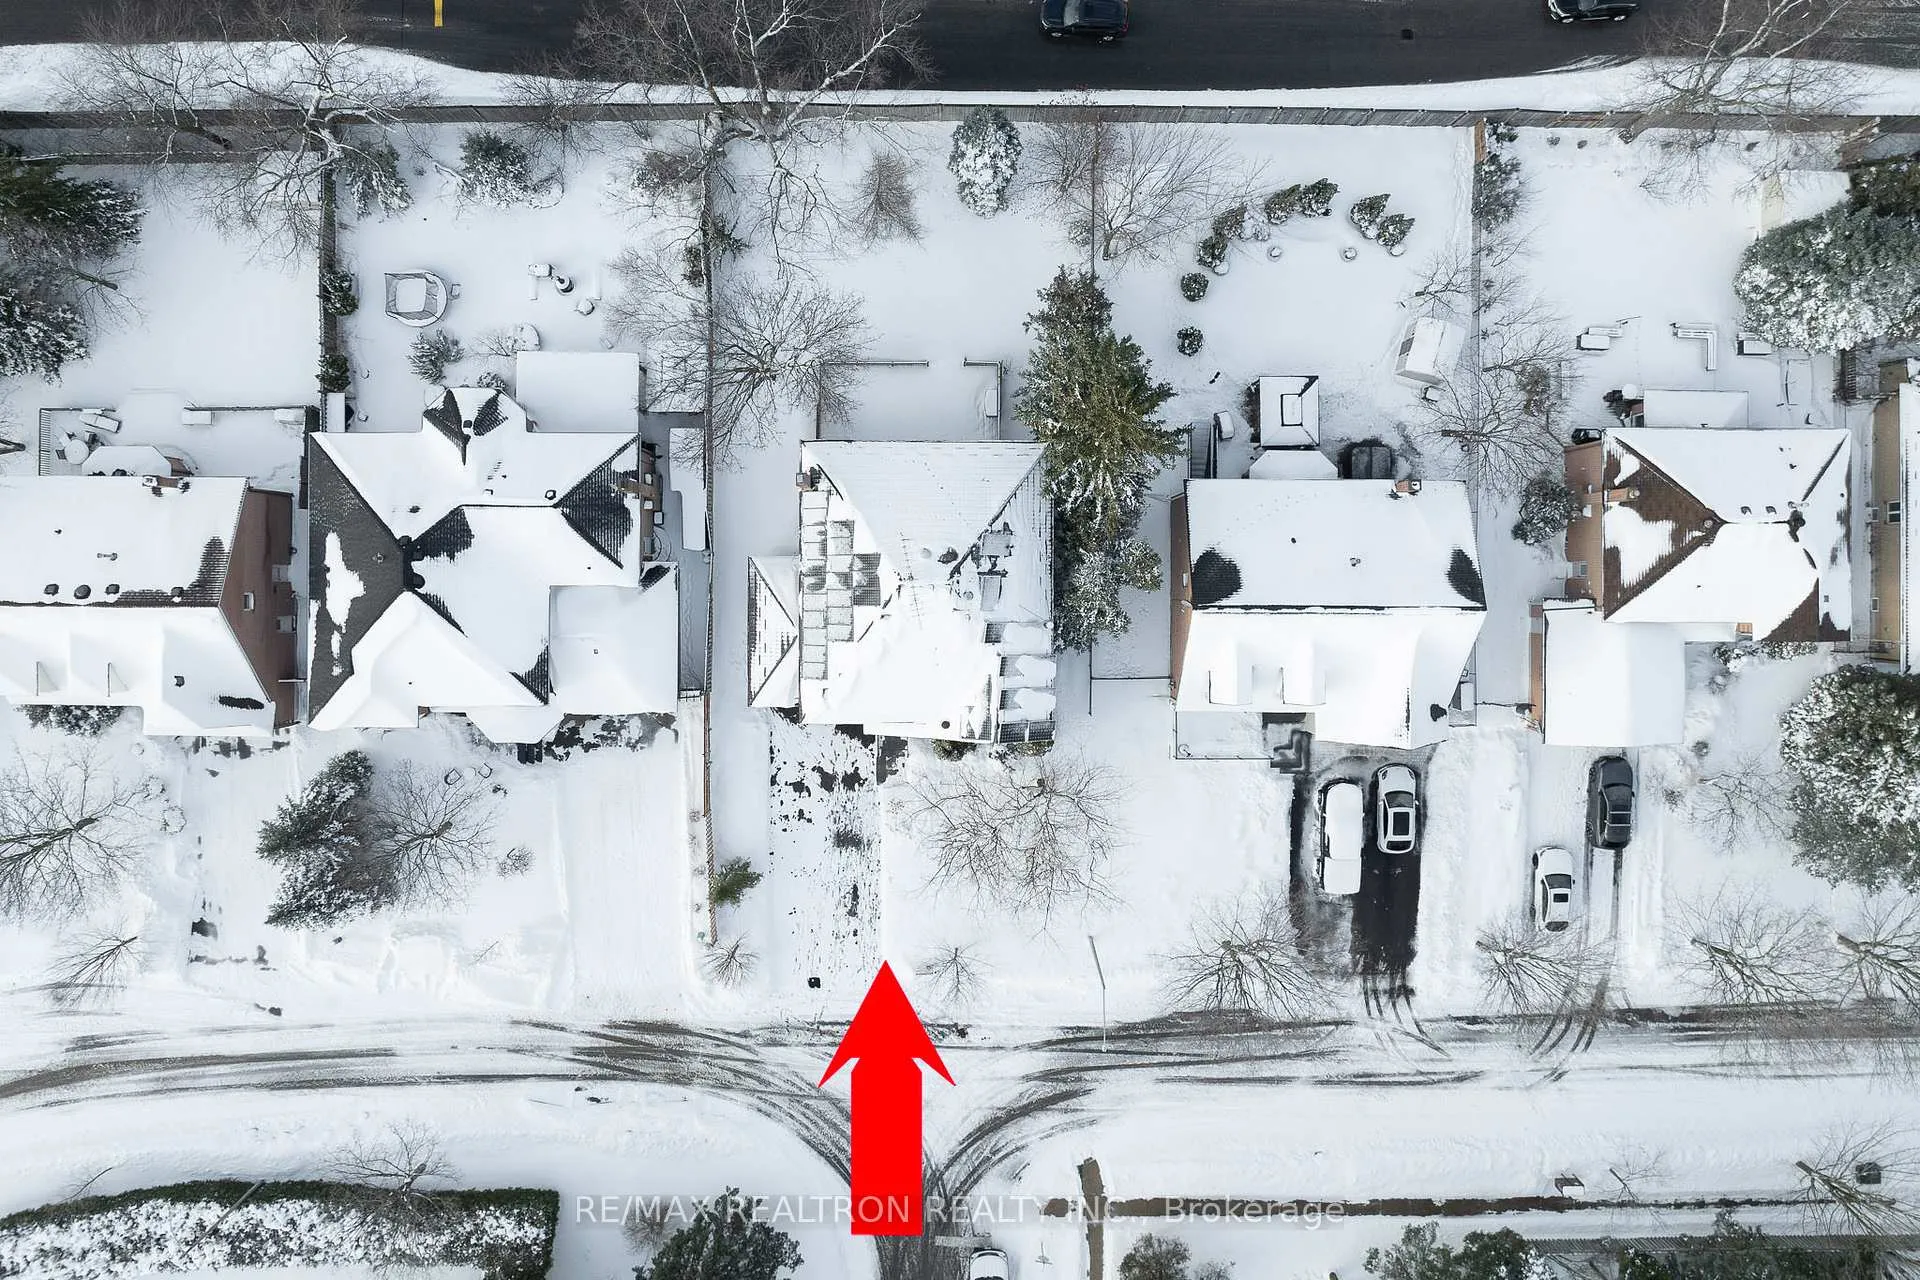
- Size: 65.68 × 123.48 ft
Parking2 Garage, Attached, Private
- Spaces: 2 Garage
- Garage: Attached
- Driveway: Private
Heating, water and powerForced air, gas, Other, Municipal water
- Heating: Forced air, gas
- Cooling: Other
- Water: Municipal water
- Sewer: Municipal sewer
Costs and taxesTaxes $6,906 a year, HST No HST, Rental items None
- Taxes, 2025: $6,906 a year
- HST: No HST
- Rental items: None
Included in the saleExisting fridge, stove, dishwasher, dryer, all electrical light fixtures, all window coverings, hot water tank, fireplace & 2 wood burning stoves, income generating roof solar panels, geothermal heating & cooling (can be switched back to existing gas furnace), gdo & 2 remotes, metal roof, Not included None
- Included: Existing fridge, stove, dishwasher, dryer, all electrical light fixtures, all window coverings, hot water tank, fireplace & 2 wood burning stoves, income generating roof solar panels, geothermal heating & cooling (can be switched back to existing gas furnace), gdo & 2 remotes, metal roof
- Not included: None
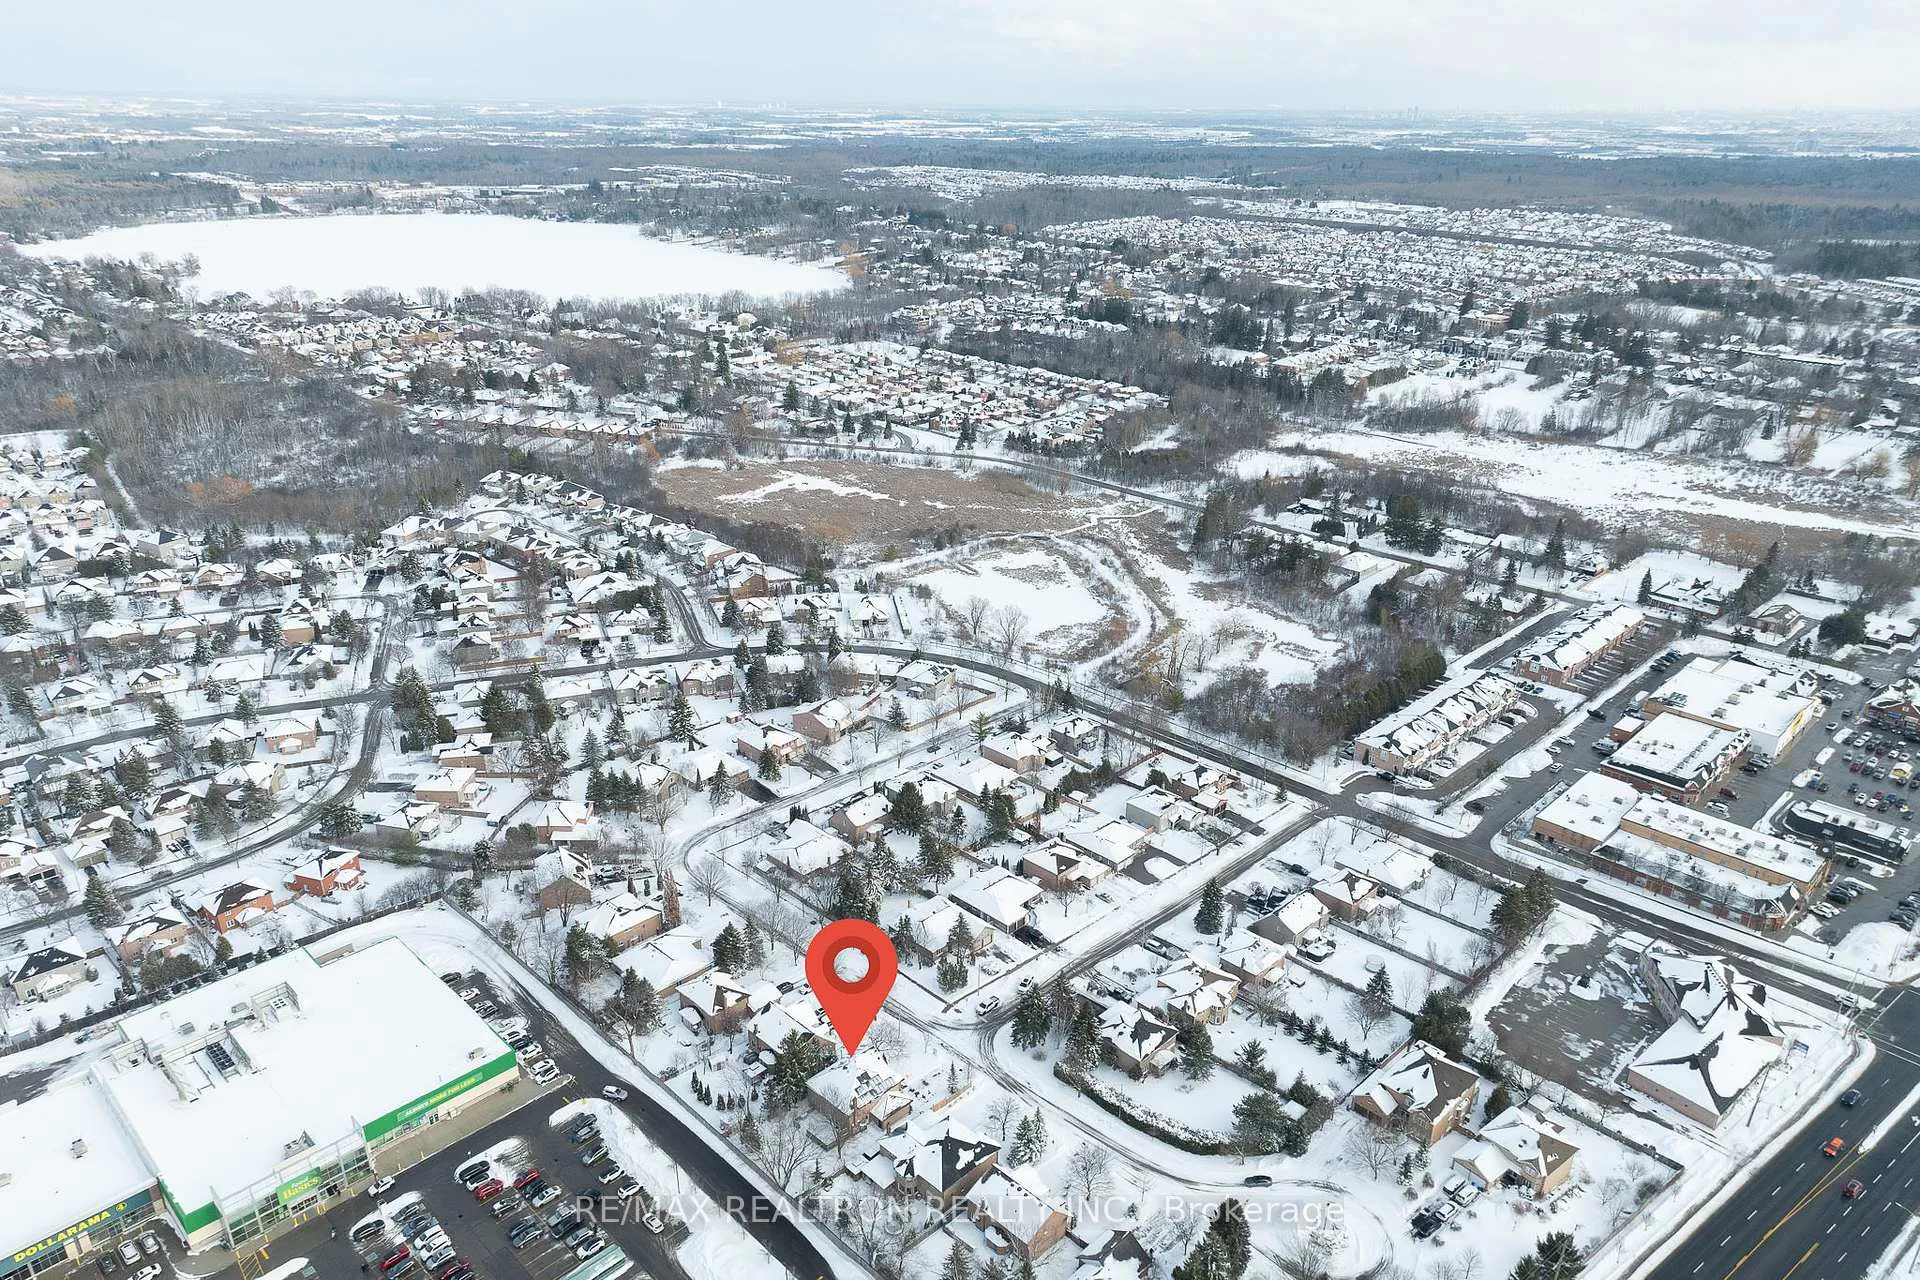
NearbyFenced yard, lake/pond, park, public transit, rec./commun.centre, school
- Close to: Fenced yard, lake/pond, park, public transit, rec./commun.centre, school
Listing detailsN12710982, Sold, Jan 19, 2026
- MLS® number: N12710982
- Status: Sold
- Listed on: Jan 19, 2026
- Days on market: 36
- Updated: Feb 24, 2026
- Possession: Flexible
- Occupied by: Vacant
- Listing brokerage: RE/MAX REALTRON REALTY INC.
About this home
29 Westbourne Court, Richmond Hill (Oak Ridges Lake Wilcox), ON L4E 2K8
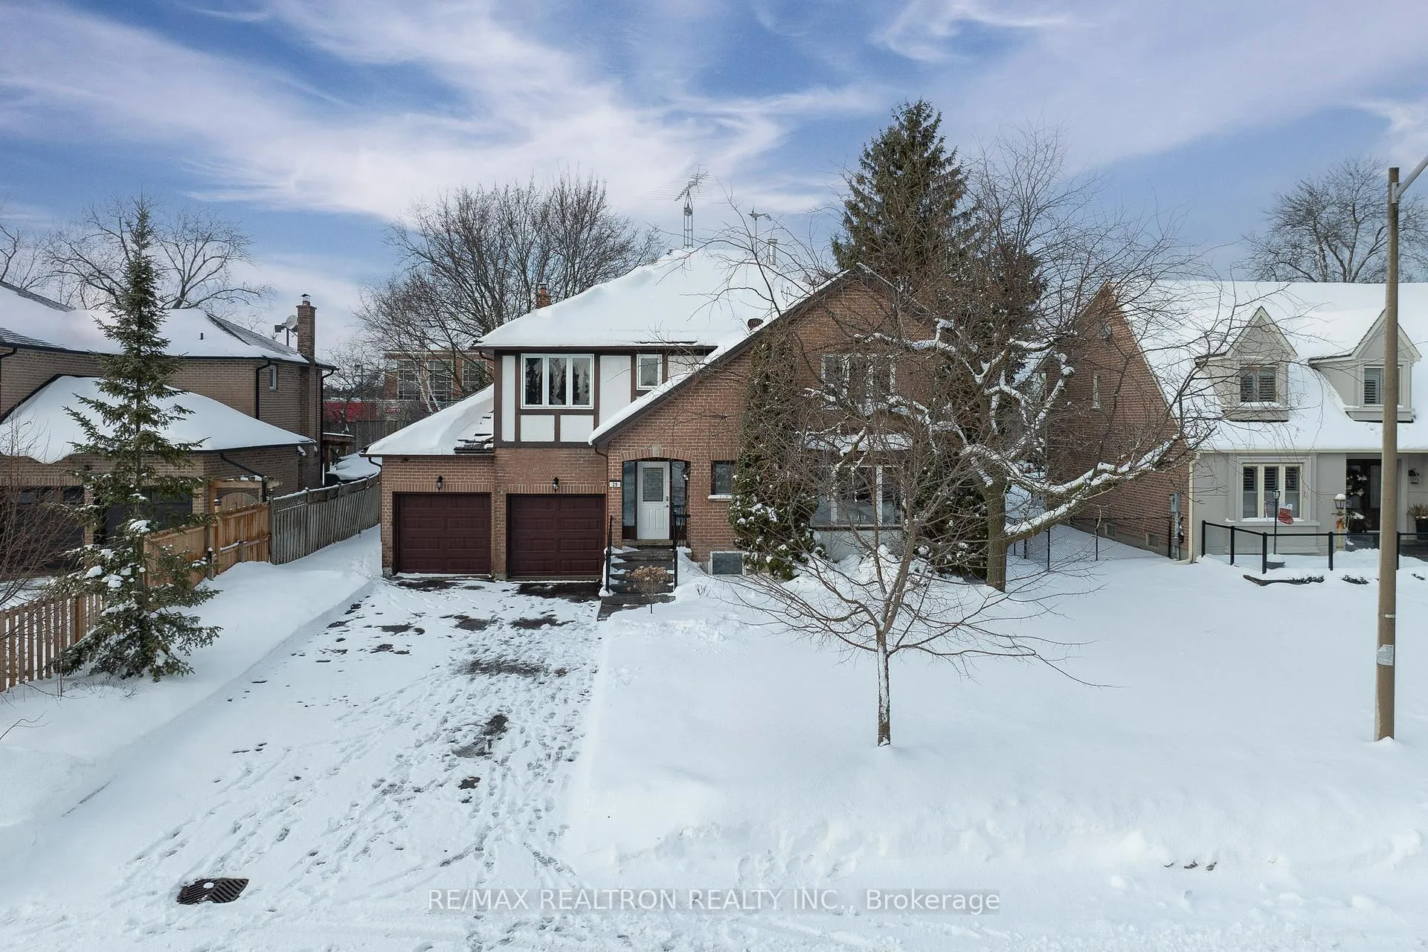
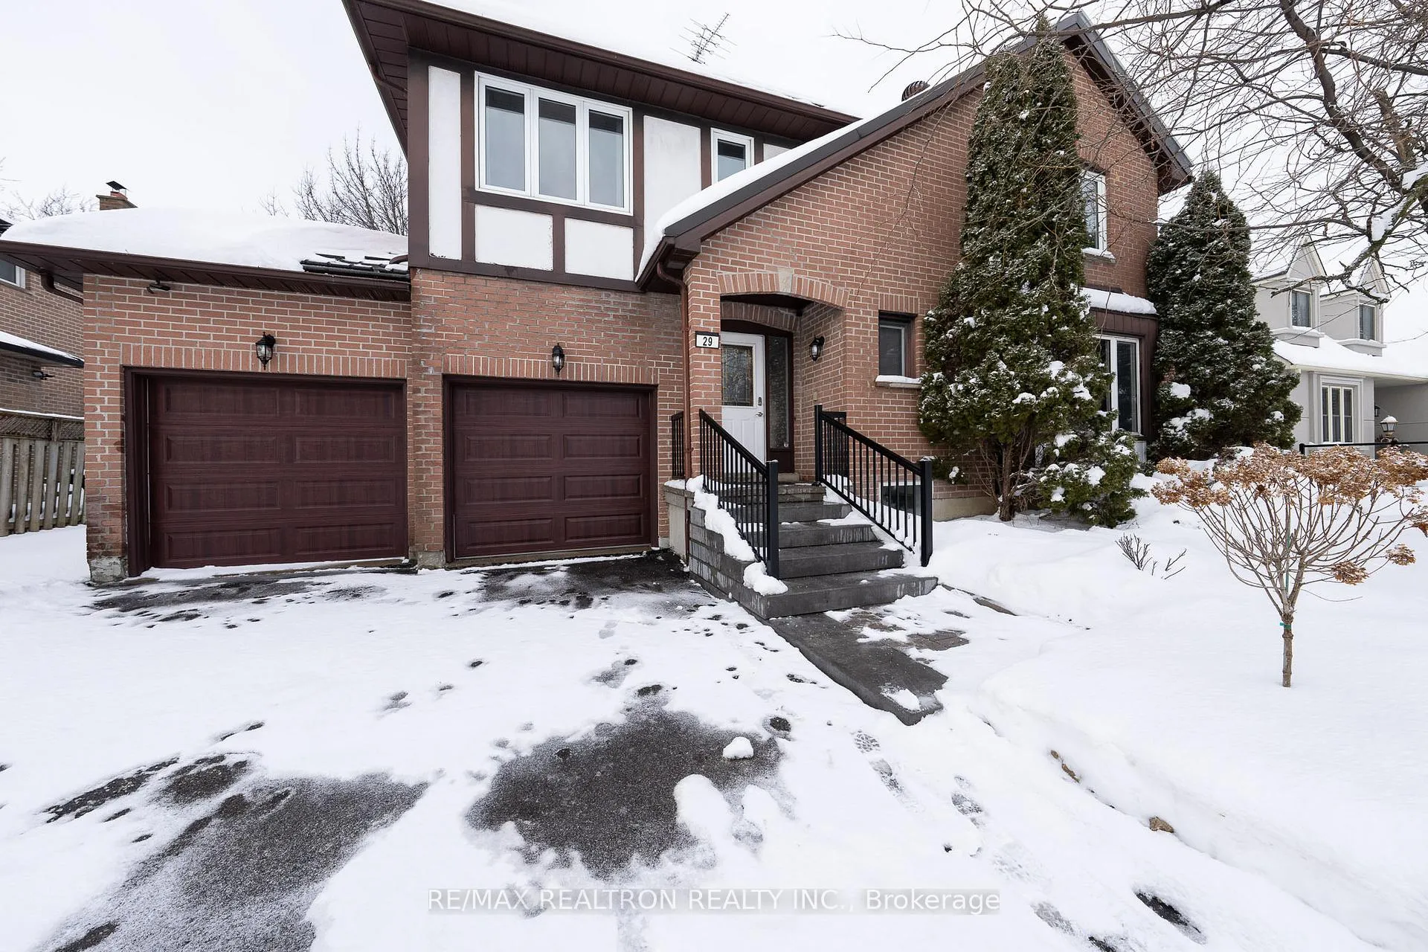
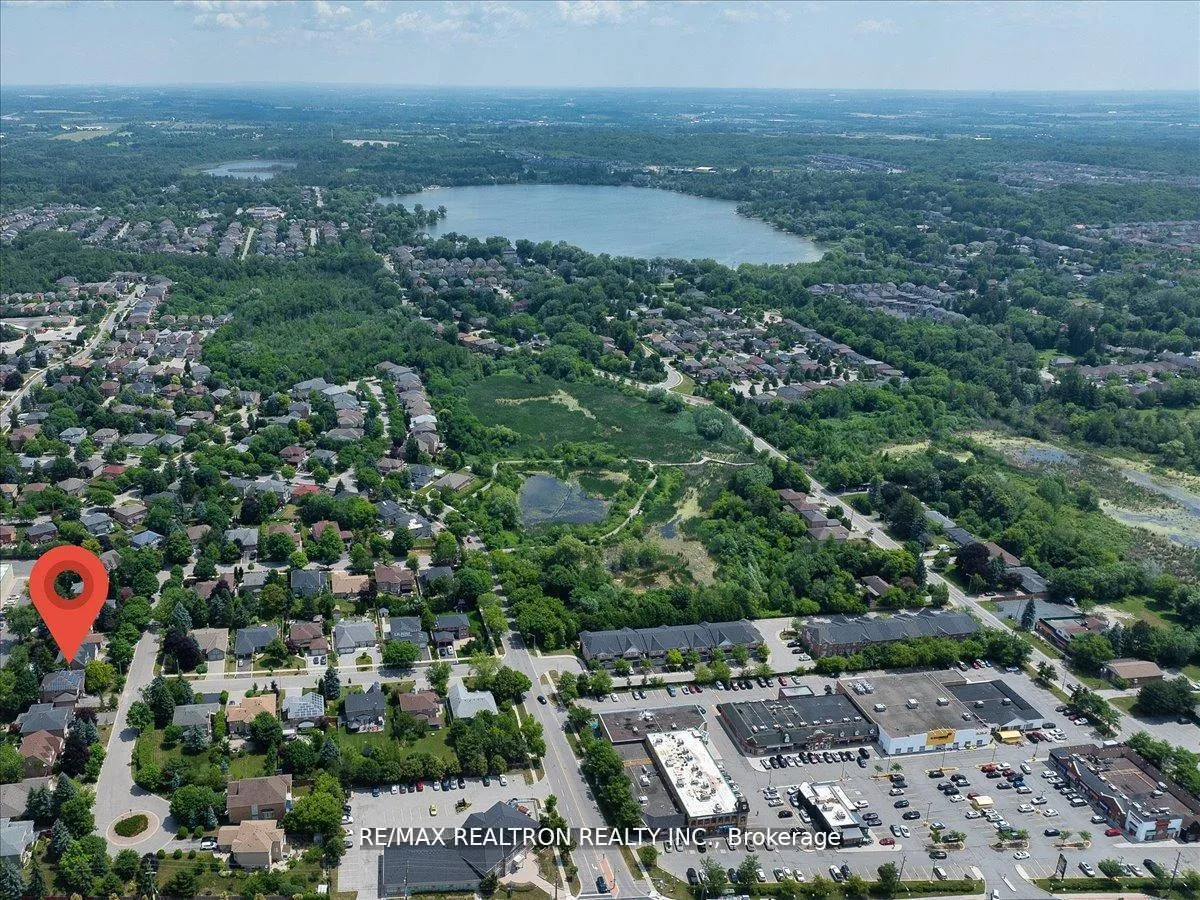
Whether you're looking for long-term comfort, multigenerational living flexibility, or a property with features that are truly ahead of their time, this one stands apart. Located in the sought-after Oak Ridges Lake Wilcox community, this expansive detached home sits on a quiet cul-de-sac surrounded by lush mature trees. Situated on an oversized premium pool sized lot, this incredible residence features a spacious, well-designed layout that offers exceptional versatility for family living with over 3,000 square feet above grade plus finished basement. The main floor is well thought out with its generous foyer, expansive formal living and dining areas perfect for family dinners & hosting guests, generous eat-in kitchen with walk out to expansive pool size yard & oversized deck & lovely family room with wood-burning fireplace, ideal for both everyday enjoyment and entertaining. On the second level you will find all of the comforts of home in the huge primary suite that offers a peaceful retreat with its own wood burning fireplace, ample walk-in closet, & private 4PC ensuite. Topping this off are three additional great sized bedrooms with large closets, as well as a 2nd floor loft space perfect for an office, sitting area or reading nook. As if all that wasn't enough, what truly sets this property apart is its self-sufficient INCOME PRODUCING utility setup. A geothermal heating &cooling system, combined with rooftop solar panels, allows the home to operate off-grid &generate INCOME averaging approximately $10K+ per year!! Enjoy a rare blend of sustainability &efficiency that adds lasting value & helps offset your annual house expenses. Homes with this kind of scale, layout & self-sustaining utility setup are rarely offered in such an established and scenic setting. Just steps from Lake Wilcox, top-rated schools, nature trails, and key amenities, it's a unique chance to own something with both substance and future potential in one of Oak Ridges most admired enclaves.
Ask about this home
A HOMEH agent will answer your questions about this home.
Around this home
Daily convenience, out of 100, from the distances below
Schools nearby
School rating, out of 10.
Helpful calculators
Your HOMEH agent

"I would see it this week."